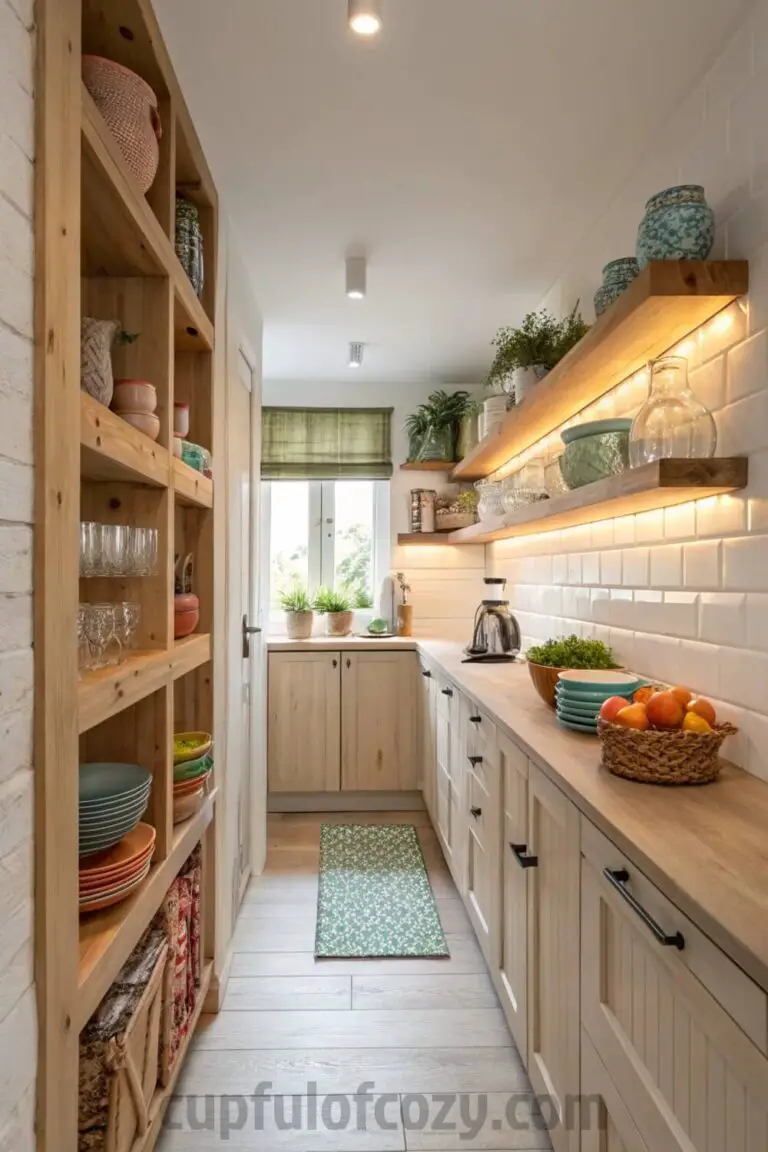
You know that feeling. You walk into your kitchen, coffee mug in hand, and immediately feel the walls closing in. It’s narrow. It’s long. And frankly, it feels like a hallway with a sink. If you live in a galley kitchen, you’ve probably resigned yourself to the idea that "cozy" is just a polite word for "cramped." But here’s the secret nobody tells you: galley kitchens are actually the most efficient layouts in existence. Chefs love them for a reason. Everything is within arm’s reach. The problem isn’t the layout; it’s how we dress it up.
So, why does it feel so tight? Usually, it’s not about square footage. It’s about visual weight. Clutter, dark corners, and broken sightlines make a ten-foot space feel like five. The good news? You don’t need to knock down walls or take out a second mortgage to fix it. In 2026, the trend is all about smart, subtle shifts that trick the eye. We’re talking about paint, light, and clever storage hacks that cost next to nothing but pay off in spades. Let’s dive into how you can breathe some life into that narrow corridor.
Lighten Up the Palette (Without Going Sterile White)
The oldest trick in the book is painting everything white. And sure, it works. White reflects light and makes spaces feel open. But let’s be honest, pure white can feel a bit like a hospital waiting room if you aren’t careful. You want airy, not clinical. The key is to choose soft, warm neutrals. Think creamy off-whites, pale greiges, or even very light sage greens. These colors recede visually, pushing the walls back, but they add enough warmth to keep the space inviting.
Don’t forget the ceiling. This is often overlooked. If your ceiling is painted a stark white while your walls are a slightly darker shade, it creates a distinct line that boxes you in. Try painting the ceiling the same color as the walls, or just one shade lighter. This blurs the boundary between wall and ceiling, making the room feel taller and less like a tunnel. It’s a tiny change, maybe costing you a quart of paint, but the effect is immediate. You’ll notice the space feels less defined by its boundaries and more by the light filling it.
Also, consider the cabinets. If replacing them isn’t in the budget, paint them. Dark wood absorbs light and makes a narrow space feel heavy. A fresh coat of light-colored paint on cabinet doors can instantly lift the mood. If you’re feeling brave, try painting the upper cabinets a lighter shade than the lowers. This draws the eye upward, emphasizing vertical space rather than the narrow width. It’s a classic designer move that costs barely anything but looks like a million bucks.
Master the Art of Vertical Storage
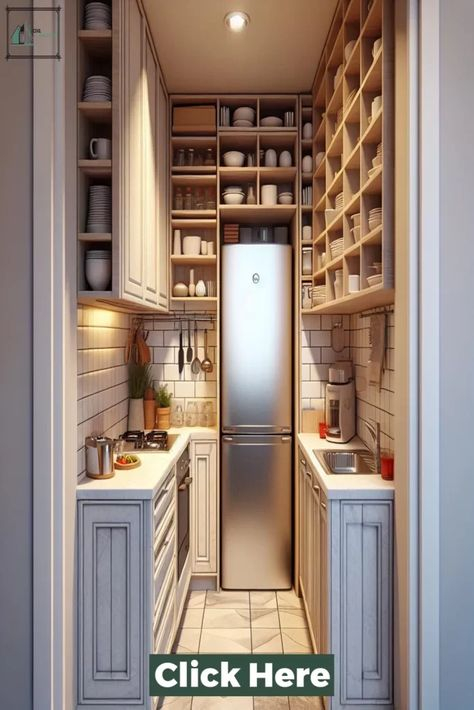
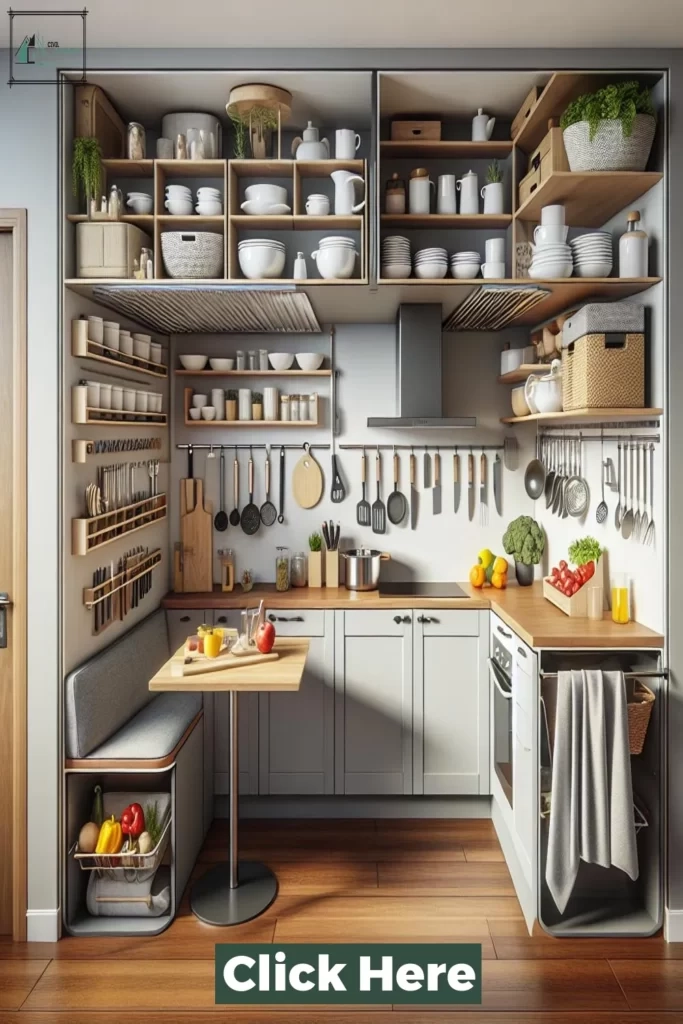
In a galley kitchen, floor space is premium real estate. You can’t afford to waste it on bulky freestanding units. The solution? Go up. Vertical storage is your best friend. Install shelves that go all the way to the ceiling. Not only does this give you tons of extra storage for those rarely used items (hello, holiday platters), but it also draws the eye upward. When your gaze travels up, the room feels taller and less confined.
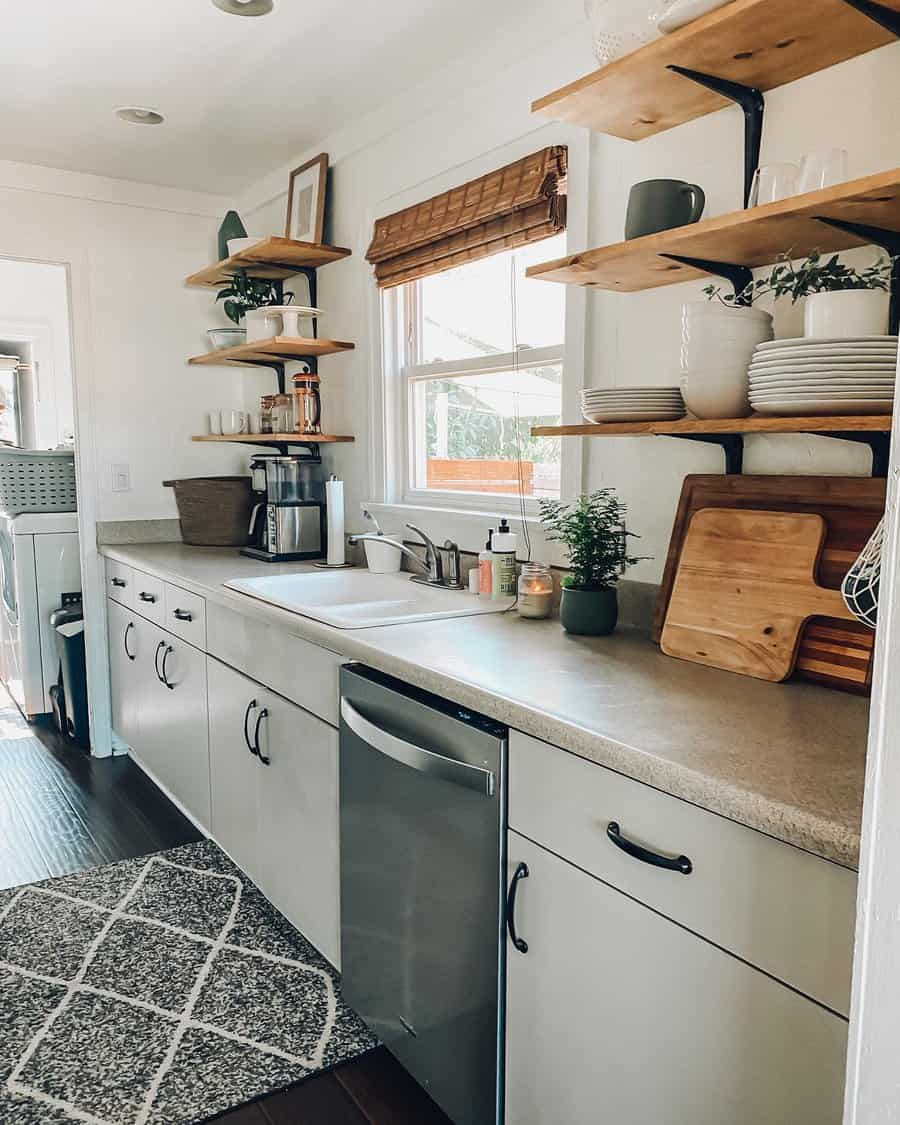
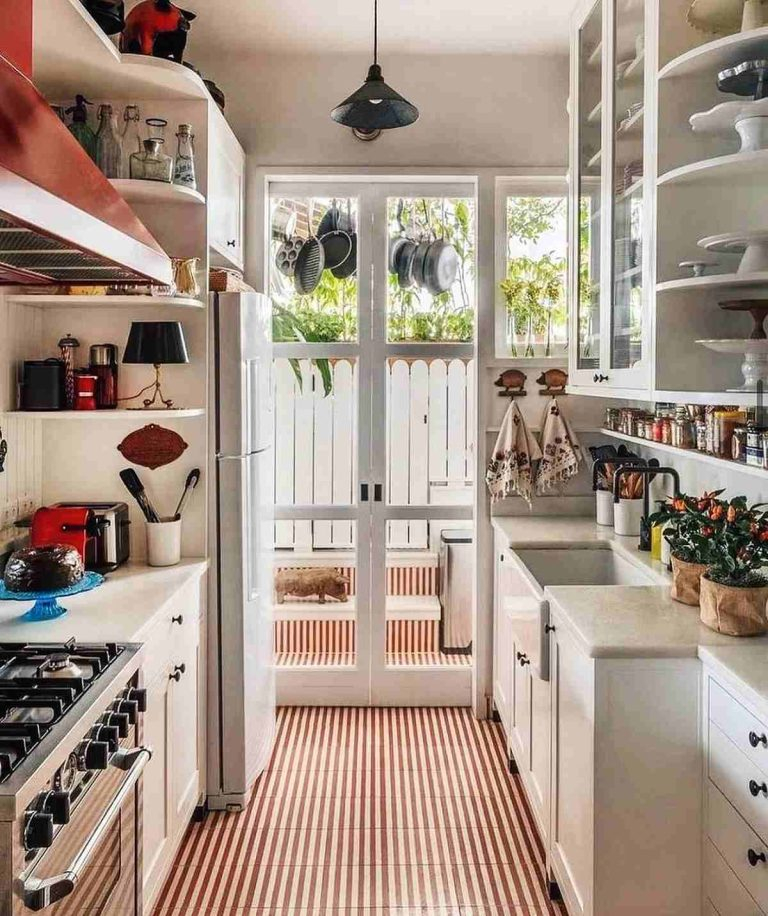
Open shelving can be a double-edged sword. It feels airier than closed cabinets because you can see through the gaps, but it can quickly look cluttered if not managed well. The trick is restraint. Keep only your prettiest, most used items on display. Mix in some greenery or a single piece of art to break up the monotony. If you’re worried about dust or visual noise, stick to closed cabinets but use glass fronts for the upper units. This maintains the visual lightness of open shelves while keeping things tidy.
Another vertical hack? Hang pots and pans from a ceiling rack or a wall-mounted rail. It frees up cabinet space and adds a functional, industrial-chic vibe. Plus, having your tools visible and accessible makes cooking feel more streamlined. Just make sure the rack isn’t too low; you don’t want to bump your head. Keeping it high maintains that crucial sense of open space above your head. It’s about balancing function with the feeling of openness.
Reflective Surfaces and Strategic Mirrors
Light is the magic ingredient in small spaces. The more light you have bouncing around, the bigger the room feels. This is where reflective surfaces come into play. You don’t need a mirror wall (please don’t do that, it’s disorienting). Instead, think subtle. A glossy backsplash tile can work wonders. Subway tiles with a high-gloss finish reflect light and add depth. Glass mosaic tiles are another great option, catching light from every angle.
If you have a window at one end of the galley, maximize it. Keep window treatments minimal. Sheer curtains or simple blinds that pull all the way up allow maximum natural light to flood in. Natural light is the best space-expander there is. If privacy is an issue, consider frosted window film. It lets light in but obscures the view, keeping things bright without sacrificing modesty.
Can’t get enough natural light? Layer your artificial lighting. Relying on a single overhead fixture creates shadows that make the space feel smaller and cave-like. Add under-cabinet lighting to illuminate the countertops. This not only makes prep work easier but also washes the walls with light, making them feel further away. Plug-in puck lights are cheap and easy to install if you don’t want to deal with wiring. The goal is to eliminate dark corners. Shadows are the enemy of spaciousness.
Declutter with Purpose (The "One-In, One-Out" Rule)
Let’s talk about the elephant in the room: stuff. Galley kitchens have limited counter space. Every item left out competes for attention and visual breathing room. The most effective way to make your kitchen feel bigger is to clear the decks. This doesn’t mean you need to live like a minimalist monk. It means being intentional. Adopt the "one-in, one-out" rule. If you buy a new gadget, an old one has to go. Be ruthless. Do you really need that avocado slicer? Probably not.
Countertops should be mostly clear. Keep only the essentials out: maybe a coffee maker, a knife block, and a cutting board. Everything else gets tucked away. This creates long, unbroken lines of sight along the counters, which makes the kitchen feel longer and less cluttered. Visual continuity is key. When the eye can travel smoothly from one end of the counter to the other without stopping, the space feels larger.
Inside the cabinets, organization is crucial. Use drawer dividers, shelf risers, and clear bins. When everything has a designated home, you’re less likely to leave things out. Plus, knowing exactly where everything is reduces the mental clutter that makes a small space feel chaotic. It’s not just about physical space; it’s about mental space too. A tidy kitchen feels calmer, and calm spaces always feel bigger.
Create Visual Flow with Flooring and Rugs
Flooring can make or break a narrow kitchen. If you’re stuck with dated linoleum or worn-out vinyl, consider a refresh. Large-format tiles or wide-plank flooring laid parallel to the length of the kitchen can emphasize the length and draw the eye forward. Avoid small, busy patterns that chop up the visual field. You want simplicity and continuity. If replacing the floor isn’t an option, a large, light-colored rug can help define the space and add warmth without overwhelming it.
Wait, a rug in the kitchen? Yes, but with caveats. Choose a flat-weave rug that’s easy to clean. Place it in the center of the walkway to create a "runner" effect. This guides movement and adds a touch of softness to the hard surfaces. Make sure it’s not too wide; you want to see some of the floor on either side to maintain the sense of width. A runner rug also helps to anchor the space, making it feel like a designed room rather than just a passageway.
Consistency is key. If your kitchen flows into a dining area or living room, try to keep the flooring consistent or complementary. Breaking the floor pattern with a sharp transition can make the kitchen feel like a separate, boxed-in entity. Blurring the lines between rooms helps the eye travel further, creating a sense of expanded space. It’s all about connection. The more connected your kitchen feels to the rest of the home, the less isolated and cramped it will seem.
We touched on lighting earlier, but let’s get specific. The placement of your light fixtures matters immensely in a galley. Avoid hanging pendant lights too low over the walkway. They create visual obstacles and can make the ceiling feel lower. If you want pendants, hang them over the sinks or stovetops, not in the middle of the traffic path. Keep the central walkway clear and well-lit with recessed or flush-mount fixtures.
Eye-level tricks are another powerful tool. Hang art or mirrors at eye level to create focal points that distract from the narrowness. A single, large piece of art at the far end of the kitchen can draw the eye down the length of the room, emphasizing its length rather than its width. This is a classic illusion technique. By giving the eye a destination, you make the journey feel purposeful and spacious.
Also, consider the hardware on your cabinets. Swapping out bulky, ornate handles for sleek, minimalist pulls can make a surprising difference. Less visual noise means a cleaner look. Choose hardware that blends in with the cabinet color for a seamless appearance, or go for something slim and metallic to add a touch of elegance without bulk. These small details add up. They contribute to an overall sense of refinement and order, which naturally makes a space feel more open and less chaotic.
So, there you have it. Transforming your galley kitchen doesn’t require a demolition crew or a hefty bank account. It’s about working with what you have, using light, color, and smart organization to create the illusion of space. Start with a coat of paint. Clear off those counters. Let the light in. Small changes, done with intention, can make a world of difference. Your kitchen might be narrow, but it doesn’t have to feel small. It can be efficient, stylish, and surprisingly spacious. Give these tips a try this weekend. You might just fall in love with your galley all over again.