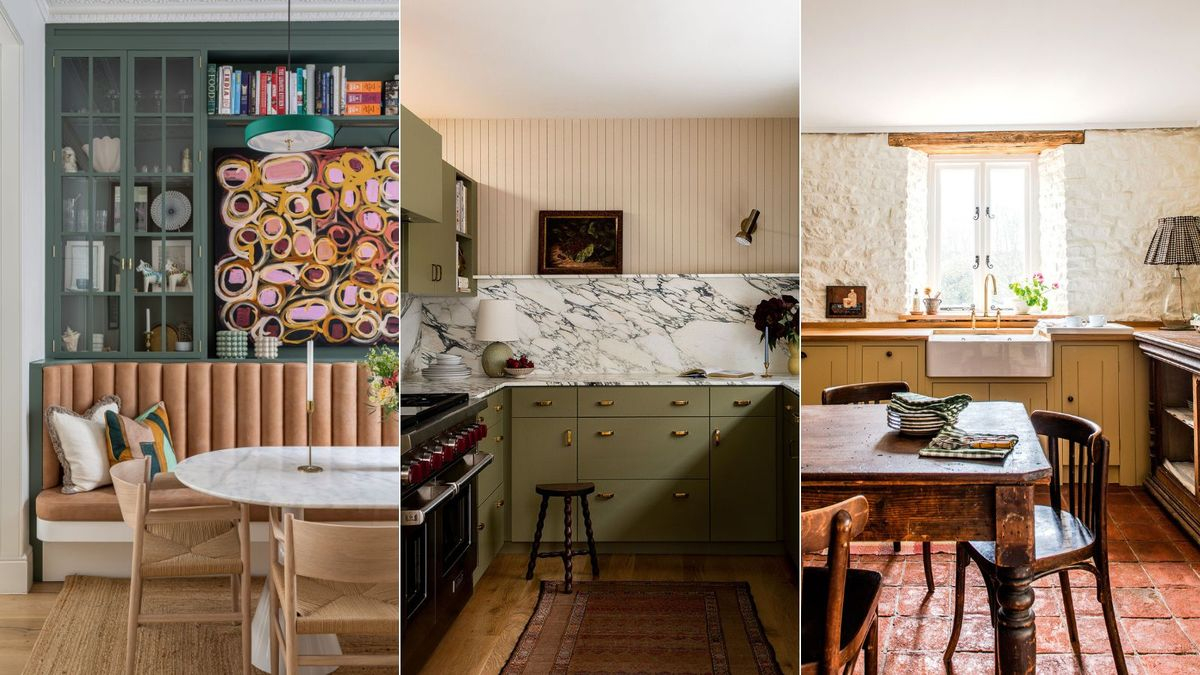
So, you’re staring at your tiny kitchen. Maybe it’s a galley that feels more like a hallway, or a corner nook that barely fits a fridge. It’s frustrating, right? You want it to be beautiful. You want it to work. But every time you try to imagine a new layout, you hit a wall. Literally.
Here’s the thing most people miss. Small kitchens aren’t just "big kitchens with less stuff." They are a completely different beast. The rules change. What works in a sprawling suburban dream kitchen will crash and burn in a 100-square-foot city apartment. I’ve seen it happen too many times. People rush in, buy trendy cabinets, and end up with a space that looks nice but functions terribly. Or worse, it feels cramped and dark.
Let’s fix that. Before you knock down a single wall or spend a dime on hardware, there are some hard truths you need to hear. These aren’t just opinions; they are the collective sighs of interior designers who have spent years fixing other people’s mistakes. We’re going to walk through what actually matters. No fluff. Just the real talk you need to make your small space feel huge, luxe, and totally yours.
Stop Fighting the Layout (And Start Working With It)
The biggest mistake? Trying to force a layout that doesn’t fit. You see those gorgeous U-shaped kitchens on Pinterest and think, "I need that." But if your room is narrow and long, a U-shape will choke the life out of it. In 2026, the trend isn’t about forcing square pegs into round holes. It’s about radical acceptance of your floor plan.
Designers always say: follow the "work triangle," but keep it tight. In a small space, you don’t want to walk ten steps from the fridge to the sink. You want to pivot. A galley layout is often the most efficient for narrow rooms because everything is within arm’s reach. If you have a square box of a room, an L-shape with a small peninsula might work better. But here’s the kicker—don’t add an island unless you have at least 42 inches of clearance around it. Less than that, and you’re just creating a obstacle course.
Think about traffic flow first. Where do people walk when they’re not cooking? If your kitchen is a thoroughfare to the backyard or the living room, your primary workspace can’t block that path. I’ve seen clients install a stunning central prep station only to realize they can’t open the dishwasher without blocking the door. Awkward. Measure twice, dream once. Sketch it out on paper with actual dimensions. If you can’t swing a cabinet door open without hitting the fridge, it’s a no-go. Simple as that.
Vertical Space Is Your Best Friend (Use It or Lose It)
When floor space is scarce, you have to look up. Seriously. Most people stop their cabinets at seven feet. Big mistake. In a small kitchen, every inch of vertical real estate is prime storage territory. Going floor-to-ceiling with your cabinetry does two things. First, it gives you massive amounts of storage for those items you rarely use (like the turkey roaster or the extra holiday platters). Second, it draws the eye upward.
This is a classic trick. When your gaze travels up to the ceiling, the room feels taller. And a taller room feels bigger. It’s an optical illusion, but it works like magic. If you can’t afford custom floor-to-ceiling units, use standard cabinets and add a soffit or extend them with matching panels. Just make sure the top doesn’t collect dust. Nobody wants to climb a ladder to wipe down grease every month.
But wait, there’s more. Use the walls between windows. Use the space above the fridge. Install open shelving high up for decorative items that add height without visual weight. Just don’t clutter it. A few well-placed bowls or plants look airy. A hundred spice jars look chaotic. Balance is key. Also, consider pulling your hardware down slightly on upper cabinets if they are very tall. It makes them easier to reach and breaks up the monotony of a huge slab of wood. Small details matter.
Lighting Can Make or Break the Mood
Lighting in a small kitchen is often an afterthought. People slap in one ceiling fixture and call it a day. Don’t do this. One light source creates shadows. Shadows make spaces feel smaller and cave-like. You need layers. Think of it like dressing for the weather. You need a base layer, a middle layer, and an outer layer. In lighting terms, that’s ambient, task, and accent.
Start with ambient light. Recessed cans are great, but in a low-ceiling small kitchen, they can feel intrusive. Consider flush-mount fixtures or even a small, sleek chandelier if you have the height. Then, get serious about task lighting. Under-cabinet lighting is non-negotiable. It illuminates your countertops, making prep work safer and easier. Plus, it adds a glow that makes the counters look wider. LED strips are cheap and easy to install in 2026. There’s no excuse not to have them.
Don’t forget the inside of your cabinets. It sounds fancy, but opening a dark cupboard to find a pot is annoying. Motion-sensor lights inside deep pantries or corner cabinets are a game changer. And finally, accent lighting. A small puck light inside a glass-front cabinet or above a piece of art adds depth. It creates pockets of interest. When you have varied light sources, the eye moves around the room. It doesn’t just stare at one dark corner. It explores. That movement makes the space feel dynamic and larger.
Color and Finish Choices That Trick the Eye
We’ve all heard "paint it white to make it bigger." It’s true, but it’s also boring. And frankly, a sterile white box isn’t always cozy. Designers in 2026 are pushing for nuance. Yes, light colors reflect light and expand space. But texture matters just as much. A matte finish absorbs light, while a semi-gloss reflects it. Mixing finishes can add dimension without adding visual clutter.
Consider monochromatic schemes. Painting your walls, cabinets, and trim the same color (or very close shades) blurs the boundaries. When the eye can’t tell where the wall ends and the cabinet begins, the space feels seamless. It’s less choppy. If you love color, try it on the lower cabinets and keep the uppers light. This grounds the room but keeps the top half airy. It’s a safe way to inject personality without shrinking the room.
Mirrors are another secret weapon. A mirrored backsplash? Yes, really. It bounces light and doubles the visual depth of your counter area. Just keep it clean. Fingerprints show up fast. Alternatively, high-gloss cabinet fronts act like mirrors. They reflect the room back at you. It’s a bold choice, but in a tiny space, it can feel incredibly modern and open. Just balance it with warm woods or textiles so it doesn’t feel like a laboratory. You want inviting, not clinical.
Storage Hacks That Actually Work (Not Just Instagram Fads)
Let’s talk about the junk drawer. Every kitchen has one. In a small kitchen, you can’t afford a dedicated junk drawer. You need intentional storage. This means knowing exactly what you own. Purge ruthlessly. Do you really need four mixing bowls? Or will two nested ones do? Be honest. Clutter is the enemy of small spaces.
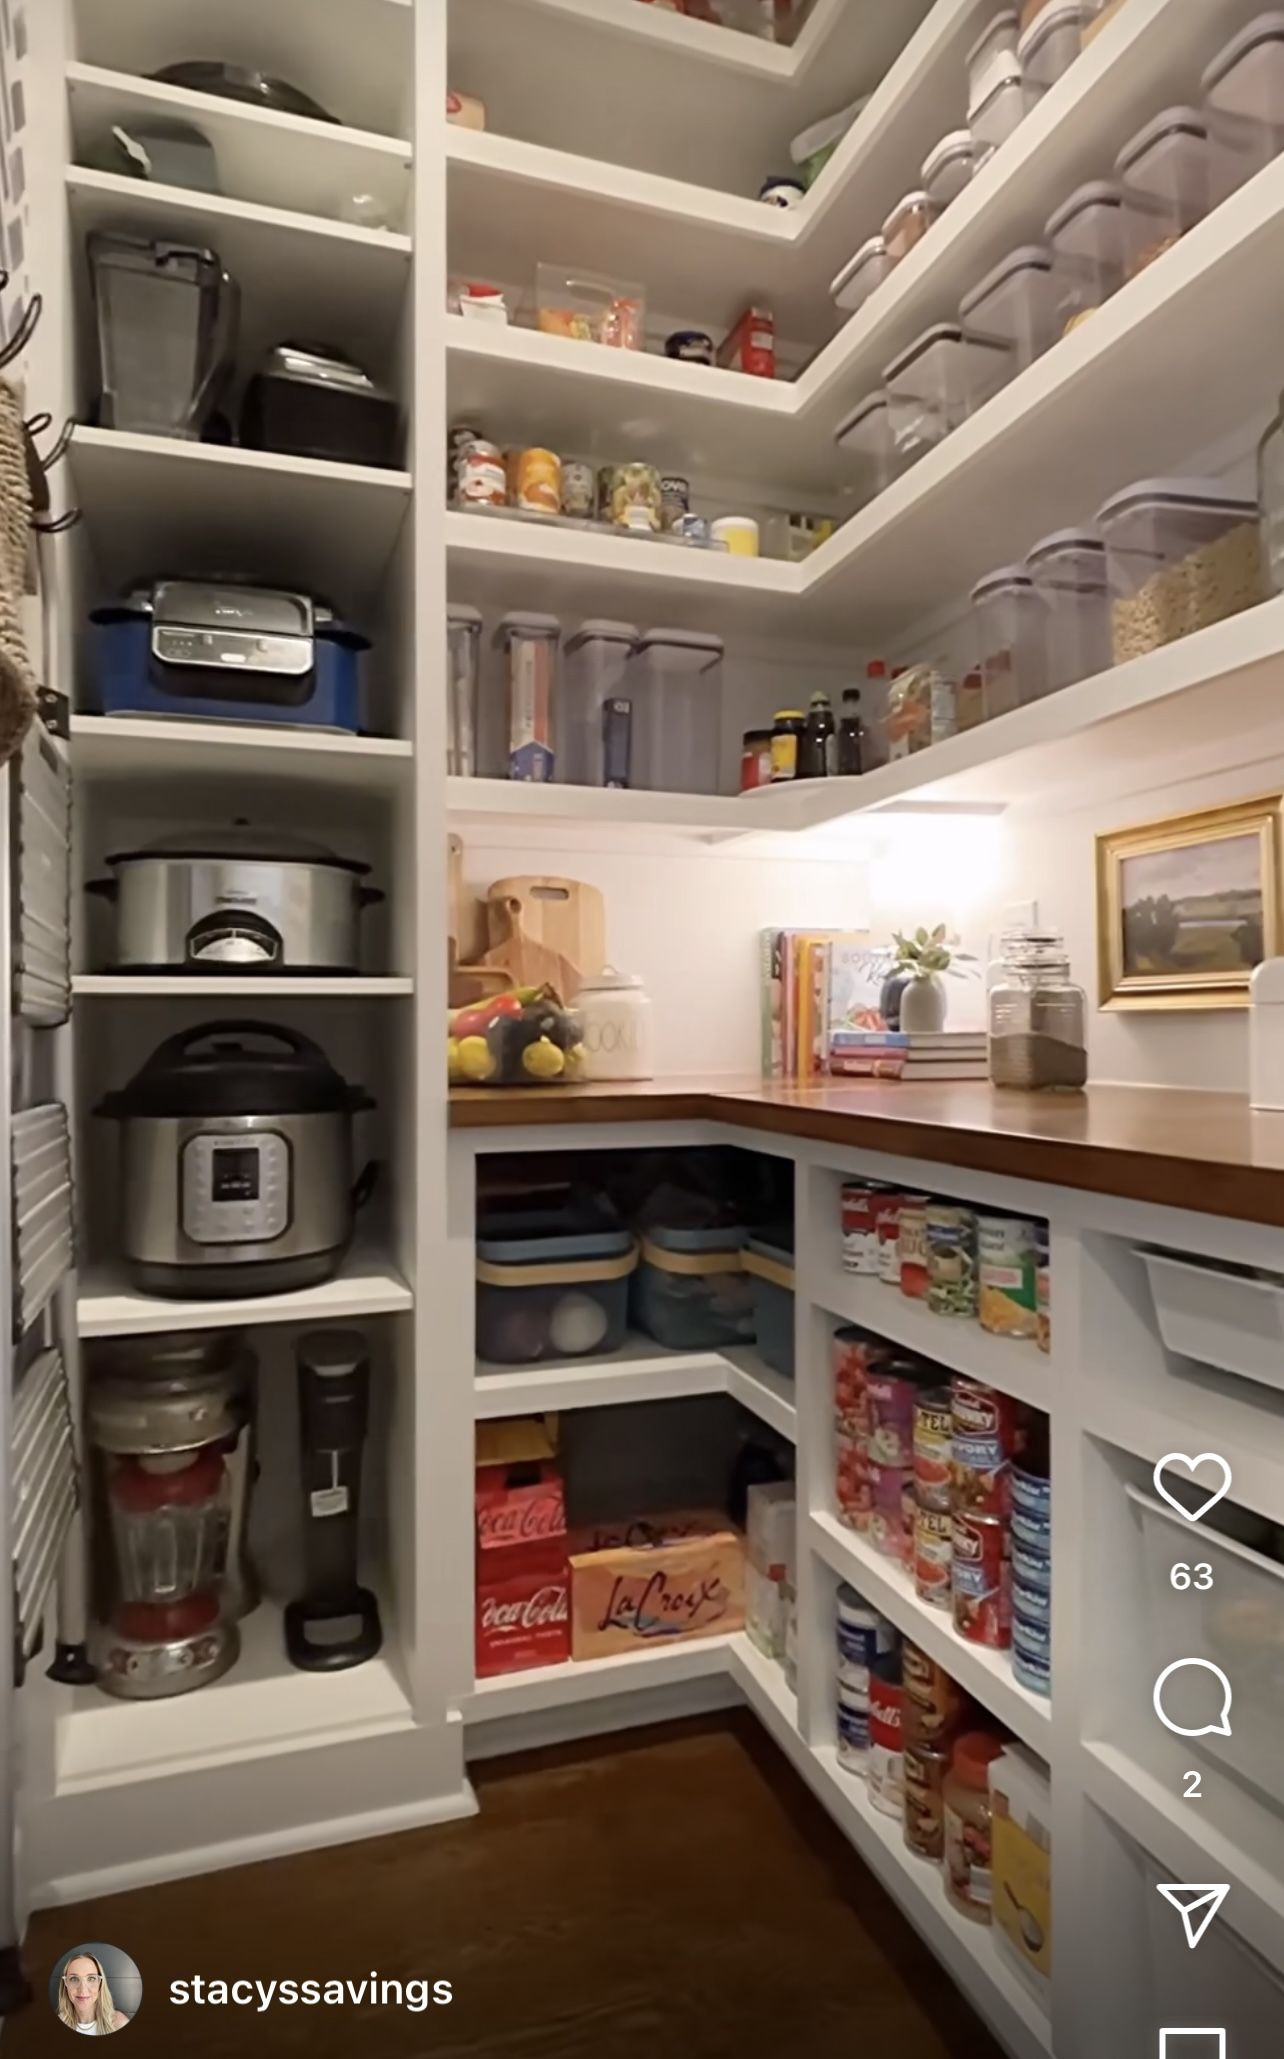
Inside the cabinets, think vertically again. Shelf risers double your stacking capacity. Pull-out drawers are better than shelves because you can see everything at once. No more digging to the back of a dark cupboard to find the lentils. Corner cabinets are notorious dead zones. Install a lazy Susan or a magic corner pull-out system. It costs more upfront, but it makes that awkward space usable. And usable space is valuable space.
Don’t ignore the insides of doors. Hooks for measuring cups, racks for foil and wrap, or magnetic strips for knives. These free up drawer space for bigger items. Also, consider multi-functional furniture. A drop-leaf table that tucks against the wall can serve as a prep station and a dining spot. Foldable stools can slide underneath. Flexibility is crucial. In a big kitchen, you can leave things out. In a small one, everything needs a home. If it doesn’t have a home, it becomes clutter. And clutter makes you stressed. Nobody wants to cook in a stressful environment.
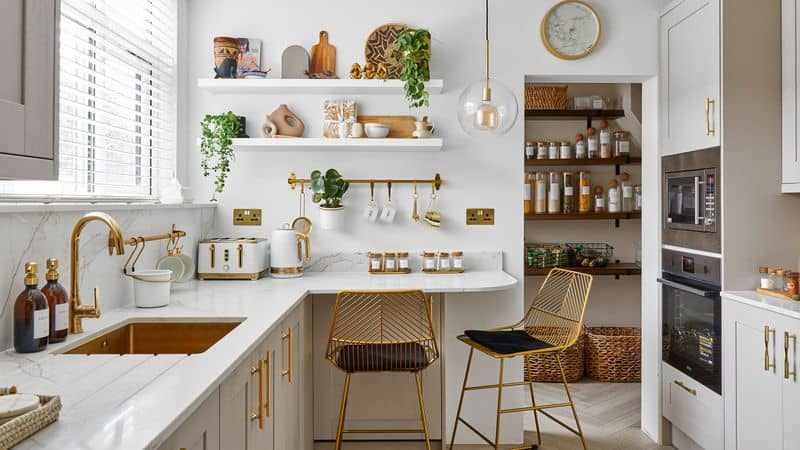
You might think "luxe" means marble countertops and gold faucets. And sure, those help. But in a small kitchen, luxury is about cohesion and quality over quantity. Since you have less surface area, you can afford to splurge on higher-end materials. Instead of cheap laminate everywhere, maybe you invest in a stunning quartz countertop or a handmade tile backsplash. Because the area is small, the cost is manageable.
Focus on one statement piece. Maybe it’s a beautiful brass faucet. Maybe it’s a unique vintage light fixture. Let that be the star. Keep everything else simple. If you try to make everything a statement, it becomes noisy. Noise feels cheap. Silence feels expensive. Clean lines, minimal hardware, and a restrained palette scream sophistication.
Also, pay attention to the details. Caulk lines should be crisp. Paint edges should be sharp. Hardware should feel solid in your hand. These tactile experiences matter. When you touch a heavy, well-made cabinet pull, it feels good. It elevates the whole experience. And don’t forget the sensory stuff. A small kitchen can smell amazing if you keep it clean and maybe add a subtle diffuser. Sound matters too. Soft-close hinges prevent slamming. It’s these quiet, thoughtful touches that make a small kitchen feel like a sanctuary rather than a constraint. It’s about intention. Every choice should feel deliberate.
So, where does that leave us? Planning a small kitchen is daunting. It feels like you’re being asked to solve a puzzle with missing pieces. But it’s not impossible. It’s actually an opportunity. An opportunity to be precise. To be creative. To strip away the unnecessary and focus on what truly works for you.
Remember the basics. Respect your layout. Go vertical. Layer your lighting. Choose colors that breathe. Organize with intent. And add those little touches of luxury that make you smile when you walk in. It’s not about having the most space. It’s about making the space you have work harder and feel better.
Take a breath. Look at your kitchen again. Not with frustration, but with possibility. You’ve got the tools now. You know what the pros know. Now go make it yours. And hey, if you mess up a measurement or two? That’s okay. It’s part of the process. Just keep moving forward. Your dream kitchen is closer than you think.