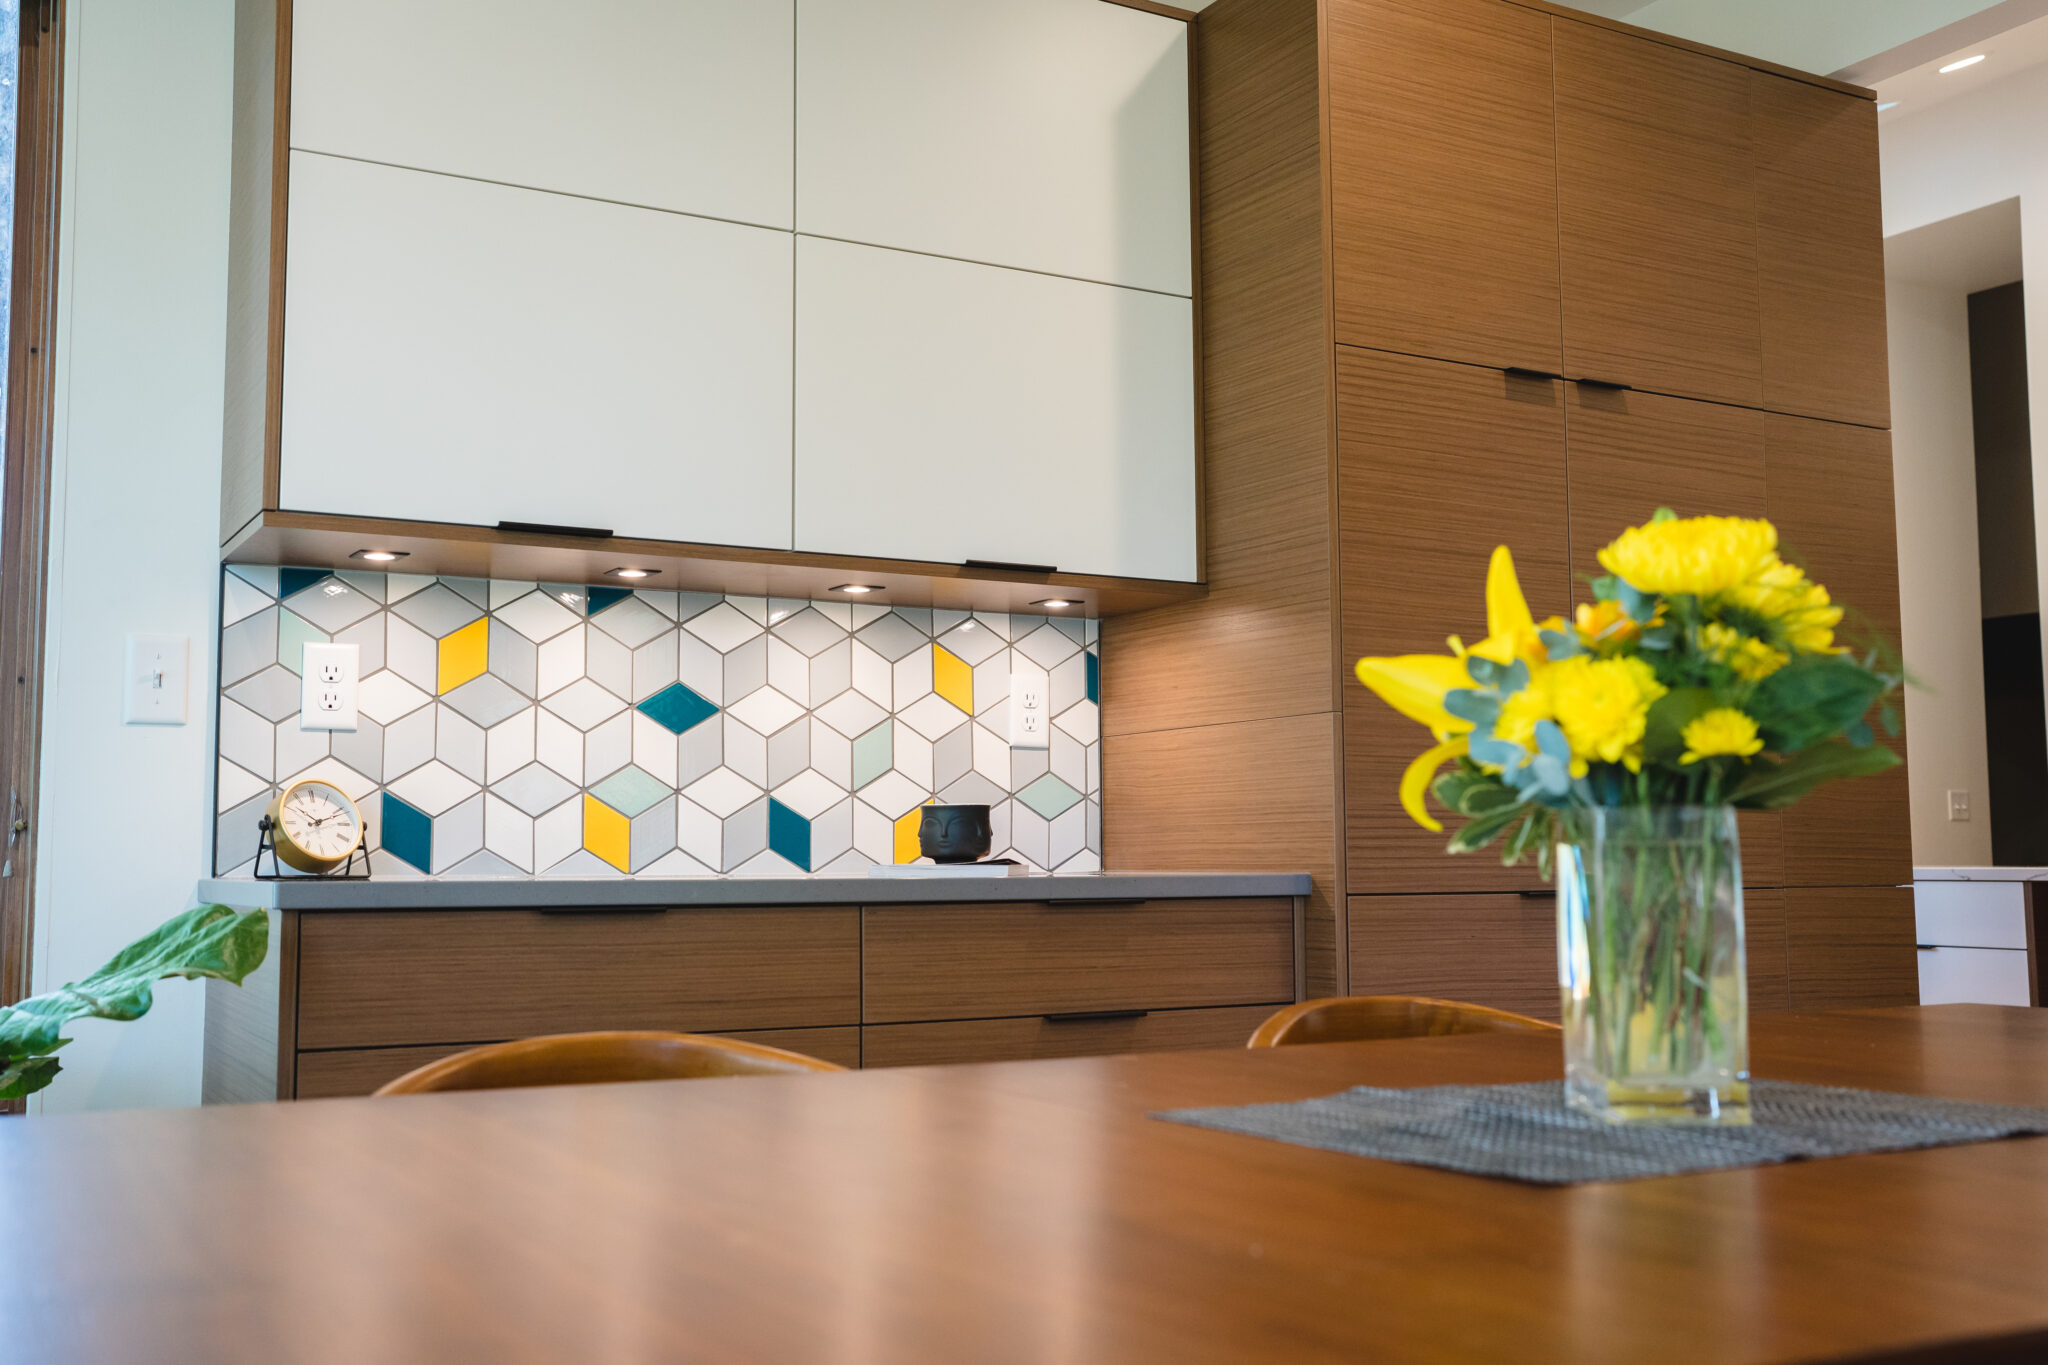
Ever stood in your kitchen, trying to prep dinner, and felt like the walls were closing in on you. You are not alone. Small kitchens are incredibly common, but you do not have to live with that cramped, claustrophobic feeling. While most people think you need to rip out cabinets or tear down walls to get more breathing room, the real magic often happens right at eye level.
It turns out that changing how you arrange your wall tiles can completely trick your brain into thinking a room is twice as big as it actually is. By focusing on the area between your counters and cabinets, you can open up the entire room. Let us look at how some simple layout shifts can transform your cooking space into something that feels bright, airy, and surprisingly spacious.
Take It All the Way to the Top
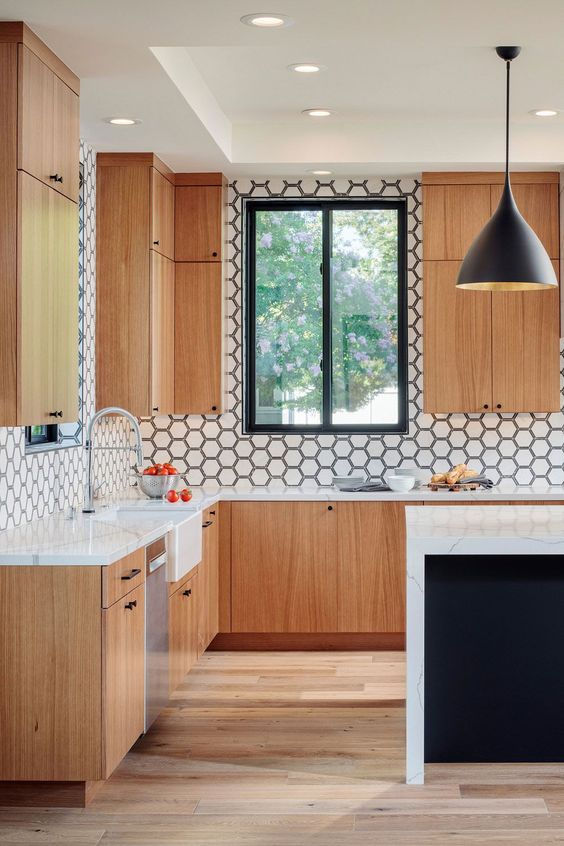
Most people stop their backsplash right underneath the upper cabinets. But if you want to make your ceiling feel like it is soaring, you need to break that rule. Running your tile all the way up to the ceiling—especially around a window or an open range hood—draws the eyes upward.
This vertical movement tricks your brain into focusing on the height of the room rather than the narrow floor space. When there is no harsh line cutting the wall in half, the room instantly feels taller. It creates a seamless look that makes even the tightest galley kitchens feel like they have breathing room.
Go Wide with Horizontal Lines
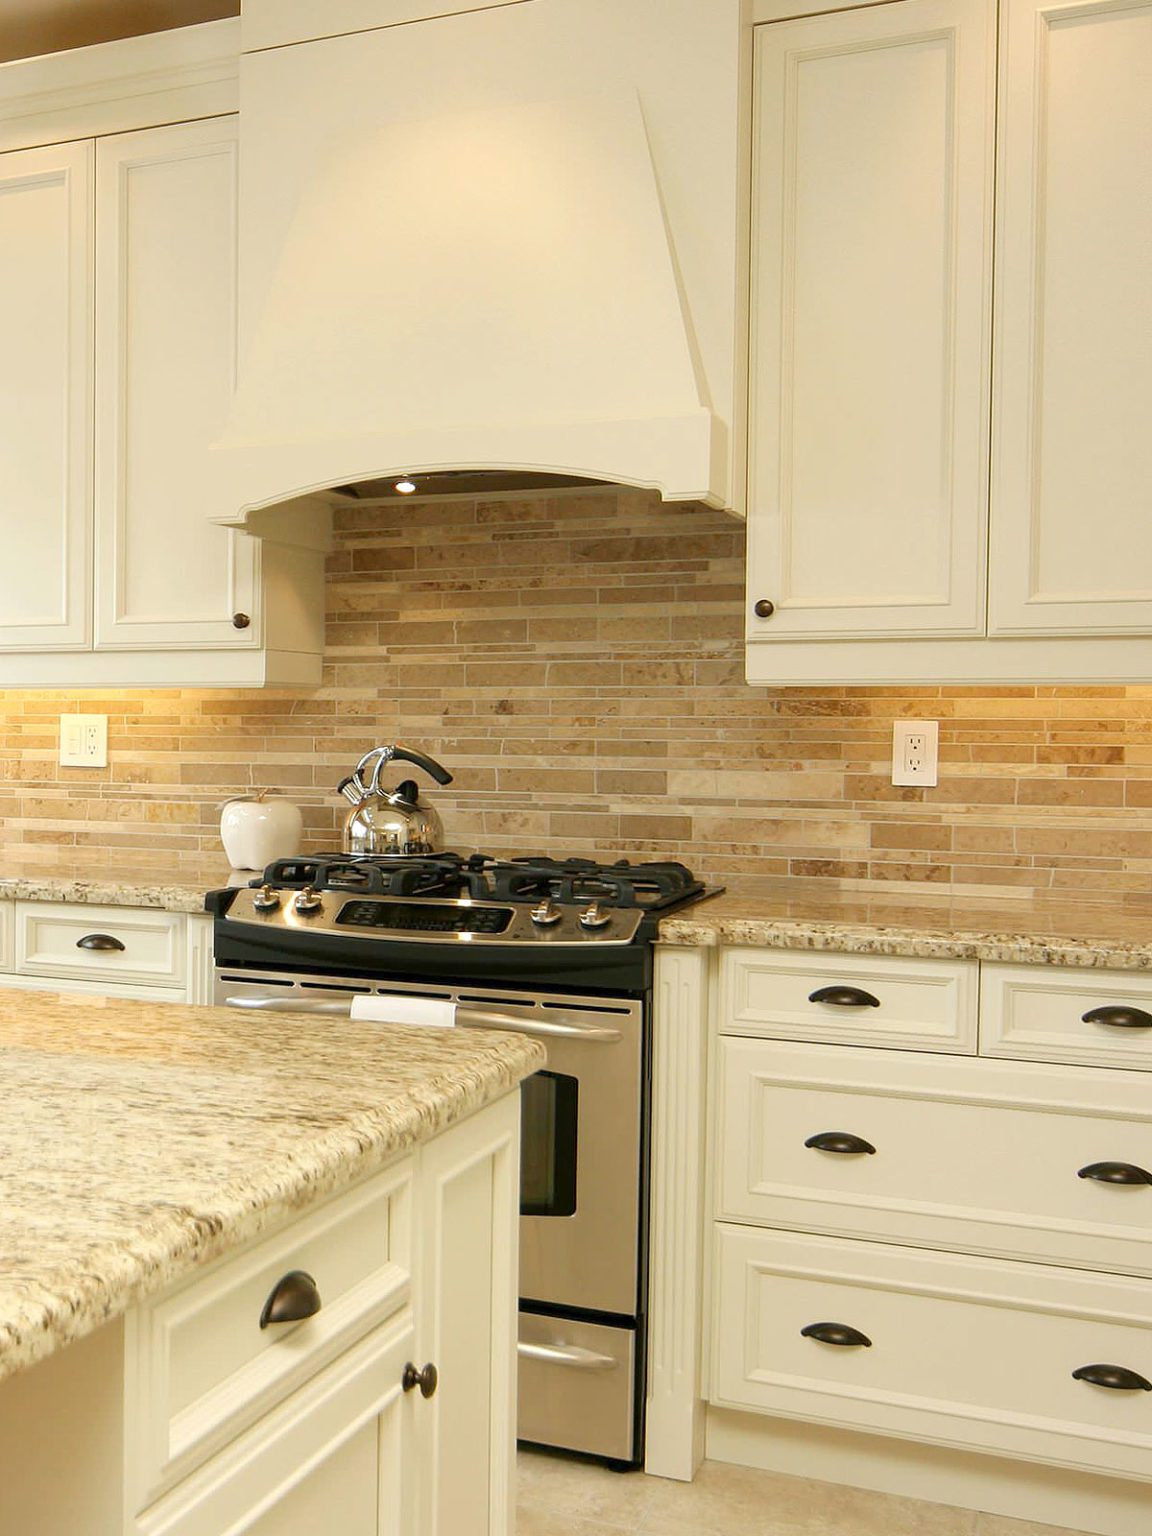
If your kitchen feels too narrow and you want to stretch it sideways, horizontal patterns are your best friend. Think about classic subway tiles but laid out in long, unbroken rows. This layout guides your eyes across the room from left to right, creating the illusion of width.
To make this work even better, try using a grout color that matches your tiles perfectly. When the grout blends in, you do not see a grid of tiny boxes, which can sometimes make a space look busy. Instead, you get a smooth, flowing surface that pushes the walls outward.
Use Glossy Surfaces to Bounce Light
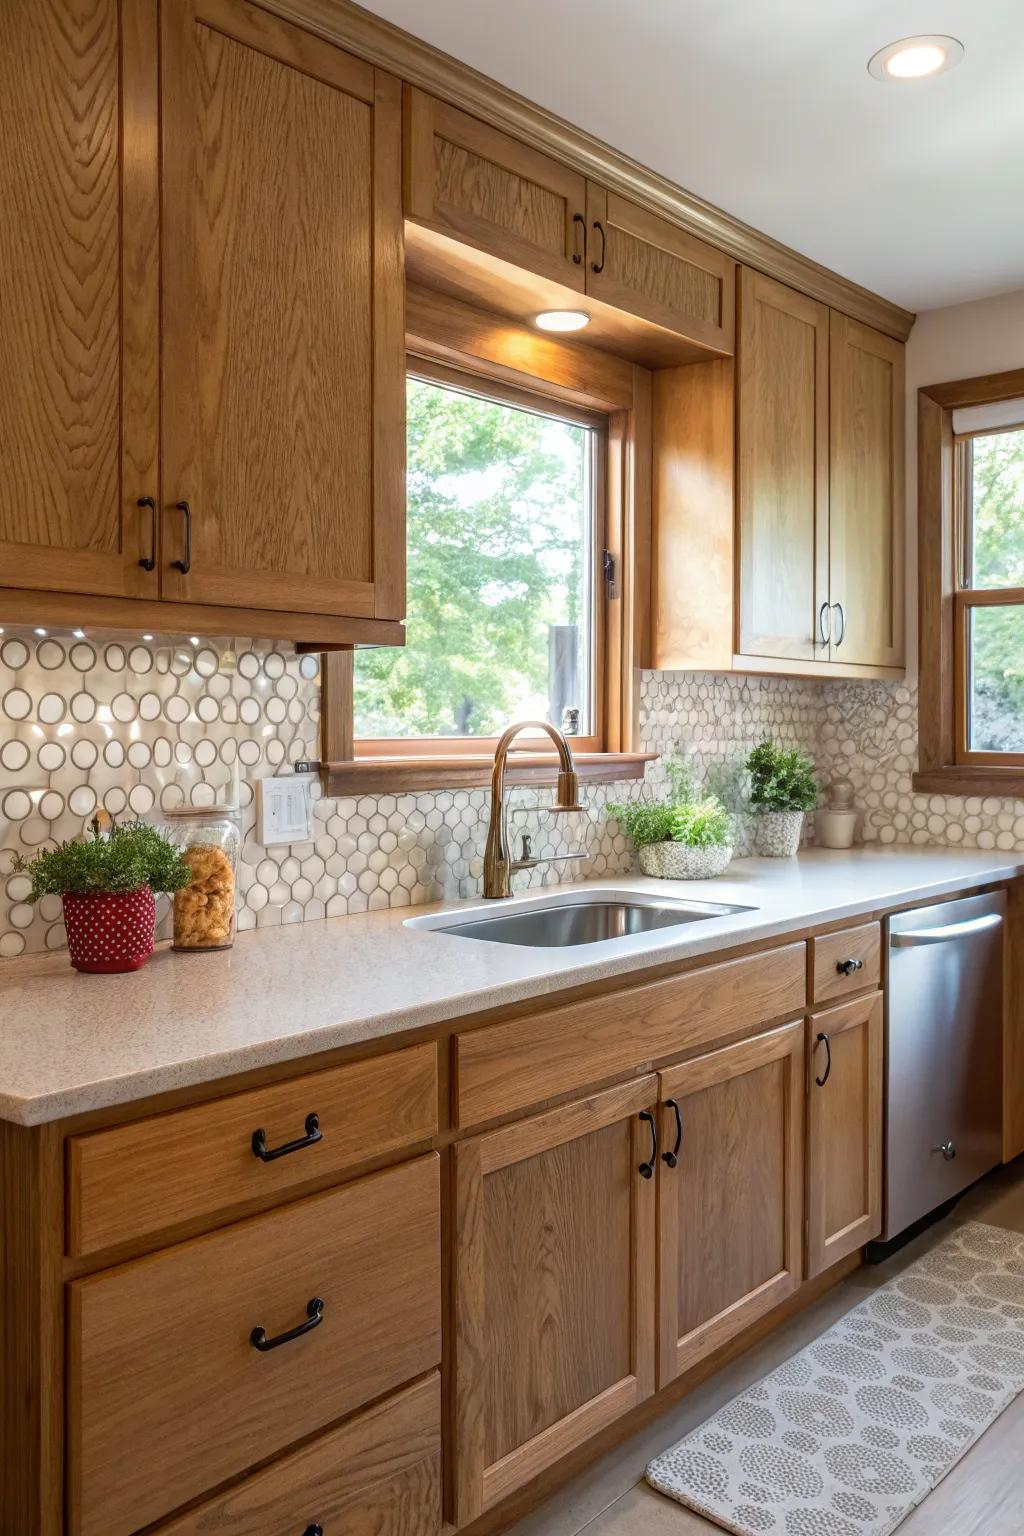
Dark, matte materials tend to absorb light, making walls feel closer than they actually are. In 2026, interior designers are heavily leaning into high-gloss tiles for compact spaces. A shiny ceramic or glass tile acts almost like a mirror, catching every bit of natural light and tossing it back into the room.
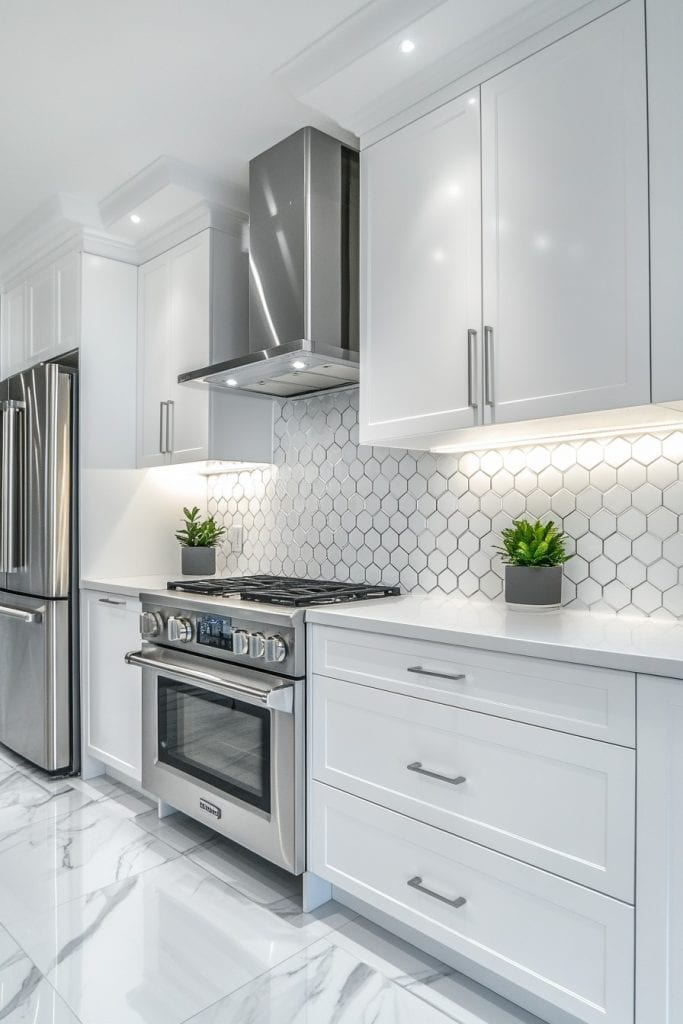
When light bounces off a glossy backsplash, it brightens up dark corners under the cabinets. That extra brightness eliminates shadows, which are notorious for making rooms feel small and dingy. A crisp white or soft cream tile with a polished finish will instantly make the room feel much larger.
The Magic of Continuous Material
One of the biggest mistakes in a small kitchen is creating too many visual stops. When your eye jumps from a speckled countertop to a busy tile pattern and then to dark cabinets, the space feels chaotic and crowded. Instead, try using the exact same material for both your countertop and your backsplash.
Extending a quartz or marble slab up the wall creates a clean, unbroken view. Because there is no clear boundary where the counter ends and the wall begins, the boundaries of the room become blurred. This clean look gives your kitchen a high-end feel while opening up the layout.
Zig-Zag with a Herringbone Pattern
If you want something a bit more stylish than straight rows, a herringbone pattern is an excellent choice. By placing rectangular tiles at a 45-degree angle, you create a series of "V" shapes. This pattern is great because it directs the eyes both upward and outward at the same time.
The diagonal lines break up the boxy feel that many small kitchens have. It gives the space a sense of energy and movement, making the walls feel like they are expanding. Just be sure to use a lighter tile color so the pattern does not become too overwhelming for the eyes.
Keep the Colors Light and Monochromatic
Color choice plays a massive role in how we perceive space. While dark colors can be cozy, they usually make walls feel like they are closing in. An all-white or light gray color scheme is one of the oldest and most reliable tricks for a spacious feel.
Matching your backsplash color to your cabinets and countertops reduces visual clutter. When everything blends together in a monochromatic palette, the kitchen looks streamlined. You can always add personality with small decor pieces, but keeping the background light and uniform will give you the most open look possible.
Making a small kitchen feel larger does not require a massive budget or structural changes. By simply changing how you position your backsplash tiles, you can completely alter how the room feels. Whether you decide to tile all the way to the ceiling, pick a glossy finish, or use a wide horizontal layout, these tricks work wonders.
Take a good look at your current kitchen setup and see where you can eliminate visual blocks. With the right layout, you will create a bright, inviting space where you actually enjoy spending time. A little bit of planning can turn even the smallest cooking area into your favorite room in the house.