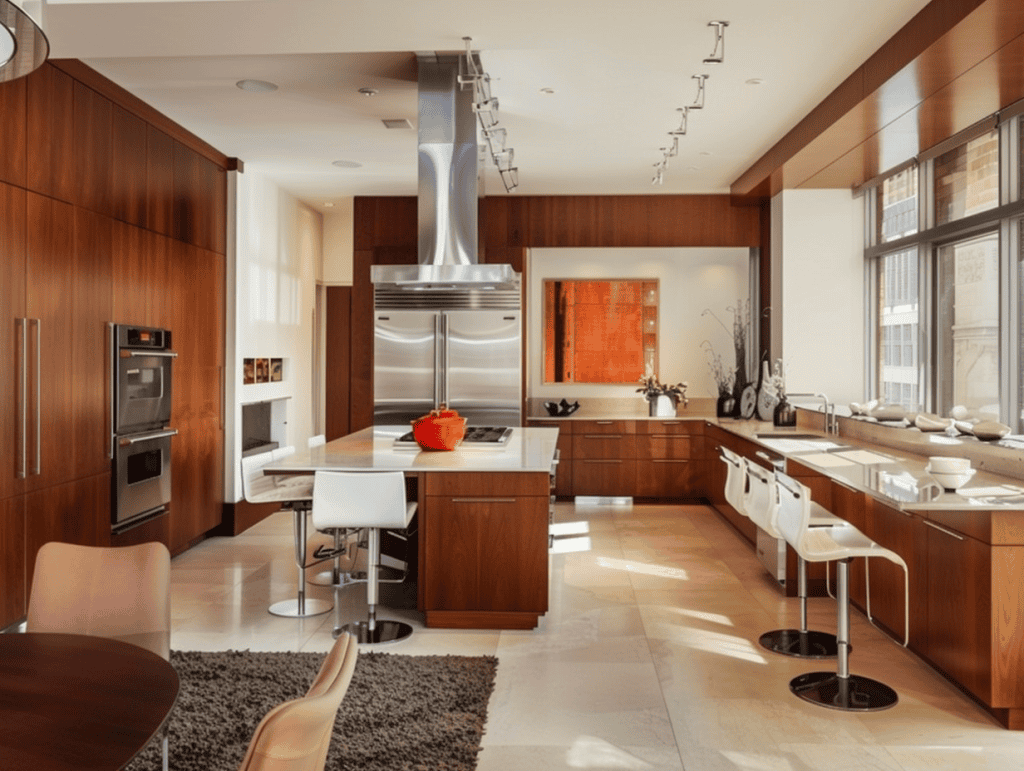
For the past couple of decades, home design had one golden rule: tear down those walls. We wanted massive, soaring spaces where the person cooking could chat with someone watching TV two rooms away. It felt breezy, bright, and modern. But fast forward to 2026, and families are starting to look at their completely wide-open main floors and asking a rather stressful question. Where on earth do we hide the messy dishes when guests walk through the front door?
The reality of living in a giant, uninterrupted box has caught up with us. Between the roar of the blender drowning out someone’s remote work call and the lingering smell of last night’s salmon tracking its way into the living room couch fabric, the open kitchen isn’t the perfect paradise it used to be. Don’t worry, we aren’t returning to the dark, isolated cooking dungeons of the 1970s. Instead, families are carving out a genius middle ground. Welcome to the era of the "broken floor plan."
Shifting From Open-Concept to "Broken-Concept
The biggest structural shift happening right now is all about intentional separation. Rather than knocking out every single piece of drywall, architects and families are using what designers call micro-zoning. This means keeping the airy, connected vibe but using clever architectural tricks to block direct sightlines and dull the noise traveling from room to room.
Instead of a giant void, homes are now utilizing large cased openings, beautiful interior archways, and partial half-walls. You still get a glimpse into the next room, which keeps things feeling grand, but you don’t see the entire kitchen disaster all at once. It creates a bit of intrigue and gives different family members their own distinct nooks to exist in without feeling completely cut off from the rest of the household.
The Magic of Glass Partitions and Hidden Storage
One of the coolest ways families are breaking up the space without blocking precious sunlight is by leaning heavily into glass. Fluted, hammered, and antique glass partitions are exploding in popularity this year. A stunning steel-framed glass screen between the cooking zone and the dining area lets light flow perfectly while stopping the sound of a roaring dishwasher from ruining movie night.
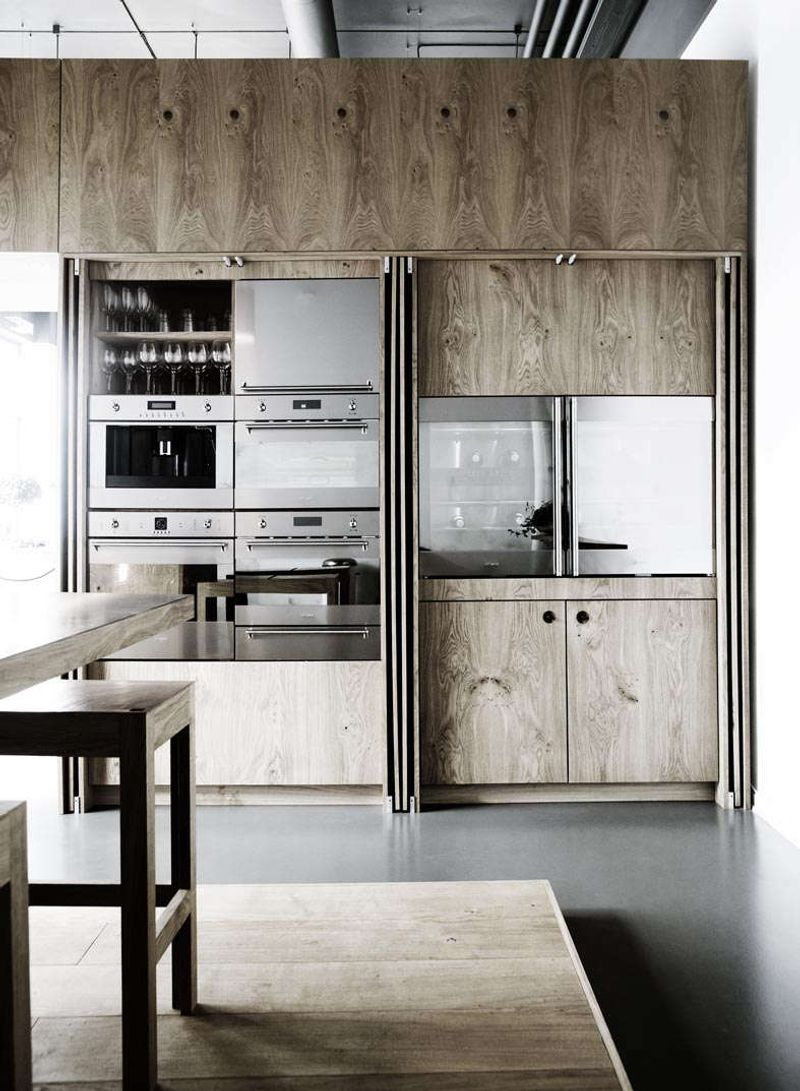
Storage has also completely transformed to support this new lifestyle. According to recent data from home design platforms like Houzz, built-in storage is now the absolute foundation of a successful layout. Homeowners are prioritizing custom cabinetry like top-mounted pocket doors that instantly slide out of sight to reveal hidden coffee stations, breakfast bars, or baking zones, and then slide shut when the morning rush is over.
Enter the Prep Kitchen and Butler’s Pantry
If there is one luxury feature that has officially trickled down to the everyday family home, it’s the secondary workspace. Call it a prep kitchen, a scullery, or a modern butler’s pantry—it’s the ultimate secret weapon for messy cooks. Modern layouts are shifting the main appliances, like the microwave and even a secondary sink or dishwasher, into a smaller walk-in zone just off the main kitchen.
This leaves the main kitchen island completely clean and ready for entertaining or homework. Think of the main kitchen as the stage and the prep pantry as the backstage where all the real chaos happens. This layout change allows the kitchen to stay integrated with the living area without forcing the parents to clean up every single pot and pan before sitting down to eat dinner.
Softer Forms and the Death of Sharp Corners
Step into a newly remodeled kitchen today and you will notice something immediately. The hard, boxy edges are missing. Design in 2026 is leaning heavily toward organic, sculptural shapes that blend smoothly into surrounding living areas. Curved kitchen islands and rounded breakfast bars are replacing the monolithic rectangles of the past.
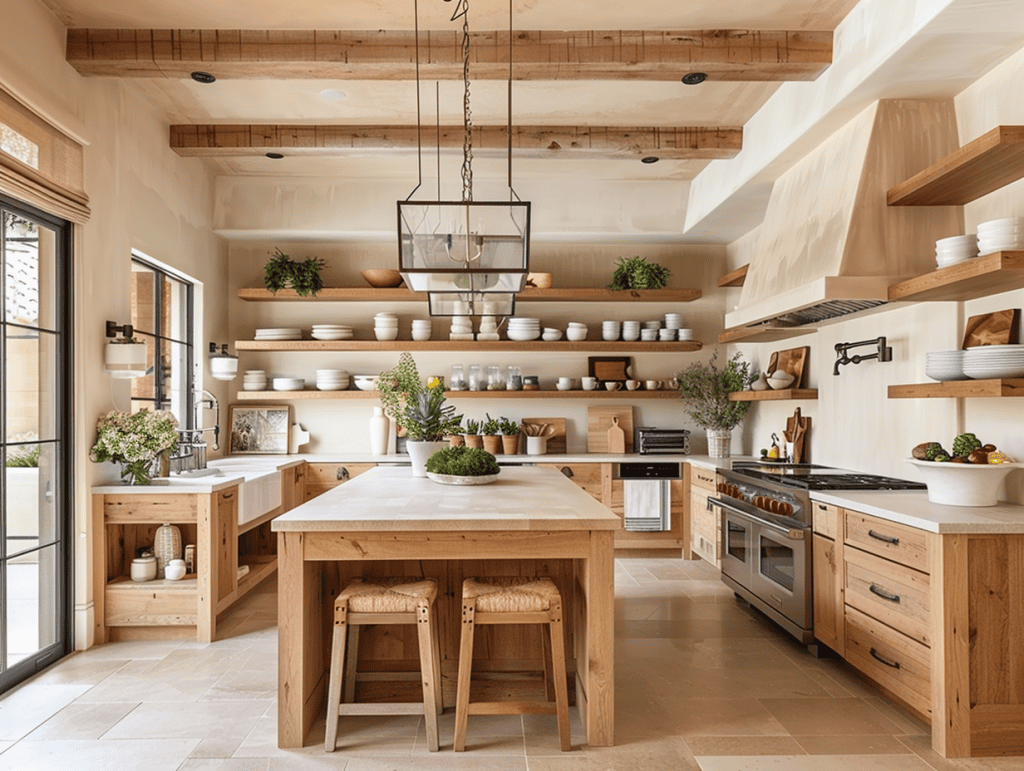
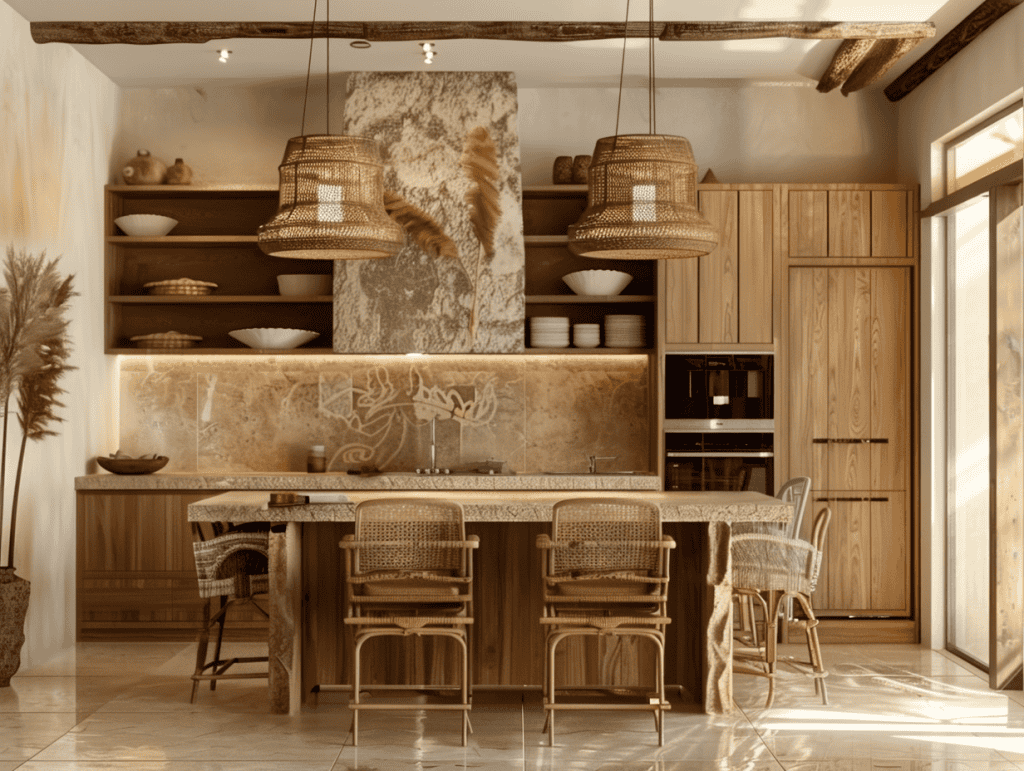
These softer forms naturally guide foot traffic through the space, preventing bottlenecks when kids are hunting for after-school snacks. Pair those curves with the massive trend of "wood drenching"—where mid-tone timber grains like walnut and oak cover the cabinets and walls—and the kitchen feels much more like an extension of a cozy living room rather than a sterile laboratory.
Islands That Do It All
The kitchen island hasn’t shrunk; if anything, it has grown into a massive multi-functional workhorse. More than half of renovating families are opting for islands longer than seven feet. But instead of just being a flat piece of stone with a couple of barstools, these islands are packed with integrated features.
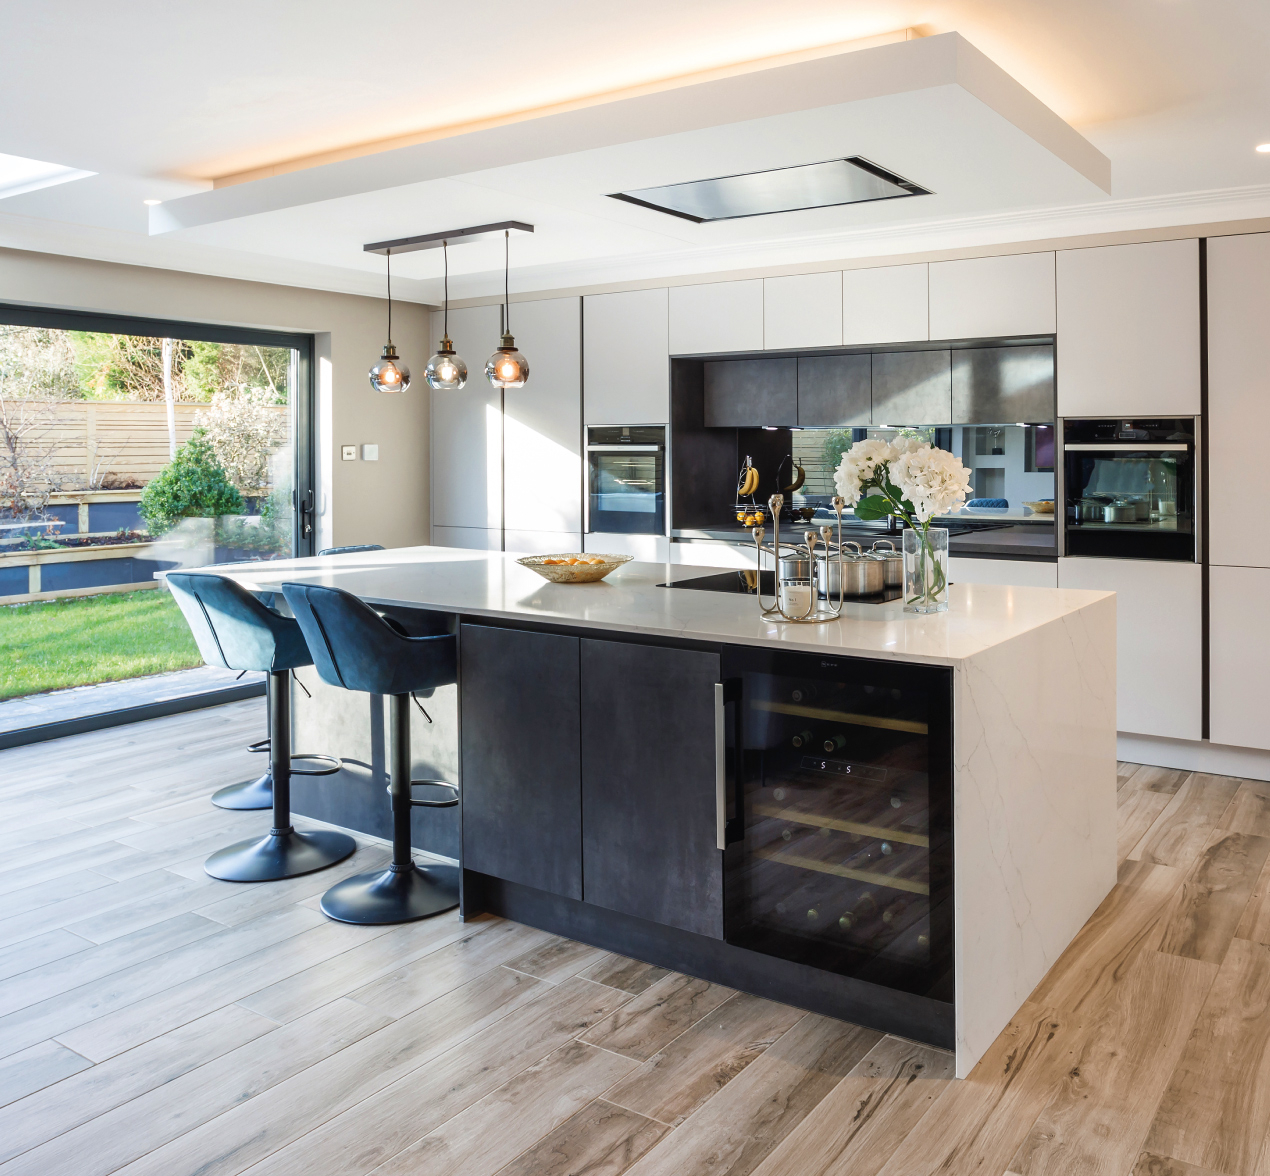
We are seeing built-in wine fridges, under-counter drawer microwaves, and even integrated recycling and waste sorting bins built directly into the island structure. Many families are choosing a completely different material or color for the island compared to the perimeter counters to break up the visual monotony. A warm timber island top paired with soft off-white mineral surfaces around the stove creates a beautiful, layered look.
Rethinking the Work Triangle for Modern Reality
For decades, kitchen design relied on the classic "work triangle" rule—the optimal distance between your fridge, sink, and stove. But with multiple family members cooking, reheating, or grabbing drinks at the exact same time, the triangle layout often causes major traffic jams.
Today, layouts are divided into distinct "activity zones." There is a dedicated beverage station with a specialized tap system like a Quooker that delivers boiling or sparkling water instantly, keeping the kids away from the main cooking area. Ovens now feature built-in air-fry modes to save counter space, and smart refrigerators feature multiple temperature zones to accommodate everything from fresh groceries to quick-access kid snacks.
Reshaping an open kitchen layout isn’t about building a wall and shutting the door on your family. It’s about recognizing that our homes need to wear a lot of different hats. We need spaces that can handle a Zoom meeting, a messy baking project, a quiet cup of coffee, and a lively dinner party all in the exact same afternoon.
By blending the best parts of open-concept living with the privacy and sanity of a broken floor plan, modern families are creating spaces that are beautifully functional. If your current kitchen layout feels a bit too exposed or chaotic, remember that a few subtle design boundaries might be exactly what your home needs to feel whole again.