Ever walked into a room and just felt… heavy? You know the vibe. The walls seem to close in, the air feels stale, and even if it’s noon outside, it looks like dusk in there. It’s not just in your head. Lack of light changes how we feel. It messes with our mood, kills our energy, and makes even a decent-sized room feel like a closet. But here’s the good news: you don’t need to knock down every wall or buy a mansion to fix it.
In 2026, more than ever, we’re seeing a shift. People are tired of dark, boxy rooms. We want connection. We want air. We want sunlight pouring in from the moment we wake up. The secret isn’t just adding more windows (though that helps). It’s about how you handle the space you already have. It’s about letting light travel. When you strip away the clutter and the unnecessary barriers, something magical happens. The space breathes. And honestly? It feels twice as big.
So, how do you actually do this? It’s not rocket science, but it does take a bit of intention. You have to think like light itself. Where does it want to go? What’s blocking it? By tweaking your layout, choosing the right materials, and being smart about where you put your stuff, you can turn a dim, cramped area into a bright, inviting haven. Let’s dive into how you can make that happen, no major construction crew required.
The Power of Removing Barriers
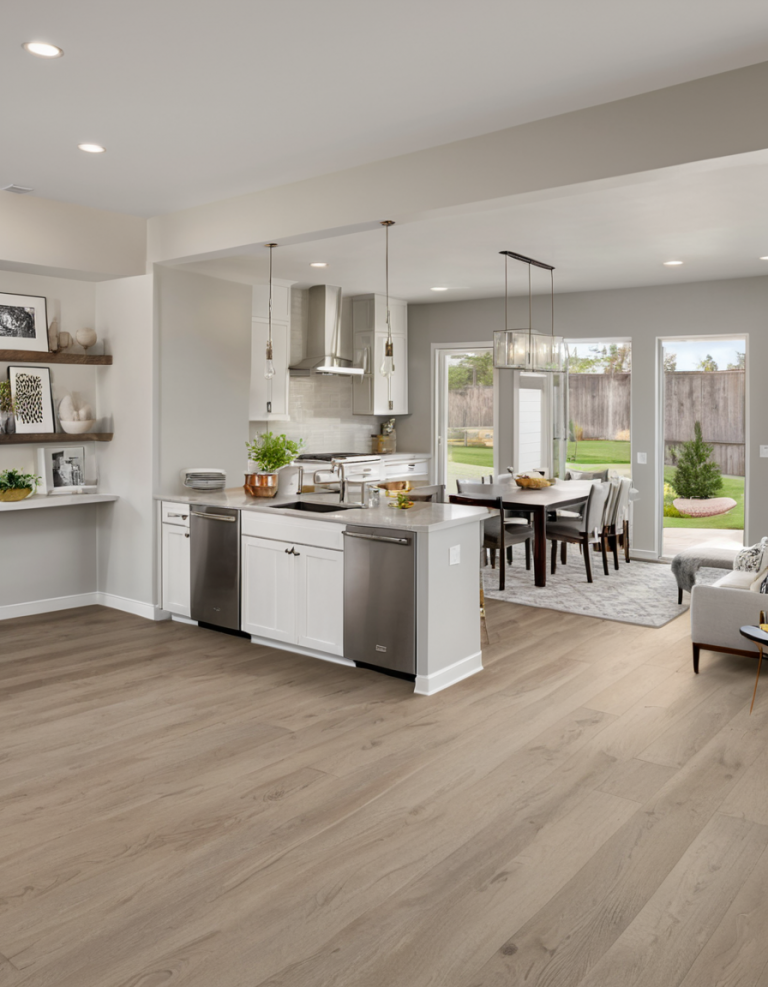
The biggest enemy of light is a solid wall. It’s obvious, right? But we still cling to them. We think we need separate rooms for everything. A kitchen here, a dining nook there, a living room somewhere else. But in a small space, those partitions are killers. They chop up the light. They stop it dead in its tracks. When you remove non-load-bearing walls, you aren’t just creating an open floor plan; you’re creating a light highway.
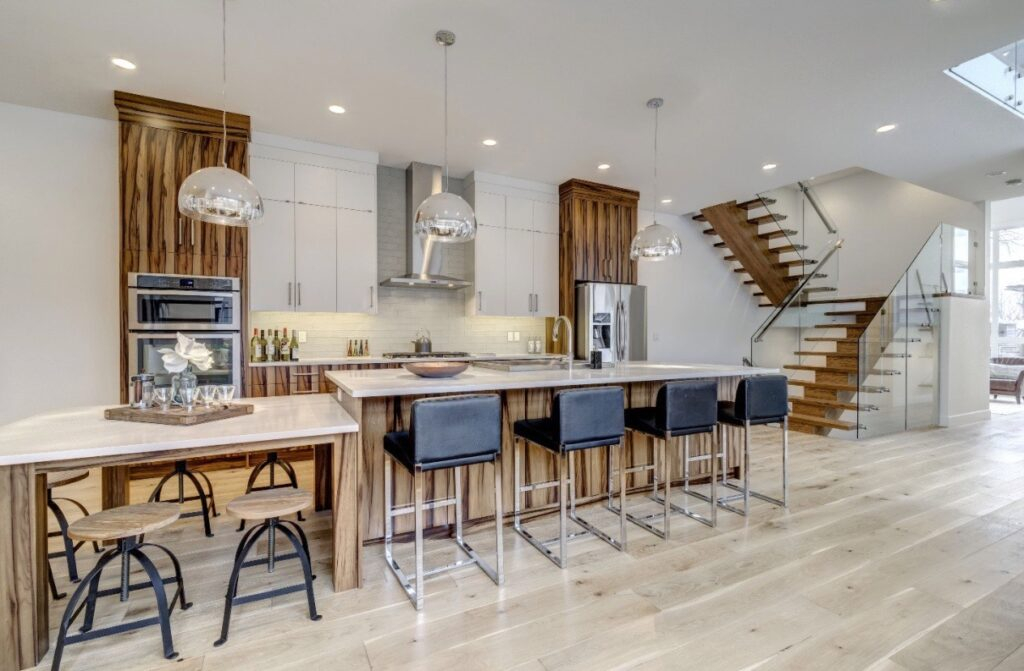
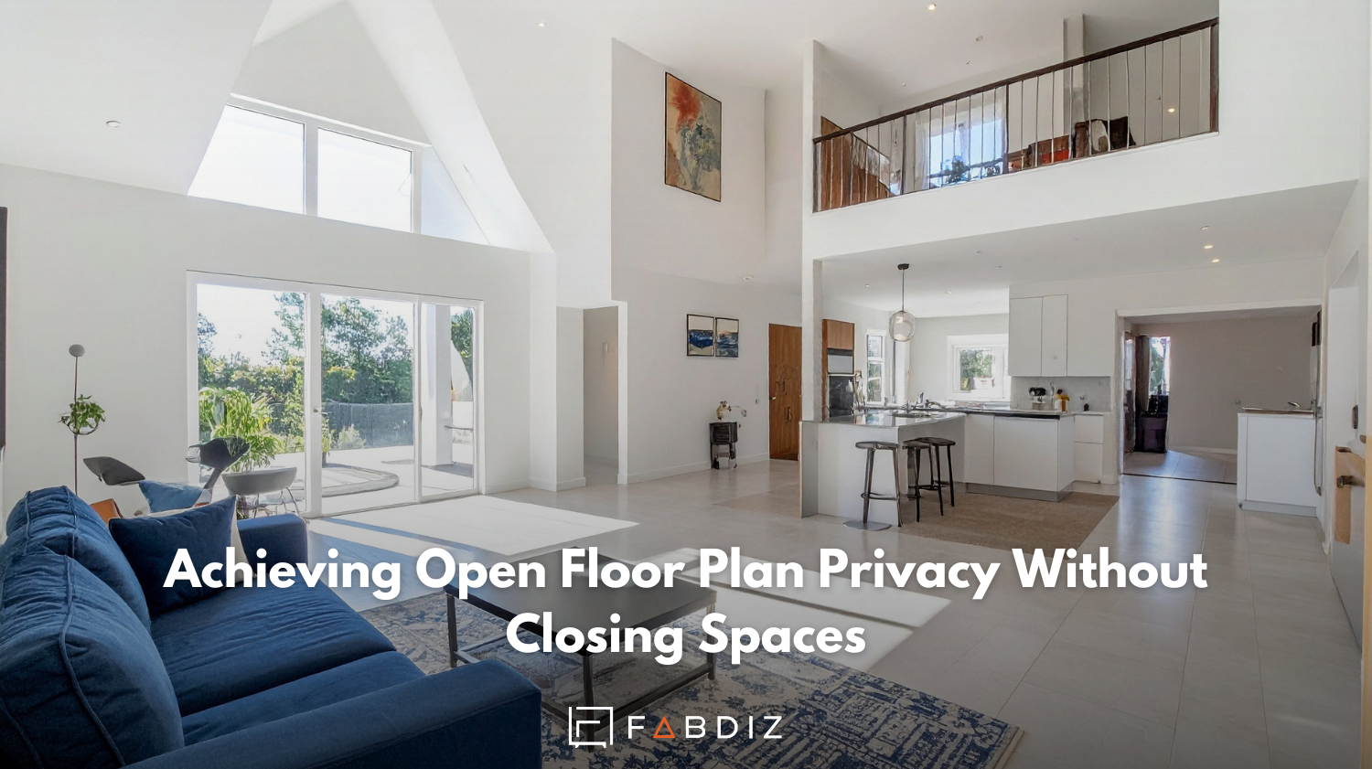
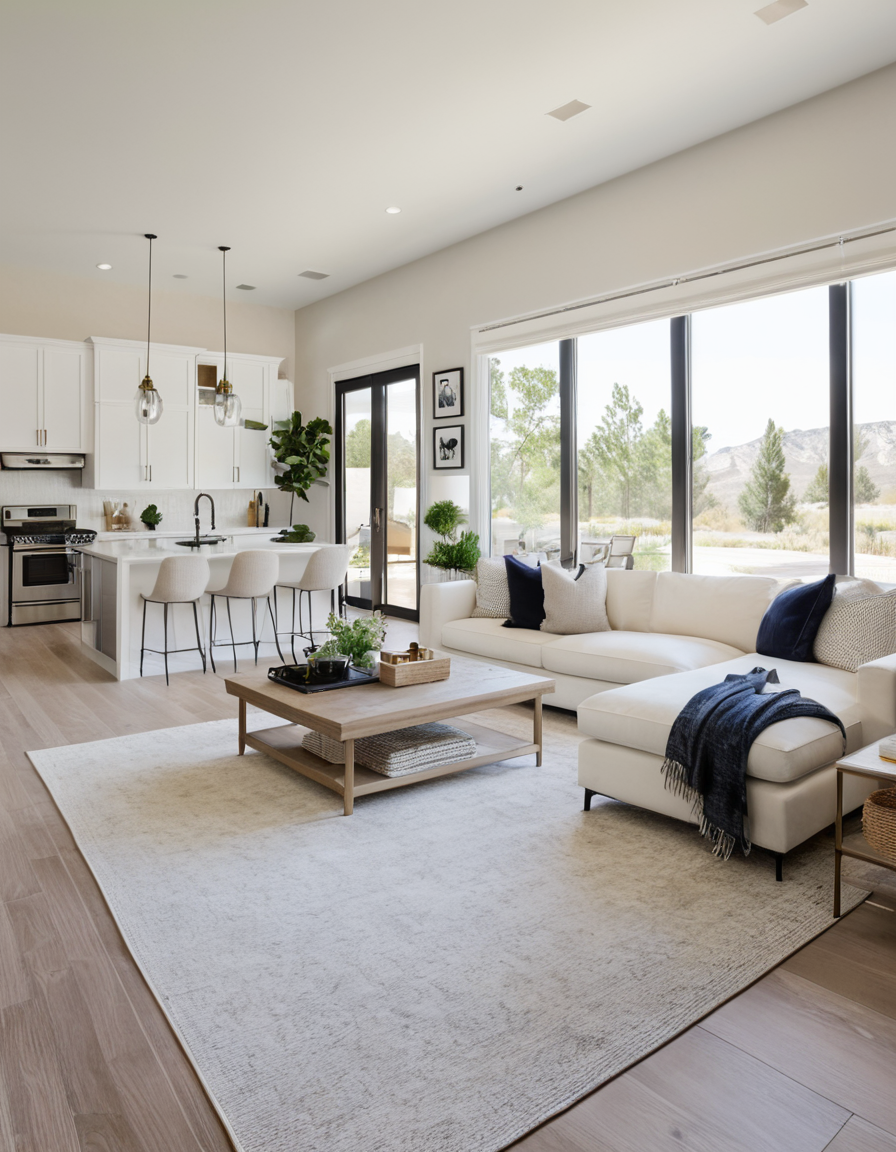
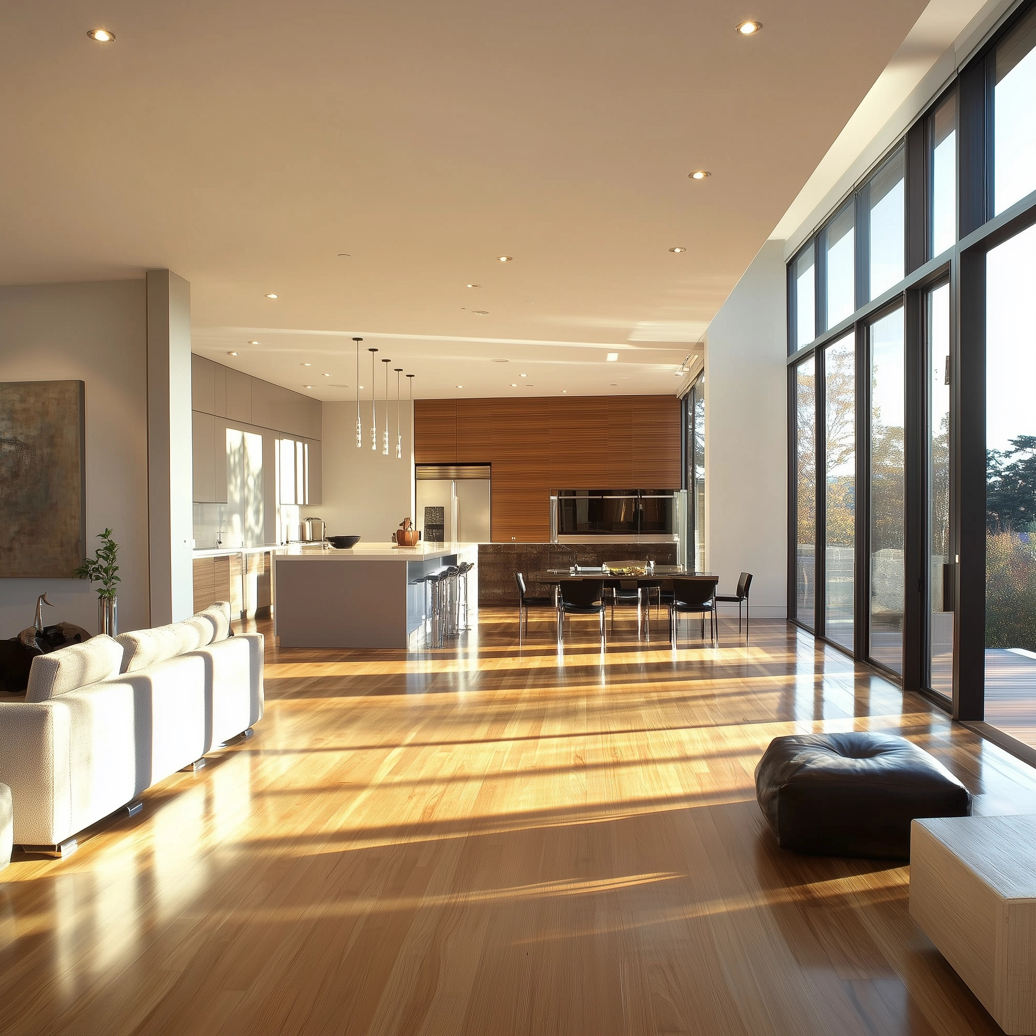
Think about it. If you have a window in the kitchen and another in the living room, a wall between them means those two light sources never meet. Take the wall down, and suddenly, the morning sun from the kitchen bounces off the back wall and spills into the living area. It creates depth. It creates movement. According to recent design trends, open-concept layouts are dominating because they allow daylight to travel freely across multiple zones. It’s not just about seeing more space; it’s about feeling the continuity of light.
Of course, you don’t always have to demo everything. Sometimes, half-walls or glass partitions work wonders. They define the space without suffocating it. A glass divider between a home office and a living room keeps the noise down but lets the light pass through like it’s not even there. It’s a compromise that gives you the best of both worlds: privacy and brightness. The key is to ask yourself, "Does this wall serve a purpose, or is it just a habit?" If it’s just a habit, let it go. Let the light flow.
Strategic Window Placement and Upgrades
Okay, so you’ve opened up the layout. Now, look at your windows. Are they doing enough? In many older small apartments, windows are an afterthought. They’re small, high up, or covered by weird architectural quirks. If you’re remodeling, this is your chance to think bigger. Literally. Expanding existing windows or adding new ones can dramatically change the game. Floor-to-ceiling glass is the gold standard for a reason. It blurs the line between inside and out, making your small space feel endless.
But what if you can’t change the structure? Not everyone owns their home, or has the budget for major glazing work. That’s where smart placement comes in. Look at where the sun hits. South-facing windows give you consistent, bright light all day. North-facing ones offer softer, cooler light. East and West bring intense morning or evening bursts. Know your orientation. Then, enhance it. If you have a small window, don’t block it. Keep the area around it clear. Use sheer curtains instead of heavy drapes. Let every single photon in.
Skylights are another huge player, especially for middle units or ground-floor spots that don’t get much side light. Adding a skylight or a solar tube can bring in direct overhead light, which feels different than side light. It’s brighter, more direct. It cuts through shadows. Recent studies show that homes with well-placed skylights report higher satisfaction with natural lighting levels. Even a small tubular daylighting device can brighten up a dark hallway or bathroom, making the whole connected open space feel more cohesive and lit.
Reflective Surfaces and Mirror Magic
Here’s a trick that’s been around forever but still works like a charm: mirrors. But not just any mirror placement. You have to be strategic. Slapping a mirror on a dark corner won’t help much. You want to place mirrors opposite your windows. Why? Because it bounces the light back into the room, effectively doubling the source. It’s like having a second window. In small spaces, this is crucial. It adds visual depth and tricks the eye into seeing more space than there actually is.
It’s not just about big wall mirrors, though. Think about the surfaces you already have. Glossy paint finishes reflect more light than matte ones. High-gloss floors, whether hardwood or tile, bounce light around the room. Even your furniture choices matter. A glass coffee table or acrylic chairs let light pass through them instead of absorbing it. Metal accents, like brass lamps or chrome legs, catch and scatter light. These small details add up. They create a shimmering effect that makes the air feel lighter.
Be careful not to overdo it, though. Too many mirrors can feel disorienting or cold. The goal is warmth, not a funhouse. Mix reflective surfaces with soft textures. A plush rug next to a glossy floor. A linen sofa near a metallic side table. Balance is key. You want the light to dance, not glare. And remember, cleanliness matters. Dusty mirrors and dirty windows kill the vibe. Keep your reflective surfaces spotless to ensure maximum light transmission. It’s a small effort for a big payoff.
Color Palette and Finish Choices
Color is light’s best friend. Or its worst enemy, if you pick wrong. Dark colors absorb light. They soak it up and hold it hostage. In a small, open space, you want colors that release light. Whites, creams, soft grays, and pale pastels are your go-tos. They reflect sunlight back into the room, keeping things bright and airy. But don’t think you’re stuck with boring white. There are a million shades of white. Some are warm, some are cool. Test them in your space at different times of day.
Ceilings are often overlooked. Paint them white, or even a shade lighter than your walls. This draws the eye up and makes the ceiling feel higher. High ceilings equal more perceived space. And don’t forget the trim. Crisp white trim against a slightly off-white wall creates contrast that defines the space without closing it in. It frames the light. It gives the eye a place to rest.
Finish matters too. As mentioned before, gloss reflects. But you don’t need everything to be shiny. Eggshell or satin finishes on walls offer a subtle glow without being too clinical. For floors, light-colored wood or large-format tiles in neutral tones help spread the light. Avoid busy patterns. They chop up the visual field and make the space feel smaller. Keep it simple. Keep it light. Let the color palette serve the light, not compete with it. It’s about creating a canvas that lets the natural illumination shine.
Furniture Layout and Transparency
How you arrange your furniture can make or break your light situation. Pushing everything against the walls might seem like a good idea to open up the center, but it can actually create a dark, empty void in the middle and shadowy corners. Instead, float your furniture. Pull the sofa away from the wall a few inches. Let light circulate behind it. Use rugs to define zones without blocking the flow. This creates pathways for light to travel through the entire open plan.
Choose furniture that doesn’t block the view. Low-profile pieces are great. They keep the sightlines open. If you can see across the room, the room feels bigger. Avoid tall, bulky bookshelves that act as mini-walls. If you need storage, go for open shelving or units with glass doors. They hold your stuff but don’t stop the light. Leggy furniture is another win. Sofas and chairs with exposed legs let light pass underneath, making the floor space feel continuous and unbroken.
Transparency is your secret weapon. Glass tables, acrylic chairs, and open-frame metal structures virtually disappear. They provide function without visual weight. In a small space, every pound of visual weight counts. Heavy, opaque furniture clutters the eye. Light, transparent pieces keep the focus on the space and the light. It’s a delicate balance, but when you get it right, the room feels effortless. Like the furniture is barely there, and the light is the main character.
Windows are great, but they also need management. You can’t leave them bare if you value privacy or sleep. But heavy, floor-length drapes are the enemy of small, bright spaces. They eat up wall space and block light even when open. Instead, opt for streamlined treatments. Roller shades, Roman blinds, or cellular shades sit close to the window frame. They’re sleek. They don’t intrude. And when you raise them, they disappear completely, giving you full, unobstructed glass.
Sheer curtains are a classic for a reason. They diffuse light beautifully. They soften harsh midday sun while still letting plenty of brightness in. They add texture and softness without blocking the view. Layering sheers with blackout shades is a pro move. You get the best of both worlds: soft, filtered light during the day and total darkness at night. Just make sure the hardware is minimal. Thin rods, hidden tracks. Keep the focus on the glass, not the curtain rod.
In 2026, smart home tech is also playing a big role. Automated shades can be programmed to open and close based on the sun’s position. Imagine waking up to natural light slowly filling your room, or having shades lower automatically to prevent glare on your TV in the afternoon. It’s convenience, yes, but it’s also about optimizing your light exposure throughout the day. It ensures you’re getting the right amount of light at the right time, without having to fiddle with cords. It’s set-it-and-forget-it brightness.
At the end of the day, maximizing natural light in a small, open space is about intention. It’s about clearing the path. It’s about choosing materials and layouts that welcome the sun rather than fight it. You don’t need a massive budget or a complete teardown. Start small. Move a mirror. Swap out heavy curtains for sheers. Paint that dark accent wall a lighter shade. See how it feels. Notice how the room changes.
Light affects us deeply. It boosts our mood. It helps us sleep better. It makes our homes feel safer and more inviting. By taking these steps, you’re not just decorating. You’re improving your quality of life. You’re creating a space that energizes you. So, take a look around your home today. Where is the light getting stuck? Where can you let it in? The answers might be simpler than you think. And the result? A home that feels like a breath of fresh air.