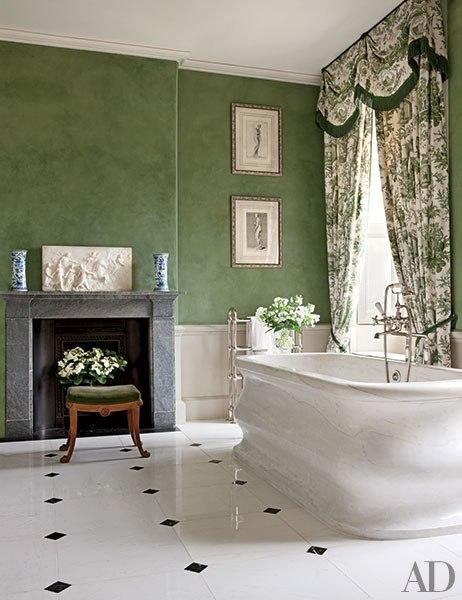
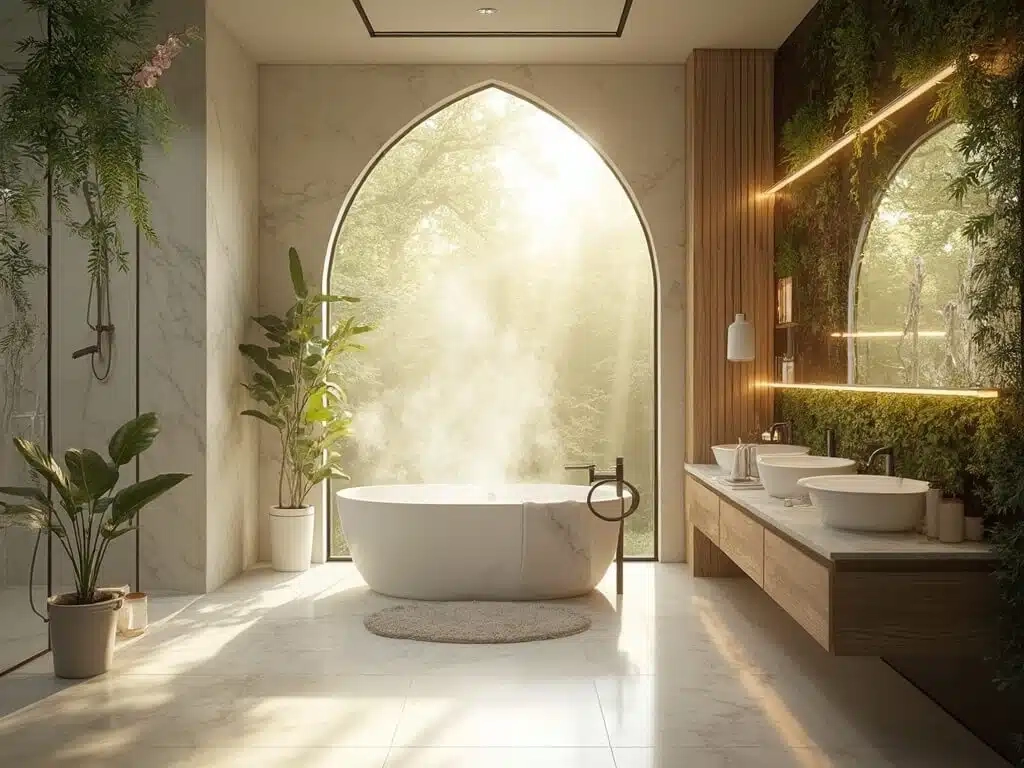
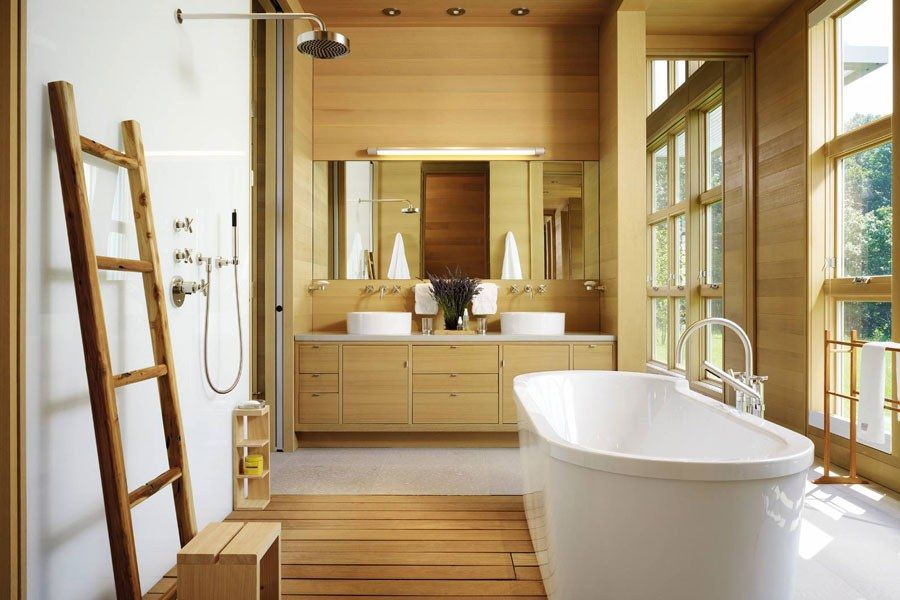
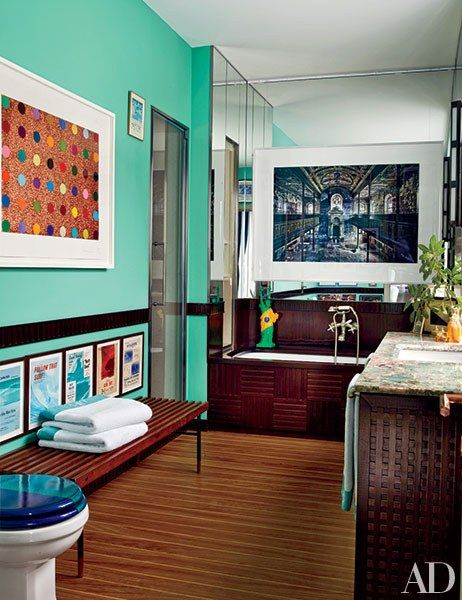
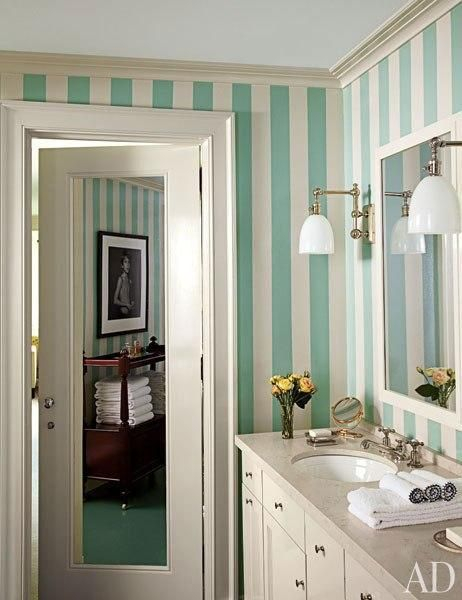
The alarm goes off, and the first physical transition of your day happens right on the cold, hard tiles of the bathroom floor. For decades, homebuilders treated this 40-to-50-square-foot footprint as a purely utilitarian box—a sterile zone of white porcelain, harsh overhead lighting, and slamming shower doors. We rushed through our rituals in an environment designed for efficiency rather than restoration, accepting the cramped elbow room and foggy mirrors as an unavoidable tax on the morning commute.
That functionalist mindset has officially dissolved. As we navigate 2026, the bathroom has undergone a profound psychological and architectural reimagining. It is no longer just a place to brush your teeth and sprint out the door; it is the ultimate residential decompression chamber. Homeowners are realizing that investing in this intimate space yields one of the highest returns in residential real estate, traditionally capturing a 60 to 70 percent return on investment at resale while radically upgrading daily quality of life.
Redesigning this space requires looking past generic Pinterest boards and moving toward deliberate, human-centric design. Whether you are planning a complete gut renovation or executing targeted micro-upgrades, integrating thoughtful elements shifts the tone of your entire morning and evening. Let us examine the design pillars, practical methodologies, and tactical ideas required to turn a standard washroom into a personalized sanctuary.
The Architectural Shift Toward Warmth, Texture, and Organic Materiality
The sterile, all-white minimalist aesthetic that dominated residential design for the past ten years has hit a definitive wall. Homeowners are actively rejecting cold chrome fixtures and stark subway tile in favor of tactile warmth, earthy tones, and deeply organic materials. This pivot is rooted in sensory psychology. When you step into the bathroom barefoot at six in the morning, your nervous system responds immediately to texture—the cool, dense weight of a veined marble slab, the raw grain of white oak cabinetry, or the slip-resistant tactile grain of handmade zellige tile.
Material selection in 2026 relies heavily on architectural stone, unlacquered brass that patinas gracefully over time, and warm limewash walls that catch the shifting daylight. Designers are pairing sharp, contemporary geometric lines with soft, organic curves—such as pill-shaped mirrors and arched shower entries—to balance clean modern function with an inviting atmosphere. This synthesis prevents a space from feeling either too industrial or overly rustic, striking a deliberate middle ground that feels grounded and timeless.
Lighting design has similarly matured past the dreaded single overhead flush-mount fixture that casts harsh shadows under the eyes. Contemporary layouts utilize layered illumination: indirect ambient strips hidden behind floating vanities, vertical sconces flanking the primary mirror at eye level to eliminate facial shadowing, and dimmable toe-kick lighting for nighttime navigation. Natural light is prioritized wherever possible, utilizing frosted or reeded glass windows that preserve privacy while flooding the vanity zone with soft, diffused daylight.
The layout of the primary vanity has also transformed. The classic single sink is rapidly being replaced by customized double vessel vanities that incorporate charging drawers, integrated laundry hampers, and dedicated grooming stations. By removing countertop clutter through smart architectural storage—such as recessed medicine cabinets framed in walnut and tall linen towers with glass fronts—the room maintains a serene, uncluttered horizon line that instantly lowers cortisol levels before you even turn on the water.
Micro-Renovations Versus Gut Overhauls: Strategic Allocation of Capital
Every successful renovation begins with an honest assessment of structural limitations and financial boundaries. Not every transformation requires swinging a sledgehammer through plaster walls or relocating main waste stacks. In many instances, high-impact micro-renovations can completely alter the daily experience of a space at a fraction of the cost and timeline of a full-scale gut remodel. Understanding where to spend and where to save is the single most critical financial decision you will make during the planning phase.
A complete gut renovation becomes necessary when dealing with failing galvanized plumbing lines, rotted subfloors caused by chronic shower pan leaks, or fundamentally dysfunctional layouts where the toilet is the first thing visible from the bedroom door. In these scenarios, stripping the room down to the studs allows you to upgrade insulation, install proper waterproofing membranes like Schluter-Systems, and reconfigure the plumbing footprint to accommodate luxury features like a curbless walk-in shower or a freestanding soaking tub.
Conversely, if your subfloor is sound and your layout functions adequately, a surface-level transformation can achieve extraordinary results. Swapping out a builder-grade vanity for a custom floating wood unit, replacing outdated brass faucets with matte black or brushed nickel fixtures, and laying down large-format porcelain tiles right over an existing clean substrate can slash labor costs in half. The secret lies in focusing on tactile touchpoints—the items your hands and skin interact with daily, such as heavy door hardware, plush organic cotton towels, and weighted faucets.
Budget allocation should always skew toward elements that are difficult to change later. Splurge on high-grade waterproofing, thermostatic shower mixing valves that prevent scalding, and solid surface countertops that resist staining from hair dye and cosmetics. Save on decorative accessories, paint finishes, and off-the-shelf mirrors that can be easily swapped out as design preferences evolve over the next five to ten years.
Implementing Your Transformation: A Step-by-Step Practical Blueprint
Executing a bathroom renovation without descending into budget overruns and contractor disputes requires strict adherence to a chronological roadmap. Rypical failures occur when finishes are selected before plumbing rough-ins are finalized, or when demolition begins before materials are sitting on-site in boxes. Follow this sequential framework to keep your project on schedule and aligned with your original vision.
- Step 1 (Vision and Spatial Mapping): Measure your exact footprint down to the quarter-inch, noting the exact locations of soil stacks, vent pipes, and electrical panels. Create a digital or physical mood board focusing on three core textures and two primary finish colors to anchor your design choices.
- Step 2 (Professional Consultation and Engineering): Bring in a licensed plumber and electrician before finalizing layouts. Verify whether your home’s electrical service can handle heated flooring mats and high-wattage defogger mirrors without tripping breakers.
- Step 3 (Material Procurement and Lead Times): Order all tile, vanities, faucets, and light fixtures before a single tool touches your home. Specialty tiles and custom stone slabs often carry 8-to-12-week lead times that can stall a contractor mid-project if deliveries lag.
- Step 4 (Demolition and Waterproofing): Strip the room to the studs, inspect for mold or hidden structural water damage, and meticulously install vapor barriers and waterproof membranes. Never skimp on the shower pan liner testing phase; a 24-hour water flood test is non-negotiable.
- Step 5 (Rough-In, Finishes, and Commissioning): Install new supply lines, electrical boxes, and ventilation fans ducted directly to the exterior. Once drywall and tile are set, install your fixtures, commission smart home integrations, and conduct a final pressure test on all plumbing joints.
Navigating Structural Pitfalls and Field-Tested Workarounds
Even the most meticulously planned bathroom projects encounter unforeseen site conditions once walls are opened up. Recognizing these common traps before they derail your timeline saves thousands of dollars in emergency change orders. Experienced contractors and DIYers alike must remain vigilant against moisture intrusion, code violations, and spatial crowding.
- Pitfall 1 (Inadequate Ventilation and Mold Growth): Installing a cheap, loud exhaust fan that fails to clear humidity leads directly to peeling paint and toxic mold. Workaround: Calculate your room’s cubic footage and purchase a whisper-quiet fan rated at least 1.25 CFM per square foot, wired to a delay-timer switch so it runs for 20 minutes after you exit the shower.
- Pitfall 2 (Improper Shower Slope and Drainage Pooling): Flat shower floors that fail to drain properly result in standing puddles and slippery hazards. Workaround: Ensure your tile setter maintains a strict quarter-inch slope per linear foot toward the drain, and consider upgrading to a linear trench drain that allows for large-format floor tiles without awkward cuts.
- Pitfall 3 (Overcrowding Compact Footprints): Forcing a massive freestanding soaking tub into a small primary bathroom leaves zero floor space and creates awkward cleaning gaps. Workaround: Embrace wet-room designs where the shower and tub share a waterproofed enclosure, or opt for a deep Japanese soaking tub that maximizes vertical depth over horizontal footprint.
- Pitfall 4 (Ignoring Lighting Color Temperature): Mixing cool 5000K daylight bulbs with warm 2700K vanity sconces creates an unsettling, disjointed visual environment. Workaround: Standardize all LED bulbs to 3000K (warm white) across the entire room to ensure natural skin tones in the mirror and a cohesive ambiance.
- Pitfall 5 (Skipping the Subfloor Deflection Test): Installing heavy natural stone or large-format porcelain tile over a bouncy subfloor guarantees cracked grout lines within six months. Workaround: Verify that your floor joists meet L/360 deflection standards, and install a cement backer board coupled with an uncoupling membrane like Schluter-DITRA to absorb structural movement.
Sustainability, Wellness, and the Longevity of Modern Bathrooms
The modern bathroom is increasingly evaluated through the lens of wellness and environmental stewardship. Homeowners are looking beyond mere aesthetics to ask how their daily hygiene routines impact both personal health and global resource consumption. This has accelerated the integration of smart water management systems, non-toxic building materials, and biophilic design elements that bridge the gap between indoor living and the natural world.
Water conservation no longer means sacrificing performance. High-efficiency thermostatic showerheads and dual-flush toilets utilize aerodynamic pressure-compensating aerators that deliver a drenching, spa-like experience while cutting water usage by up to 40 percent. Furthermore, greywater diversion systems are gaining traction in custom builds, allowing wastewater from sinks and showers to be filtered and safely reused for sub-surface landscape irrigation.
Wellness integration also takes physical form through chromotherapy shower panels, smart bidets with heated seats and customizable water pressures, and integrated air purification systems. Biophilic design principles—such as incorporating living moss walls, moisture-loving ferns like Boston ferns or snake plants, and raw wood elements—purify the indoor air while lowering heart rates. These living components transform a sterile washing cell into a restorative ecosystem that actively contributes to mental well-being.
Investing in sustainable materials also future-proofs your home against shifting building codes and rising energy costs. Utilizing zero-VOC paints, formaldehyde-free cabinetry adhesives, and locally quarried stone reduces the carbon footprint of your renovation while ensuring that the indoor air quality of your most intimate space remains pristine and free of chemical off-gassing.
Actionable Frameworks for Crafting Your Personal Sanctuary
Synthesizing dozens of design ideas into a cohesive, functional reality requires a disciplined prioritization framework. You cannot implement all 75 possible upgrades at once, nor would you want to. The key is identifying the specific friction points in your current daily routine and applying targeted architectural interventions that solve those exact daily grievances.
If your primary frustration is morning congestion with a partner, prioritize a dual-sink vanity with separate grooming zones and independent electrical charging drawers. If your evenings are defined by muscle tension and chronic stress, channel your budget into an oversized curbless shower equipped with digital multi-valve thermostatic controls, a rain showerhead, and a built-in teak shower bench. If your space feels eternally dark and claustrophobic, focus your capital on reflective surfaces, large-format mirrors with integrated perimeter lighting, and reeded glass partitions that bounce daylight deep into the interior.
Establish a firm hierarchy of needs before visiting a single showroom or browsing online catalogs. Categorize your list into structural essentials, comfort multipliers, and aesthetic luxuries. By maintaining this structured perspective, you ensure that your renovation budget is spent where it delivers the highest daily joy and the strongest long-term equity return.
The transformation of the bathroom from a forgotten utility box into a curated wellness sanctuary represents a fundamental shift in how we value domestic life. We are no longer willing to rush through our daily routines in spaces that drain our energy. By approaching a renovation with a clear understanding of materials, spatial flow, and tactile psychology, you build an environment that honors your time, your health, and your personal peace of mind.
As you step forward into your own renovation journey, remember that the ultimate success of the project is measured not by how well it photographs for social media, but by how grounded and restored you feel when you step out of the shower and onto warm tile. Take your time, demand quality craftsmanship from your tradespeople, and design a space that turns your everyday rituals into an effortless daily luxury.