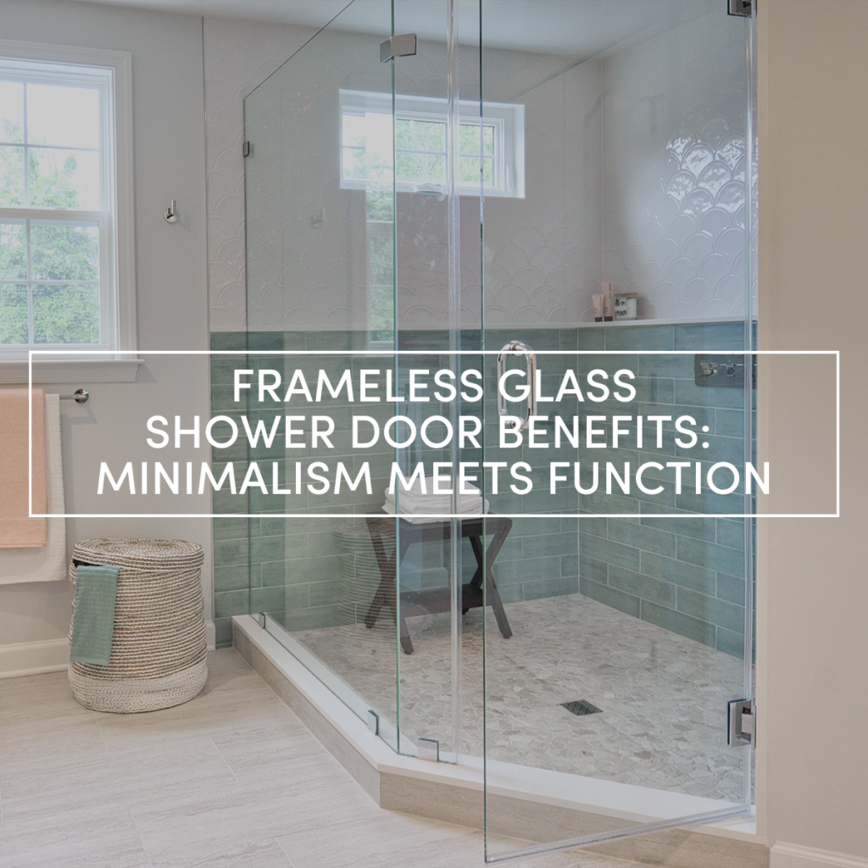
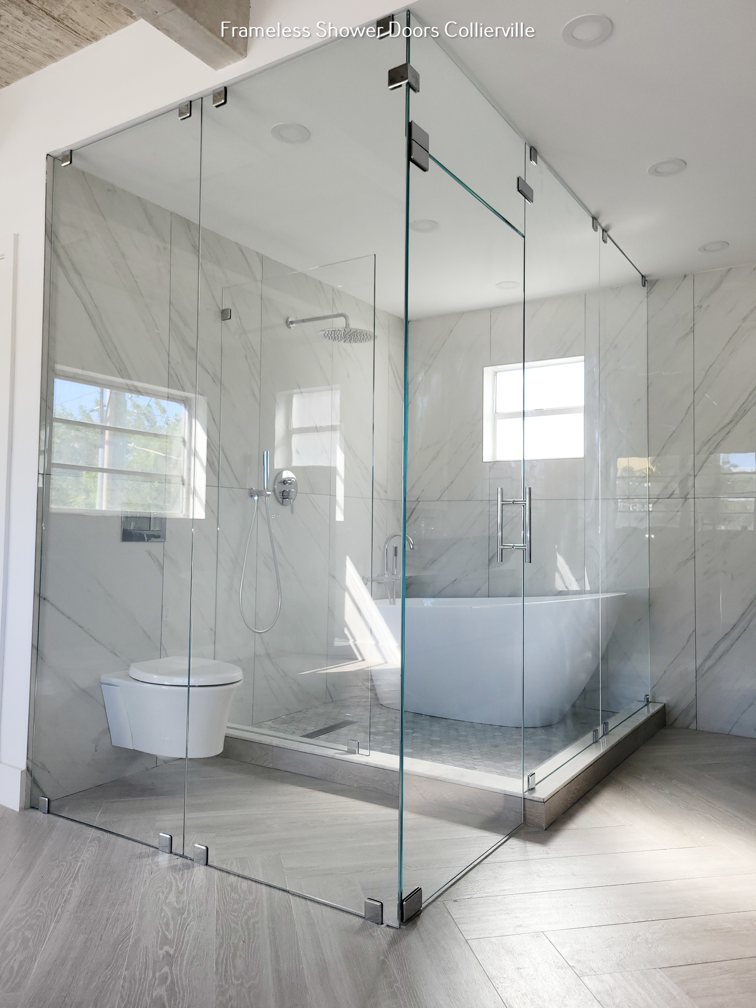
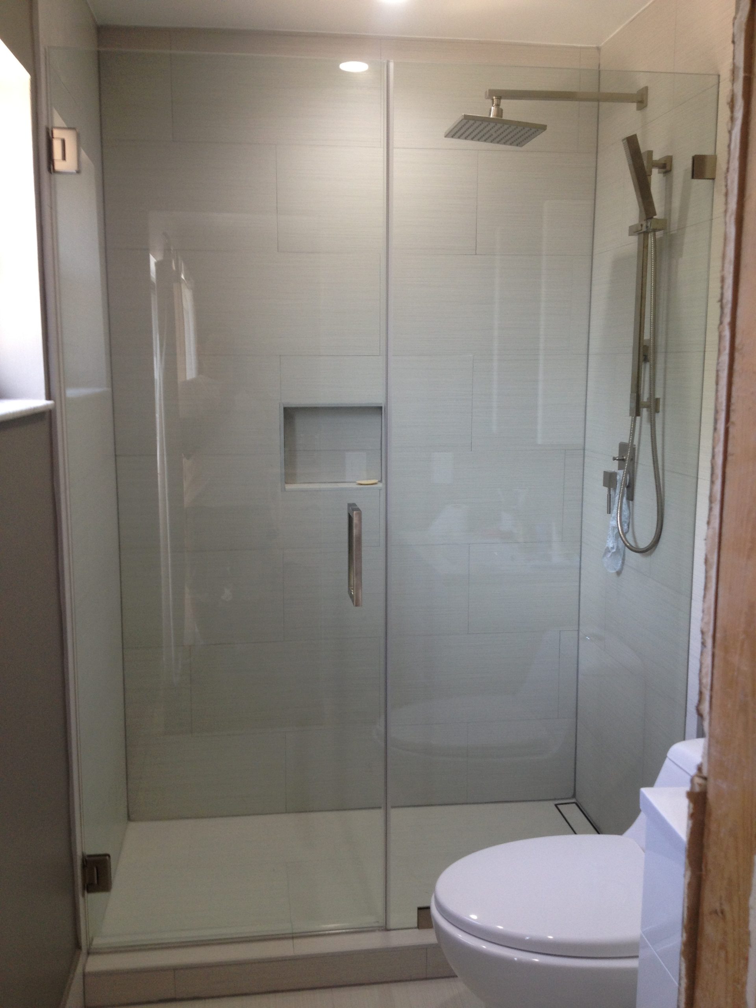
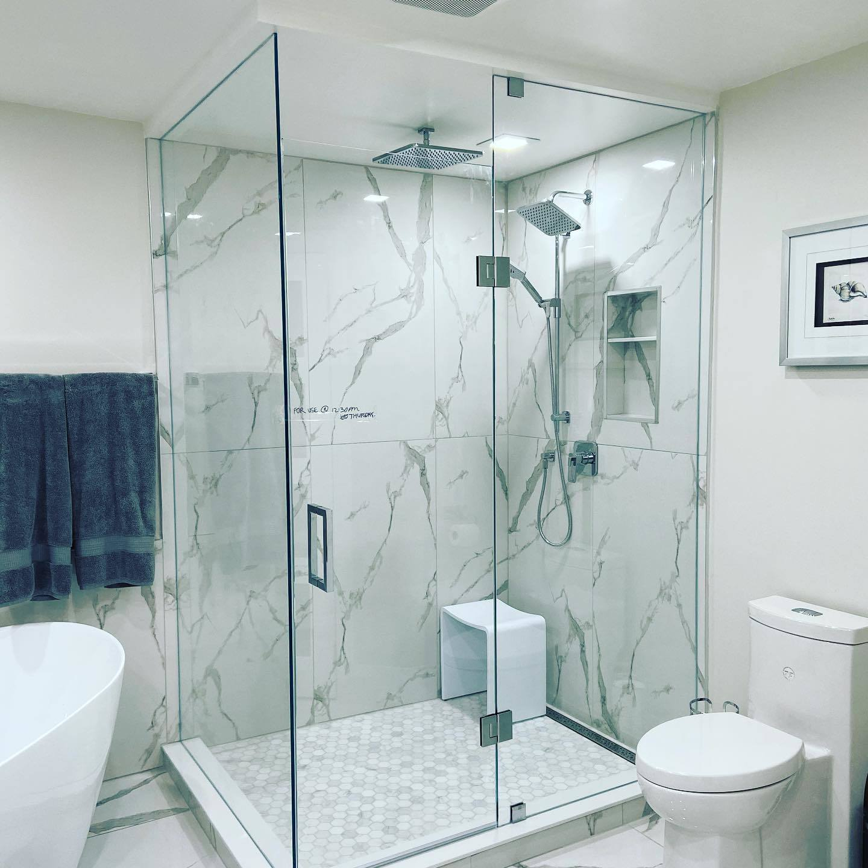
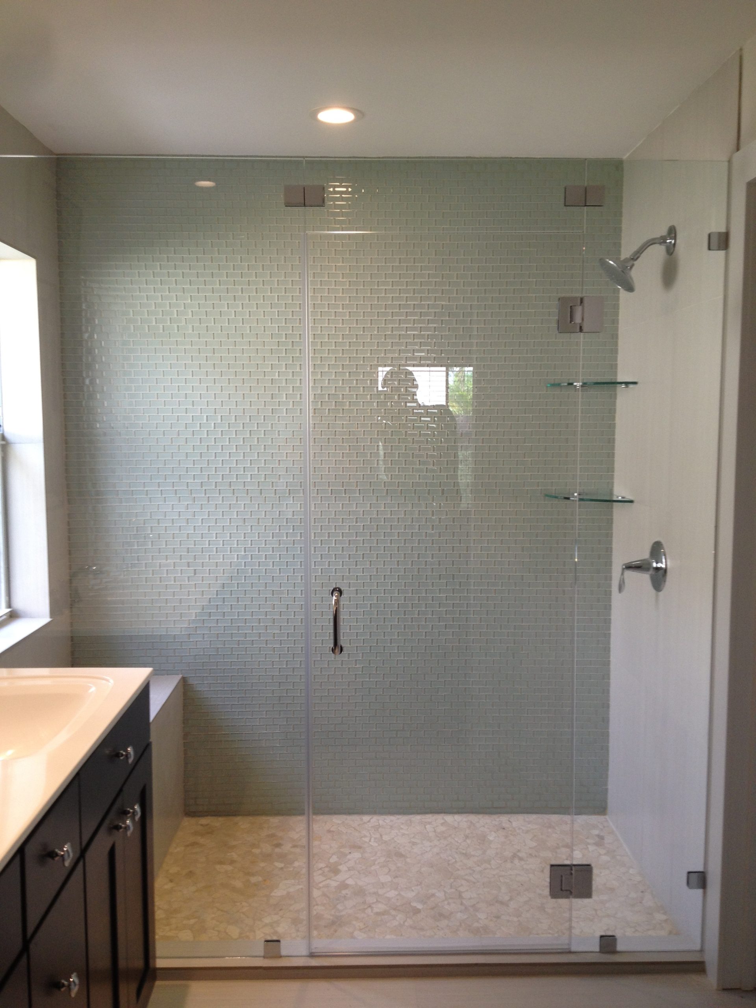
Picture standing in a 1950s ranch-style home or a downtown urban loft where the bathroom barely measures five by eight feet. You look down at the floor plan, staring at a bulky fiberglass tub that eats up thirteen square feet of precious real estate, trapping steam and casting a dark shadow over the room. You want the spa-like openness of a modern wet room, the clean lines of frameless glass, and the absolute luxury of a curbless walk-in shower. Yet every time you mention the idea to a contractor, they point out the physical constraints of your walls, the fixed location of your main drain stack, and the unforgiving rules of residential building codes.
The reality of micro-renovations is that every fraction of an inch dictates whether your project succeeds or becomes an ergonomic nightmare. A standard bathtub demands roughly thirteen square feet of floor space, while a minimalist walk-in shower can technically compress into a nine-square-foot footprint—or even less if engineered with precision. But fitting that enclosure into a cramped layout requires more than just wishing away walls; it demands a masterclass in spatial choreography. When you are fighting for every available square inch, standard remodeling rules fly out the window, replaced by custom carpentry, clever optical illusions, and uncompromising attention to drainage geometry.
For years, homeowners felt forced to choose between cramped quarters and total demolition. Today, modern interior architecture proves that small bathrooms with walk-in showers do not have to feel like compromise zones. By understanding how light moves across reflective surfaces, how water behaves on steep gradients, and how structural clearances interact with human movement, you can carve out an open, inviting sanctuary from the most unpromising footprints. This guide breaks down the structural, mechanical, and aesthetic mechanics required to pull off a high-end walk-in shower when square footage is your scarcest commodity.
The Architecture of Compact Tighter Layouts and Spatial Realities
Working with tight square footage means shifting your mindset from what looks impressive in a sprawling estate showroom to what functions seamlessly in the real world. A classic 5×8 bathroom provides forty total square feet, a footprint where every single fixture fights for dominance. When introducing a walk-in shower into this environment, the placement of the toilet and vanity often dictates your boundary lines. The absolute minimum interior dimension for a functional shower stall is widely cited as 30 by 30 inches by building codes, but anyone who has ever showered in a box that tight knows it is akin to bathing inside a telephone booth. The sweet spot for a comfortable small enclosure sits closer to 32 by 36 inches or a linear 30 by 48-inch run, assuming you can maintain proper clearance for the bathroom door to swing open without clipping a fixture.
Zoning your floor plan requires mapping out human ergonomics before selecting finishes. You must account for "body clearance zones"—the empty floor space required to dry off, step out safely, and reach for a towel. In micro-bathrooms, sliding glass doors or entirely doorless walk-in configurations eliminate the swing radius of traditional hinged doors, recovering precious inches of floor space. Furthermore, shifting away from bulky acrylic shower pans in favor of custom-tiled mortar beds allows the shower floor to blend seamlessly into the rest of the bathroom, tricking the eye into reading the room as a single, continuous expanse rather than a patchwork of isolated zones.
The structural skeleton hiding behind your drywall also plays a massive role in layout possibilities. Wall cavities often harbor plumbing stacks, electrical wiring, and HVAC runs that cannot be moved without significant expense. Designing a compact walk-in shower frequently means utilizing these existing wet walls to house pressure-balancing valves, showerheads, and recessed storage niches. By sinking your shampoo caddy and soap dishes directly into the stud cavities, you claw back four inches of interior shower width that would otherwise be lost to protruding wire racks or external caddies. Every single inch saved compounds, transforming what feels like a restrictive box into an unexpectedly airy alcove.
Navigating Building Codes, Drainage Mathematics, and Waterproofing Physics
It is tempting to focus entirely on tile choices and matte black fixtures, but the true spine of any micro-shower design lies beneath the subfloor. When you shrink a shower footprint, you alter the physics of water containment and drainage. According to the International Residential Code (IRC), a shower must maintain a minimum interior cross-sectional area of 900 square inches, and its interior dimensions must be capable of encompassing a 30-inch inscribed circle. Violating these codes can cause major headaches during municipal inspections or when it comes time to sell your home, making precision layout planning non-negotiable.
Drainage is another critical hurdle. Traditional center-drain systems require the subfloor to slope uniformly from all four directions toward the middle, which can feel uneven underfoot in a compact space and limits your tile options to smaller formats like mosaics. Modern linear drains installed against the back wall or threshold offer a sleek, contemporary aesthetic while allowing the floor to slope in a single, unidirectional plane. This single-slope method permits the use of large-format porcelain tiles inside the shower, drastically cutting down on grout lines and creating a cleaner visual continuity that expands the perceived boundaries of a tiny room.
Waterproofing failure is the number one cause of catastrophic premature remodeling failure, especially in tight quarters where shower spray hits walls almost instantly. Liquid-applied waterproof membranes or sheet membranes like Schluter-KERDI must encase the entire shower envelope, extending well beyond the wet zone up to the ceiling if steam is a factor. In a small space, moisture has nowhere to dissipate quickly, making proper ventilation non-negotiable. Installing a quiet, high-CFM exhaust fan ducted directly to the outdoors protects your investment, preventing mold spores from taking root in the hidden corners of your newly engineered sanctuary.
Step-by-Step Methodology for Designing Your Micro Walk-In Shower
Executing a seamless small-space shower build requires a disciplined, chronological approach. Skipping a phase or rushing the rough-in stage almost always leads to costly rework once tiles are already grouted.
- Step 1 (Spatial Audit and Code Verification): Measure the exact rough framing dimensions of your bathroom, accounting for drywall thickness, and cross-reference your layout against local building codes to guarantee minimum clearance requirements for toilets, vanities, and entry doors.
- Step 2 (Drainage and Plumbing Routing): Determine the ideal location for your drain and supply lines. Decide between a traditional center drain or a space-maximizing linear wall drain, ensuring the subfloor can accommodate the necessary slope (typically 1/4 inch per foot).
- Step 3 (Wall Cavity Optimization): Open the wall studs to identify structural members and route plumbing rough-ins. Frame out custom recessed shower niches between the studs to maximize interior storage without eating into your limited square inches.
- Step 4 (Substrate and Waterproofing Installation): Install moisture-resistant cement backer board or foam building panels. Apply a continuous liquid or sheet waterproofing membrane across the entire shower pan, curb, and walls, performing a rigorous 24-hour flood test before laying any tile.
- Step 5 (Surface Finishing and Glass Integration): Lay your chosen tiles using modified thin-set mortar designed for wet environments, seal the grout lines, and install custom-measured frameless glass panels to maintain an open, light-filled sightline throughout the room.
Avoiding Critical Missteps and Field-Tested Workarounds
Micro-bathroom renovations leave zero margin for error. Small miscalculations compound quickly, turning a dream upgrade into an expensive spatial disaster. Knowing what mistakes to avoid before tools touch drywall will save your sanity and your budget.
- Pitfall 1 (Ignoring the Door Swing Radius): Installing a standard outward-swinging shower door in a tiny room often results in the glass smashing directly into the vanity or toilet. Practitioner Workaround: Opt for a fixed glass panel with a doorless walk-in entry, or select a sliding glass barn-door style that operates entirely on a track parallel to the shower opening.
- Pitfall 2 (Overwhelming the Space with Busy Patterns): High-contrast, hyper-busy patterned tiles make a small shower look claustrophobic and visually chaotic. Practitioner Workaround: Use large-format, light-colored tiles on the walls to minimize grout lines, creating an unbroken optical plane that makes the enclosure feel twice its actual size.
- Pitfall 3 (Neglecting Proper Lighting Placement): Placing a single vanity light outside the shower leaves the interior enclosure in deep shadow, making a compact space feel like a dark cave. Practitioner Workaround: Install a dedicated, wet-rated waterproof LED recessed light directly inside the shower ceiling to bounce illumination off glossy tile surfaces.
- Pitfall 4 (Poor Ventilation Leading to Mildew): Undersized exhaust fans struggle to clear steam from tiny footprints, destroying paint, grout, and drywall within months. Practitioner Workaround: Calculate your room’s exact cubic footage and install a high-performance, whisper-quiet exhaust fan rated for at least 50 to 80 CFM, tied to a humidity-sensing wall switch.
- Pitfall 5 (Surface Slippage Hazards): Selecting ultra-polished marble or glossy porcelain for the shower floor creates an extreme slip-and-fall hazard when wet. Practitioner Workaround: Always specify high dynamic coefficient of friction (DCOF) rating tiles for the floor, or opt for small-format mosaic tiles where the dense grid of grout lines naturally increases traction underfoot.
The Broader Economic and Psychological Impact of Small-Space Architecture
Designing a functional walk-in shower within a restrictive footprint does more than just update your morning routine; it fundamentally alters the architectural value and psychological resonance of your home. In contemporary real estate markets, efficient space utilization commands a significant premium. Buyers increasingly view bulky, outdated bathtubs in secondary bathrooms as wasted square footage, preferring the clean, accessible, and high-end aesthetic of an open walk-in shower. By reclaiming dead space and modernizing the wet zone, you elevate the perceived square footage and functional utility of the entire house without adding a single physical brick to the exterior footprint.
On a psychological level, bathrooms serve as the primary transitional spaces where we shed the stress of the outside world and prepare for the day ahead. Cramped, dark, poorly laid-out rooms induce micro-frustrations every single morning. Conversely, stepping into a brightly lit, impeccably organized walk-in shower—even one occupying a modest nine-square-foot corner—triggers a sense of calm and expansive luxury. The clever manipulation of light through frameless glass, the tactile warmth of natural stone or large-format porcelain, and the frictionless flow of movement combine to trick the human brain into experiencing abundance within confinement.
Furthermore, thoughtful micro-design aligns with sustainable building practices. Using fewer materials, optimizing water delivery systems, and reducing the total energy required to heat and ventilate a compact footprint represent a more responsible approach to residential architecture. When every square inch is accounted for, waste is minimized. You purchase only the exact amount of tile, waterproofing membrane, and hardware required, resulting in a leaner supply chain footprint and a leaner budget. True luxury in modern home design is no longer measured by sheer acreage, but by intentionality, craftsmanship, and the flawless execution of tight spaces.
Actionable Recommendations and Key Takeaways for Your Project
Embarking on a space-starved bathroom renovation requires a firm grip on both design principles and technical execution. To ensure your investment yields a durable, stunning result, anchor your decision-making process in a few core frameworks.
- Prioritize Sightlines and Transparency: Eliminate visual blockages by choosing ultra-clear low-iron glass instead of standard green-tinted glass, allowing natural light from bathroom windows to penetrate deep into the shower stall.
- Embrace Verticality: When horizontal square inches are locked down, build upward. Extend your wall tile all the way to the ceiling to draw the eye upward and exaggerate the vertical proportions of the room.
- Invest in Quality Substructure Materials: Never skimp on waterproofing membranes, Schluter systems, or professional-grade mortar beds. Aesthetics can be updated later; water damage hidden behind walls requires total gut demolition.
- Consult with Specialists Early: Involve a licensed plumber and a seasoned tile setter during the initial schematic design phase to verify that drain placements and wall studs align with your structural dreams.
Redesigning a compact bathroom to accommodate a walk-in shower is ultimately an exercise in disciplined creativity. It forces you to strip away unnecessary ornamentation and focus on the pure mechanics of space, light, and water. When you stop fighting your home’s original footprint and start working with its unique geometry, restrictions transform into design advantages. You discover that luxury is not a byproduct of square footage, but of thoughtful proportion and meticulous execution.
As home design continues to evolve toward smarter, more efficient urban footprints, mastering the micro-renovation is an invaluable skill. Whether you are prepping a downtown condo for the market or carving out an en-suite oasis in a historic cottage, the principles remain steadfast. Measure twice, waterproof obsessively, and let every single square inch work twice as hard. Your morning routine will thank you, and your newly optimized sanctuary will prove that big design dreams do not require a sprawling canvas.