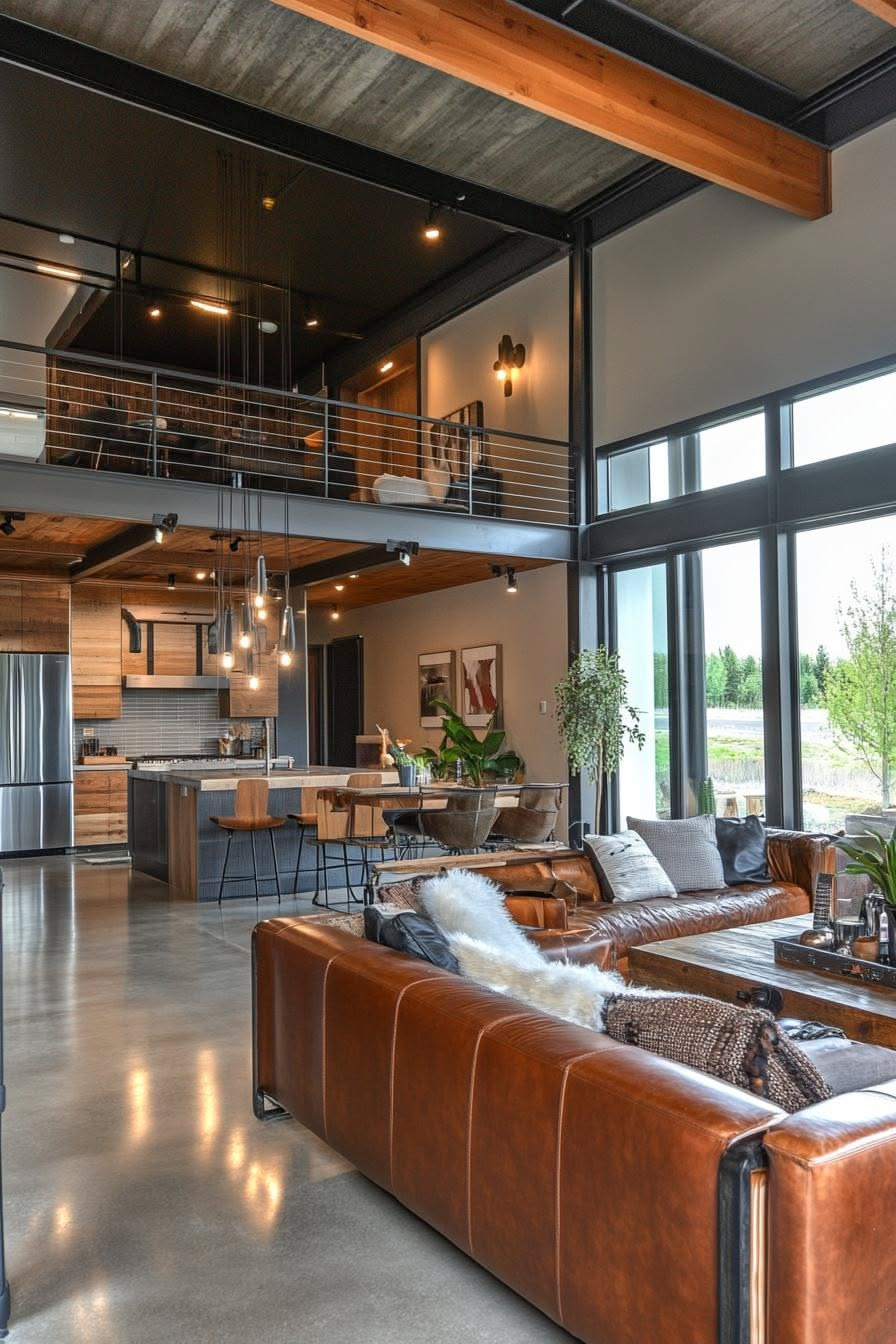
The coffee table in front of the couch looks entirely ordinary at first glance, finished in a clean walnut veneer with brushed steel legs. But with a gentle lift of the tabletop mechanism, it rises vertically and glides forward, locking into place at dining height. Within seconds, a cramped downtown studio apartment shifts from a casual lounging area into an intimate dinner party host station for four. This micro-transformation captures the quiet revolution currently reshaping residential interiors across major urban centers worldwide.
For generations, interior design operated on a rigid ledger of square footage and dedicated rooms. You slept in the bedroom, cooked in the kitchen, and socialized in the living room, with each distinct zone anchored by heavy, single-purpose objects. Today, that spatial calculus is obsolete. Skyrocketing urban real estate prices and shifting lifestyle paradigms mean square footage is no longer measured in raw expanse, but in functional density. Every square inch must earn its keep, and the objects we invite into our homes are tasked with working harder than ever before.
This shift moves far beyond clever novelty items or college-dorm space savers. It represents a fundamental re-engineering of the domestic landscape. By marrying industrial design, mechanical innovation, and ergonomic intelligence, transformable furnishings are dismantling the traditional boundaries of domestic architecture. The home is no longer a static container filled with static objects; it has become a fluid, reactive environment that adapts to human movement throughout the day.
The Architectural Realities Driving the Compact Living Revolution
The sudden rise of multifunctional furniture is not an isolated trend born out of aesthetic preference; it is a direct response to dense urbanization and changing housing markets. As more populations concentrate in metropolitan cores, average apartment sizes have steadily shrunk, while the cost per square meter continues to climb. Developers are building smaller footprints to maintain housing accessibility, leaving residents to solve the equation of how to fit a full, vibrant life into a fraction of the space their parents enjoyed.
At the same time, the modern lifestyle has broken the traditional 9-to-5 temporal anchor. With hybrid work models firmly established, the home is simultaneously an office, a gym, a dining hall, and a sanctuary. A static floor plan simply cannot accommodate these overlapping demands without descending into clutter and operational friction. When a single room must serve as a video-conferencing studio by day and a restful sleeping environment by night, traditional bulky desks and immovable bedframes become impossible liabilities.
This compression of space has forced a profound philosophical shift in how we view ownership and domestic utility. Consumers are moving away from accumulating massive inventories of specialized goods toward investing in high-utility, adaptable pieces. The value of a piece of furniture is no longer judged solely by its appearance when empty, but by its kinetic versatility—its ability to change state, fold away, or expand on demand. This is where engineering meets interior design, transforming hardware and joinery into high-performance tools for daily living.
Engineering Versatility: How Modern Mechanics Transform Static Spaces
Behind the sleek facades of modular sofas and expanding consoles lies sophisticated mechanical engineering. The magic of modern transformable furniture relies heavily on high-tensile gas pistons, synchronized folding hinges, and lightweight composite materials that make shifting heavy configurations feel effortless. Where older fold-down wall beds required brute strength and often posed safety hazards, contemporary wall-bed systems utilize counterbalanced piston mechanisms that glide down smoothly with a single finger.
Material science plays an equally vital role in this evolution. Traditional solid woods, while durable, are often far too heavy for furniture that needs to be reconfigured daily. Designers now leverage aerospace-grade aluminum extrusions, molded plywood, and high-density honeycombed panels to achieve maximum structural integrity with minimal weight. This reduction in mass allows for oversized modular units to be rearranged by a single person, giving everyday dwellers the power to completely re-zone their living quarters in minutes.
Furthermore, technology integration has quietly infiltrated the transformable furniture sector. Smart living spaces now feature motorized tables that adjust height via voice command or integrated touch panels, concealed charging hubs built seamlessly into armrests, and lighting embedded within modular shelving units. These innovations ensure that saving space does not require sacrificing comfort or technological convenience. Instead, the furniture actively enhances the ergonomics and usability of the room, bridging the gap between high-end architectural design and everyday practicality.
A Practical Methodology for Planning a Multifunctional Interior
Implementing a successful spatial transformation in a compact home requires a systematic approach rather than impulsive shopping. Adopting a strategic methodology ensures that every piece of furniture complements the overall flow of the home instead of creating new bottlenecks.
- Step 1 (Audit Daily Routines): Track your actual movement and habits over the course of a week to identify which areas see the heaviest use and where spatial friction occurs most often.
- Step 2 (Map Functional Zones): Divide your square footage into primary zones—resting, working, dining, and socializing—and pinpoint where these activities overlap temporally.
- Step 3 (Prioritize Transformable Anchors): Invest in high-impact anchor pieces first, such as a hydraulic lift storage bed or an extending dining-to-coffee table, before filling in with smaller modular accessories.
- Step 4 (Calculate Clearance and Travel Paths): Measure the fully extended dimensions of every convertible piece to guarantee that doors, windows, and human traffic paths remain unobstructed during transformation.
- Step 5 (Choose Cohesive Finishes): Select a unified color palette and material language across your modular units to maintain visual continuity and prevent a small room from feeling chaotic.
Navigating Common Pitfalls in Space-Saving Interior Design
While transformable furniture offers incredible utility, the journey from a cluttered room to a streamlined space is fraught with potential missteps. Ignoring the mechanical limits of budget hardware or misjudging scale can quickly turn a smart design into a daily frustration.
- Pitfall 1 (Sacrificing Ergonomics for Novelty): Buying a convertible desk or chair that looks clever online but causes back strain during long work hours. Workaround: Always test mechanical resistance, seat depths, and working heights in person, ensuring that comfort takes precedence over sheer gimmickry.
- Pitfall 2 (Overcrowding the Floor Plan): Assuming that because a piece folds up, you can cram more items into a room than it can physically support. Workaround: Maintain generous negative space; a compact room needs breathing room around furniture to feel expansive rather than claustrophobic.
- Pitfall 3 (Neglecting Structural Hardware Quality): Purchasing cheap flat-pack transformable furniture with low-grade hinges and screws that strip or fail under daily kinetic stress. Workaround: Invest in hardware brands known for rigorous cycle testing, specifically looking for steel frames and reinforced joints in high-wear mechanisms.
- Pitfall 4 (Ignoring Weight and Floor Load Limits): Installing heavy wall-anchored Murphy beds or massive modular wall units into weak drywall without proper studs. Workaround: Consult a professional installer to verify wall load-bearing capacities and use heavy-duty toggle bolts or structural backing plates.
- Pitfall 5 (Disregarding Acoustic and Visual Clutter): Stacking too many functions into an open-plan room without considering sound echoes and visual noise. Workaround: Utilize integrated cabinet doors to hide visual clutter and introduce soft furnishings like area rugs and acoustic wall panels to dampen sound.
The Broader Economic and Environmental Impact of Adaptable Living
The shift toward multipurpose furniture extends far beyond individual convenience; it touches upon broader economic shifts and environmental sustainability. For decades, the dominant consumer model encouraged purchasing single-use items tailored to hyper-specific rooms. As families downsized or moved, these oversized pieces frequently ended up in landfills because they could not fit into new floor plans. Adaptable, modular furniture introduces a circular longevity to interior design.
Because modular and transformable pieces can be reconfigured, expanded, or broken down into smaller components, they easily travel with renters and homeowners through multiple moves. A modular shelving unit that serves as a room divider in a one-bedroom apartment can be re-stacked into a low media console in a future suburban home. This inherent adaptability drastically reduces the replacement cycle, curbing the environmental footprint associated with manufacturing and discarding bulky home goods.
Furthermore, efficient spatial planning reduces the total energy required to heat, cool, and maintain our living environments. Smaller footprints combined with high-utility layouts mean consumers can live comfortably in less square footage, lowering their overall carbon output. As urban sustainability goals tighten, the architectural and design community increasingly views flexible furnishings not just as a space-saving luxury, but as a crucial component of sustainable residential development.
Strategic Frameworks for Maximizing Small-Space Potential
Optimizing a compact home is an ongoing exercise in balance, requiring a clear framework that unites visual lightness with maximum functional output. To achieve a home that feels both generous and deeply functional, interior designers rely on specific organizing principles that maximize verticality, mobility, and visual continuity.
- Vertical Maximization: Utilize floor-to-ceiling heights by installing wall-mounted modular shelving systems, keeping the floor unobstructed to enhance the illusion of expansive square footage.
- Visual Transparency: Incorporate glass tabletops, open metal frames, and light-reflecting surfaces to allow light to pass through the room unhindered, preventing heavy furniture blocks from shrinking the visual field.
- Concealed Storage Integration: Choose seating, beds, and ottomans with deep internal cavity storage to swallow everyday clutter, keeping surfaces completely clean and serene.
- Multi-Zone Lighting Layers: Use directional task lighting, dimmable floor lamps, and under-shelf LEDs to distinctively signal when a room has shifted from an active workspace into an evening lounge.
- Intentional Decluttering Rituals: Schedule periodic audits of your belongings to ensure that every transformable piece continues to serve an active, necessary role in your daily routine.
The transformation of our living spaces mirrors the evolution of modern life itself: fluid, demanding, and intensely personalized. We no longer ask our homes to be static museums displaying rigid lifestyles; we expect them to move with us, absorb our changing needs, and offer sanctuary without compromise. Multipurpose furniture has ceased to be a clever design hack for tiny apartments and has instead become the benchmark for intelligent, modern living.
As material science advances and mechanical engineering becomes even more refined, the line between architecture and furniture will continue to blur. Walls will slide, floors will rise, and everyday objects will continue to surprise us with hidden depths of utility. By embracing this flexible mindset, we liberate ourselves from the physical constraints of square footage, proving that a truly great home is measured not by how much space it occupies, but by how brilliantly it supports the life lived within it.