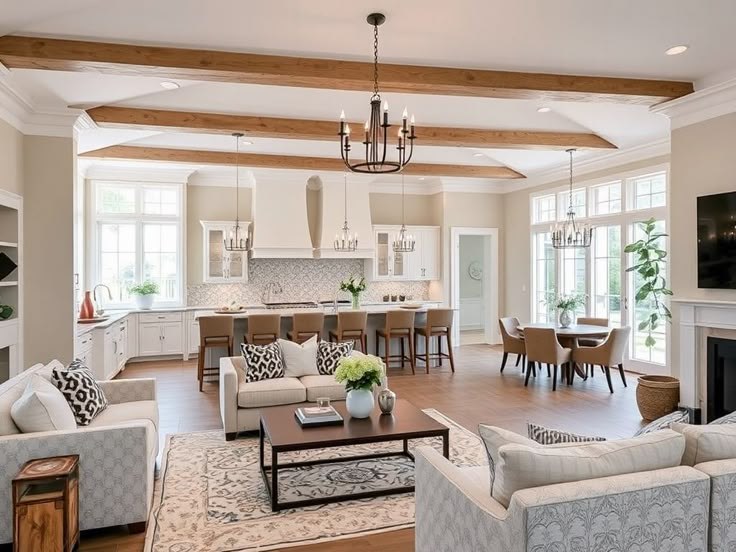
Stepping into a classic modern open-concept home can feel like walking onto a stage. Light pours in from floor-to-ceiling windows, bouncing off gleaming hardwood or polished concrete floors, creating an immediate sense of boundless freedom. Yet, that initial architectural euphoria often gives way to a quiet domestic panic. You stand in the center of the room holding a cup of coffee, wondering where the living room actually ends and the dining area begins. Without physical partitions to dictate boundaries, furniture drifts into awkward clusters, conversations feel exposed across vast acoustic canyons, and the entire space takes on the personality of an expensive airport terminal rather than a sanctuary.
For decades, the architectural pendulum swung relentlessly toward open-plan living, fueled by promises of casual entertaining and unobstructed sightlines. Homeowners ripped down drywall with abandon, only to realize later that living inside a giant, uninterrupted box presents profound psychological and spatial challenges. When every square foot is visible at once, the human brain struggles to find visual rest. We crave enclosures, or at least the subtle psychological suggestion of them. We want to curl up in a defined reading nook that feels sheltered, even if it sits fifty feet away from the kitchen sink.
The design challenge of the current era is not about throwing up drywall or installing permanent partitions that choke off natural light. Instead, it is about mastering the invisible architecture of a room. Creating intimacy within a sprawling space requires a sophisticated toolkit: the strategic placement of low-profile upholstery, floating floor coverings, directional illumination, and architectural sightlines that trick the eye into seeing separate rooms where none physically exist. This is the art of psychological zoning—a method that preserves the sweeping benefits of open spaces while restoring human-scale comfort.
The architectural history of the open floor plan dates back to the mid-20th century, championed by modernist pioneers who sought to break free from the rabbit-warren compartmentalization of Victorian and mid-century suburban housing. They envisioned fluid spaces where family life could unfold collaboratively. However, those early architects often designed bespoke, built-in millwork and dramatic floor level changes to anchor different zones. Over time, builders stripped away those nuanced architectural cues in the name of cost efficiency, leaving homeowners with vast, flat, undefined expanses of flooring.
Fast forward to today, and the collective desire has shifted back toward functional separation without sacrificing spatial volume. The modern household is a multi-functional ecosystem. One person joins a video conference call from a makeshift desk corner, another preps dinner, and a third watches television—all within the same sweeping square footage. Without distinct conversation areas anchored properly, acoustic bleed and visual chaos turn a dream home into a stressful battleground. Mastering the subtle art of zoning without construction is no longer just an aesthetic luxury; it is a fundamental requirement for domestic peace and architectural harmony.
The Invisible Architecture of Spatial Psychology and Human Scale
Spatial psychology teaches us that human beings possess an innate desire for what environmental psychologists call "refuge and prospect." We love a view—the prospect—but our nervous systems simultaneously demand a safe, protected boundary—the refuge. In an open-plan home, providing a sense of refuge without physical walls requires manipulating sightlines, vertical volumes, and tactile thresholds. When you place a sofa dead-center in a room with its back floating toward the kitchen, you are not just arranging furniture; you are establishing a defensive psychological perimeter. You create a room within a room, offering anyone seated there a sense of enclosure and security against the vastness of the surrounding space.
Achieving human scale in a cavernous space means counteracting the tendency for furniture to look undersized and lost. In an open layout, standard-scale furniture often looks like stray postage stamps floating on an ocean of flooring. To anchor a conversation area effectively, the elements must possess visual weight. This does not necessarily mean heavy, dark woods or bulky, oversized armchairs that block light. Rather, it involves massing furniture thoughtfully and utilizing high-contrast silhouettes that demand the eye’s attention. A heavy, tactile anchor—such as a thick, hand-knotted wool rug or a sculptural modular sofa with a low horizontal profile—acts as a gravitational pull, drawing the eye inward and establishing a self-contained focal point.
Furthermore, the negative space surrounding a conversation area is just as important as the furniture occupying it. Professional interior designers talk extensively about traffic pathways, ensuring that movement through an open floor plan feels organic rather than like an obstacle course. If a conversation area is jammed too tightly against a kitchen island or blocks the primary path to the backyard, the zone fails. The human body naturally seeks out the path of least resistance. By respecting these invisible pathways and carving out generous margins of open floor around a seating group, you subconsciously signal to anyone entering the space where they should walk and where they should stop, sit, and converse.
Color theory and material continuity also play a silent yet powerful role in defining these invisible rooms. While an open-plan home benefits from a cohesive overarching color palette, introducing subtle shifts in tone or texture can firmly anchor a specific zone. For instance, while the broader walls might wear a crisp, neutral linen paint, the wall section directly behind a conversation area can feature a subtle Venetian plaster treatment, vertical wood slat paneling, or a richer, moody paint color. This backdrop acts as a visual anchor, framing the furniture cluster and creating the distinct illusion of a defined perimeter without a single stud being erected.
Decoding the Power of Rugs, Lighting, and Floating Furniture Arrangements
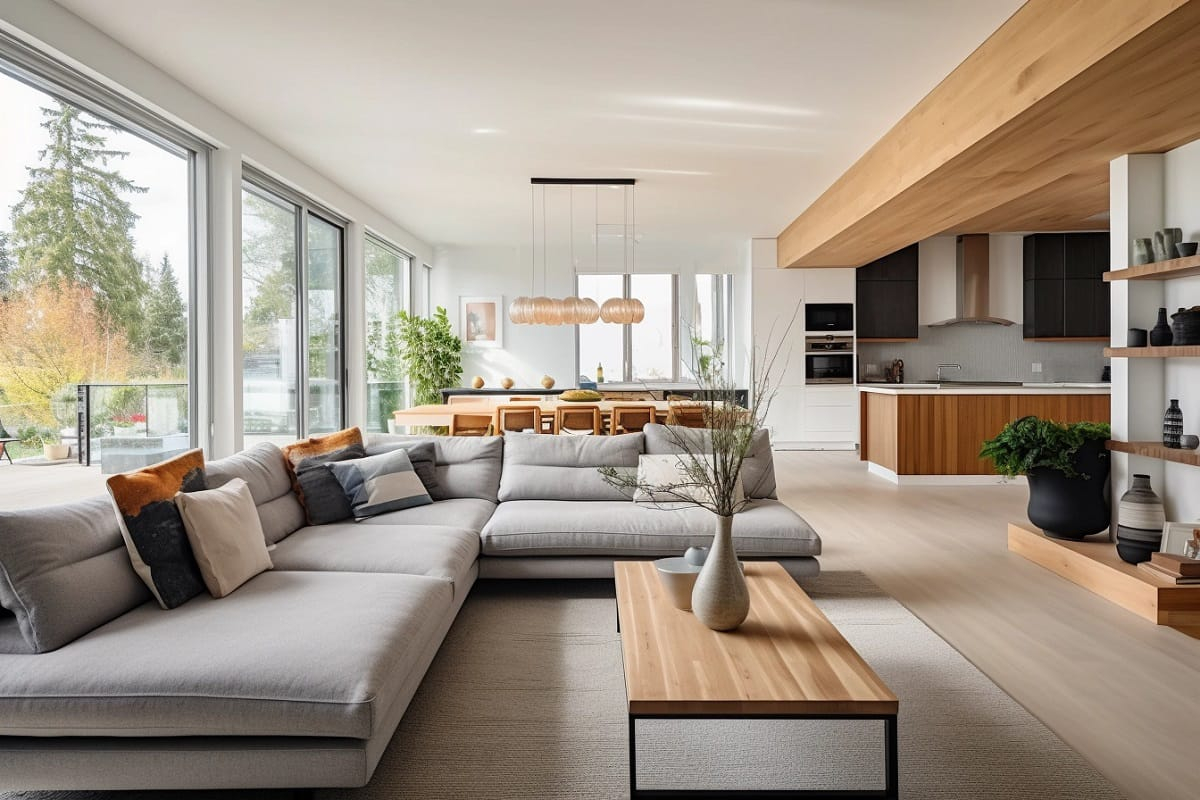
When it comes to anchoring an open-plan conversation area, the area rug serves as your primary foundation and invisible wall. Selecting the correct rug size is the single most critical technical decision you will make. A common mistake is floating a postage-stamp rug in the center of a seating group, with only the front coffee table resting upon it. This visually shrinks the space and makes the surrounding furniture look unmoored. A proper conversation zone demands a rug large enough to accommodate at least the front legs of all primary seating pieces—ideally, with all four legs of every chair and sofa resting entirely on the fabric. This unifies the furniture into a cohesive island, telling the brain that everything inside that rectangular boundary belongs to the same functional family.
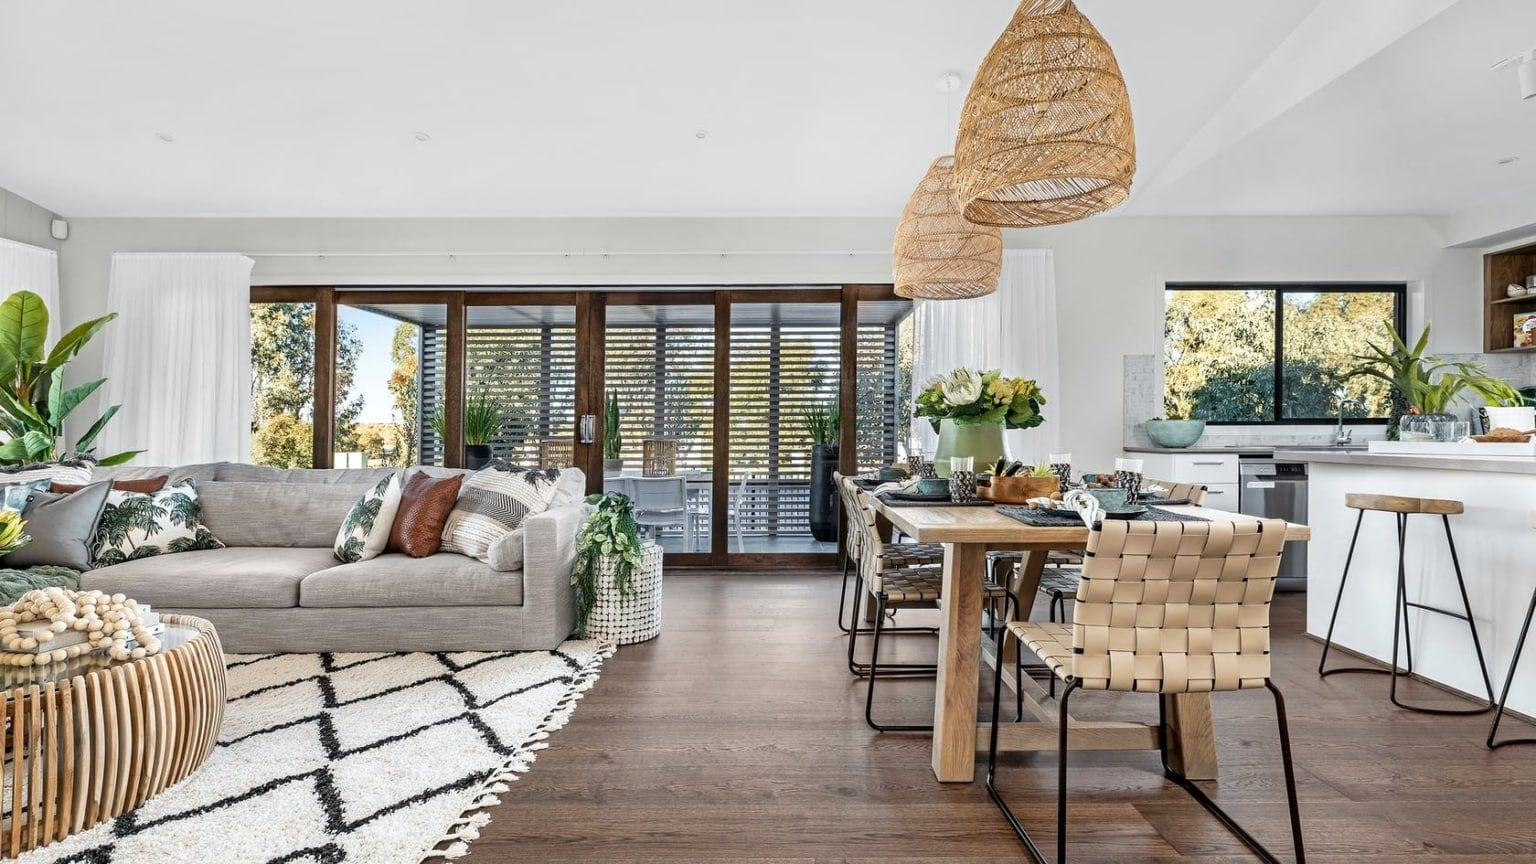
Layered directly above this textile foundation is the magic of directional lighting. In an open-plan environment, relying solely on perimeter canned ceiling lights washes out the space and destroys any sense of intimacy. To anchor a conversation area, you must treat the ceiling plane as a canvas for task and ambient lighting layers. A dramatic chandelier or pendant light hung directly over the center of the coffee table creates a vertical anchor point, drawing the eye downward and defining the perimeter of the zone with a cone of warm illumination. Supplement this overhead source with low-level lighting—such as a sculptural floor lamp tucked behind an armchair or a slim buffet lamp resting on a sofa console table. This creates a cozy, cave-like pool of light at night that naturally discourages people from wandering off into the unlit periphery.
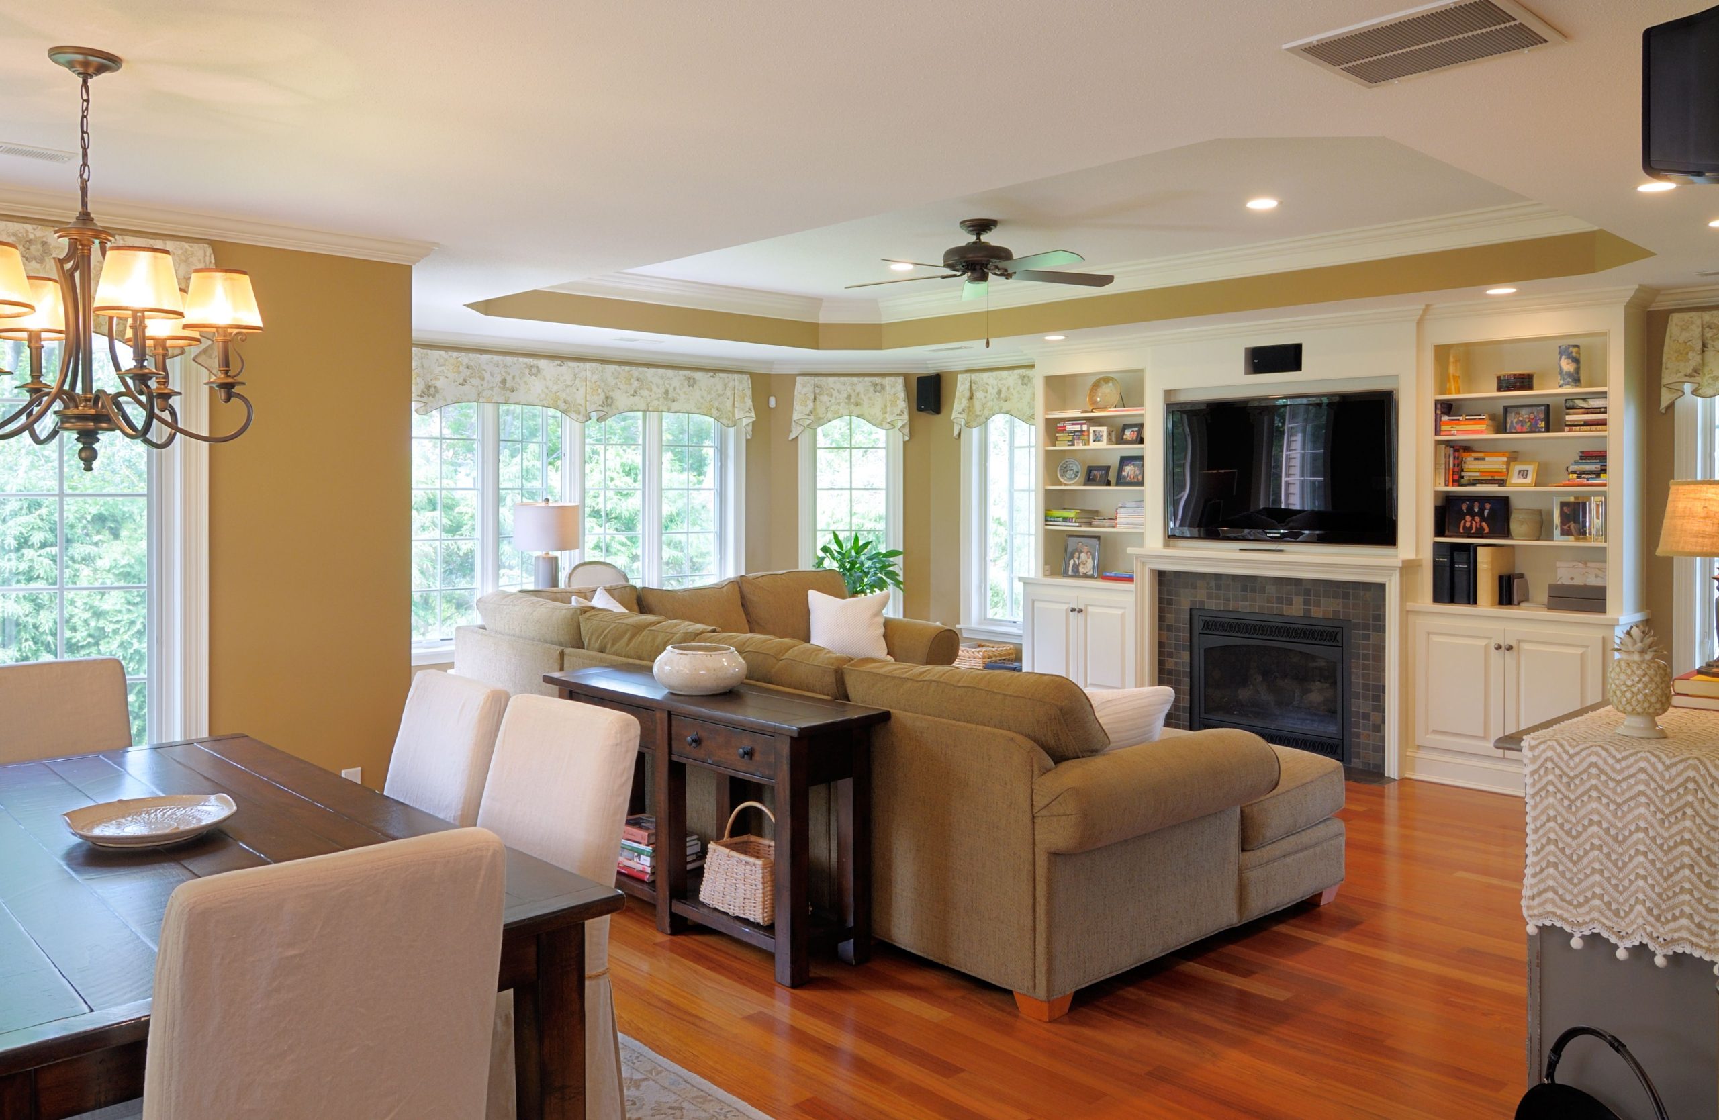
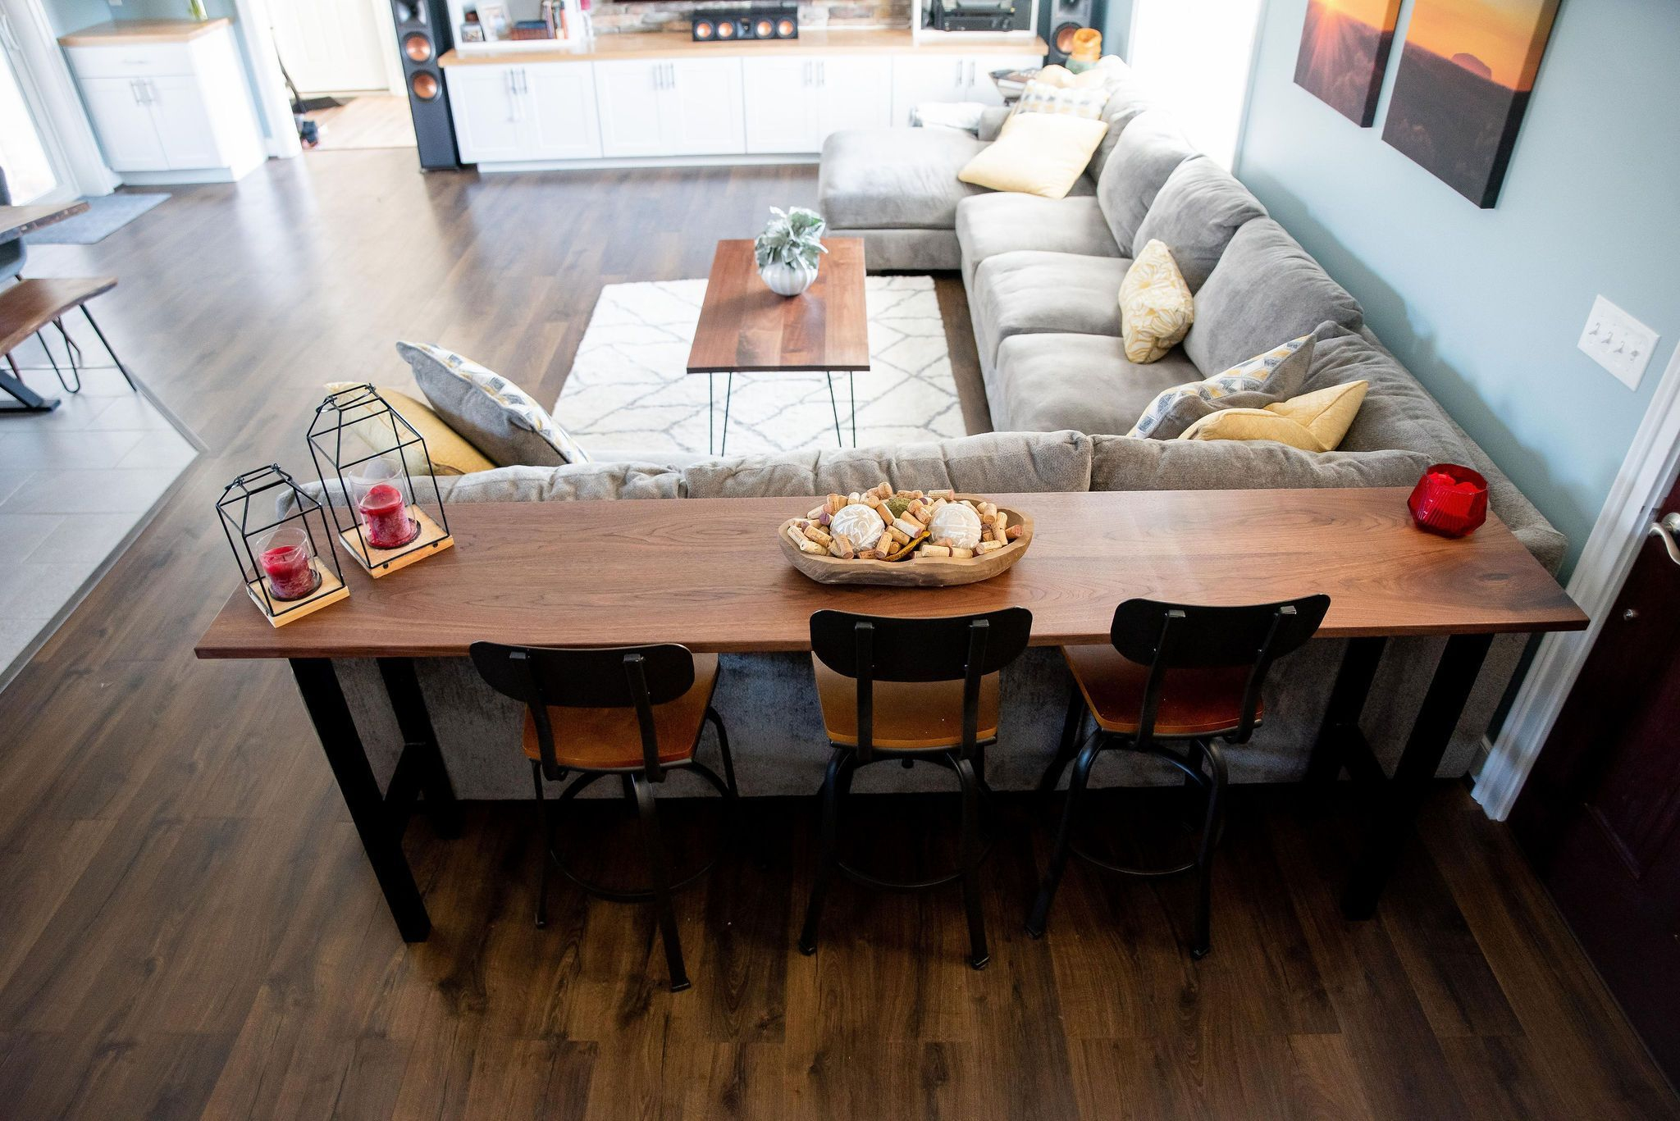
Furniture placement completes the triumvirate of spatial anchoring. The golden rule of open-concept design is to banish all furniture to the perimeter. Pushing every sofa and armchair against the exterior walls leaves a massive, echoing void in the center of the room and destroys any possibility of intimate conversation. Instead, pull your seating inward, floating it in the middle of the space. Use the back of the sofa as a natural partition. Because the exposed backside of a sofa can sometimes look utilitarian or unfinished, pair it with a low-profile console table. Style that console with a curated collection of art books, a trailing plant, and a dimmable table lamp to create a gorgeous, layered architectural buffer between the living zone and the adjacent dining or kitchen areas.
Materiality and textile layering add the final sensory dimension that cements these zones. Mix tactile surfaces within your conversation cluster to make the space feel grounded and lived-in. Pair a sleek, lacquered coffee table with a heavily textured bouclé sofa and raw leather accent chairs. These contrasting textures stimulate the senses and anchor the occupants within a distinct physical experience. When a space engages multiple senses through rich woods, nubby wools, cool metals, and warm lighting, it feels substantial and complete, completely eliminating the hollow, cavernous echo typical of poorly planned open spaces.
Step-by-Step Methodology for Designing and Anchoring Your Zones
Transforming a chaotic open-plan room into a harmonious series of defined, intentional conversation areas requires a disciplined, methodical approach. Rushing out to buy furniture without a plan often leads to spatial disaster.
- Step 1 (Map Traffic Patterns and Sightlines): Stand at the primary entrance of your open space and observe how your body naturally wants to move through the room. Identify the main pathways connecting the front door, kitchen, patio, and stairs. Mark these invisible highways with painter’s tape on the floor if necessary; under no circumstances should a conversation area block these vital arteries.
- Step 2 (Determine Scale and Anchor Furniture): Measure the entire open expanse and select your primary anchor piece—typically a large sectional or a substantial sofa. Position this piece so it defines the boundary of the conversation zone, making sure its orientation creates a welcoming, open embrace toward the focal point, whether that is a fireplace, a view, or a media console.
- Step 3 (Select and Position the Foundation Rug): Choose an area rug that is generously proportioned, ensuring it extends at least six inches to a foot beyond the outer edges of your furniture grouping. Lay the rug down first, anchoring it firmly in place with a high-friction non-slip pad so it never shifts underfoot.
- Step 4 (Layer Secondary Seating and Surface Tables): Arrange armchairs, poufs, or a pair of swivel chairs to complete the conversation circle, keeping distances between seats tight enough for easy conversation—ideally between six to eight feet apart. Introduce a central coffee table and a perimeter console table behind the sofa to add functional utility and visual weight.
- Step 5 (Incorporate Vertical and Overhead Cues): Hang a statement lighting fixture directly centered over the coffee table to establish an invisible vertical column of light. Balance this by placing large-scale art on the nearby wall or hanging sheer, ceiling-mounted curtains along an adjacent window line to frame the zone.
Avoiding Common Open-Concept Zoning Pitfalls and Field-Tested Workarounds
Even experienced home decorators stumble when trying to tackle massive open spaces without architectural barriers. Recognizing these common traps before you begin will save you time, money, and considerable frustration.
- Pitfall 1 (Undersized Rugs That Shrink the Room): Using a rug that is too small makes the furniture look like it is floating precariously on a raft, fragmenting the conversation area. Workaround: Always size up. If you are torn between an 8×10 rug and a 9×12 rug, choose the larger option to encompass all furniture legs and anchor the entire zone firmly.
- Pitfall 2 (Blocking Natural Traffic Flow): Pushing furniture too close to walkways forces family members to squeeze uncomfortably past the back of sofas, creating daily friction. Workaround: Maintain a minimum of thirty-six inches of clear walking clearance around every primary traffic lane, treating these pathways as permanent, non-negotiable hallways.
- Pitfall 3 (Ignoring Acoustic Echo and Sound Bleed): Open-plan spaces with hard hardwood floors and tall ceilings turn into acoustic nightmares where conversations bounce aggressively and television noise bleeds everywhere. Workaround: Introduce soft, sound-absorbing materials—such as heavy drapery, upholstered furniture, acoustic wall art, and thick under-rug pads—to trap sound waves and soften the environment.
- Pitfall 4 (Creating Monotonous Lighting Schemes): Relying solely on bright, uniform recessed ceiling lights flattens the room and destroys any sense of intimate evening coziness. Workaround: Implement a strict three-layer lighting strategy in every zone: ambient (overhead), task (reading lights), and accent (table lamps and picture lights), all controlled by independent dimmers.
- Pitfall 5 (Visual Clutter and Over-Accessorizing): Because open-concept spaces let you see everything at once, small decorative items scattered haphazardly create overwhelming visual noise. Workaround: Edit your accessories ruthlessly, grouping items on trays and utilizing closed storage consoles to keep surfaces clean and visually restful.
The Long-Term Economic and Lifestyle Impact of Flexible Open Zoning
Investing time and thoughtfulness into mastering open-concept zoning yields profound long-term dividends for your daily quality of life and your property’s overall market value. As architectural trends evolve, permanent walls are increasingly viewed as inflexible liabilities. Modern households require spaces that can adapt fluidly over time. A conversation area anchored correctly today can easily be reconfigured tomorrow into a homework station, a music corner, or a reading retreat as your family’s needs change. By avoiding fixed construction, you preserve the ultimate asset of an open floor plan: absolute adaptability.
From a financial perspective, well-zoned open spaces consistently command higher buyer interest in real estate markets. When prospective buyers tour a home with a sprawling, undefined open floor plan, their imagination often freezes; they cannot visualize how to furnish the cavernous space and worry about the associated heating costs, acoustic issues, and decorating expenses. Conversely, a thoughtfully zoned open home immediately communicates expert spatial planning. Buyers instantly recognize where the living room, dining nook, and home office reside, feeling an immediate sense of warmth, proportion, and effortless domestic flow.
Furthermore, the psychological toll of a cluttered, undefined environment is well-documented. Living in an unanchored space induces subtle, persistent low-grade stress as the brain constantly works to process visual chaos and noise pollution. Conversely, creating clearly defined micro-environments within a large open space fosters a sense of order, calm, and emotional security. You know precisely where to retreat when you want to read a book in quiet seclusion, and precisely where to gather when entertaining a crowd. This balance of togetherness and solitude is the ultimate hallmark of brilliant residential design.
Ultimately, mastering the art of the open plan without building walls represents a triumph of subtle design over brute-force construction. It proves that you do not need physical barriers to create intimacy, structure, and peace. Through the clever deployment of texture, light, scale, and textile foundations, you can transform an intimidating, empty box into a deeply personalized, highly functional series of living spaces that honor both the desire for openness and the fundamental human need for a cozy place to sit down and talk.
Strategic Frameworks for Long-Term Open-Plan Harmony
Achieving lasting success with your open-concept conversation areas requires adopting a continuous curation mindset. A home is a living, breathing organism, not a static museum exhibit. As the seasons change, so too should the minor details of your spatial zones. Transitioning heavy wool rugs and dark, tactile throw blankets in the autumn to lighter jutes and breezy linens in the summer keeps the zones feeling fresh and responsive to the natural world outside your windows. This seasonal micro-tuning prevents design fatigue and keeps your open living areas feeling dynamic rather than stagnant.
Establish a regular auditing habit for your furniture arrangements. Every six months, assess how your family actually uses the conversation areas. Are people constantly dragging an accent chair away from its designated rug to face the television? Does a particular pathway feel constantly congested despite your best initial intentions? Do not be afraid to pivot. The beauty of wall-free zoning is its radical flexibility. Shifting a sofa two feet to the left, swapping out a coffee table for an ottoman, or adjusting the height of a pendant light can completely revitalize the energy of the room in a single afternoon.
Consider also the interplay of indoor greenery as a living, organic zoning tool. Tall, architectural houseplants—such as a mature Ficus lyrata (Fiddle Leaf Fig), a towering Strelitzia (Bird of Paradise), or a cluster of snake plants in heavy ceramic planters—can act as living architectural screens. Placed strategically at the outer edge of a conversation area, these botanical elements introduce vertical height, filter natural light, and provide a soft, living boundary that separates zones without blocking the sweeping sightlines that make open-plan living so desirable in the first place.
Finally, empower every member of your household to understand and respect the zones you have created. Teach children that while the open floor plan invites play and movement, certain furniture clusters serve specific quiet purposes. When everyone in the home shares a unified understanding of how the invisible architecture functions, the open-plan home transforms from a chaotic battleground of competing noises into a synchronized, harmonious sanctuary of modern living.
Navigating the vast expanse of an open-concept home without leaning on the crutch of traditional drywall is an exercise in creative liberation. It challenges you to look beyond physical construction and tap into the subtle, powerful tools of design psychology, spatial proportion, and tactile layering. By understanding how rugs anchor furniture, how lighting defines vertical boundaries, and how careful traffic planning preserves human scale, you turn an intimidating architectural challenge into an opportunity for profound personal expression.
The modern home is no longer a collection of isolated cells cut off from one another; it is an open ecosystem designed for connection, flexibility, and shared experiences. Yet, that openness must always be balanced with moments of intimacy and refuge. As you embark on the journey of zoning your open spaces, remember that perfection is not achieved through rigid rules, but through thoughtful observation of how you and your loved ones naturally inhabit the space.
Trust your instincts, honor the flow of natural light, and do not be afraid to experiment with floating furniture arrangements and bold textile foundations. In doing so, you will unlock the true, effortless potential of your open-plan home—creating a space that feels simultaneously vast and intimate, grand and deeply, comfortably human.