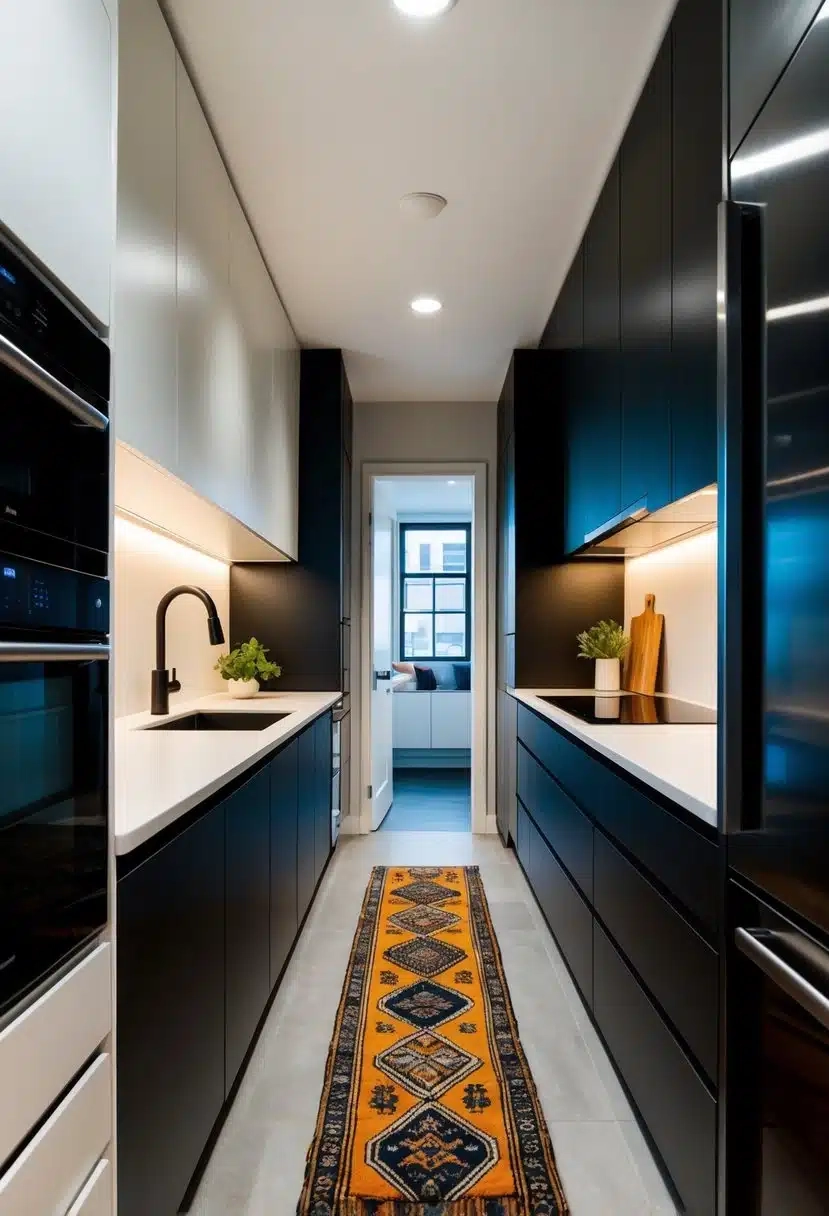
Have you ever stood in the middle of a tiny, narrow kitchen and felt like you were trapped in a pinball machine. One minute you’re reaching for the salt, and the next you’re dodging the dishwasher door while trying not to spill your coffee. It is a classic struggle, right. But what if I told you that the space you think is fighting you is actually just waiting to be understood.
The truth is, those parallel rows of counters aren’t there to ruin your day. They are a masterclass in efficiency waiting to happen. By looking at the math and the flow of how we actually cook, we can stop bumping into everything and start moving with the rhythm of the room. It’s not about how big your kitchen is, but rather how smart you are with the inches you have.
The Magic Triangle of Movement
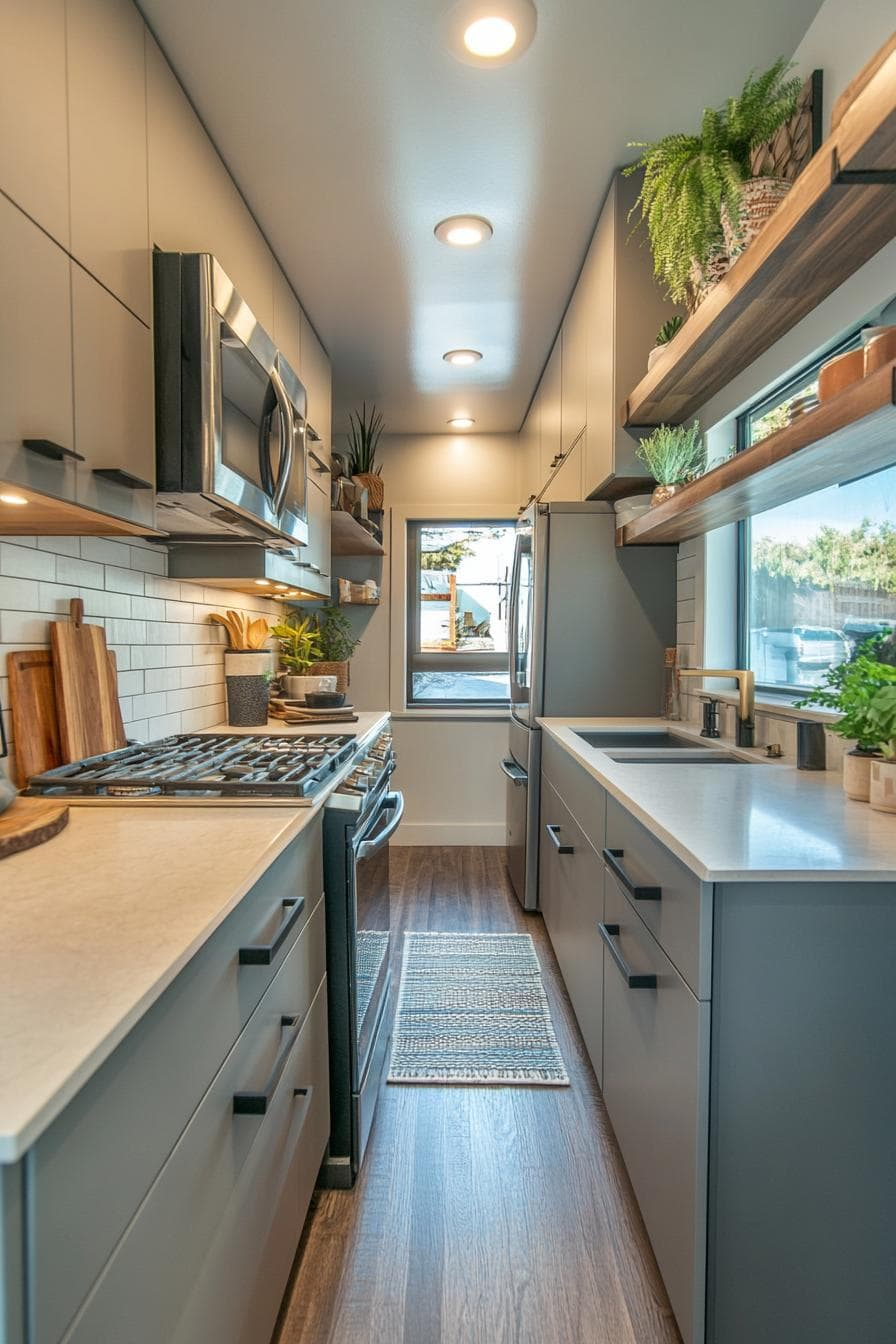
At the heart of every great kitchen design is something pros call the "work triangle." It connects your stove, your sink, and your fridge in a simple geometric shape. In a galley layout, this shape usually stretches out into a line or a long triangle, which can be a huge bonus. You want the distance between these three points to be short, so you aren’t running a marathon just to drain your pasta.
Think of it like this: your steps are the currency you spend in the kitchen. If you keep the sink and stove on the same side or directly across from each other, you cut down on wasted energy. Keeping these zones close makes every meal feel faster and less like a chore. It’s all about minimizing the zig-zagging.
The Power of the Prep Zone
Many folks make the mistake of cluttering up their counters with appliances they barely use. If you want a smooth workflow, your counter space needs to be a dedicated "prep zone." This is the prime real estate right between your sink and your stove. It needs to be clear, clean, and ready for action.
By keeping this space open, you create a dedicated staging area for chopping, mixing, and assembling. If your galley is super narrow, consider adding a pull-out cutting board or a shelf that hangs off the wall. Every square inch counts, and having a clear surface is the best way to keep your head cool when dinner time hits.
Vertical Thinking for Tight Spots
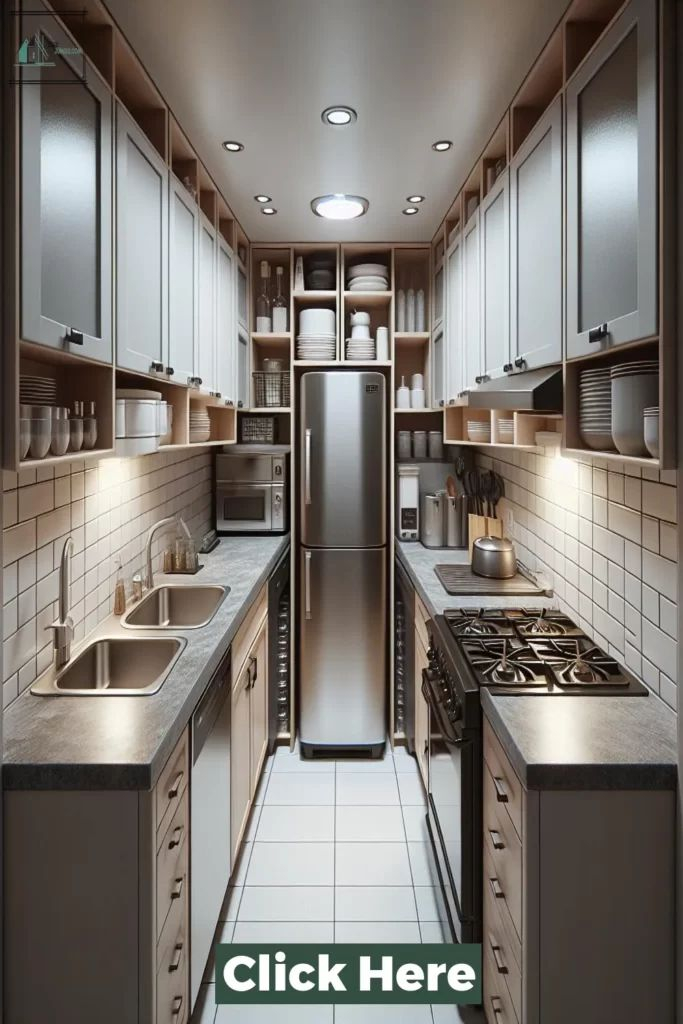
When you run out of floor, look up. Walls are an untapped goldmine in a narrow kitchen. If you aren’t using the height of your room, you are missing out on serious storage potential. Magnetic knife strips, hanging racks for pots, and tall shelves that go all the way to the ceiling can save your life.
This approach keeps your counters free from gear and makes the room feel much less crowded. It’s a bit of a trick on the eyes, too. By drawing the gaze upward, you make the whole area feel airier and more open. Plus, it makes your most used items feel like they are right there when you need them.
Lighting the Path to Efficiency
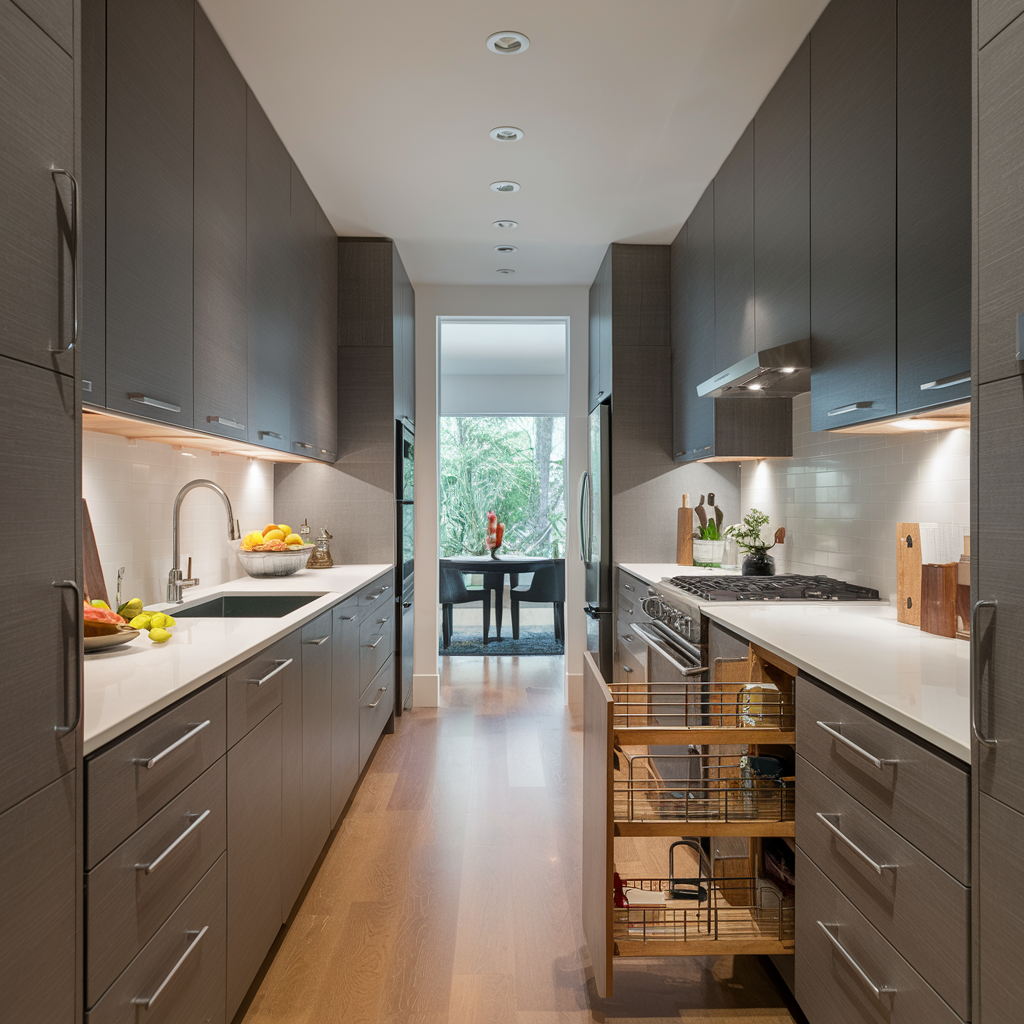
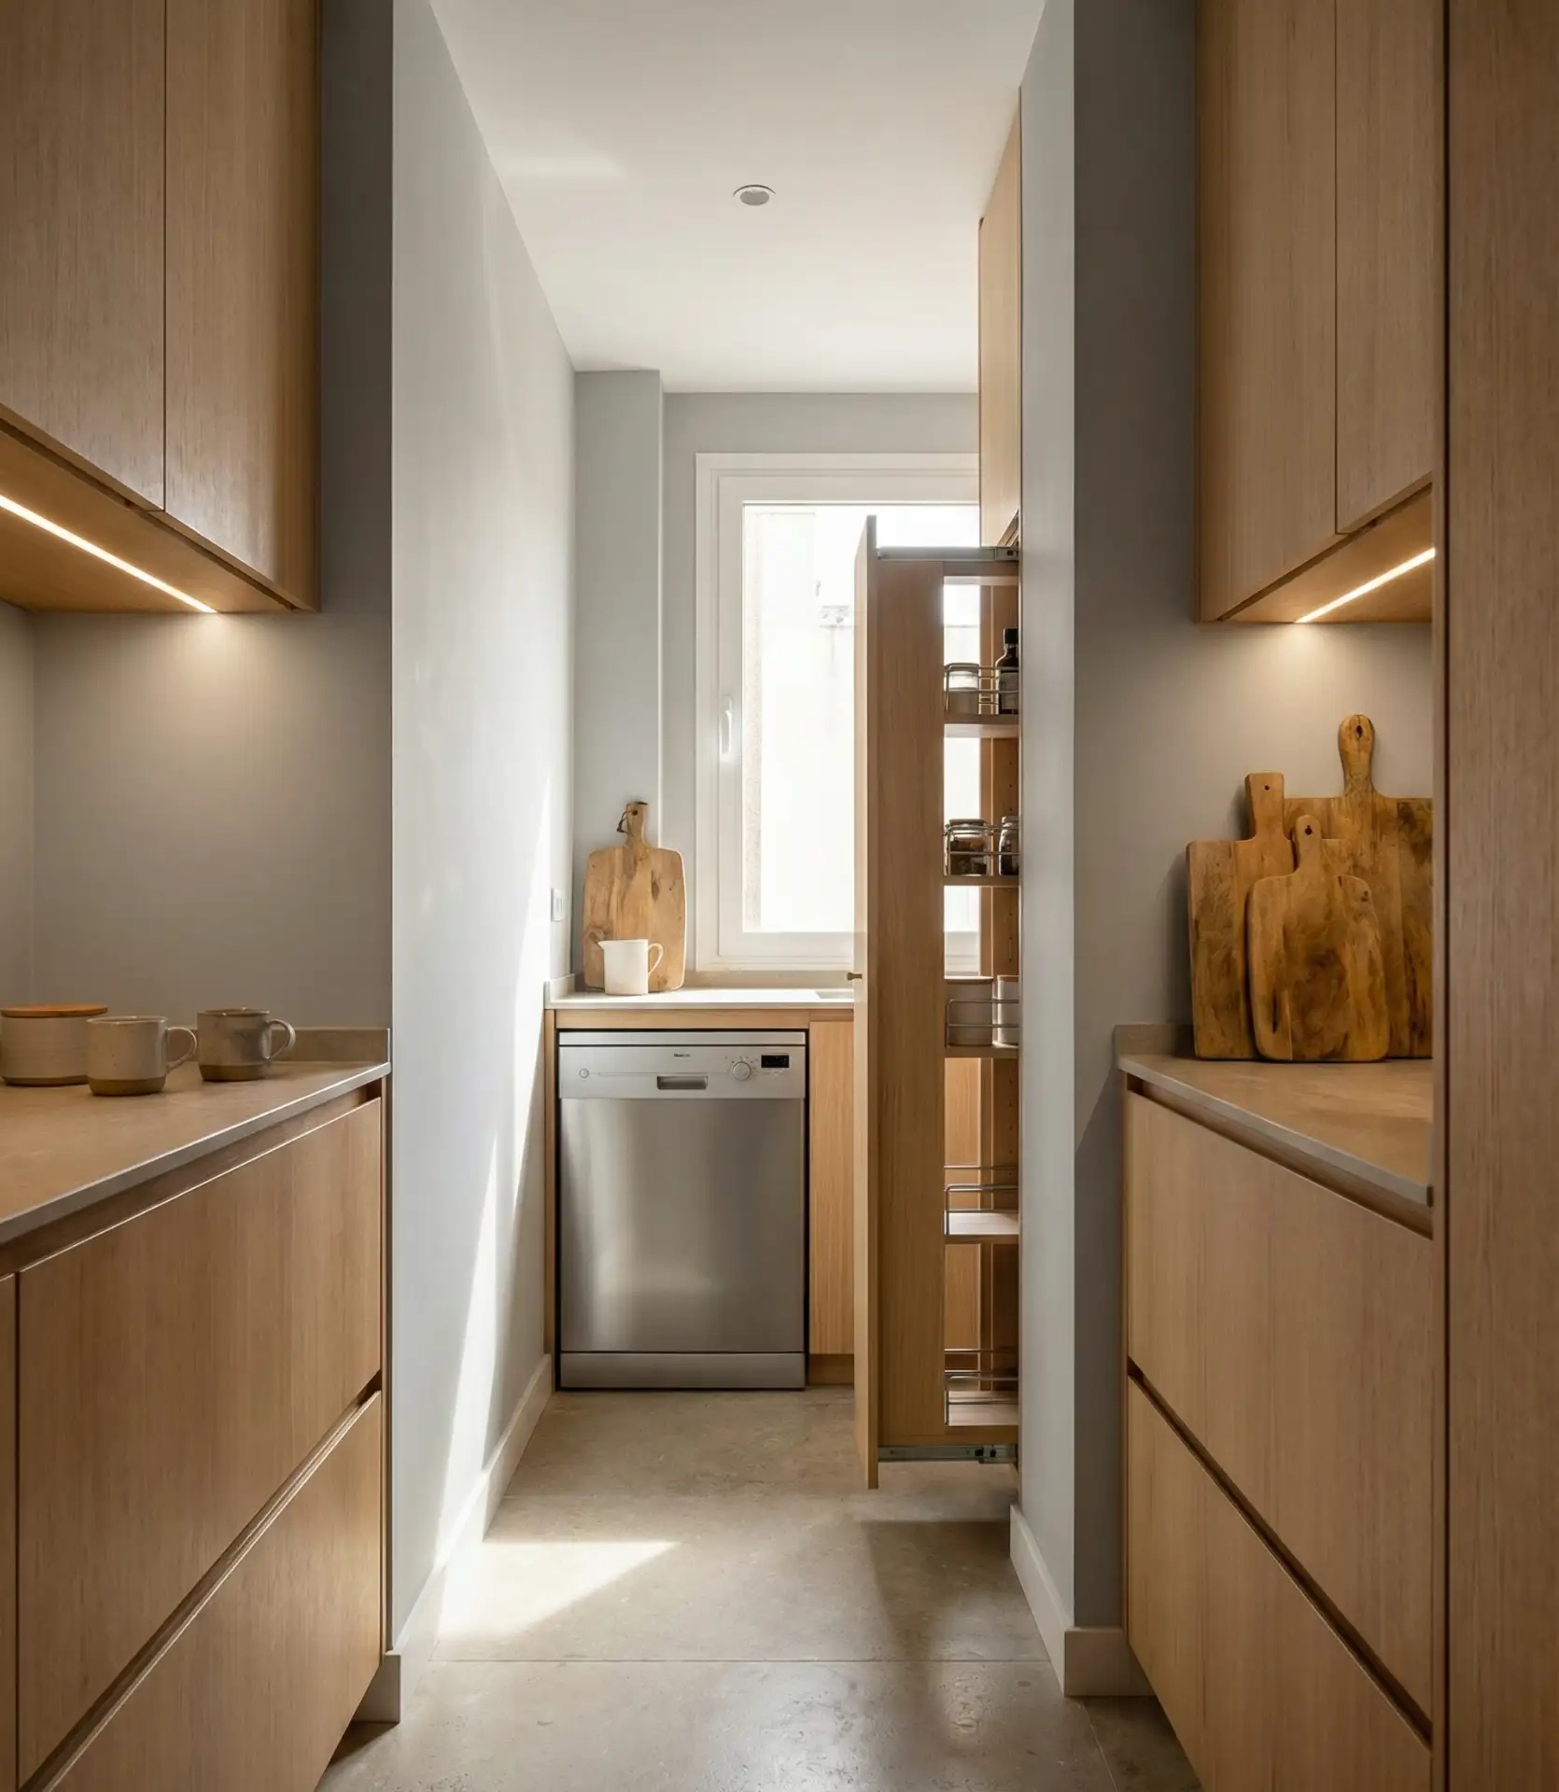
A dark galley kitchen feels like a cave, and let’s be honest, it makes cooking a real drag. You need bright, focused light exactly where the work happens. Under-cabinet lighting is an absolute game-changer in 2026. It removes shadows from your prep surfaces and lets you see exactly what you are doing.
Don’t just rely on one big light in the middle of the ceiling. That just casts a shadow of yourself over your cutting board. Instead, mix it up with task lights and maybe a bit of ambient glow. When you can see clearly, you move with more confidence and make fewer mistakes, which keeps the kitchen vibe positive.
The Flow of Appliances
Where you put your big machines matters more than you might think. Placing a dishwasher too close to the oven is a recipe for a bad time. You want your high-traffic appliances positioned so that when they are open, they don’t completely block the path. It’s basic geometry: two things can’t occupy the same space at the same time.
Try to keep your primary "landing zones" near these appliances. For example, make sure there is counter space right next to the fridge so you have a spot to set down bags of groceries. Keeping these landing spots clear makes the process of unloading and preparing food feel fluid and natural.
A galley kitchen simply cannot handle clutter. Because the space is so tight, a small mess looks like a total disaster in no time. Establishing a "one in, one out" rule for your tools can keep things from piling up. If you don’t use it regularly, find it a home in the pantry or let it go.
Also, consider using light colors or mirrors to reflect light and make the narrow space feel wider. A dash of white or a soft grey can do wonders. Keeping the surfaces polished makes it feel less like a corridor and more like a high-end command center. After all, a clean space is a peaceful space.
It is funny how we spend so much time worrying about the square footage of our homes, yet we often forget that the way we arrange our gear is what really counts. By embracing the long, narrow shape of your galley kitchen and using these simple geometric tricks, you can turn a cramped hallway into a cooking powerhouse. It takes a little bit of planning and maybe a weekend of rearranging, but the result is worth it.
Next time you are in there, take a second to really look at how you move. Don’t be afraid to shift things around to suit your own natural rhythm. The best kitchens are the ones that work with you, not against you. So, clear those counters, grab your knife, and enjoy the flow.