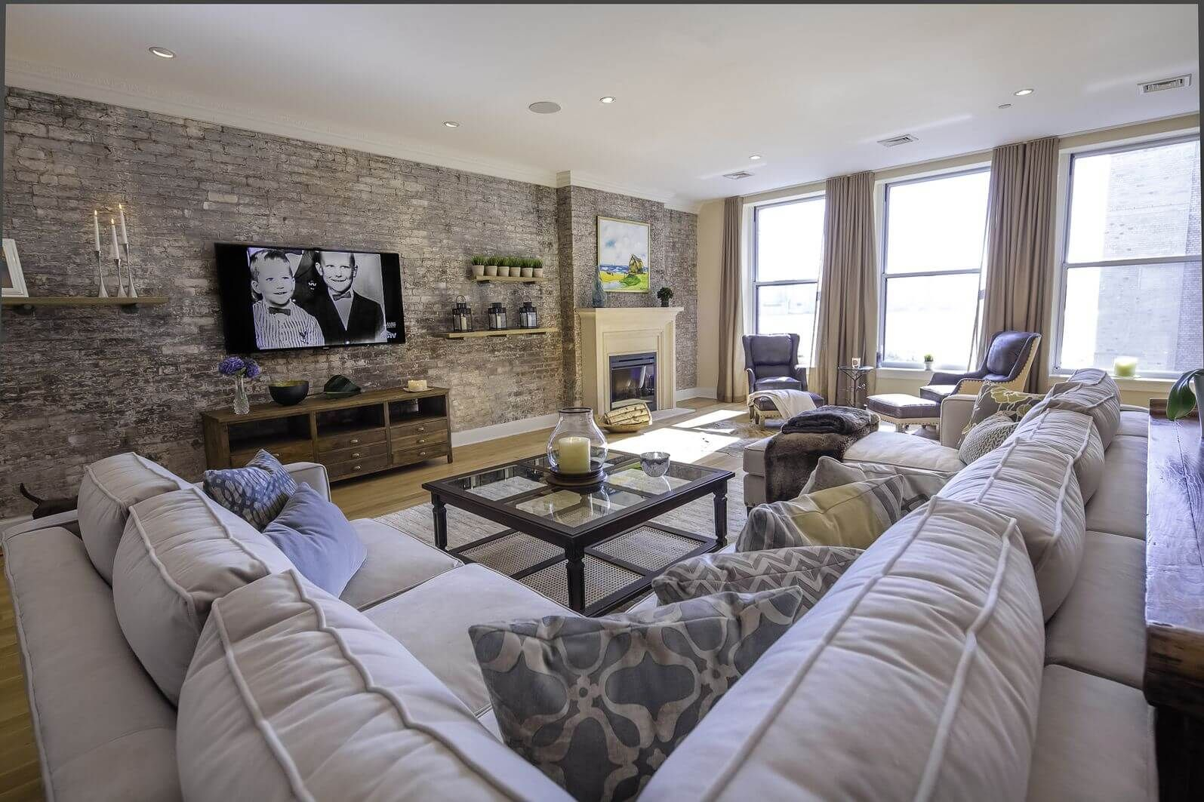
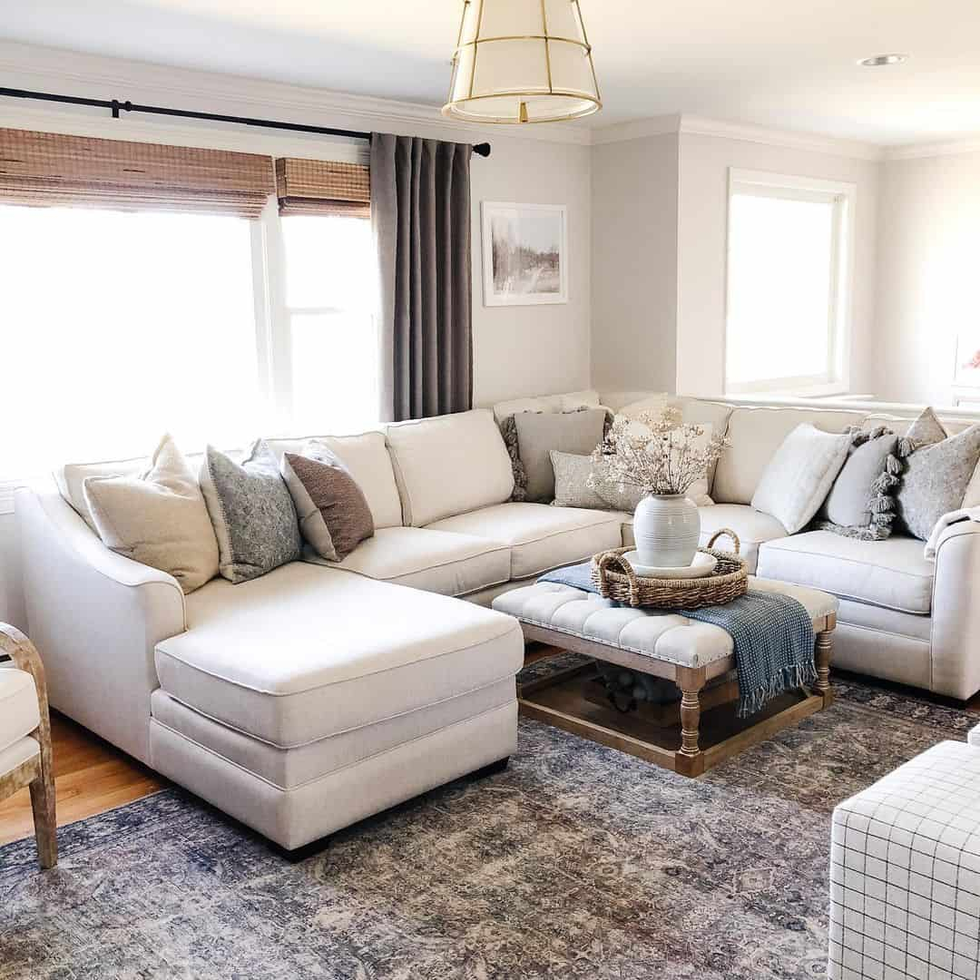
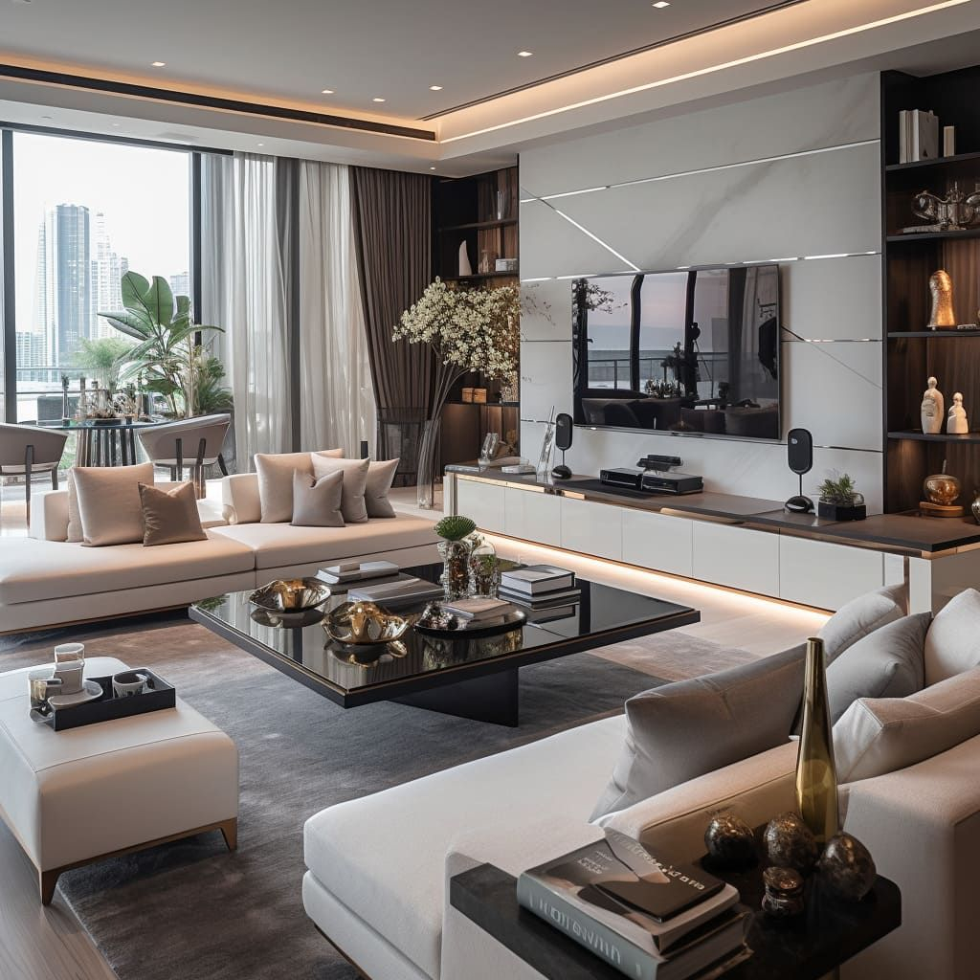
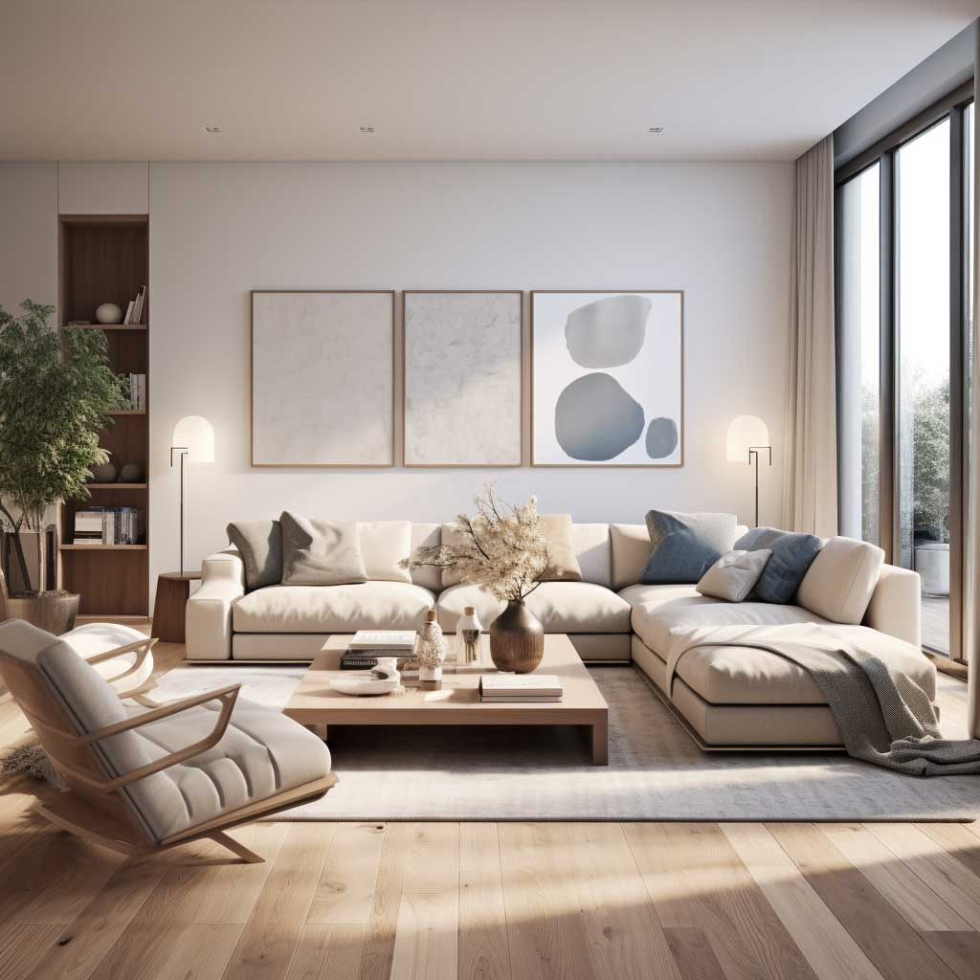
The afternoon sun cuts through the living room window, casting long, sharp shadows across a rug that has stayed in the exact same spot for four years. You are sitting on the couch—the indentation in the cushions has long since formed a permanent home—staring at a blank wall while the television hums quietly in your peripheral vision. Something feels heavy, stagnant, and irritatingly familiar. You might blame the paint color, or perhaps the lack of expensive decor, but the root cause is rarely what hangs on the walls. It sits right beneath your knees and right in front of your shins.
Human beings are migratory creatures at heart, yet we tend to trap ourselves in architectural amber. We move into a house, push our heavy sofas against the perimeter drywall like frightened soldiers seeking cover, and leave them there for decades. We treat our rooms as static dioramas rather than dynamic backdrops for our actual lives. Yet, anyone who has ever dragged a sagging mattress across hardwood floors at midnight or spun a heavy oak desk to face the window knows the sudden, electric jolt of a spatial reset.
This is the hidden psychological leverage of home layout. Long before you consider purchasing new textiles, installing recessed lighting, or shelling out thousands on a designer couch, the physical choreography of your existing furniture dictates the psychological weather of your living space. Two identical rooms furnished with the exact same inventory will feel like entirely different universes depending entirely on how those objects relate to one another, to the architecture, and to the human body moving through them.
The Architecture of Emotion: Why Spatial Psychology Rules Your Daily Mood
We do not just inhabit rooms; our nervous systems continuously read them. Environmental psychology demonstrates that architectural layouts actively trigger primitive responses of safety, vulnerability, constriction, or expansion. When a sofa floats in the middle of a room anchored by a substantial rug, it creates an implicit zone of security—a clearing in the woods where you can sit facing the room’s entry points, a phenomenon interior designers call command position. Conversely, when every piece of furniture hugs the baseboards, the center of the room becomes a cavernous, underutilized void that forces the eye outward, creating an unsettling sense of exposure or institutional coldness.
Consider the living room, which typically establishes the emotional baseline for an entire house. If the primary seating area is oriented entirely toward a black television screen, the room’s entire philosophy becomes passive consumption. Swap that orientation so the chairs face one another with a low coffee table between them, and the room instantly pivots from an entertainment bunker into a conversational salon. Suddenly, eye contact becomes the default. Body language opens up. The home feels warmer, more intentional, and fundamentally more hospitable.
This psychological feedback loop extends far beyond comfort. Research into spatial organization reveals that disorganized pathways—where you find yourself bumping your hip against a bookshelf corner or weaving awkwardly around a coffee table—trigger micro-stresses. These tiny, subconscious frictions accumulate over the course of a day, raising cortisol levels and making a home feel exhausting rather than restorative. When you streamline traffic lanes and give furniture room to breathe, your brain registers the physical ease as a mental exhale.
Deconstructing the Floor Plan: Proportions, Focal Points, and Breathing Room
The biggest mistake amateurs make when tackling a room layout is obsessing over individual pieces of furniture rather than the negative space between them. Professional designers know that the empty space—the breathing room—is just as important as the physical objects. If a room feels crowded and claustrophobic, the knee-jerk reaction is often to get rid of things. Frequently, however, the furniture isn’t too big; it’s simply misaligned with the room’s natural focal points and circulation arteries.
Every room possesses natural anchors: architectural elements like working fireplaces, large picture windows framing a view, or built-in bookshelves. When you ignore these anchors and force a room to revolve around an artificial construct like a media console, the space feels strained and wrong, even if you can’t quite put your finger on why. Aligning furniture with natural light pathways transforms the atmosphere entirely. Pulling a reading chair directly beside a south-facing window harnesses natural circadian rhythms, turning an unused corner into a sunlit sanctuary that invites reading, journaling, or quiet reflection.
Proportion is the invisible hand that dictates whether a room feels balanced or chaotic. Large, heavy pieces like sectional sofas need visual weight to counterbalance them—either a massive piece of art, a tall fiddle-leaf fig, or a heavy-duty media credenza. When all the tall furniture is crammed against one wall and the rest of the room stays low to the ground, the space tilts perceptually, making you feel as though you are living on a sloped deck. Distributing visual mass evenly around the perimeter and through the center restores a sense of grounded equilibrium.
The Systematic Blueprint: How to Execute a Spatial Reset From Scratch
Redoing a room layout should never be approached as a reckless, trial-and-error wrestling match with heavy oak wardrobes. True spatial transformation requires a methodical approach that honors human ergonomics, structural architecture, and everyday functional needs. By breaking the process down into distinct, sequential checkpoints, you eliminate frustration and guarantee a successful transition.
- Step 1 (Audit and Empty): Strip the room down to its architectural bones by removing all small decor, rugs, and portable items, allowing you to clearly visualize the raw room dimensions, outlet locations, and door swings.
- Step 2 (Identify the Primary Focal Point): Determine what the room should naturally serve—whether it is an expansive view, a fireplace, or a conversational circle—and designate it as the non-negotiable anchor for your primary furniture group.
- Step 3 (Establish Clear Traffic Lanes): Map out the natural highways people use to walk through the room, ensuring at least thirty to thirty-six inches of unobstructed clearance for main pathways so nobody ever has to sidestep awkwardly.
- Step 4 (Float the Main Seating): Pull your primary seating pieces away from the walls by at least six to twelve inches, anchoring them with an appropriately sized area rug that fits at least the front legs of all major furniture items.
- Step 5 (Layer Secondary Zones and Lighting): Introduce secondary functional nodes, such as a reading nook or a desk space, and place auxiliary lighting at varying heights to complete the room’s new emotional temperature.
Navigating Common Layout Blunders and Structural Traps
Even with the best intentions, certain spatial traps routinely sabotage home layouts. The most pervasive error is the perimeter trap: lining every single piece of furniture against the walls to maximize open floor space. Ironically, this trick often achieves the exact opposite effect, making a room feel like an empty gymnasium while rendering the center useless. Instead, pulling furniture inward creates intimate conversational pockets and leaves perimeter paths free, making small rooms feel surprisingly expansive and intentional.
Another frequent pitfall involves ignoring scale in favor of sentimentality. Inherited dining tables or oversized armoires that worked in a sprawling suburban home can completely crush a modern apartment’s proportions. When furniture blocks natural light sources or cuts off access to heating vents and electrical outlets, the room fights back with poor airflow and awkward cord management. Practitioners combat this by using painter’s tape on the floor to map out exact furniture footprints before doing any heavy lifting.
Lighting layout represents the third major blind spot. People often arrange their furniture first and completely forget where the lamps plug in, resulting in an extension-cord labyrinth across the floor. Your furniture layout and your lighting scheme must be designed in tandem. A seating arrangement without a dedicated reading light or warm ambient glow will feel sterile and unwelcoming when evening falls, regardless of how masterfully the sofa is angled.
The Broader Impact: How Intentional Layouts Shape Lifestyle and Well-Being
The configuration of your furniture ripples outward into your daily habits, productivity, and even relationships. When a dining table is piled high with mail and laptops because there is nowhere else to put them, the family dining experience dissolves. When a bedroom desk faces a blank wall instead of a window, working from home feels like an isolated punishment rather than a creative endeavor. Reshaping your physical environment acts as a catalyst for breaking stale behavioral loops.
Consider the modern open-plan home, which gained immense popularity for its airy aesthetic but frequently suffers from a complete lack of acoustic and psychological privacy. Thoughtful furniture arrangement serves as the ultimate tool for zoning open-concept spaces without resorting to costly architectural remodels. By placing the back of a sofa against the dining area or using an open-backed bookcase as a porous room divider, you establish distinct functional territories. You can cook, work, and relax in the same wide-open floor plan while maintaining a distinct psychological boundary for each activity.
This approach also yields profound economic and ecological value. In an era where hyper-consumption encourages us to buy our way out of domestic dissatisfaction, rearranging existing furniture costs nothing. It honors the sustainability movement by maximizing the lifespan and utility of what you already own. You do not need a new couch to love your living room; you often just need to give that couch a new vantage point from which to experience your home.
Crafting Your Sanctuary: Key Takeaways and Practitioner Frameworks
Achieving a harmonious home environment is an ongoing, evolving practice rather than a one-time project. As seasons change, so do our spatial needs. The heavy, cocooning layout that feels comforting during the dark, freezing months of winter can feel stifling and heavy when summer arrives, making seasonal micro-adjustments a powerful form of home care.
To maintain this dynamic energy, adopt a mindset of spatial flexibility. Do not be afraid to test unorthodox configurations—such as floating a bed diagonally to catch morning light or turning a dresser into an entryway drop-zone. Use the following foundational principles as your ongoing reference guide:
- Prioritize Function Over Convention: Let your actual daily habits dictate where items live, rather than rigid interior design rules meant for magazine covers.
- Embrace the Power of Asymmetry: Perfect symmetry can feel formal and stiff; balanced asymmetry creates visual tension, warmth, and organic flow.
- Protect the Breathability: Always leave enough negative space around your furniture to let light, air, and movement travel freely throughout the room.
Your home is a physical manifestation of your mind. When layouts grow stagnant, cluttered, or misaligned with your actual life, your thoughts and energy often follow suit. The act of moving furniture is rarely just about heavy lifting; it is an intimate exercise in reclaiming control over your immediate environment, solving physical puzzles, and designing a backdrop that supports your well-being.
As you look around your own living space today, pay attention to the friction points. Notice where you hesitate, where you bump into things, or where your eyes glaze over out of sheer boredom. You do not need a renovation loan or a delivery truck to fix it. All you need is a willingness to shift your perspective, test a new angle, and let your home breathe again.