Ever walked into a tiny apartment and felt like you could breathe? It’s rare, sure. But it happens. And when it does, you realize something important: size isn’t the only thing that matters. It’s how the space is used. In 2026, more people than ever are choosing—or being forced by circumstance—to live in compact homes. Studio apartments, micro-condos, and converted lofts aren’t just trends anymore; they’re a lifestyle for millions. The challenge? Making them feel less like a closet and more like a home.
It’s not about magic tricks or expensive renovations. It’s about smart choices. Thoughtful layouts. Furniture that works harder than you do on a Monday morning. Lighting that lifts the mood instead of dragging it down. This guide breaks down the real-world strategies designers use to turn cramped quarters into cozy, functional sanctuaries. No fluff. Just practical advice you can actually use, whether you’re renting or owning, decorating on a dime or splurging on custom pieces.
Rethink Your Floor Plan Before You Buy a Single Pillow
Most people start shopping for furniture before they’ve even measured their walls. Big mistake. The foundation of any good compact home is the layout itself. You need to understand the flow. Where does light come from? Where are the doors? What’s the natural path from the kitchen to the couch? If you block that path with a bulky armchair, you’ve already lost.
Start by mapping out zones. Even in a studio, you have distinct areas: sleeping, eating, working, relaxing. Don’t let them bleed into each other chaotically. Use rugs, lighting, or low-profile shelves to create visual boundaries. For instance, placing a bookshelf perpendicular to a wall can separate a bedroom nook from the living area without building a single partition. This keeps the space open but defined. According to recent design insights from Ataman Studio, investing time in professional floor planning ensures that every square foot serves a purpose, making the home adaptable and efficient.
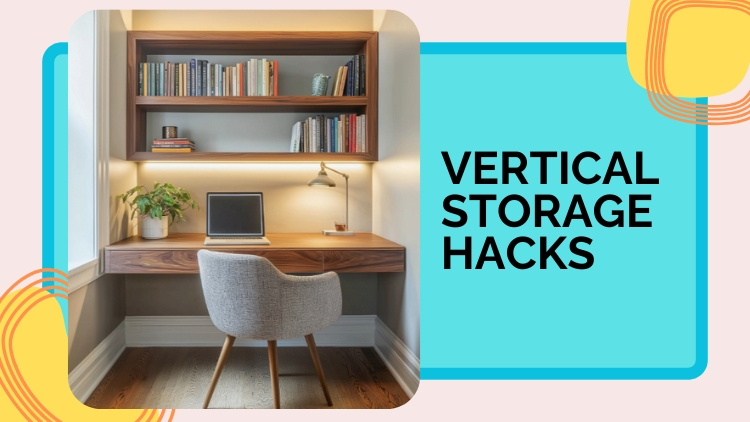
Also, consider verticality. If you can’t go wide, go up. Lofted beds are classic for a reason—they free up massive amounts of floor space below. But if lofting isn’t an option, think about wall-mounted desks or floating shelves that don’t eat into your walking room. The goal is to keep the floor as clear as possible. Clutter on the ground makes a room feel smaller. Clutter on the walls? That’s just decoration.
Choose Furniture That Pulls Double Duty
In a small home, every piece of furniture needs a job description. Actually, it needs two. A coffee table that’s just a surface for your remote control is wasted potential. Look for items with hidden storage. Ottomans that open up. Beds with drawers underneath. Sofas that convert into guest beds. These aren’t novelties; they’re necessities.
But here’s the catch: don’t sacrifice style for function. Just because it folds doesn’t mean it has to look like it belongs in a dorm room. Modern multi-functional furniture has come a long way. Sleek designs, quality materials, and smart engineering mean you can have a dining table that expands for dinner parties and shrinks to a console against the wall during the week. Brands and designers in 2026 are focusing heavily on this hybrid approach, recognizing that compact living doesn’t mean compromising on aesthetics.
Scale matters too. Oversized sectionals might look comfy in a showroom, but they’ll swallow your living room whole. Opt for leggy furniture—pieces raised on slender legs. Why? Because seeing the floor continue underneath them creates an illusion of more space. It’s a simple visual trick, but it works wonders. Keep proportions in check. A petite sofa paired with a couple of accent chairs often feels more spacious than one giant couch.
Master the Magic of Light and Reflection
Light is the cheapest way to make a room feel bigger. Natural light is king, so don’t block your windows. Use sheer curtains or skip them entirely if privacy allows. Let that sunshine pour in. It opens up the space, highlights textures, and boosts your mood. If you’re stuck with limited windows, mimic natural light with layered artificial lighting. Avoid relying on a single overhead fixture, which casts harsh shadows and makes corners disappear into darkness.
Instead, use a mix of ambient, task, and accent lighting. Floor lamps in corners push the walls back visually. Table lamps on shelves add warmth. Under-cabinet lighting in the kitchen brightens workspaces and adds depth. Smart bulbs are a game-changer here, letting you adjust color temperature throughout the day. Cool white in the morning for energy, warm amber in the evening for relaxation.
Mirrors are your secret weapon. They bounce light around and create the illusion of depth. Place a large mirror opposite a window to double the view and the light. Or try a mirrored backsplash in the kitchen. It’s practical for cleaning and makes the room feel twice as wide. Just be careful not to overdo it. One or two well-placed mirrors are elegant; a hall of mirrors is disorienting. As noted by Houseyog, strategic use of lighting and reflective surfaces is key to making compact homes feel airy and inviting.
Color and Texture: The Visual Volume Knobs
White walls are the standard advice for small spaces, and for good reason. Light colors reflect light, making rooms feel open and airy. But don’t feel trapped in monochrome. You can use color strategically. Paint your ceiling a shade lighter than your walls to make it feel higher. Or try an accent wall in a deep, rich tone to add drama and depth without shrinking the room, provided the rest of the space remains light.
Texture is where you add personality without adding bulk. A chunky knit throw, a velvet pillow, a rough-hewn wooden bowl—these elements add interest and coziness. They draw the eye and give the hand something to enjoy. In a small space, tactile variety prevents the room from feeling flat or sterile. Mix smooth surfaces with rough ones. Glossy with matte. It creates a dynamic environment that feels curated, not cramped.
Patterns can be tricky. Large, bold prints can overwhelm a small room. Stick to smaller scales or subtle textures. If you love big patterns, use them sparingly. A single patterned rug or a set of cushions can be enough. Let the rest of the room breathe. Remember, the goal is balance. Too much visual noise creates stress. Too little feels boring. Find that sweet spot where your space feels lively but calm.
Smart Storage Solutions That Hide in Plain Sight
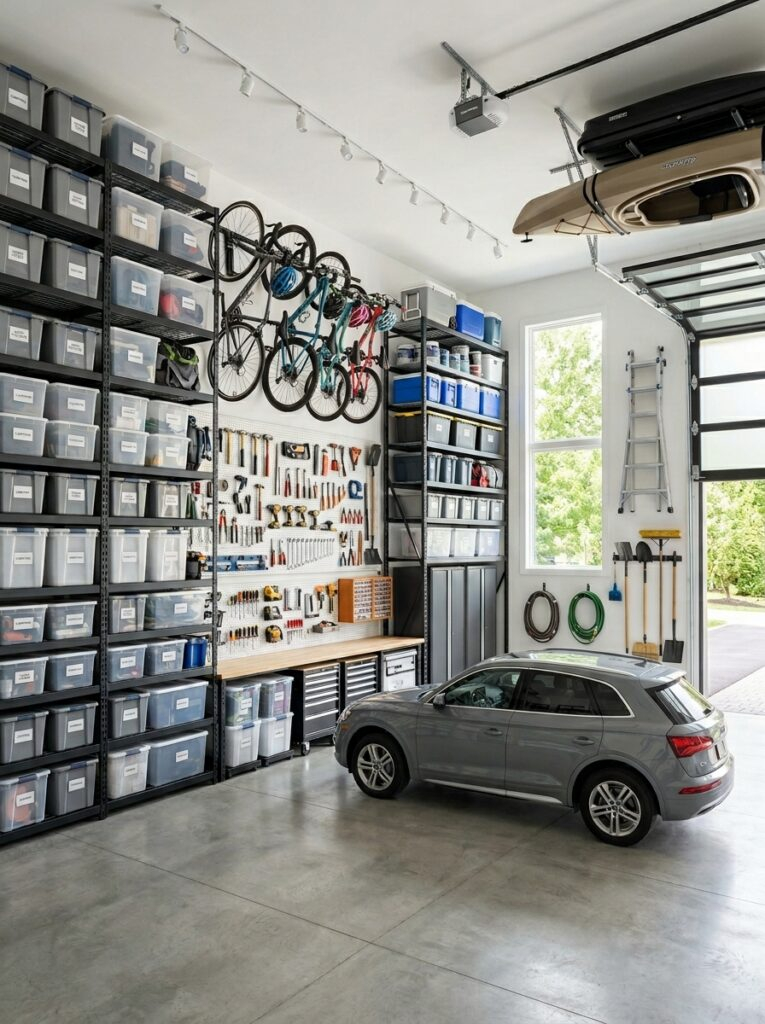
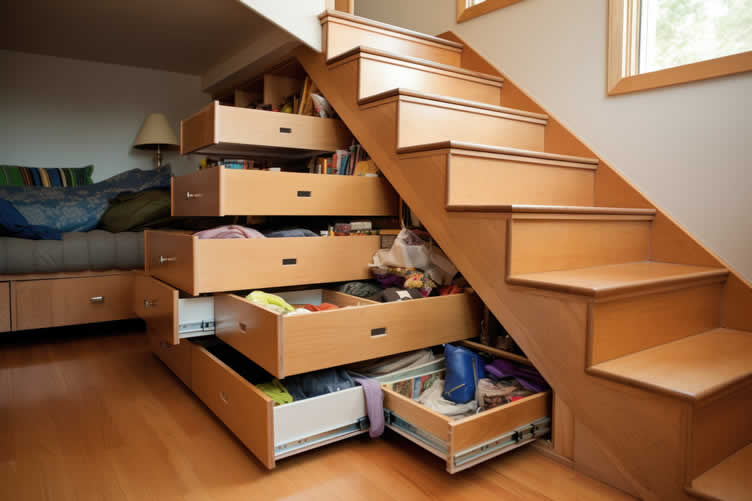
Clutter is the enemy of small spaces. There’s no way around it. If stuff is everywhere, the room feels chaotic and tiny. The solution isn’t just buying more bins; it’s integrating storage into the architecture of your home. Think built-ins. Custom shelving that fits perfectly into awkward nooks. Under-stair drawers. Window seats with lift-up lids. These solutions maximize every inch without adding visual weight.
Look for opportunities in unexpected places. The back of doors is prime real estate for hooks or slim shelves. The space above kitchen cabinets can hold items you rarely use. Vertical dividers in drawers keep things organized and easy to find. The key is accessibility. If storage is hard to reach, you won’t use it, and the clutter will migrate back to your countertops.
Archeworks highlights how clever design elements, like smooth exterior panels on staircase closets, create invisible storage that looks like part of the structure. This streamlines the living environment and reduces visual clutter. Declutter regularly. Be ruthless. If you haven’t used it in six months, do you really need it? In a compact home, every item must earn its keep. Donate, sell, or trash the rest. Your peace of mind will thank you.
A home isn’t a showroom. It needs to feel like yours. But in a small space, personalization requires restraint. Choose a few meaningful pieces rather than filling every surface with knick-knacks. A gallery wall can be beautiful, but keep it curated. Stick to a cohesive theme or color palette to avoid visual chaos. Frame photos, art, or even postcards you love. It tells your story without shouting.
Plants bring life and freshness to any room. They improve air quality and add a touch of nature. In small spaces, opt for vertical gardens or hanging planters to save floor space. Succulents on a windowsill or a trailing pothos on a high shelf add greenery without taking up room. Just make sure you have the light conditions they need. Dead plants are not a good look.
Finally, leave some negative space. Not every wall needs art. Not every corner needs a lamp. Empty space gives the eye a place to rest. It creates a sense of calm and order. It’s okay to have blank walls. It’s okay to have empty surfaces. In fact, it’s essential. It lets the pieces you do have stand out. It makes the room feel intentional, not accidental. As SmallSpaceNest suggests, balancing inspiration with functionality ensures your compact home remains a sanctuary, not a storage unit.
Living small doesn’t mean living less. It means living more intentionally. Every choice matters. Every piece has a purpose. By focusing on layout, multi-functional furniture, light, color, smart storage, and curated personal touches, you can create a home that feels expansive, stylish, and uniquely yours. It takes effort, sure. But the reward is a space that supports your life, not complicates it. So take a breath. Measure twice. Think creatively. And enjoy the process of making your small space sing.