Have you ever walked into a tiny bathroom and felt instantly trapped. For decades, the standard fix for a small footprint was simple: paint everything stark white, slap a massive mirror on the wall, and pray you don’t stub your toe on the way out. But let’s be honest, that old formula just doesn’t cut it anymore.
Lately, our homes have had to work a whole lot harder. We are asking our smallest spaces to be more than just a quick pitstop; we want them to feel like a private sanctuary where we can actually unwind. Because of this, small bathroom design in 2026 has taken a massive turn toward purposeful, highly integrated living.
1. Moving Beyond Surface-Level Tricks
For a long time, remodeling a compact bath was all about cosmetics. You picked a pretty tile, changed the faucet, and called it a day. But today, homeowners are treating these spaces like highly engineered zones where performance and longevity matter just as much as looks.
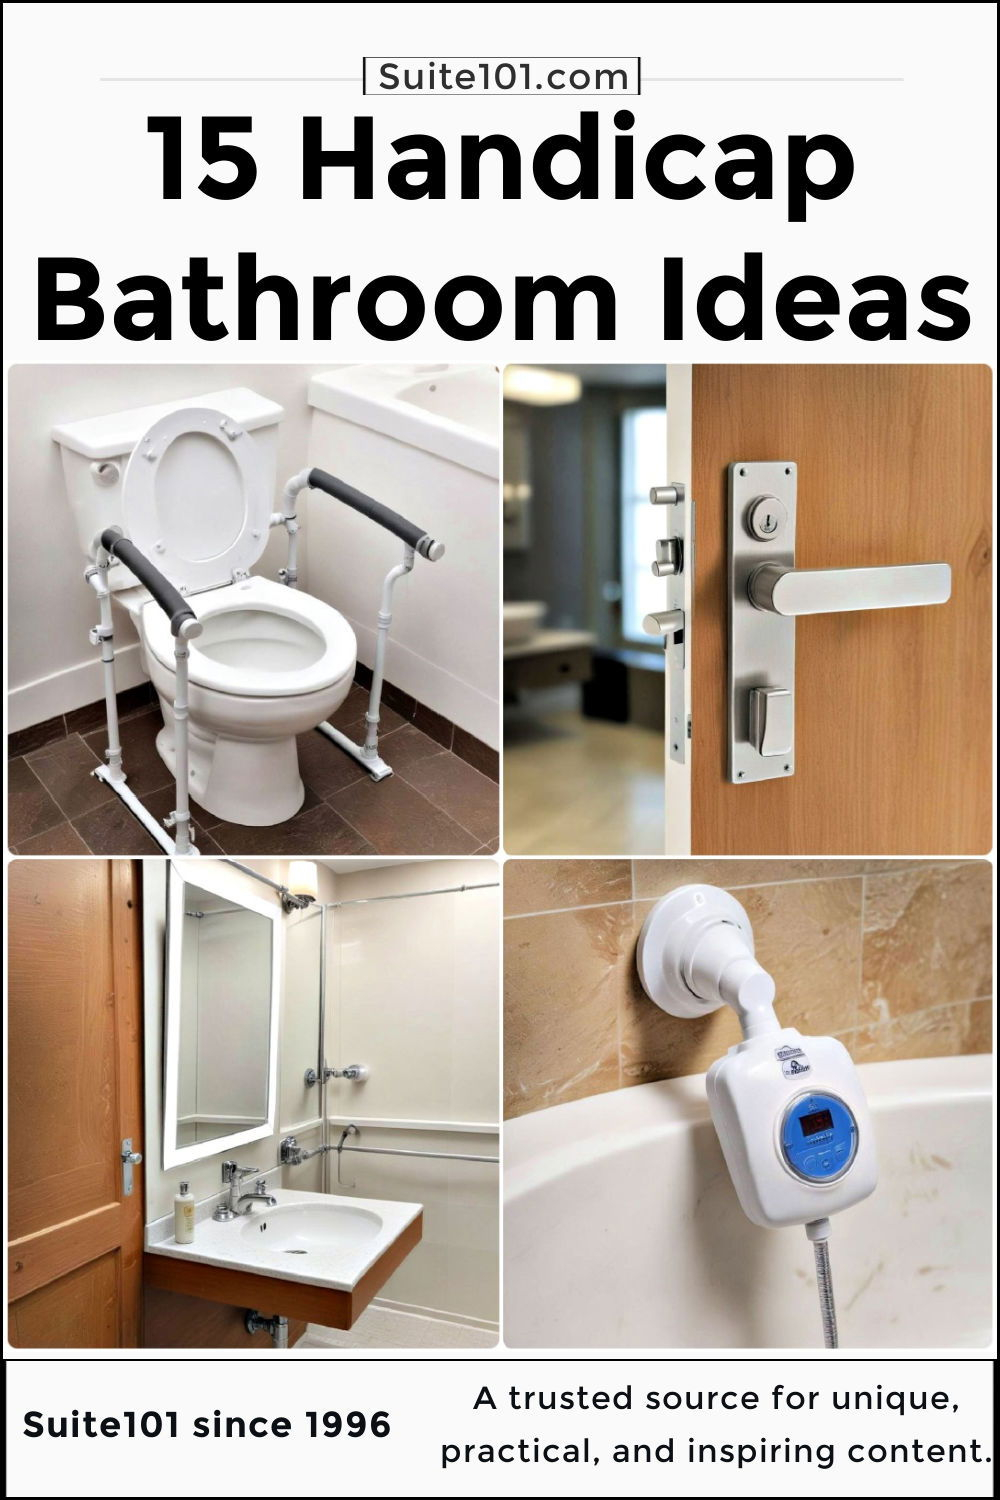
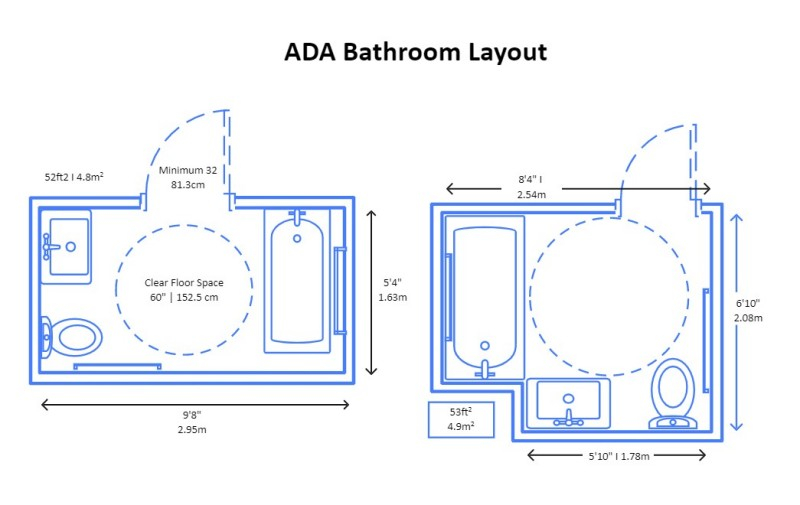
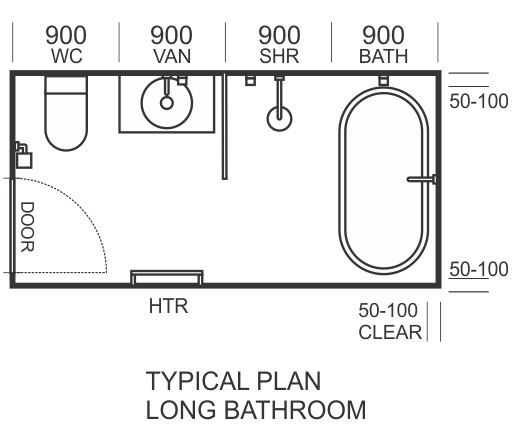
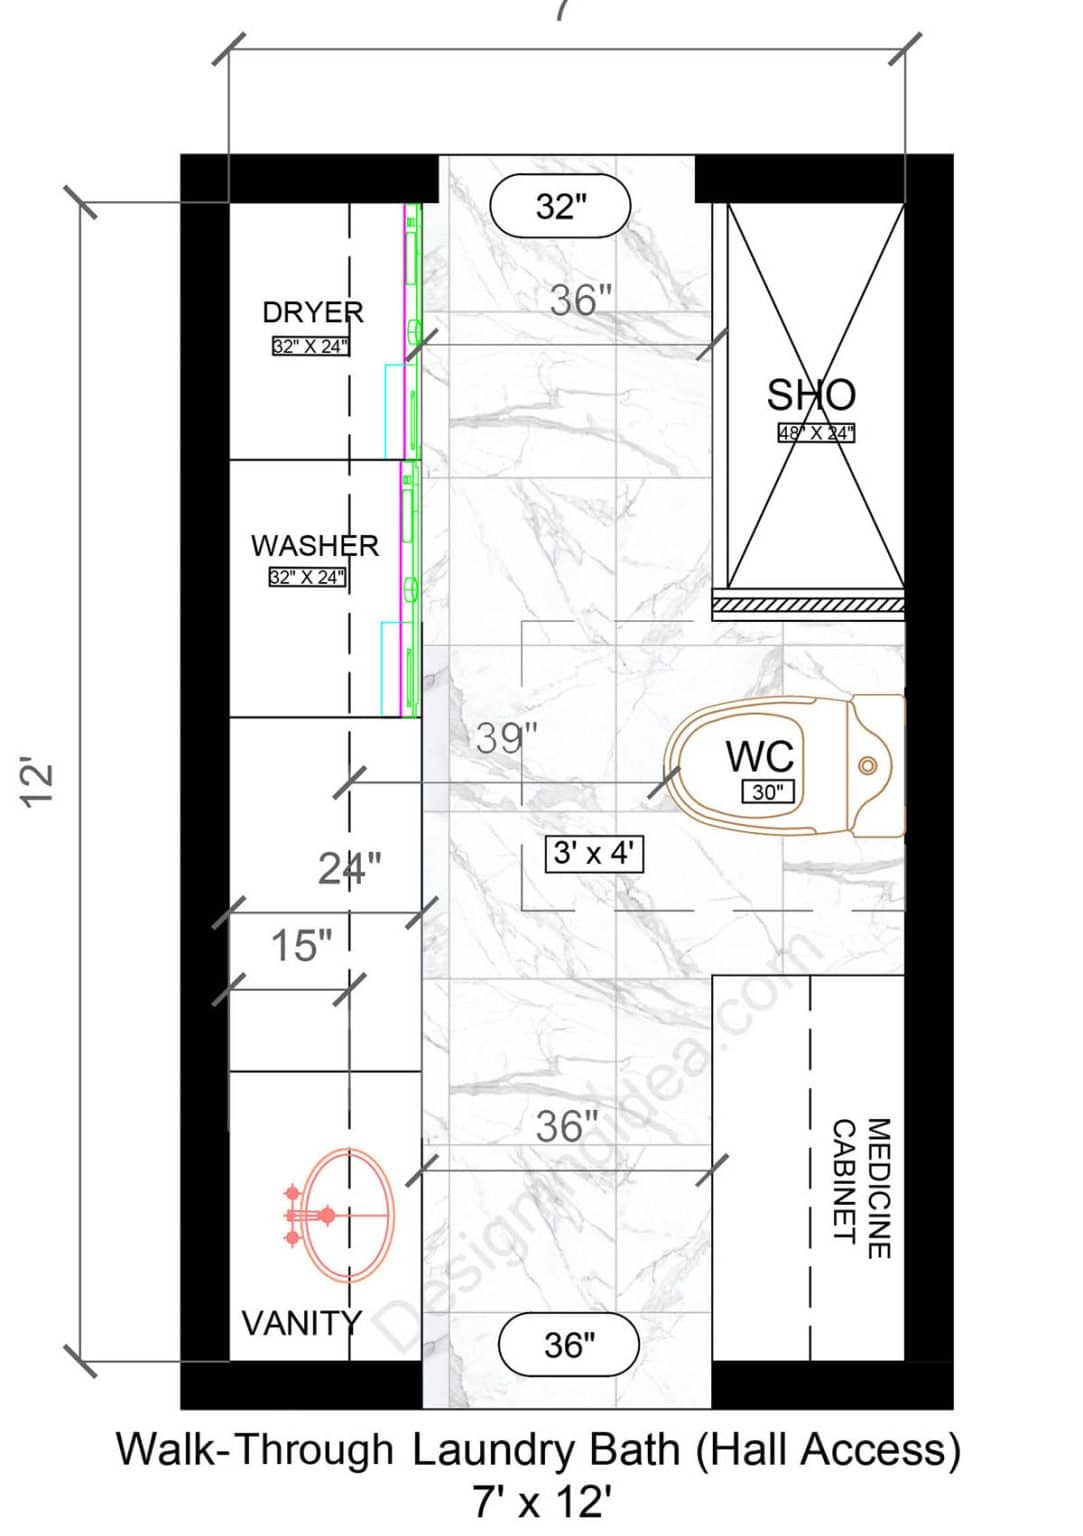
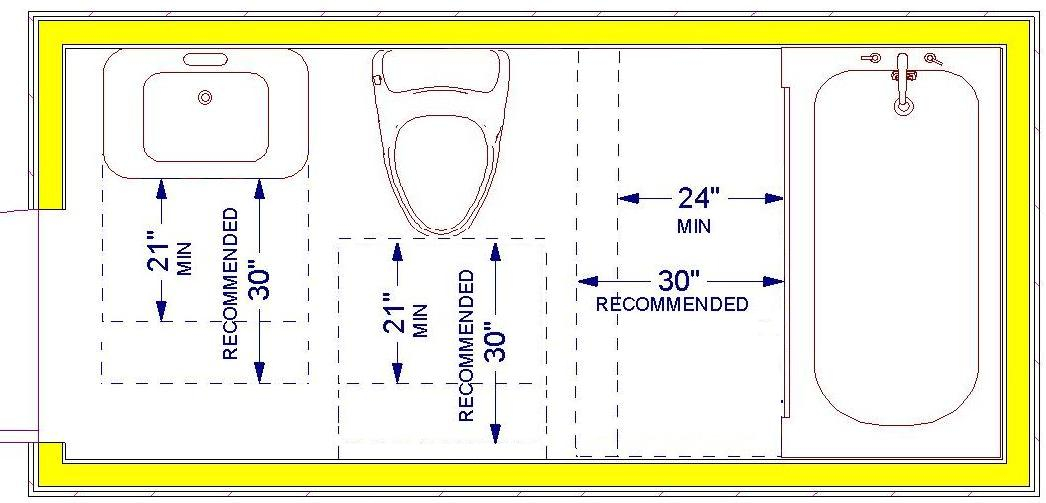
Instead of trying to trick the eye into thinking a room is bigger than it is, the focus has shifted to making the existing square footage work flawlessly. We are seeing a huge wave of universal design, which basically means creating layouts that work for everyone, regardless of age or mobility. It turns out that getting rid of awkward layouts and tight turns makes a room feel instantly bigger anyway.
2. The Rise of the Hidden Storage Revolution
Where do you put the extra toilet paper, towels, and skincare bottles when you barely have room to stand. The old answer was a bulky medicine cabinet that stuck out from the wall. Now, the magic happens inside the walls.
Hidden storage solutions have completely taken over this year. Designers are carving out recessed niches behind mirrors and inside shower stalls that blend seamlessly into the background. Using custom millwork that matches the walls allows large cabinets to virtually disappear, keeping the visual clutter down to zero.
3. Turning the Shower into the Main Event
Remember when small full bathrooms always tried to squeeze in a tiny, cramped tub. Thankfully, those days are fading. The frameless, curbless shower has officially become the gold standard for compact layouts, acting as the absolute centerpiece of the room.
By running floor-to-ceiling tile straight into the shower without a lip or barrier, the floor looks completely unbroken. This trick expands the room visually while creating a gorgeous, spa-like atmosphere. When you wrap the room in beautiful vertical tile, it feels less like a tight closet and more like a cozy hug.
4. Smarter Fixtures That Do Double Duty
Flushing away precious inches with old-school, bulky toilets is a mistake of the past. The plumbing fixtures hitting the market right now are incredibly space-smart and tech-forward. Wall-mounted toilets, which hide the water tank inside the wall frame, are saving valuable floor space.
At the same time, bidets and smart toilets have moved from luxury add-ons to absolute essentials. Homeowners are realizing that investing in high-quality, compact fixtures pays off daily. Sculptural, compact sinks are also trending, proving that a fixture can take up minimal physical space while still making a huge design statement.
5. Swapping Sterile Whites for Tactile Warmth
There was an old rule that small rooms must be bright white to look large. It was a good effort, but it often ended up looking cold and clinical. In 2026, people are craving a major vibe shift toward cozy, organic textures that bring a sense of calm.
Limewash walls and earthy tones like warm beige, soft terracotta, and sage greens are replacing stark paint. These textured finishes catch the light beautifully and hide water spots much better than flat paint. When a space is small, giving it a rich, tactile feeling makes it feel intentional and premium rather than cramped.
6. The Wellness and Science Connection
We are thinking about the materials we bring into our homes much more deeply now. A great modern bathroom remodel balances aesthetics with building science. Because tiny spaces trap moisture quickly, choosing high-performance, durable materials is crucial.
From antimicrobial surfaces to advanced ventilation systems that quietely clear out steam, the modern small bathroom is built to last. People are looking for high durability alongside natural materials, ensuring the space stays fresh and healthy without needing constant, intense scrubbing.
At the end of the day, transforming a small bathroom isn’t about compromising; it’s about prioritizing what truly matters to you. When you focus on clever layouts, hidden storage, and beautiful textures, you can create a space that feels deeply relaxing.
So, if you are planning to update your own compact bathroom this year, forget about the old rulebook. Embrace the smart tech, ditch the bulky fixtures, and don’t be afraid to add some rich color. Your tiny bathroom has way more potential than you think.