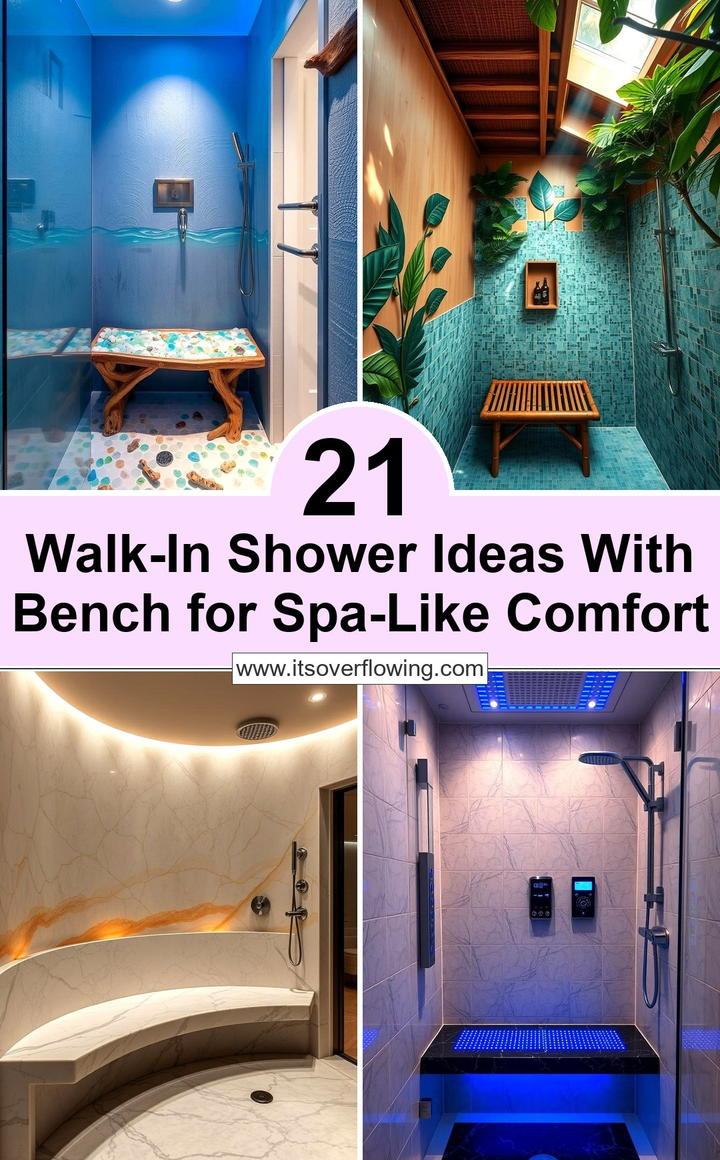
Ever walked into your bathroom and felt like the walls were closing in? You’re not alone. For years, we’ve been told that small spaces require sacrifice. You either give up style for function, or you spend a fortune trying to fake it. But here’s the thing: that old thinking is outdated. In 2026, the design world has shifted. We aren’t just squeezing things into tight corners anymore. We are reimagining what a compact space can actually do.
The secret isn’t more square footage. It’s about visual tricks, smart material choices, and letting go of the "tub-or-bust" mentality. A walk-in shower doesn’t have to mean a massive renovation bill. In fact, some of the most stunning, airy designs come from the tightest budgets and the smallest footprints. It’s about working with what you have, not wishing for what you don’t. Let’s dive into how you can make your tiny bath feel like a spa, without the spa price tag.
Ditching the Tub: Why Less Is Actually More
Let’s address the elephant in the room. Or rather, the bathtub in the bathroom. For decades, the standard combo tub-shower was the default. But in a small bathroom, that high-walled tub acts like a visual barrier. It cuts the room in half. By removing it, you instantly open up the floor plan. This isn’t just about aesthetics; it’s about psychology. When your eye can travel uninterrupted from the door to the back wall, the brain perceives the space as larger. It’s a simple optical illusion, but it works wonders.
You might be worried about resale value. "What if I need a tub for kids?" is a common question. Here’s the reality check: if you have one other bathroom with a tub, swapping the second one for a sleek walk-in shower is often a selling point, not a drawback. Modern buyers, especially millennials and Gen Z, prioritize ease of use and accessibility. A curbless or low-threshold shower feels luxurious and modern. It signals that the home has been updated with current living habits in mind. Plus, without the bulky tub, you gain actual usable floor space. That extra foot of room makes getting dressed or moving around feel less like a contortion act.
And let’s talk cleaning. Because nobody actually loves scrubbing grout lines on a curved tub apron. Walk-in showers, especially those with large-format tiles, have fewer seams. Fewer seams mean less mold, less mildew, and way less time spent on your knees with a brush. It’s a practical win that pays off every single week. The maintenance factor is huge for busy households. You get a cleaner look with less effort. That’s a trade-off worth making any day.
Glass Games: Transparency Is Your Best Friend
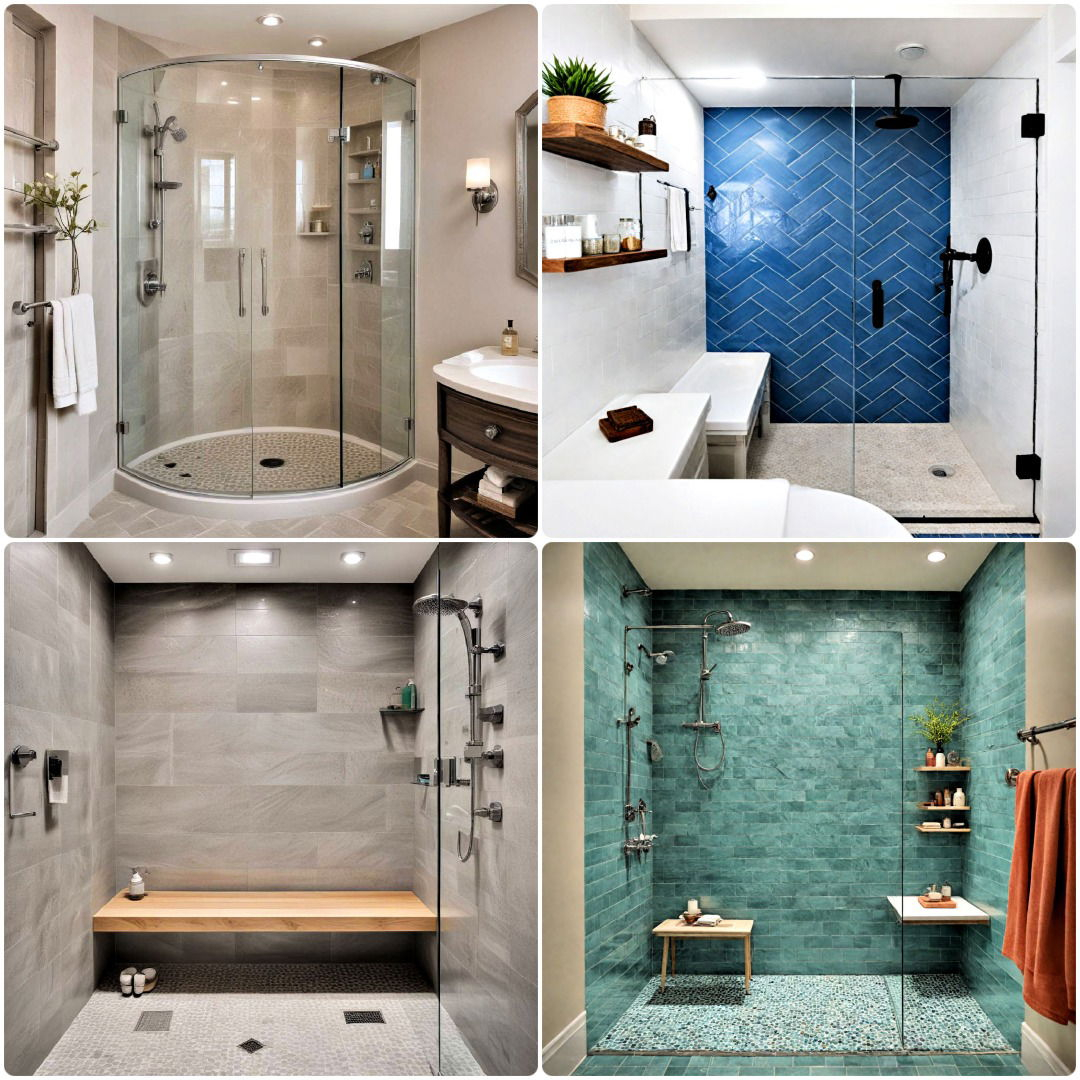
If there is one rule for small bathrooms, it’s this: keep the view clear. Heavy, framed glass doors or opaque curtains chop up the space. They create visual clutter. In 2026, the trend is firmly toward frameless or semi-frameless glass. Yes, frameless glass can be pricey, but you don’t need to go full custom to get the effect. A single, fixed glass panel is often enough. It stops the water spray but leaves the rest of the shower open to the room. This creates a seamless flow. Your eye doesn’t stop at the shower edge; it keeps going.
For those watching the budget, consider a pivot door instead of a sliding one. Sliding tracks collect gunk and require overlapping panels, which thickens the visual profile. A simple pivot door swings out and tucks away neatly. Or, if you’re really tight on cash, a high-quality tension rod with a sheer, white curtain can work in a pinch. It’s not as luxe as glass, but if you keep it drawn open when not in use, it mimics the openness. Just avoid dark, heavy fabrics. They absorb light and make the room feel cave-like.
Another trick? Go ceiling-high. Standard shower doors often stop at six feet. Extending the glass all the way to the ceiling draws the eye upward. It emphasizes vertical space, which makes the room feel taller and airier. It also prevents steam from escaping as quickly, which is great for keeping the rest of the bathroom dry. This vertical lift is a subtle detail, but it changes the entire proportion of the room. It feels grander, even if the footprint is tiny. Don’t underestimate the power of height.
Tile Tactics: Patterns That Expand Space
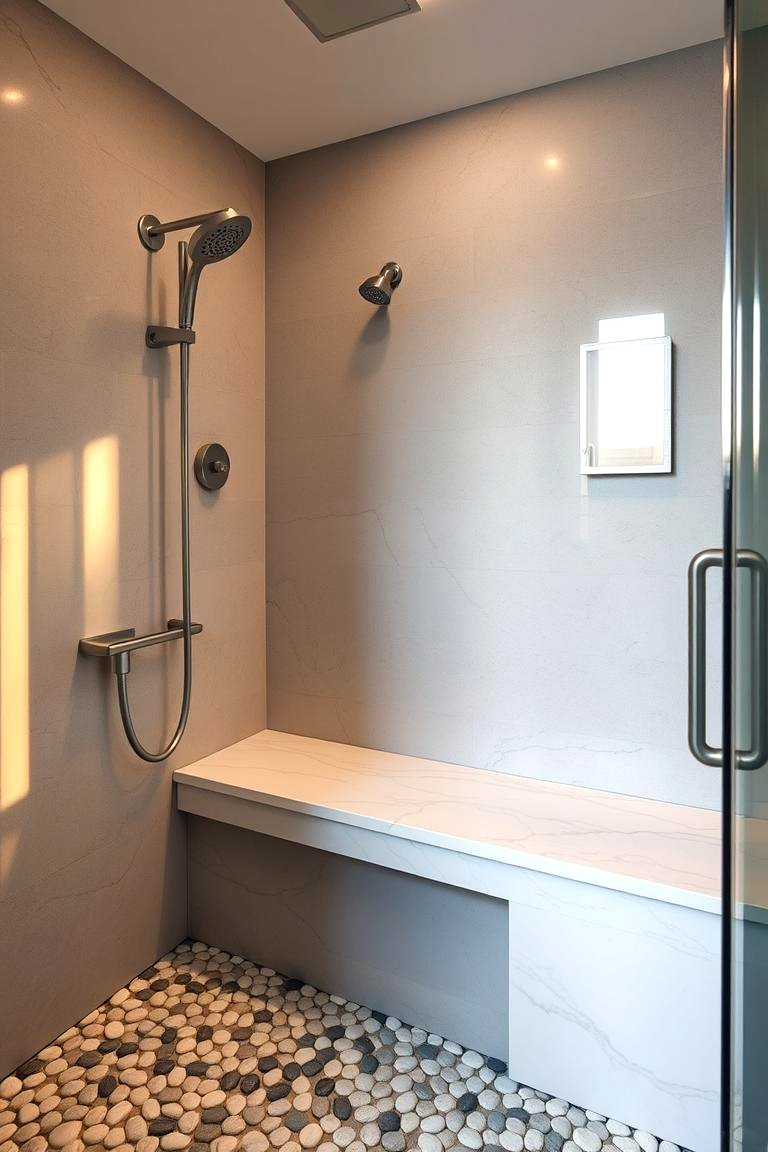
Tile selection can make or break a small shower. The instinct is often to pick small, busy mosaics because they look detailed. But in a tiny space, all those grout lines create visual noise. It’s overwhelming. Instead, think big. Large-format tiles—think 12×24 inches or even larger slabs—mean fewer grout lines. This creates a smoother, more continuous surface. It looks cleaner and more expansive. If you can swing it, using the same tile on the floor and the walls blurs the boundaries. The eye doesn’t know where the floor ends and the wall begins, which creates a sense of infinite space.
Color matters too. Light colors reflect light; dark colors absorb it. White, cream, soft gray, or pale beige tiles bounce natural and artificial light around the room. This brightness is key to feeling spacious. But you don’t have to be boring. You can add personality with a niche or an accent wall. Just keep the main surfaces neutral. If you love pattern, try a subtle texture rather than a bold print. A fluted tile or a stone-look porcelain adds depth without chaos. It catches the light in interesting ways without shrinking the room.
Grout color is another sneaky tool. Matching your grout to your tile color makes the joints disappear. Contrasting grout highlights the grid, which can make the space feel smaller and busier. In 2026, monochromatic grouting is the standard for a seamless look. It’s a small detail that requires a bit more precision during installation, but the payoff is huge. It turns a tiled wall into a solid, calming backdrop. And if you’re worried about white grout getting dirty, modern epoxy grouts are stain-resistant and durable. They keep that clean look for years without the headache.
Lighting Layers: Banishing the Shadows
Bad lighting makes a small bathroom feel like a dungeon. Good lighting makes it feel like a boutique hotel. Most older bathrooms have a single overhead fixture. This casts harsh shadows under your eyes and in the corners. It’s unflattering and functional poor. To make a small shower feel spacious, you need layers. Start with ambient light. Recessed ceiling lights are great because they don’t hang down and clutter the visual field. Make sure they are rated for wet areas. Place them strategically to cover the whole room, not just the center.
Then, add task lighting. Vanity lights on either side of the mirror are crucial. They provide even illumination for grooming. But don’t forget the shower itself. Adding a waterproof LED strip inside a niche or along the ceiling edge of the shower adds a glow that feels luxurious. It highlights the tile work and makes the shower feel like a distinct, special zone. This separation of zones helps organize the small space mentally. It’s not just one box; it’s a vanity area, a shower area, and a toilet area. Each has its own light.
Natural light is the ultimate spacer. If you have a window, keep it unobstructed. Use frosted glass or a high-mounted window to maintain privacy without blocking light. If you don’t have windows, mimic them. A skylight tube can bring actual sunlight into interior bathrooms. Or, use high-CRI (Color Rendering Index) LED bulbs that mimic daylight. Avoid yellow-toned bulbs. They make white tiles look dingy and the space feel closed in. Crisp, white light opens everything up. It’s like opening a window, even if there isn’t one.
Smart Storage: Hiding the Clutter
Clutter is the enemy of space. In a small bathroom, every bottle of shampoo and every razor needs a home. If they’re sitting on the edge of the shower or the counter, the room feels chaotic and cramped. Built-in niches are the gold standard. They tuck into the wall studs, providing storage without protruding into the room. In 2026, we’re seeing niches get wider and lower, sometimes even bench-height. This allows for easy access and doubles as a spot to rest a foot while shaving. It’s functional and sleek.
If you can’t cut into walls, think vertical. Tall, narrow shelving units that fit in corners utilize dead space. Floating shelves above the toilet or beside the vanity keep the floor clear. Seeing the floor continue underneath furniture makes the room feel larger. It’s a classic designer trick. Keep these shelves organized with baskets or bins. Visual order is just as important as physical order. When everything has a place, the eye relaxes.
Don’t forget the hardware. Towel bars, hooks, and robe hooks should be minimal. Overly ornate fixtures add visual weight. Choose slim, streamlined profiles in finishes that match your other hardware. Consistency is key. Mixing too many metals or styles creates visual friction. Stick to one or two finishes max. This cohesion calms the space. It makes the room feel intentional and designed, rather than just a collection of stuff. And remember, less is more. Only keep what you use daily. Store the rest elsewhere.
You don’t need a limitless budget to get a high-end look. The key is knowing where to splurge and where to save. Spend on the things you touch and see every day. Good faucets, a quality showerhead, and durable tile are worth the investment. They last longer and perform better. But you can save on the substrate, the paint, and the accessories. Paint is cheap. A fresh coat in a light, reflective color can transform the room for under $50. Don’t skimp on the prep, but you don’t need designer-brand paint.
Consider alternative materials. Porcelain slabs that look like marble are far cheaper and more durable than real stone. They don’t need sealing and are resistant to stains. Vinyl plank flooring that mimics wood or stone is another budget-friendly option that holds up well in moisture-prone areas. It’s warmer underfoot than tile and easier to install. These swaps can save thousands without sacrificing style. In 2026, manufacturing tech has made these alternatives nearly indistinguishable from the real thing at a glance.
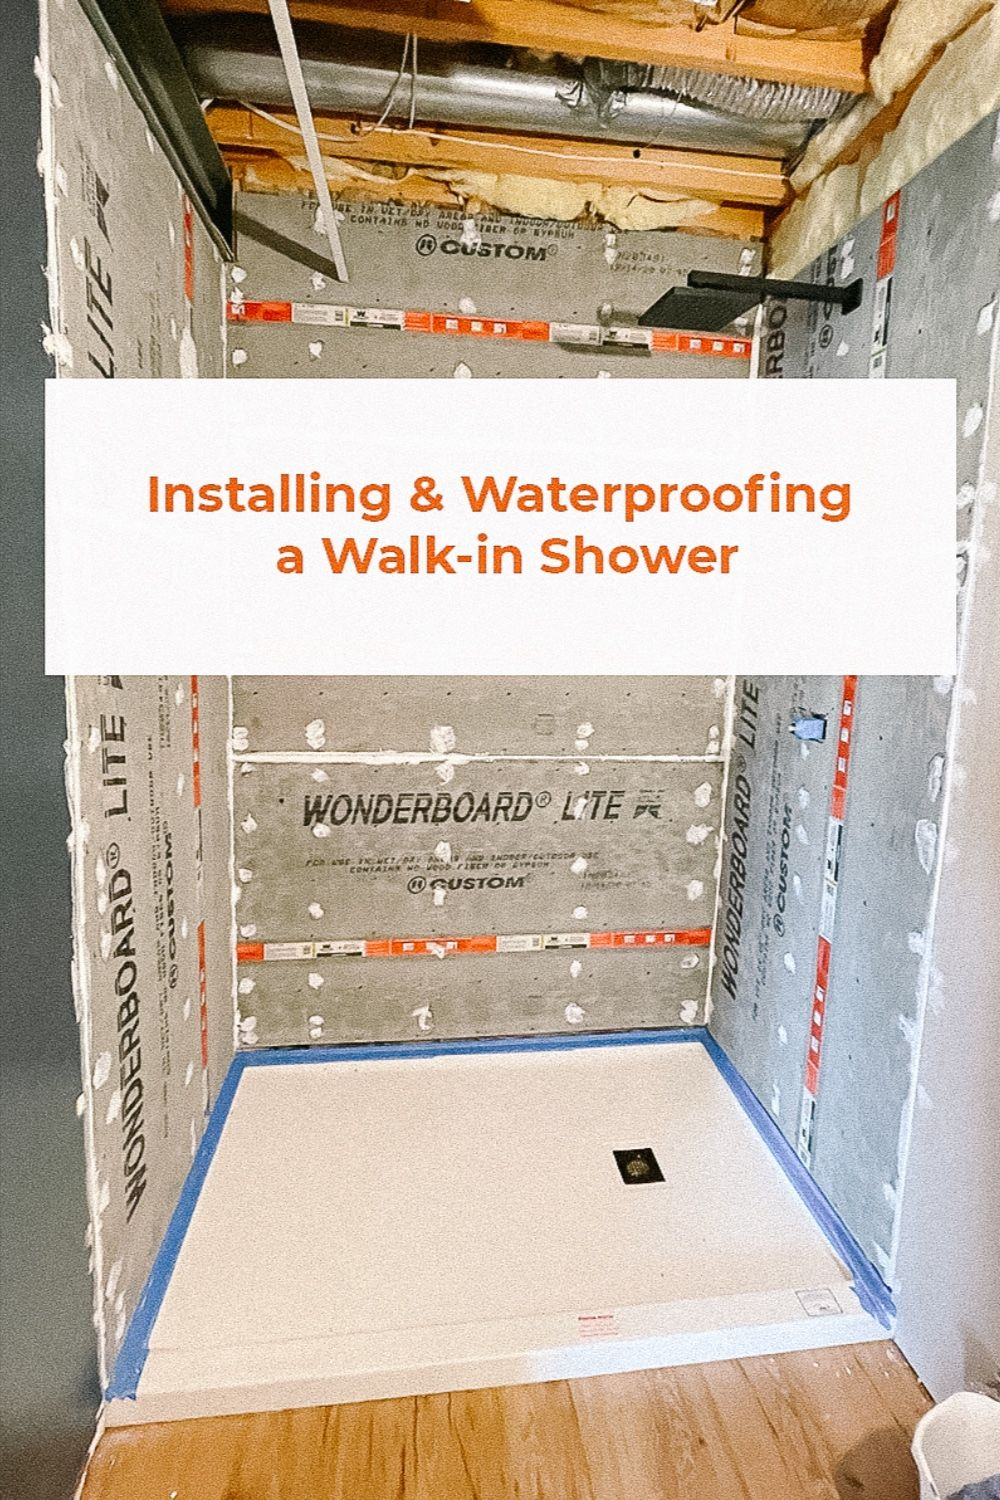
DIY where safe. Painting, installing shelves, and changing hardware are easy weekend projects. Leave the plumbing and electrical to the pros. But you can demo the old tub yourself. You can haul away debris. You can choose the tiles and lay them out. Being involved in the process saves labor costs. And don’t be afraid to shop secondhand for vanities or mirrors. A vintage find can add character and save money. Just make sure it’s sealed properly for bathroom use. Creativity beats cash every time.
So, there you have it. Creating a spacious feel in a small bathroom isn’t magic. It’s a combination of smart design choices, light management, and decluttering. It’s about removing barriers, both physical and visual. Whether you’re ripping out a tub or just refreshing the tile, the principles remain the same. Keep it light, keep it clear, and keep it simple.
Your bathroom should be a retreat, not a source of stress. It’s the first place you go in the morning and the last place you visit at night. Making it feel open and airy changes your daily routine. It starts your day with a breath of fresh air, literally and figuratively. You don’t need a mansion to have a sanctuary. You just need to look at your small space with new eyes.
Take these ideas and adapt them to your life. Maybe you can’t do a full remodel right now. Start with the lighting. Or swap out the curtain. Small steps add up. The goal isn’t perfection. It’s progress. It’s making your home work better for you. And in the end, that’s what good design is all about. It’s not about impressing guests. It’s about loving where you live.