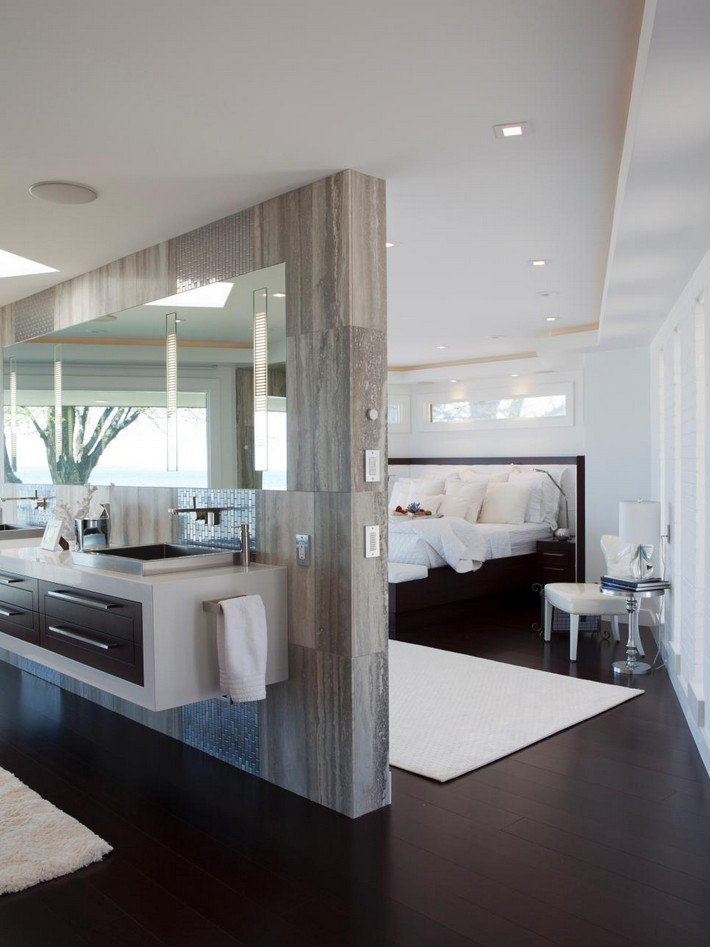
We’ve all been there. You walk into a stunning, magazine-worthy master suite. The light pours in. The space feels huge. But then, you catch your reflection in the mirror while someone else is brushing their teeth just three feet away, and suddenly, the magic fades. It feels a bit… exposed. Open concept bathrooms are undeniably beautiful. They bring a sense of luxury and airiness that traditional boxy rooms just can’t match. But let’s be real for a second. Do we really want to feel like we’re on stage every time we need to freshen up? Probably not.
In 2026, the conversation around bathroom design has shifted. It’s no longer just about knocking down walls to make a room look bigger. It’s about how the space behaves. Designers are moving away from purely decorative statements and focusing on layouts that quietly improve daily life. We want the spa-like vibe without the awkwardness. We want the flow without the fear of being seen. It’s a delicate dance, sure. But with the right tricks, you can have both. You don’t have to choose between feeling free and feeling secure.
The key lies in subtle boundaries. It’s not about building a fortress. It’s about using light, texture, and smart technology to create zones that feel separate even when they aren’t. This year, we’re seeing a huge rise in materials that offer opacity when you need it and transparency when you don’t. We’re seeing half-walls that act as art pieces. We’re seeing layouts that guide the eye away from private moments. If you’re planning a remodel or just tweaking your current setup, understanding these nuances is everything. Let’s dive into how you can make your open bathroom a sanctuary, not a spectacle.
The Psychology of Space and Sightlines
Why do open bathrooms feel so risky? It’s mostly about sightlines. When you remove the door, you remove the psychological "off switch" that tells your brain it’s time for privacy. In 2026, experts are tackling this by manipulating what you see first. The goal is to create a visual journey. When you walk into the suite, your eye should land on something beautiful—a piece of art, a lush plant, or a stunning vanity—before it lands on the toilet or shower. This distraction technique is simple but powerful. It gives you a moment to adjust before you’re fully in the "wet" zone.
Consider the layout of your fixtures. Placing the toilet in a corner that isn’t directly visible from the bedroom entrance is a basic but essential step. Some designers are using floating vanities as buffers. These units don’t just store your toothpaste; they act as a low-level barrier that breaks up the line of sight. It creates a sense of separation without blocking the light. You get the openness, but you lose the direct view. It’s a small change that makes a massive difference in how comfortable you feel.
Another trick is using level changes. A slight step up into the shower area or a sunken bath zone can define the space without walls. It signals to the brain that you are entering a different area. This architectural cue helps establish boundaries. It’s subtle, almost subconscious, but it works. People feel more enclosed and safe when the floor plane shifts. Plus, it adds a layer of sophisticated design that looks intentional and high-end. It’s not just about hiding; it’s about guiding.
Smart Glass and Dynamic Partitions
If there’s one technology stealing the show in 2026, it’s smart glass. Also known as switchable privacy glass, this material is a game-changer for open bathrooms. At the touch of a button, clear glass turns frosted or opaque. Imagine having a stunning, frameless glass wall around your shower that lets in all the natural light during the day. Then, when you’re ready to shower, you flip a switch, and it becomes completely private. No curtains. No bulky doors. Just seamless transition.
This tech has become more affordable and reliable in recent years. It’s no longer just for ultra-luxury hotels. Homeowners are installing it in master suites to keep the airy feel while guaranteeing privacy when needed. It solves the biggest complaint about open showers: the feeling of being watched. With smart glass, you control the visibility. It empowers you to decide when the space is open and when it’s closed. That control is crucial for comfort.
Beyond showers, smart glass is being used for entire partition walls between the bedroom and bathroom. This allows the two spaces to merge into one giant suite when you want that expansive hotel vibe. But when guests are over, or you just want some quiet time, you can obscure the view instantly. It’s the best of both worlds. The technology integrates smoothly with home automation systems too. You can set it to fog up automatically when the shower water hits a certain temperature. It’s clever, convenient, and incredibly stylish.
Textural Barriers and Half-Walls
Not everyone wants high-tech solutions. Sometimes, the best answer is good old-fashioned craftsmanship. Half-walls are making a huge comeback in 2026. These aren’t the dull, blocky walls of the past. Today’s half-walls are sculptural. They might be clad in warm wood slats, textured stone, or even curved plaster. They stand about waist-high, which is enough to block the view of the lower body (and the toilet) while keeping the upper space open and bright.
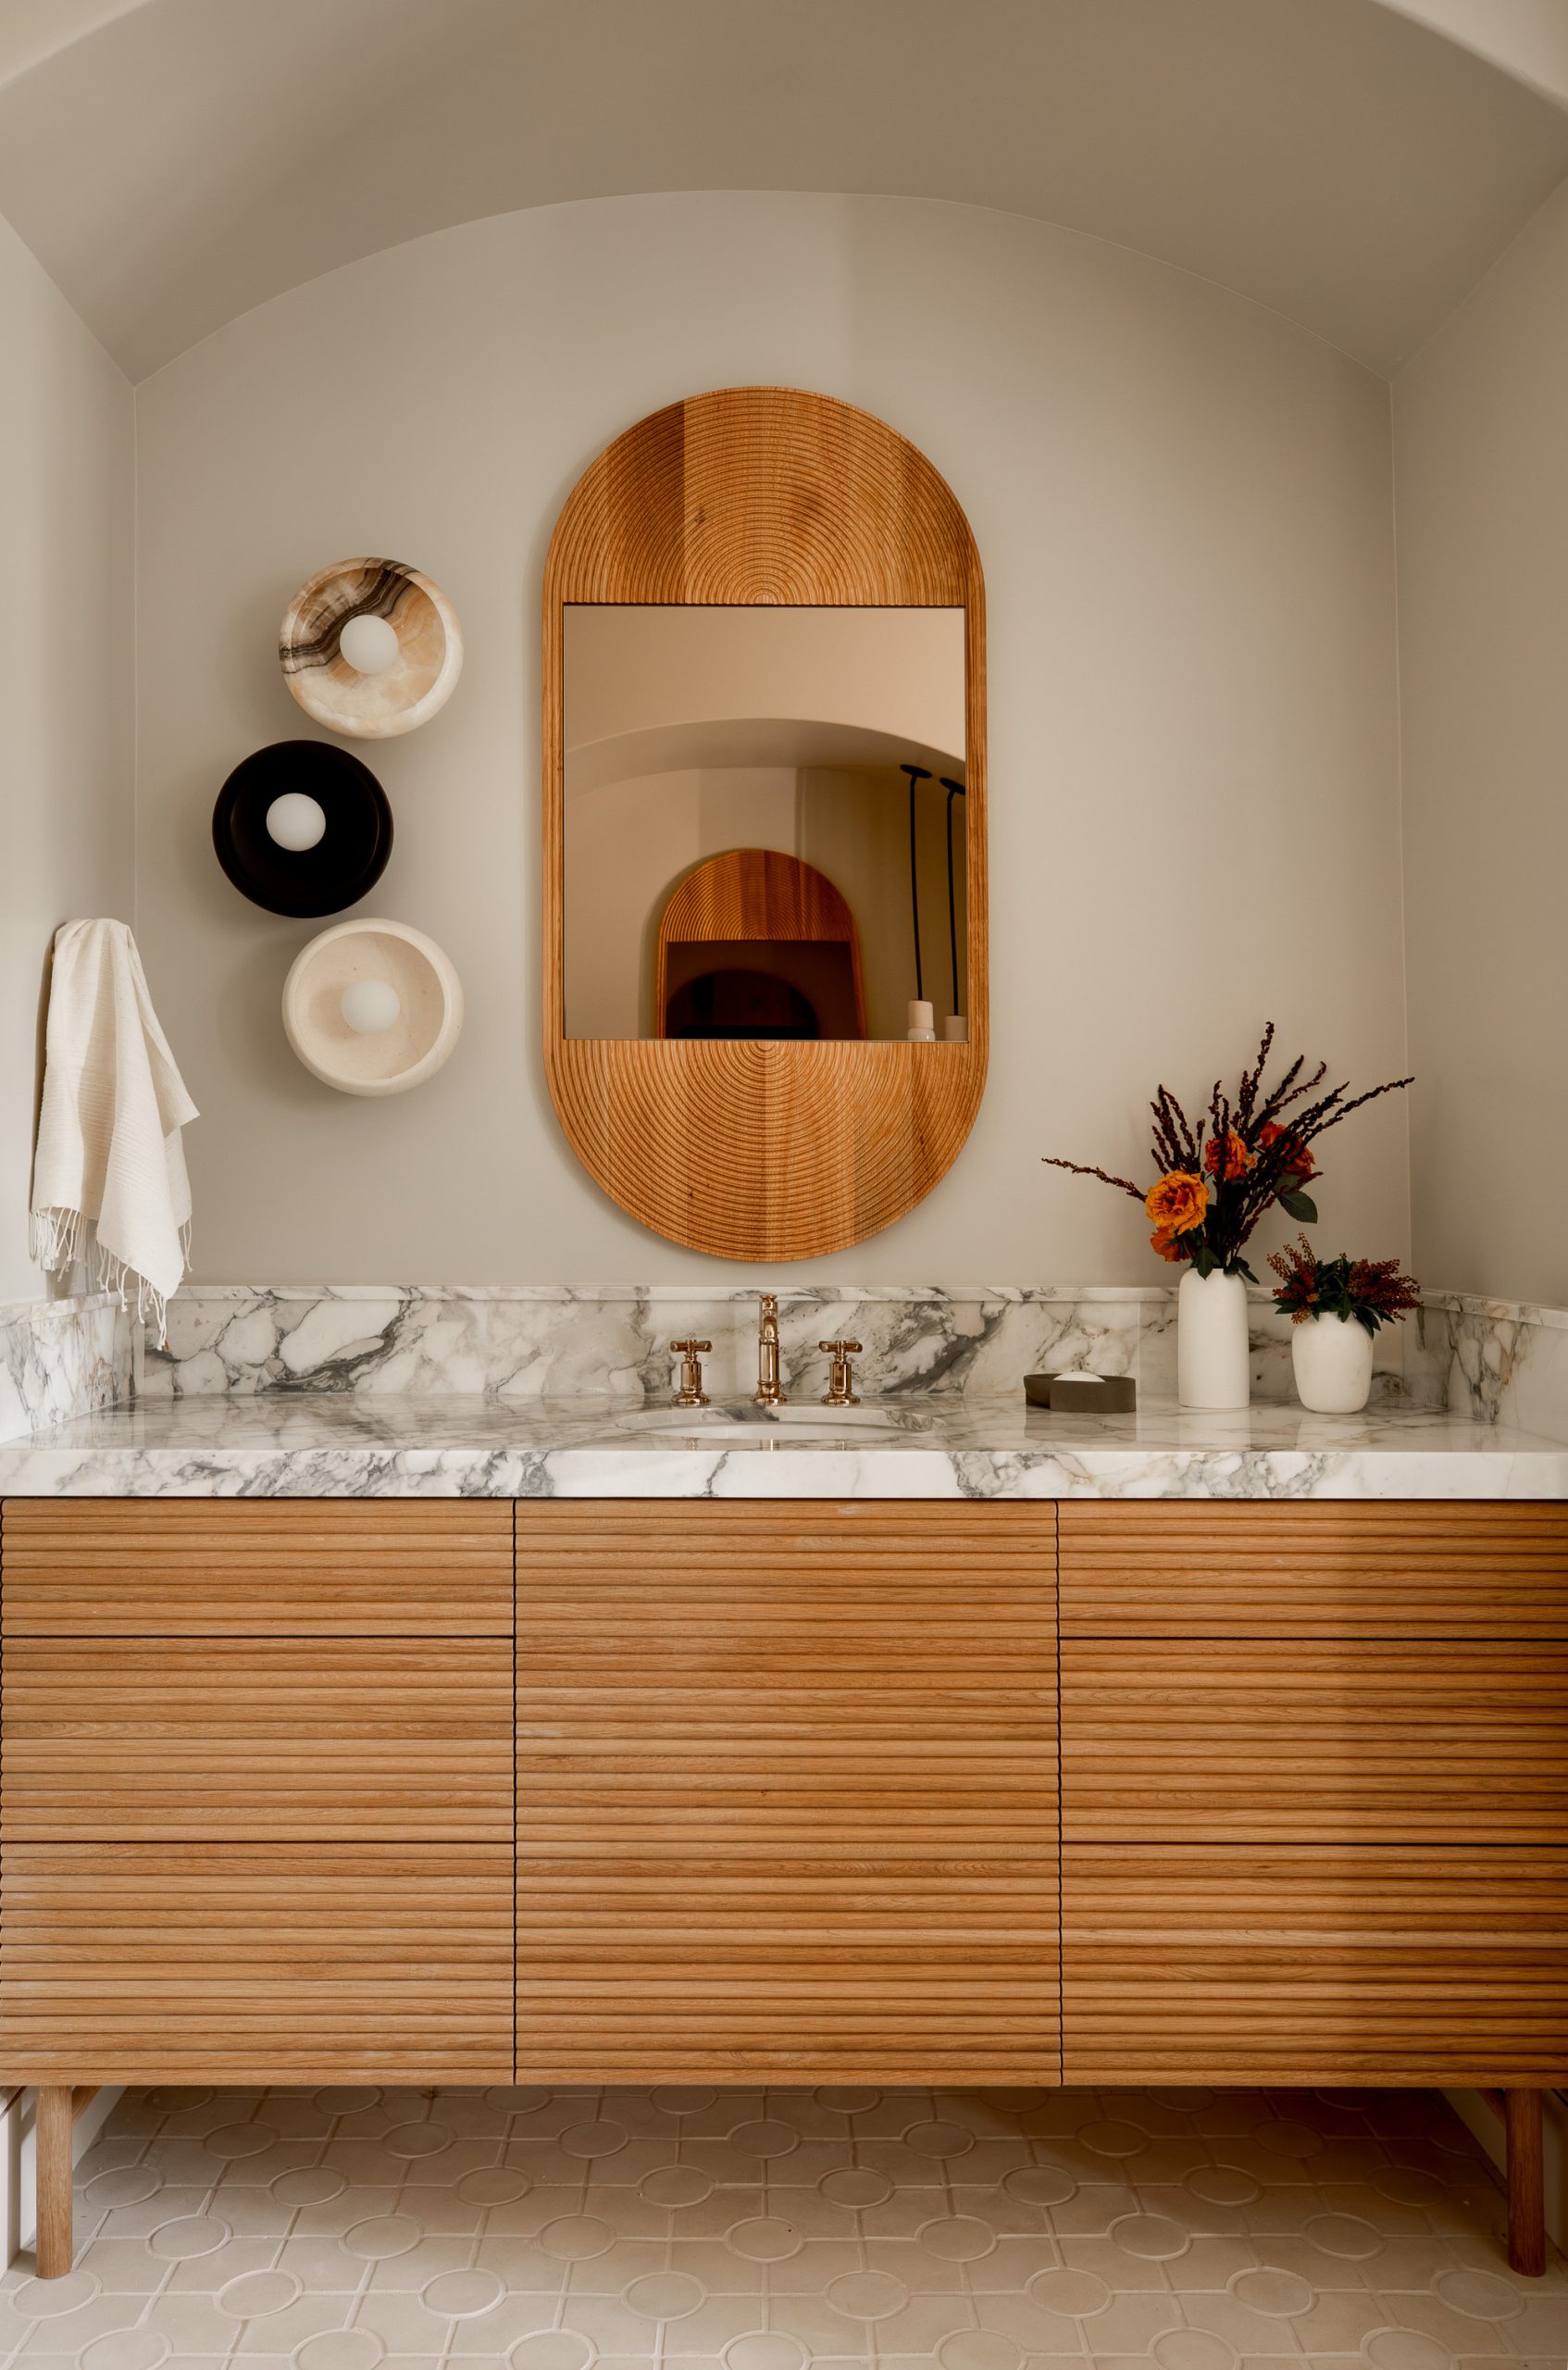
Texture plays a huge role here. A smooth wall can feel cold and institutional. But a wall made of vertical timber battens or rough-hewn limestone adds warmth and character. It draws the eye to the material itself, turning a privacy feature into a design focal point. These textures also help with acoustics. Open spaces can echo. Adding soft or textured surfaces helps absorb sound, making the bathroom feel quieter and more serene. It’s a functional benefit that boosts the spa-like atmosphere.
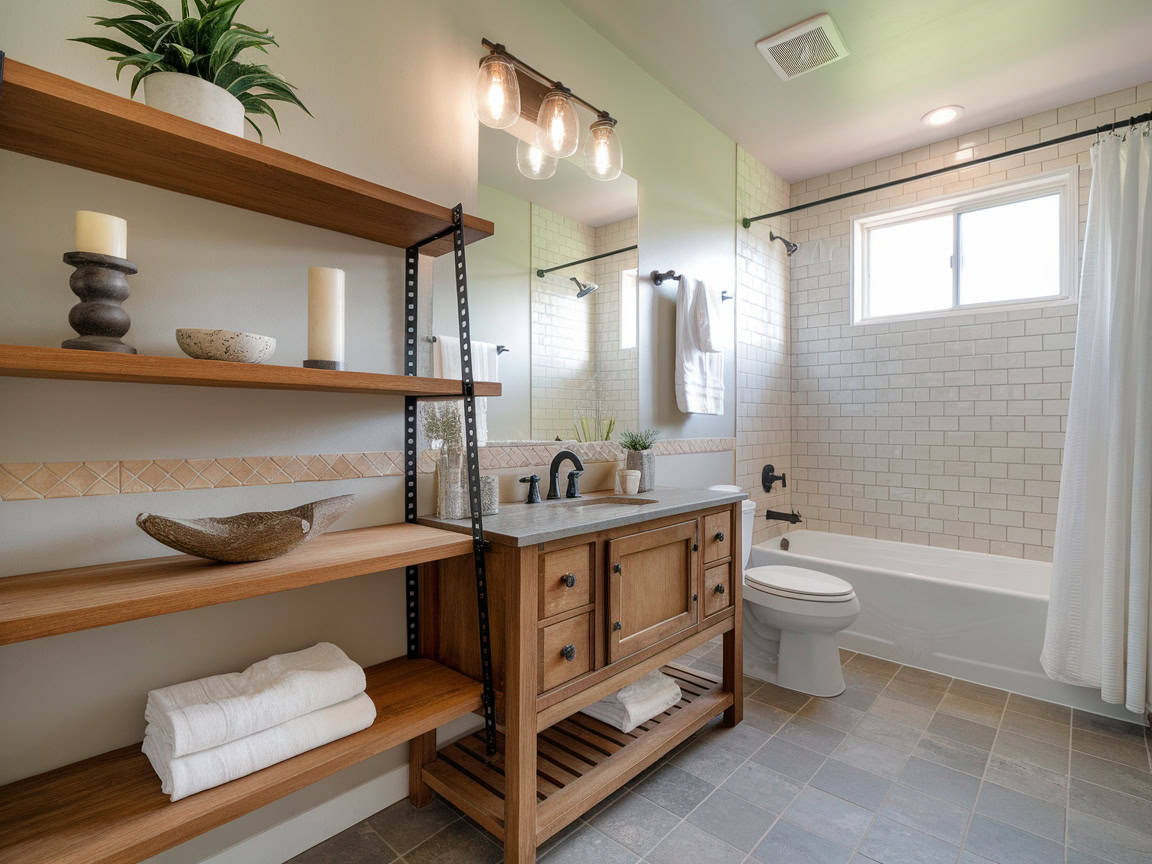
Another popular approach is using furniture as barriers. A tall, open shelving unit placed between the vanity and the bed can serve as a room divider. It holds towels and decor, adding personality to the space. Because it’s open, light still flows through. But it creates a visual break that makes the bathroom feel distinct from the sleeping area. It’s a softer, more organic way to define zones. You’re not building a wall; you’re curating a boundary. This approach feels less permanent and more flexible, which appeals to many modern homeowners.
Strategic Lighting for Mood and Modesty
Lighting is often an afterthought, but in an open bathroom, it’s a primary tool for privacy. Harsh, overhead lighting exposes everything. It leaves no shadows, no secrets. In 2026, the trend is toward layered, indirect lighting. Think sconces at eye level, under-cabinet LEDs, and ambient strips along the floor. These sources create pools of light that highlight specific areas while leaving others in softer shadow. This interplay of light and dark naturally creates zones of privacy.
For example, keeping the lighting around the toilet area dimmer than the vanity area helps de-emphasize that part of the room. It draws attention to where you want it—like the beautiful sink or the artwork. Motion sensors are also getting smarter. Instead of blasting bright light when you walk in at night, they can trigger a low-level glow that guides you without waking you up fully. This gentle illumination feels safer and more comforting. It reduces the shock of sudden brightness in a vulnerable space.
Color temperature matters too. Warm light (around 2700K to 3000K) is flattering and relaxing. It softens features and creates a cozy ambiance. Cool light can feel clinical and exposing. By sticking to warm tones, you make the space feel more intimate and less like a public restroom. Dimmers are non-negotiable. Being able to lower the lights instantly transforms the mood. It allows you to shift from a bright, functional morning routine to a dim, romantic evening soak. Control over light is control over privacy.
Material Choices That Define Zones
The materials you choose can subtly signal where one zone ends and another begins. In 2026, we’re seeing a move away from matching everything perfectly. Instead, designers are using contrasting floors or walls to delineate spaces. For instance, the bedroom might have warm hardwood floors, while the bathroom area transitions to heated stone tiles. This change in material underfoot tells you you’ve entered the wet zone. It’s a clear, tactile boundary that doesn’t require a single vertical wall.
Water-resistant wood-look tiles are a popular choice for bridging this gap. They provide the continuity of wood from the bedroom into the bathroom, maintaining the open feel. But they offer the durability needed for a wet environment. This seamless transition reduces visual clutter. When the floor flows continuously, the space feels larger. But you can still use rugs or mats to create soft boundaries. A plush rug outside the shower defines the drying area. It’s a simple textile solution that adds comfort and structure.
Wall treatments can also differentiate zones. The bedroom walls might be painted a soft neutral, while the shower wall features a bold, waterproof plaster or a striking tile pattern. This visual contrast draws the eye to the feature wall and away from the rest of the room. It anchors the bathroom area within the larger suite. Using natural materials like stone, clay, or reclaimed wood adds depth and warmth. These materials age beautifully and connect the indoor space to the outdoors, enhancing the calming effect of the design.
Bringing plants into the bathroom isn’t just a trend; it’s a strategy. In 2026, biophilic design is central to creating serene, private spaces. Large leafy plants like ferns, monsteras, or peace lilies can act as natural screens. Placing a tall potted plant between the vanity and the bed creates a living barrier. It filters the view without blocking it completely. The movement of the leaves adds a dynamic, soothing element to the room. It feels alive and organic, unlike a static wall.
Plants also improve air quality and humidity levels. Bathrooms can get stuffy. Plants help regulate the environment, making it feel fresher and more inviting. They add a splash of color and texture that softens the hard surfaces of tile and glass. This softness is key to making an open bathroom feel cozy rather than sterile. It invites you to linger. It makes the space feel like a retreat, not just a utility room.
For those with limited light, high-quality artificial greenery has come a long way. Modern faux plants look incredibly realistic and require zero maintenance. They can be placed in darker corners where real plants wouldn’t survive. Hanging plants from the ceiling can also draw the eye upward, emphasizing height and openness while providing a canopy of privacy below. Whether real or fake, greenery adds a layer of separation that feels gentle and natural. It’s a reminder that privacy doesn’t have to mean isolation. It can mean connection to nature.
Balancing privacy and style in an open concept bathroom is all about intention. It’s not about hiding away; it’s about creating a space that respects your need for modesty while celebrating your desire for beauty. In 2026, we have more tools than ever to achieve this. From smart glass that changes at your command to textured half-walls that act as art, the options are vast. The key is to think about how you use the space every day. Where do you need shade? Where do you need light? What makes you feel safe?
Don’t be afraid to mix and match these strategies. You might use a half-wall for the toilet, smart glass for the shower, and plants to soften the vanity area. Layering these elements creates a rich, complex environment that feels both open and secure. Remember, the best designs are the ones that disappear into the background of your life. They work so well you don’t even notice them. They just make you feel good.
So, take a breath. Look at your space. Think about what feels off. Is it too exposed? Is it too dark? Start small. Add a dimmer. Move a plant. Consider a partial screen. You don’t need a full renovation to make a difference. Small tweaks can transform an awkward open bathroom into a luxurious, private sanctuary. And isn’t that what we all deserve? A place to unwind, to refresh, and to be ourselves, without feeling like we’re on display.