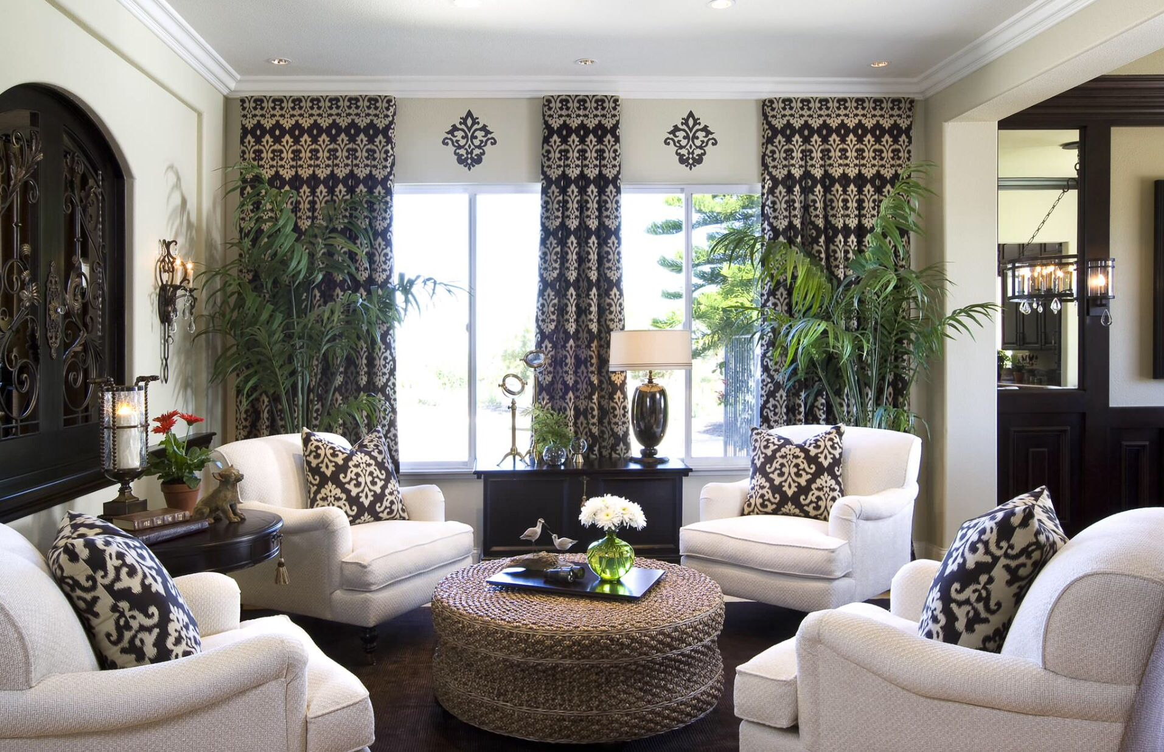
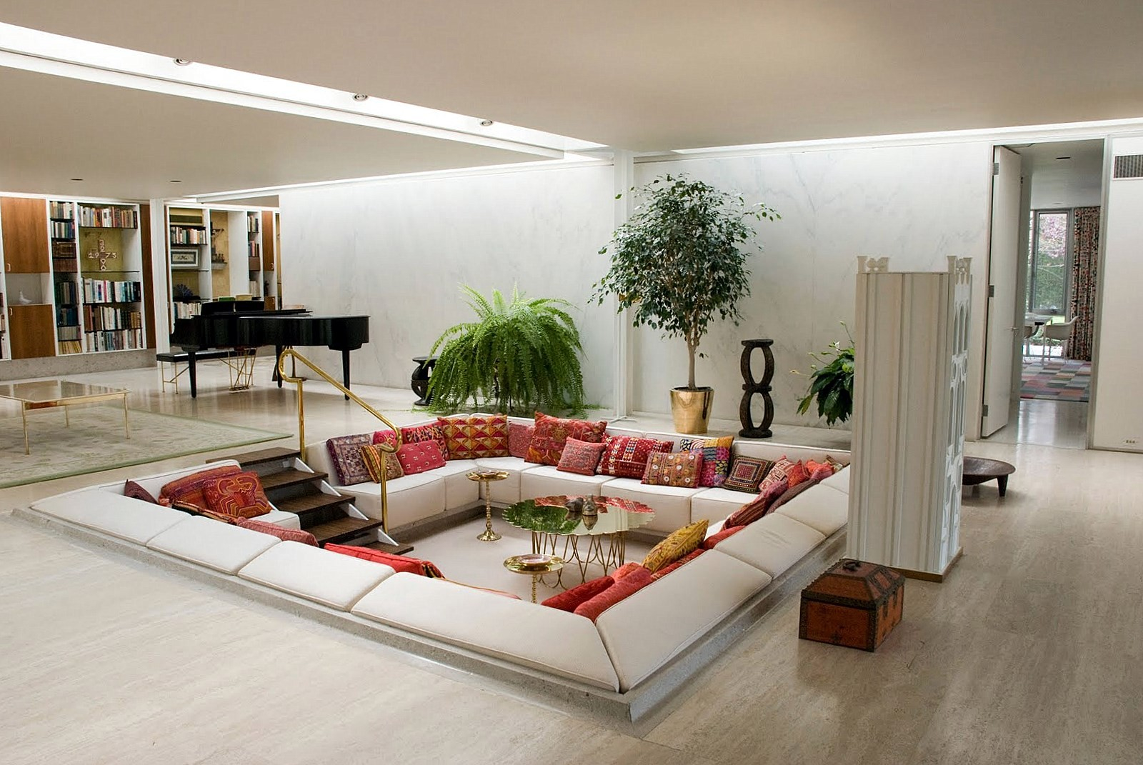
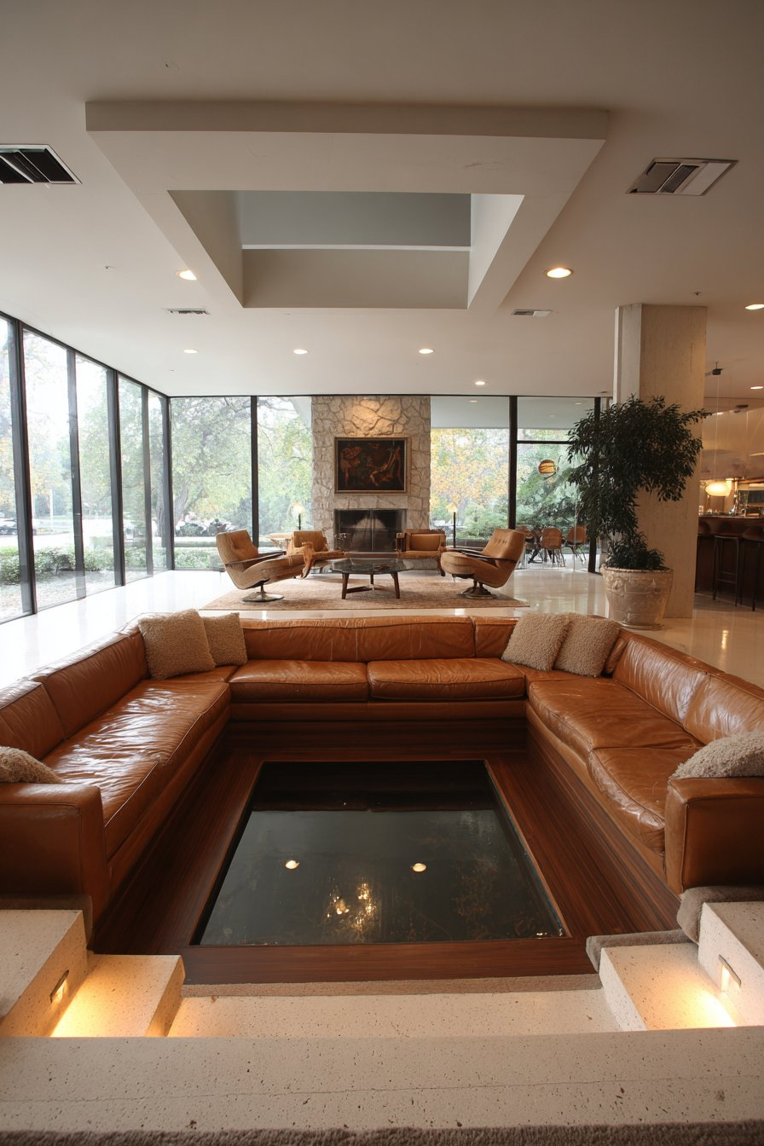
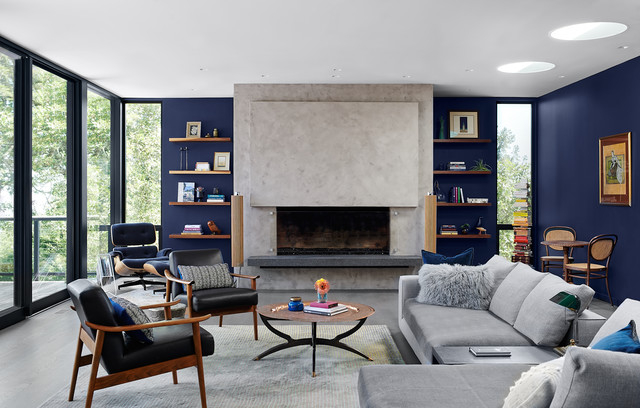
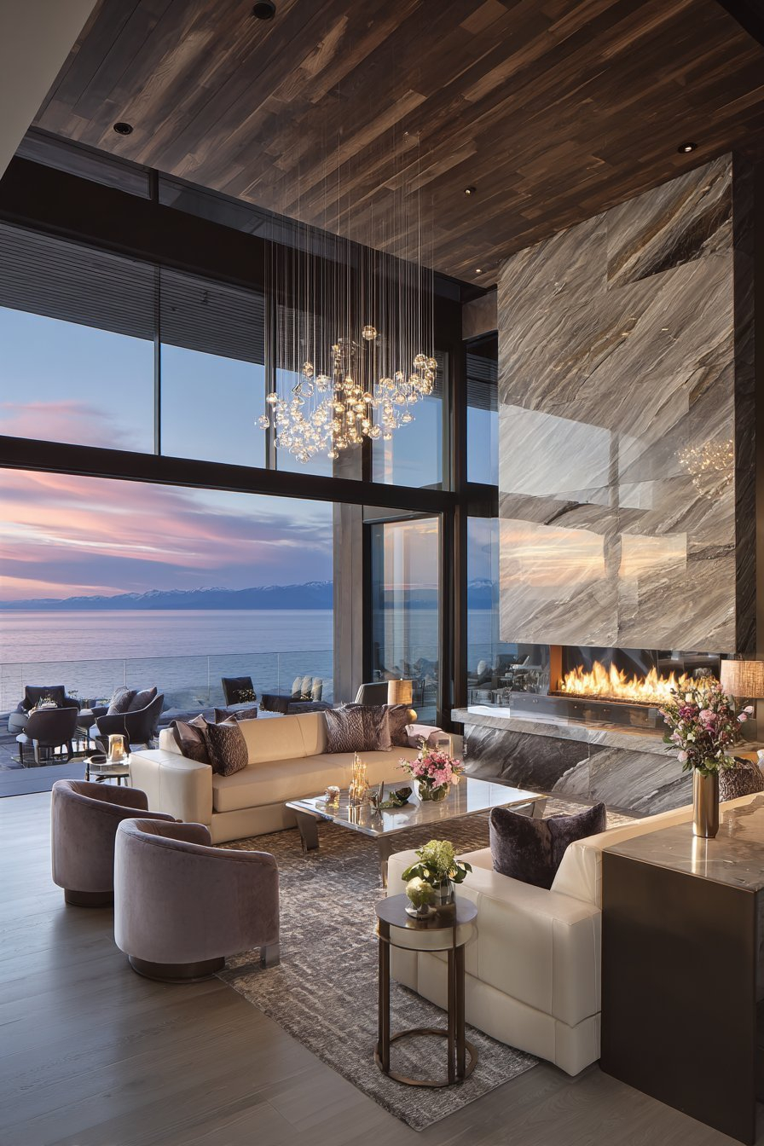
You walk through the front door of your newly renovated home, carrying a bag of groceries that hits the kitchen counter with a sharp, metallic crack. Instantly, the sound multiplies, bouncing back and forth between the expansive quartz island, the towering double-height glass windows, and the wide-plank engineered oak floors. What should feel like a sanctuary of light and volume instead feels like an empty gymnasium. Every spoken word carries, the television audio blurs into an unintelligible wash of high-frequency mud, and even a dropped pen sounds like a gunshot.
This acoustic whiplash is the unwelcome signature of modern interior architecture. For decades, the cultural dream of home design has gravitated toward unbroken expanses, minimal styling, and continuous sightlines. Walls were torn down to foster connection, and ceilings were vaulted to maximize grandeur. Yet, as we traded segmented rooms for vast, open environments, we inadvertently stripped our living spaces of their natural sound barriers. The result is a sensory paradox: homes that look breathtakingly chic on digital mood boards but feel exhausting, harsh, and loud in everyday life.
Understanding this phenomenon requires shifting how we look at a room. We are conditioned to judge interiors entirely through our eyes—evaluating paint swatches, furniture profiles, and lighting layouts while completely ignoring how air vibrates within the space. Sound waves do not care about your aesthetic intentions; they care exclusively about geometry and material density. When sound encounters unyielding boundaries, it behaves much like light hitting a mirror, reflecting and reverberating until its energy slowly dissipates. Fixing this acoustic friction does not require building walls back up or sacrificing your design vision. Instead, it relies on an ancient, sophisticated interior design practice: tactical, intelligent layering.
The Physics of Sound in Modern Minimalist Architecture
To diagnose why an open floor plan turns your living room into an acoustic amplifier, you have to look past the furniture and examine the basic physics of sound transmission. Sound is simply mechanical wave energy traveling through the air. When someone speaks, plays music, or drops an object, pressure waves radiate outward in all directions. In a traditional, compartmentalized home built in the mid-twentieth century, these waves encountered physical barriers within a few feet—drywall partitions, solid core doors, heavy rugs, and upholstered furniture. The sound energy was immediately trapped, absorbed, or broken up.
In a contemporary open-concept layout, however, those waves embark on a marathon. They travel unimpeded across expansive floor plates, striking parallel hard surfaces that act as acoustic trampolines. Hardwood, polished concrete, glass, stainless steel, and untextured drywall possess exceptionally low Noise Reduction Coefficients (NRC). An NRC rating measures how much sound a material absorbs on a scale from 0.0 (total reflection) to 1.0 (total absorption). Materials like concrete or glass sit perilously close to 0.0, reflecting up to 95 or 99 percent of the acoustic energy that strikes them.
When sound reflects continuously between parallel walls or floors and ceilings, a phenomenon known as flutter echo and reverberation occurs. Flutter echo happens when sound bounces back and forth rapidly between two hard, parallel surfaces, creating a metallic ringing effect. Reverberation, on the other hand, is the persistence of sound in a space after the original source has stopped. In an untreated open floor plan, the reverberation time—the time it takes for sound to decay by 60 decibels—can easily stretch past 1.5 seconds. In architectural acoustics, an ideal residential reverberation time sits closer to 0.5 seconds. When your home’s reverberation time triples that benchmark, conversation becomes fatiguing, because your brain has to constantly filter out overlapping echoes just to understand what someone across the kitchen island is saying.
Compounding this issue is the rise of minimalist design principles. Minimalist aesthetics champion clean lines, hidden storage, smooth monolithic surfaces, and the total absence of visual clutter. While this creates an undeniable sense of psychological calm for the eyes, it starves the room of acoustic friction points. Bookshelves filled with varied paper bindings, heavy drapery folds, textured plaster walls, and eclectic collections of decorative objects naturally diffuse sound waves, breaking them into smaller, harmless fragments. Strip these elements away in favor of stark white walls and sleek slab-front cabinetry, and you inadvertently create a high-performance acoustic chamber.
How Professional Designers Decode and Map Room Acoustics
When architectural designers step into a cavernous, echoey home, they do not simply start throwing pillows and acoustic foam panels at the problem. Instead, they conduct a rigorous spatial and acoustic audit. They look at the volume of the room, map the primary reflection points, and identify where hard surfaces dominate the architectural shell. Every open floor plan has distinct zones—kitchen, dining, and living—and each zone possesses unique acoustic signatures that require tailored interventions.
The first step in professional acoustic mapping is identifying the primary reflection zones. Imagine sitting on your living room sofa. A sound wave traveling from your mouth hits the side wall, bounces off the hardwood floor, and skips across the coffee table before reaching your ears a split second later. These early reflections are the primary culprits behind speech unintelligibility. Designers pinpoint these zones using the classic mirror trick: sliding a mirror along the walls and ceilings from a seated position until you can see the speakers or the primary sound source. Wherever the mirror reveals a reflection path, that is where acoustic treatment will yield the highest return on investment.
Another critical factor professionals evaluate is room geometry and volume. Vaulted ceilings and double-height spaces introduce vertical reflection paths that are notoriously difficult to tame with floor-level furnishings alone. When a ceiling sits twenty feet high, sound waves travel long distances before returning to the floor, creating a hollow, church-like echo. In these scenarios, designers look upward, treating the ceiling plane as a primary canvas for sound absorption. They might introduce exposed wooden beams, coffered architectural detailing, suspended acoustic baffles disguised as artistic installations, or specialized textured plaster finishes that diffuse sound rather than bouncing it directly downward.
Furthermore, professional designers understand that zoning an open floor plan acoustically mirrors zoning it visually. In an environment without walls, sound needs to be captured locally within each functional bubble. The living area needs to contain its own acoustic energy so that noise from the kitchen—blenders, running water, clanking dishes—does not bleed across the room and overwhelm family movie night. By treating each zone as a self-contained acoustic ecosystem using specific density ratios of soft and hard materials, designers achieve a harmonious balance where the space remains open and airy to the eye, yet quiet and comfortable to the ear.
The Art of Tactile Layering: Floor-to-Ceiling Solutions
Once the acoustic map is established, the real transformation begins through the power of strategic layering. Layering in interior design is often discussed purely in visual terms—pairing a linen throw over a leather sofa or mixing brass fixtures with matte black hardware. In acoustic design, layering refers to stacking materials of varying densities, porosities, and thicknesses to trap sound wave energy at different frequencies. When sound waves hit a multi-layered surface, a portion of the energy is reflected, a portion passes through, and a significant percentage is trapped and converted into microscopic amounts of heat energy through friction within the material’s fibers.
Flooring is invariably the largest unbroken horizontal surface in an open floor plan, making it the most impactful starting point for acoustic remediation. While ripping up gorgeous hardwood or polished concrete floors to install wall-to-wall carpet is rarely an option, introducing high-performance rugs changes the acoustic profile instantly. However, a thin decorative rug resting on a slick hardwood floor will do very little to stop low-frequency sound transmission. Professional designers insist on pairing substantial, high-pile wool or hand-knotted rugs with thick, high-density felt rug pads. This underlayment acts as a shock absorber for sound, significantly increasing the NRC rating of the floor assembly.
Moving upward, walls represent the next major battleground. Instead of hanging generic canvas art that simply reflects sound off its stretched canvas face, designers utilize dimensional wall treatments. Wood slat wall panels backed by acoustic felt have become a defining hallmark of modern acoustic design. These panels feature vertical wooden slats spaced strategically apart, allowing high-frequency sound waves to slip through the gaps and become trapped in the dense recycled-PET felt backing underneath. This setup not only adds incredible warmth, architectural rhythm, and texture to a stark minimalist wall, but it also absorbs up to 85 percent of the sound waves that strike it.
Window treatments are another underutilized layering tool. Expansive glass walls are stunning to look at, but they are acoustic nightmares. Layering window treatments creates a soft barrier that catches sound before it can strike the glass. Designers frequently combine sheer linen curtains—which provide daytime privacy and gentle light diffusion—with heavy, interlined drapery panels mounted on extended rods that clear the window frame entirely. When drawn at night, these heavy drapery folds trap ambient sound waves effortlessly. For minimalist interiors where heavy drapes feel out of place, cellular shades or motorized roman shades crafted from dense, woven acoustical fabrics offer a clean, architectural profile while delivering exceptional sound damping performance.
Step-by-Step Implementation Guide to Taming Your Open Space
Transforming a booming, echoey open floor plan into a serene, acoustically balanced environment requires a methodical approach. Follow this step-by-step implementation guide to diagnose, treat, and elevate your space without sacrificing its architectural integrity.
- Step 1 (Conduct an Acoustic Audit): Clap your hands loudly in the center of your open-concept living area and listen closely to the decay. If you hear a sharp, metallic ringing or a prolonged reverberation lasting more than a single second, you have a high-priority reflection problem that requires immediate intervention across your primary hard surfaces.
- Step 2 (Ground the Floor with Heavy Textiles): Anchor each functional zone (living, dining, lounging) with a substantial area rug. Ensure the rug is large enough that at least the front legs of all seating furniture rest upon it, and always pair it with a commercial-grade, high-density felt or rubberized rug pad underneath to maximize impact sound isolation.
- Step 3 (Introduce Dimensional Wall and Ceiling Accents): Install acoustic wood slat panels, fabric-wrapped acoustic art panels, or textured plaster finishes on at least one primary vertical reflection wall per zone. If your ceilings are vaulted or higher than nine feet, incorporate exposed beams, hanging light fixtures with fabric shades, or ceiling-mounted acoustic baffles to catch vertical sound reflections.
- Step 4 (Upgrade Upholstery and Soft Furnishings): Swap out minimalist leather or molded plastic chairs for fully upholstered seating featuring high-resilience foam and dense, textured fabrics like bouclé, chenille, velvet, or heavy linen. Add oversized throw pillows and chunky knit blankets to break up large expanses of hard seating surfaces.
- Step 5 (Layer Window and Architectural Openings): Dress large glass expanses with floor-to-ceiling drapery featuring thermal or acoustic interlining. Use tall bookshelves filled with books, baskets, and mixed-media objects to line perimeter walls, creating a natural, irregular surface diffusion field that scatters sound waves in every direction.
Common Pitfalls and Field-Tested Workarounds in Acoustic Design
Homeowners attempting to solve echo problems on their own frequently fall into common design traps that waste money and fail to solve the core acoustic issues. Understanding these pitfalls ensures your remediation efforts are both effective and aesthetically rewarding.
- Pitfall 1 (Over-Reliance on Cheap Foam Panels): Buying cheap, brightly colored wedge-shaped acoustic foam studios use and sticking them randomly on your living room walls ruins your home’s aesthetic and offers poor performance. Workaround: Invest in architectural acoustic solutions disguised as high-end design elements, such as upholstered wall panels, slatted wood acoustic systems, or custom canvas art printed with acoustic absorption material underneath.
- Pitfall 2 (Choosing Rugs Without Proper Underlayment): Placing a thin, flat-weave jute or cotton rug directly onto hardwood or tile floors provides virtually zero acoustic dampening. Workaround: Always invest in a high-density, quarter-inch-thick felt or rubber rug pad. The pad does the heavy lifting of absorbing footfalls and mid-frequency sound waves that pass right through thin rugs.
- Pitfall 3 (Ignoring Vertical Volume and Ceilings): Treating only the walls and floors while leaving a twenty-foot vaulted ceiling completely bare leaves the primary acoustic reflection path wide open. Workaround: Introduce suspended linear light fixtures with sound-absorbing felt shades, mount decorative timber beams, or apply textured acoustic spray plaster to break up the ceiling plane.
- Pitfall 4 (Cluttering the Room with Random Soft Items): Believing that simply tossing random plush toys, pillows, and cheap fabric items everywhere will fix the echo leads to a messy, uncoordinated space. Workaround: Apply strategic, intentional layering. Choose functional pieces—like a heavy upholstered ottoman, a tall bookcase packed with books, or tailored drapery—that pull double duty as design statements and acoustic traps.
- Pitfall 5 (Neglecting Furniture Placement and Scale): Pushing all your furniture directly against the perimeter walls leaves a massive, empty hard-surface bowl in the middle of the room where sound bounces freely. Workaround: Pull furniture away from the walls to float groupings in the center of the space. This breaks up the room’s geometry and creates natural physical barriers that interrupt traveling sound waves.
The Broader Impact of Acoustic Design on Well-Being and Home Value
We rarely stop to calculate the hidden toll that poor acoustics takes on our daily lives. Chronic exposure to high reverberation and background noise in the home acts as a persistent low-level stressor. Even when we are not consciously aware of it, our central nervous system reacts to harsh echoes and high noise levels by elevating cortisol production, increasing muscle tension, and inducing mental fatigue. In a home designed for relaxation and family connection, an echoey environment quietly erodes our sense of peace, making it difficult to unwind after a demanding workday.
Conversely, intentional acoustic design transforms the psychological atmosphere of a home. When sound is properly absorbed and controlled, the home feels instantly warmer, more intimate, and profoundly more luxurious. Speech intelligibility improves dramatically, meaning family members no longer need to raise their voices to be heard across the kitchen island. Music sounds richer, television dialogue becomes crisp and clear, and the overall volume floor of the house drops significantly. This sensory tranquility is a hallmark of truly high-end interior architecture—a luxury that is felt rather than explicitly seen.
From a real estate and market valuation perspective, homes that prioritize holistic sensory design stand head and shoulders above standard flips and builder-grade properties. Prospective buyers walking through an open-concept home often cannot articulate why one house feels instantly welcoming and calm while another feels cold and cavernous. That subconscious feeling of comfort is driven almost entirely by acoustic performance. By implementing intelligent layering strategies—such as architectural wood slat panels, plush layered rugs, custom drapery, and textured wall finishes—you elevate not only the visual elegance of your space but its fundamental livability and long-term market appeal.
Strategic Recommendations for Achieving Lasting Acoustic Harmony
Mastering the acoustics of an open floor plan is an ongoing practice of balancing form and function. It requires viewing your home through a dual lens that respects both visual aesthetics and acoustic physics. By shifting away from stark minimalism toward tactile, layered design, you create an environment that feels grounded, quiet, and deeply restorative.
To ensure your efforts yield lasting success, prioritize quality materials over quick fixes. Choose natural fibers like wool, linen, solid wood, and heavy cotton, which possess inherent structural density capable of absorbing sound energy effectively. Do not rush to fill every corner; instead, focus your treatments on the primary reflection points identified during your initial room audit. Address the horizontal planes with rugs and furnishings, the vertical planes with textured wall panels and bookshelves, and the overhead planes with lighting and architectural detailing.
Ultimately, your home should serve as your ultimate retreat from the chaotic noise of the outside world. By taking control of how sound moves through your open floor plan, you reclaim the peace, quiet, and comfort you deserve, turning a harsh architectural echo chamber into a warm, harmonious sanctuary for years to come.
The evolution of modern interior design has taught us the value of openness, light, and freedom of movement. Yet, in our pursuit of visual cleanliness, we must never lose sight of the human body’s holistic sensory needs. Sound is an invisible architect that shapes our daily moods, our relationships, and our ability to rest.
As we look toward the future of residential design, the integration of acoustics and aesthetics will no longer be treated as an afterthought or a remedial fix. It will stand as a core pillar of thoughtful architecture. By embracing simple, elegant layers, we prove that you never have to sacrifice beauty for comfort. Your home can remain brilliantly open, visually stunning, and wonderfully, peacefully quiet.