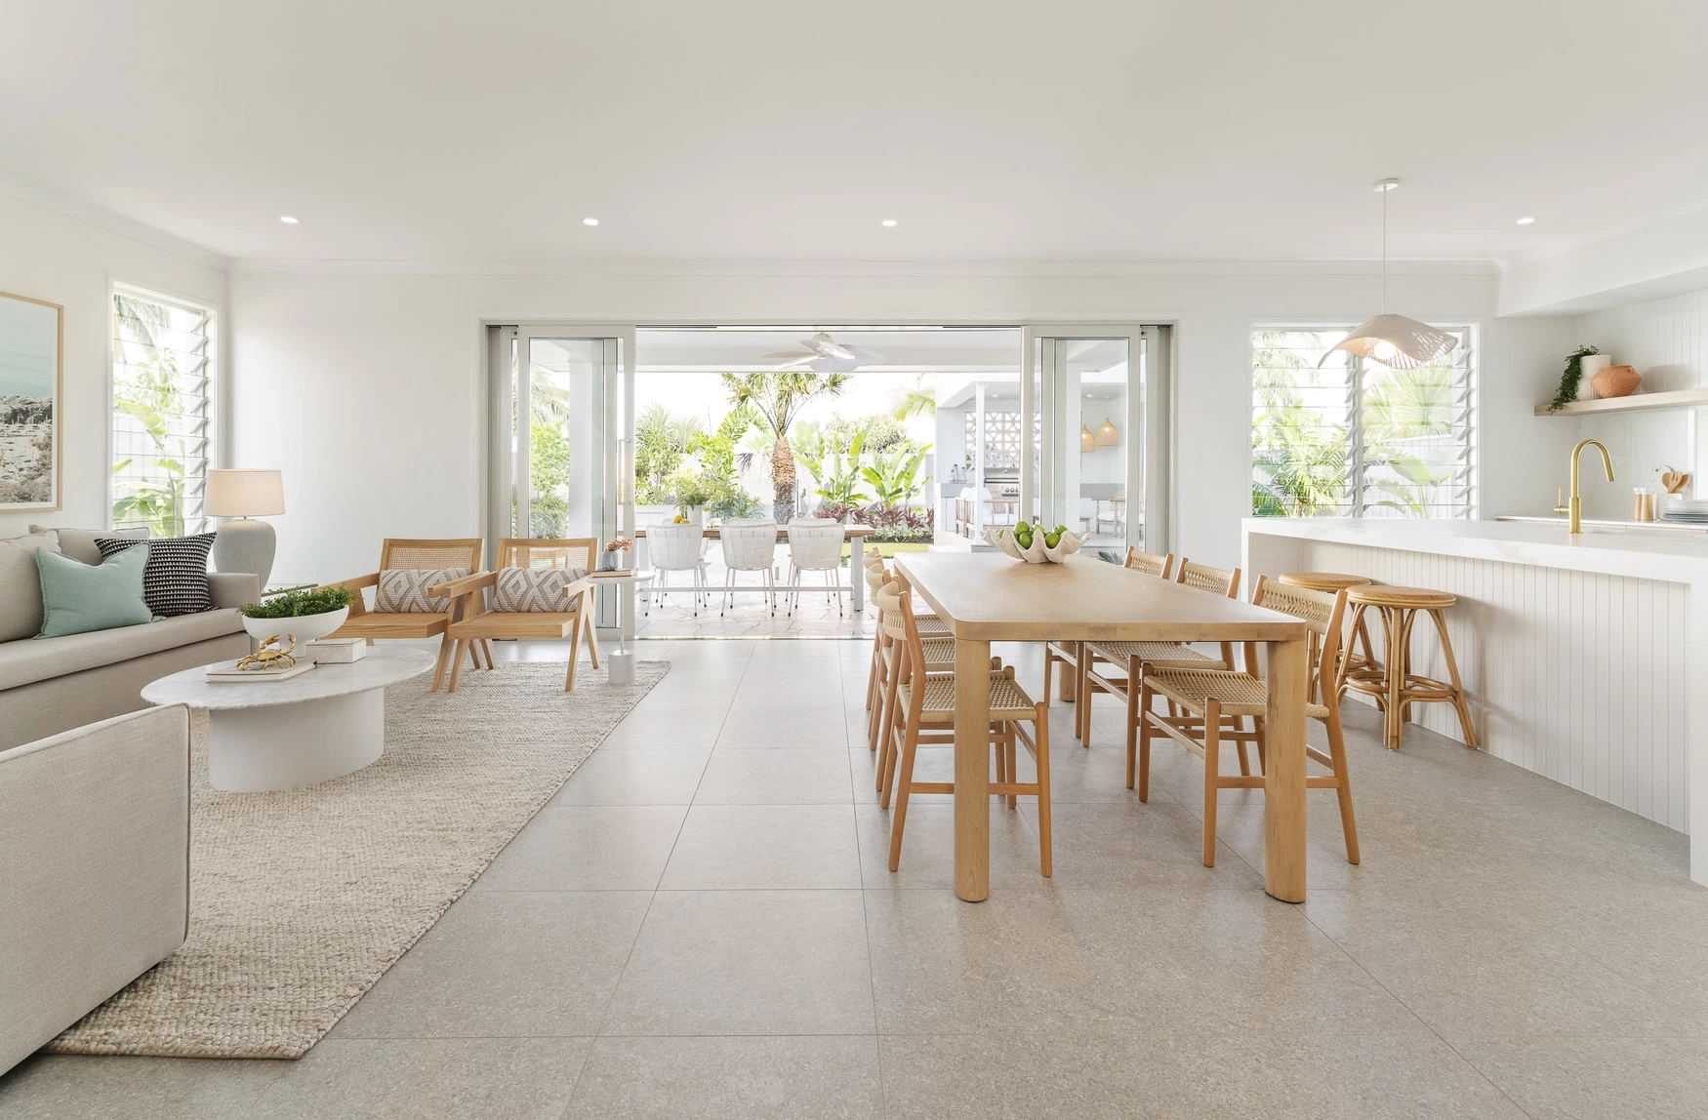
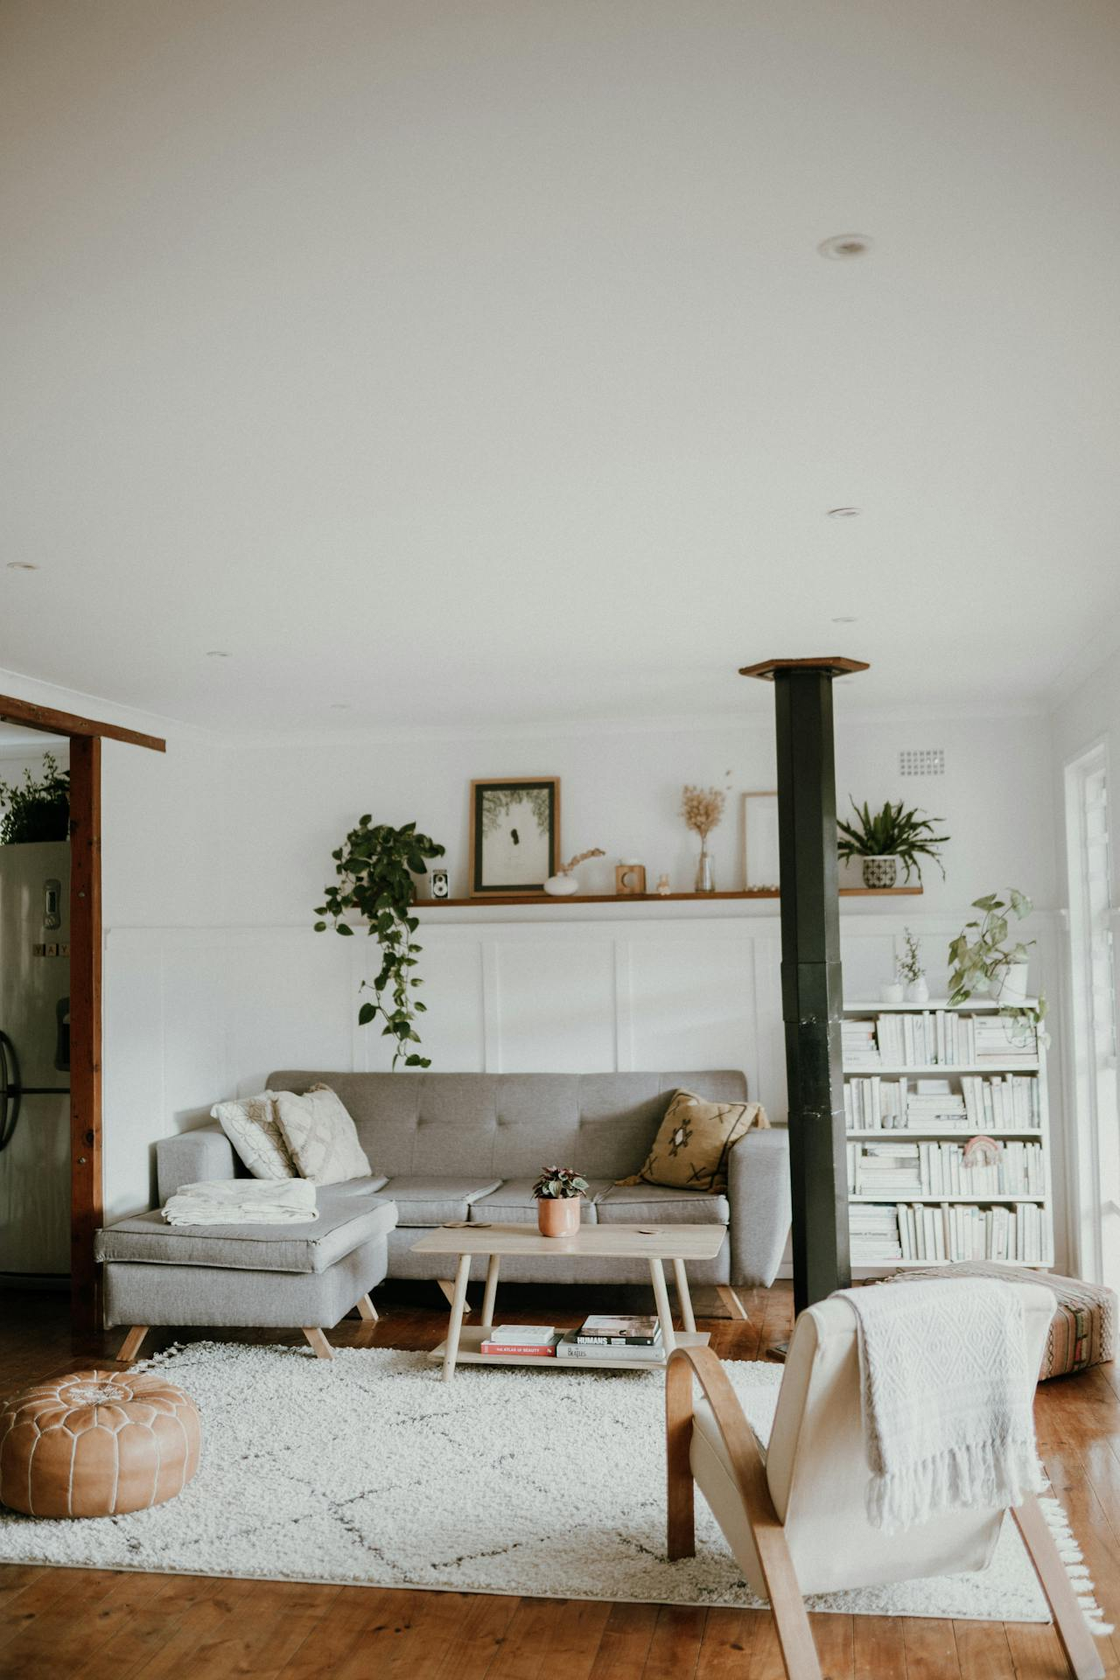
You walk into the room and it feels… big. Maybe too big. There’s no doorframe to tell you where the kitchen ends and the living room begins. No hallway to signal a transition. Just one vast, echoing expanse of hardwood and potential. It’s airy, sure. It’s modern. But does it feel like home? Or does it feel like a warehouse waiting for inventory?
That’s the paradox of the open concept. We love the light. We love being able to chat with someone chopping vegetables while we lounge on the sofa. But without walls, our brains struggle to categorize the space. Where do I sit? Where do I eat? Where do I work? If everything is everywhere, nothing really has a place. It can feel chaotic, even when it’s clean.
But here’s the secret designers have been whispering about for years, and it’s louder than ever in 2026: You don’t need drywall to create rooms. You just need two things. Softness underfoot and light from above. Rugs and lighting aren’t just decor; they are the architectural tools of the invisible wall. They carve out moments. They tell your eyes where to rest. And when you get them right, that big, scary open space suddenly feels intimate, organized, and deeply comfortable.
The Psychology of the "Roomless" Room
Why do we crave definition? It’s not just about aesthetics. It’s about how our brains process environment. Psychologists call it "spatial cognition." Basically, we need boundaries to feel secure and focused. When a space is completely open, our attention scatters. We might feel restless because there’s no visual cue telling us what activity belongs where.
Think about a library. It’s quiet. The lighting is specific. The furniture is arranged for reading. You know how to behave there. Now imagine that same library merged with a gym and a cafeteria, all in one giant box with no dividers. Confusing, right? That’s what an undefined open floor plan can feel like on a subconscious level.
In recent years, especially post-2020, our homes have had to do more work. They are offices, schools, gyms, and sanctuaries. The demand for "zoning" has skyrocketed. People aren’t just looking for pretty rugs; they are looking for mental clarity. A defined zone helps switch off work mode and switch on relax mode. It’s a psychological trigger. By creating distinct areas, you’re not just decorating; you’re helping your household maintain balance.
This is why the trend in 2026 isn’t about closing spaces back up. It’s about "soft zoning." We want the flow, but we need the function. We want to see across the room, but we want to feel enclosed in our little nook. It’s a delicate dance between connection and separation. And it starts with understanding that a room isn’t defined by its walls, but by its contents and how they are lit.
Anchoring the Space: The Power of the Rug
Let’s talk about rugs. Not just as something to wipe your feet on, but as the foundation of your zone. A rug acts as an anchor. It pulls furniture together. Without it, chairs and sofas can look like they’re drifting apart, lost in a sea of flooring. With it, they become a unit. A conversation pit. A dining destination.
The size matters. More than anything else. The biggest mistake people make is buying a rug that’s too small. It floats in the middle of the room, disconnected from the furniture. It looks timid. To define a zone, the rug needs to be bold. In a living area, all four legs of the sofa should ideally sit on the rug. If that’s too big or expensive, at least the front two legs must be on it. This ties the seating arrangement to the floor.
For dining areas, the rule is slightly different. The rug needs to extend at least 24 to 30 inches beyond the table on all sides. Why? So when you pull out a chair to sit down, the back legs stay on the rug. If they slide off onto the hard floor, it feels unstable. It creates a subtle sense of anxiety. Keeping the chair on the textile maintains the integrity of the zone. It says, "This is the dining spot. Stay here."
And don’t be afraid of pattern. In an open concept, you have a lot of blank space. A solid neutral rug is safe, but a patterned rug can act as a piece of art. It draws the eye down and holds attention. In 2026, we’re seeing a rise in abstract, large-scale patterns that mimic architectural lines. These rugs don’t just cover the floor; they map it. They create a visual boundary that is softer than a wall but just as effective.
Layering Light: Creating Atmosphere and Boundaries
If rugs are the floor plan, lighting is the ceiling plan. And most open concepts suffer from "the big light" syndrome. One central fixture trying to illuminate 500 square feet. It’s flat. It’s boring. And it does nothing to define space. To create zones, you need to layer your light. Think of it like painting with brightness.
Ambient light is your base. This is the general glow. But then you need task lighting and accent lighting. Task lighting is focused. It’s the pendant over the kitchen island. It’s the desk lamp in the corner office nook. It tells you, "This is where you do things." The light is brighter, sharper. It creates a pool of focus.
Accent lighting is moodier. It’s the floor lamp behind the sofa. The sconce highlighting a piece of art. This light is lower, warmer, and dimmer. It creates a sense of enclosure. When you sit in a pool of warm, low light, the rest of the room fades into the background. You feel cocooned. Even though there are no walls, the darkness beyond the light acts as a barrier.
Height is crucial here. Varying the height of your light sources creates vertical interest. In an open space, your eye tends to scan horizontally. By adding lights at different levels—ceiling, eye level, floor level—you break up that horizontal sweep. A tall floor lamp can act almost like a column. A cluster of pendants can act like a low ceiling. You are building volume with light.
The Dining Zone: Defining the Gathering Spot
The dining area is often the trickiest part of an open plan. It’s usually sandwiched between the kitchen and the living room. It can feel like a thoroughfare rather than a destination. To fix this, you need to make it feel intentional. The goal is to make people want to linger, not just eat and run.
Start with the pendant light. This is non-negotiable. A chandelier or a cluster of pendants hanging directly over the table creates a virtual ceiling. It lowers the scale of the space. Ideally, the bottom of the fixture should be about 30 to 36 inches above the tabletop. This height is intimate. It allows eye contact across the table but blocks out the distractions of the rest of the room. It creates a private world within the public space.
Underneath, the rug grounds the table. As mentioned, ensure it’s large enough. But also consider the texture. Dining areas can get messy. Crumbs, spills. A low-pile wool or a synthetic blend with stain resistance is smart. But don’t sacrifice style. A round rug under a round table softens the angular lines of most open-concept architecture. It adds a organic flow that contrasts with the straight lines of the kitchen cabinets.
Consider the light temperature too. Dining areas benefit from warmer light, around 2700K to 3000K. This makes food look appetizing and skin tones look healthy. Cooler light can feel clinical, like a cafeteria. By warming up the dining zone, you psychologically separate it from the cooler, brighter task lighting of the kitchen prep area. It’s a subtle shift, but it signals "relax" versus "work."
The Living Lounge: Crafting Comfort and Connection
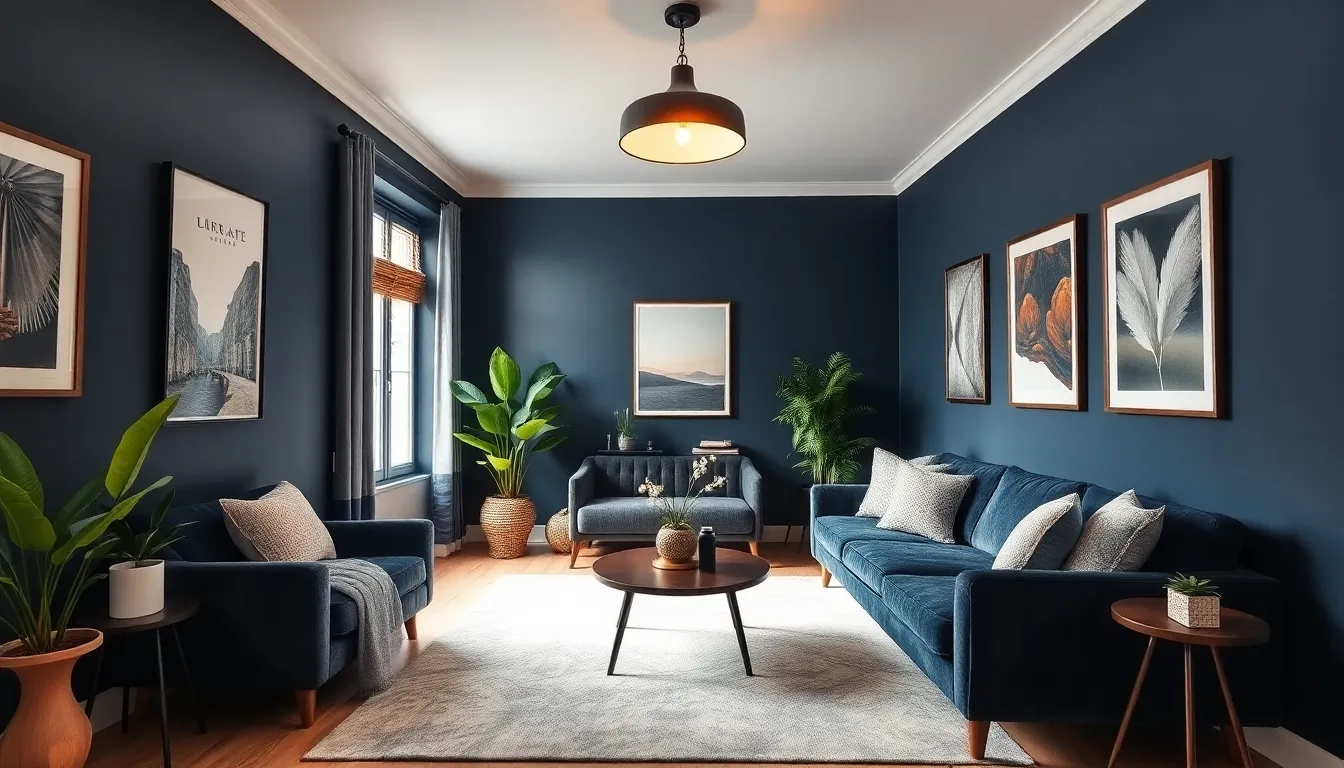
The living area is where we spend most of our time, so it needs to feel the most inviting. Here, the rug is the hero. It defines the conversation circle. In 2026, we’re seeing a move towards larger, more plush rugs in living zones. People want comfort. They want to kick off their shoes and sink in. A high-pile or shag rug can add significant warmth and sound absorption, which is vital in open spaces that tend to echo.
Lighting in the living zone should be flexible. You rarely want full brightness when you’re watching a movie or reading. Use dimmers. Always. If you can’t install wired dimmers, use smart bulbs. Being able to lower the lights instantly changes the vibe from "social gathering" to "quiet evening."
Floor lamps are your best friend here. Place them in the corners of your rug-defined zone. They frame the space. Two floor lamps on either side of a sofa create a visual bracket. They say, "The living room is here, between these two lights." You can also use table lamps on side tables to create smaller pools of light within the larger zone. This adds depth.
Don’t forget the corners. In open plans, corners can feel dead or awkward. A tall arc lamp sweeping over a reading chair in a corner can turn that dead space into a cozy nook. It draws the eye into the corner, making the room feel larger yet more utilized. It breaks the boxy feel of the main living area.
The Work Nook: Focus in the Flow
More of us are working from home, at least part-time. And in an open concept, finding a workspace that doesn’t feel isolated or distracting is tough. You don’t want to stare at a wall, but you can’t have the TV blaring behind you. The solution is a micro-zone defined by precise lighting and a dedicated rug.
A smaller, distinct rug can mark the office area. It doesn’t need to be huge. Just enough to fit the desk and chair. This visual cue helps your brain switch into work mode when you step onto it. Choose a rug with a geometric pattern or a cooler color palette to stimulate focus, contrasting with the warmer, softer textures of the living area.
Lighting here needs to be functional. A dedicated desk lamp with adjustable brightness is key. But also consider an overhead source if possible. A small pendant or a track light directed at the desk creates a "spotlight" effect. This mimics the feeling of being in a private office. The surrounding area can be dimmer, which helps reduce visual clutter and distraction.
Privacy is the other factor. Since you can’t close a door, use light to create a visual barrier. A floor lamp with a shade that directs light downward can create a shadow line around your workspace. It’s not a wall, but it’s a boundary. Paired with a bookshelf or a plant, it creates a sense of seclusion. In 2026, biophilic design is huge, so adding a large plant next to your desk lamp not only improves air quality but also acts as a soft, living divider.
So, you’ve got your rugs. You’ve got your lights. How do you make sure they don’t clash? The key is cohesion. While each zone needs to be distinct, the whole space needs to feel unified. This is where repetition comes in. Repeat a color from your living room rug in your dining room pillows. Repeat the finish of your kitchen pendants in your living room floor lamps.
Think of the open concept as a single canvas. The zones are different sections of the painting, but they use the same palette. If your living room rug is blue and gray, maybe your dining rug has hints of blue. If your kitchen lights are brass, use brass accents in the living room. These threads tie the room together. They prevent the zoning from feeling choppy or disjointed.
Flow is also important. Leave clear pathways. Don’t let the rugs block the natural traffic lines. You should be able to walk from the kitchen to the front door without stepping on a rug if you don’t want to. The rugs should invite you in, not trip you up. Same with light. Ensure there are no dark tunnels between zones. The transitions should be gradual. A dimmer switch in the living room shouldn’t plunge the dining area into darkness.
Finally, trust your instincts. Live in the space. See how the light changes throughout the day. Does the morning sun hit the dining rug nicely? Does the evening lamp glare in your eyes from the sofa? Adjust. Move the lamps. Swap the rugs. Design isn’t static. It’s a living thing. In 2026, the best homes are the ones that adapt to the people living in them.
Creating distinct areas in an open concept home isn’t about building barriers. It’s about creating invitations. An invitation to sit. To eat. To work. To rest. Rugs and lighting are the gentle hands that guide you through these invitations. They add warmth, structure, and soul to the empty space.
It takes a bit of trial and error. You might buy a rug that’s too small. You might hang a light too high. That’s okay. It’s part of the process. The reward is a home that feels both expansive and intimate. A home that breathes. A home that knows exactly what it is, even without a single interior wall.
So go ahead. Measure your space. Look at your light. And start anchoring. Your open concept is waiting to become a series of beautiful, connected moments.