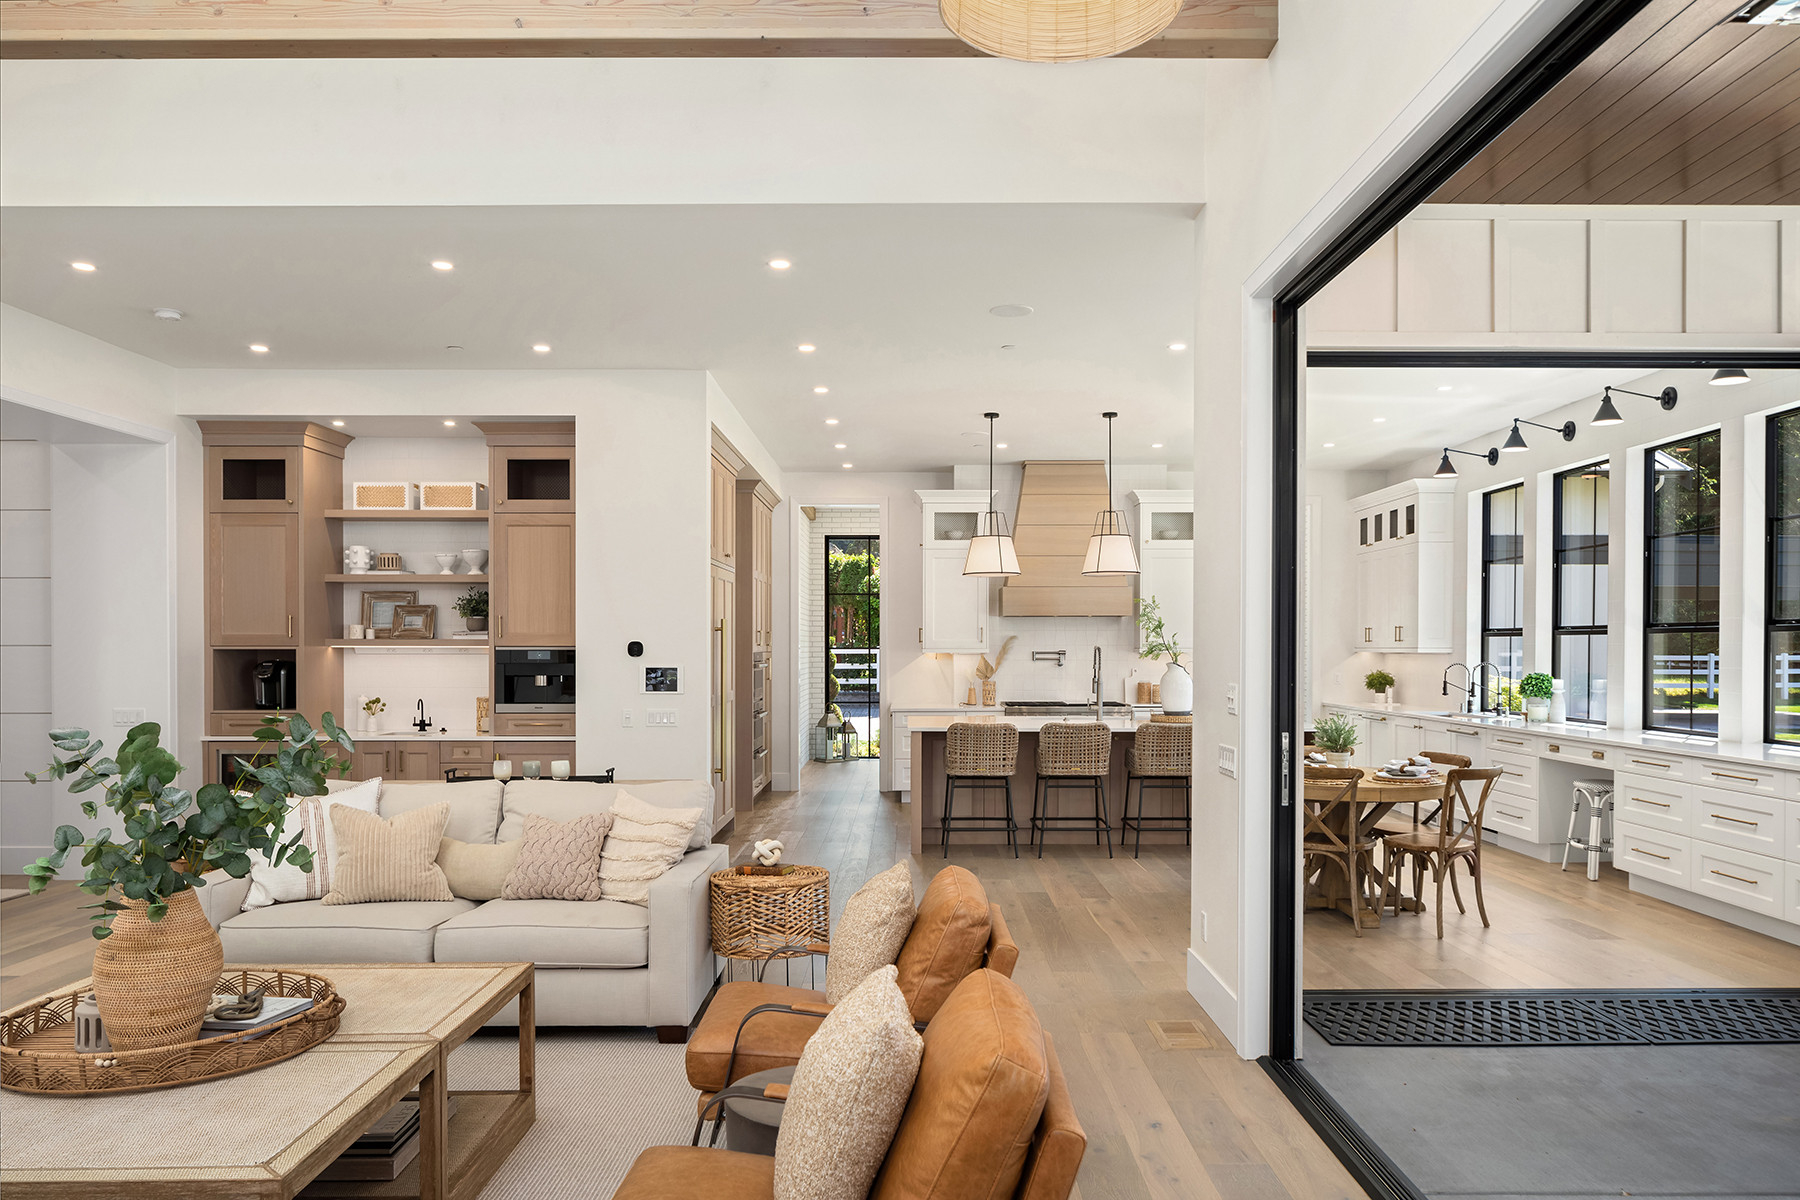
There is a distinct kind of magic in stepping into a home where light floods freely from room to room, unhindered by solid barriers. For years, the total open layout has reigned supreme in interior design, promising airy sightlines and a seamless flow of daily life. But if you have ever tried to host a lively dinner party while someone else is trying to watch a quiet movie or take a work call on the dining table, you already know the hidden catch. Total openness often translates to zero privacy, rampant echo, and a lingering sense of visual clutter that can wear you down.
When architects and homeowners first tore down the walls in past decades, they envisioned the ultimate communal hub. What often emerged, however, was a chaotic space where cooking odors drifted directly onto the living room sofa and every dropped spoon echoed off hard floors. Human beings are inherently wired for connection, yet we also crave quiet corners and distinct zones to feel truly secure and comfortable. In 2026, the design world has finally moved past the pure open-box approach, pivoting toward a much smarter concept known as broken plan living. This shift does not mean reverting to cramped, dark corridors; instead, it is about carving out subtle boundaries that bring peace back to the modern home.
The Evolution of the Broken Plan Trend
The obsession with stripping away every single wall has cooled down significantly by 2026. People realized that living inside a giant, unfiltered box comes with daily frustrations, from zero acoustic privacy to a constant lack of personal space. Enter the broken plan design style, which keeps the bright, expansive feel of an open layout while introducing clever structural hints that divide the room.
Instead of full walls, designers now utilize half-height partitions, low shelving units, and structural columns to separate functions. These elements act as visual anchors, telling your brain that the kitchen ends and the lounge begins. You get the best of both worlds: daylight still pours across the entire floorplate, but you no longer feel like you are cooking inside your living room.
Harnessing Furniture and Rugs as Soft Dividers
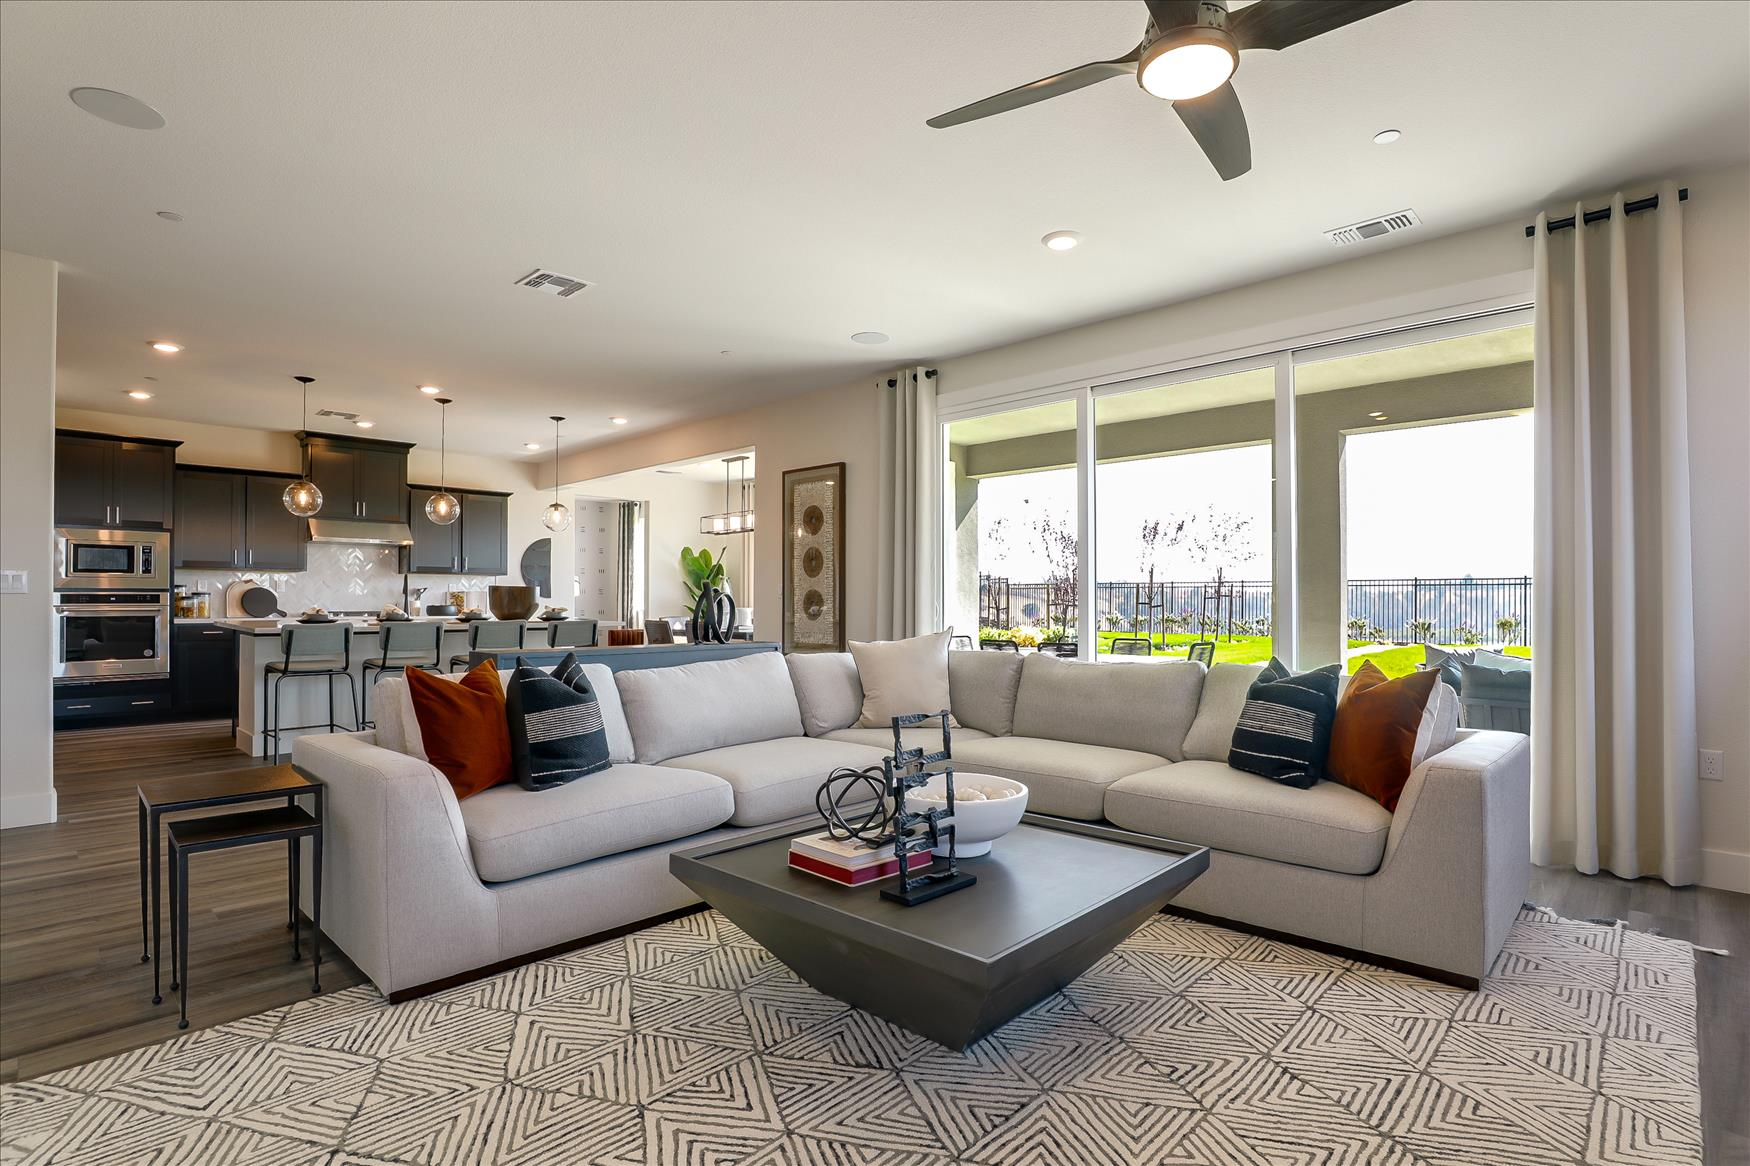
You do not need a contractor or a pile of drywall to establish meaningful boundaries in your home. Some of the most effective room dividers are pieces of furniture you might already own, arranged with a bit more intention. Floating a sofa away from the wall and facing it toward a fireplace or media console instantly carves out a dedicated conversation pit.
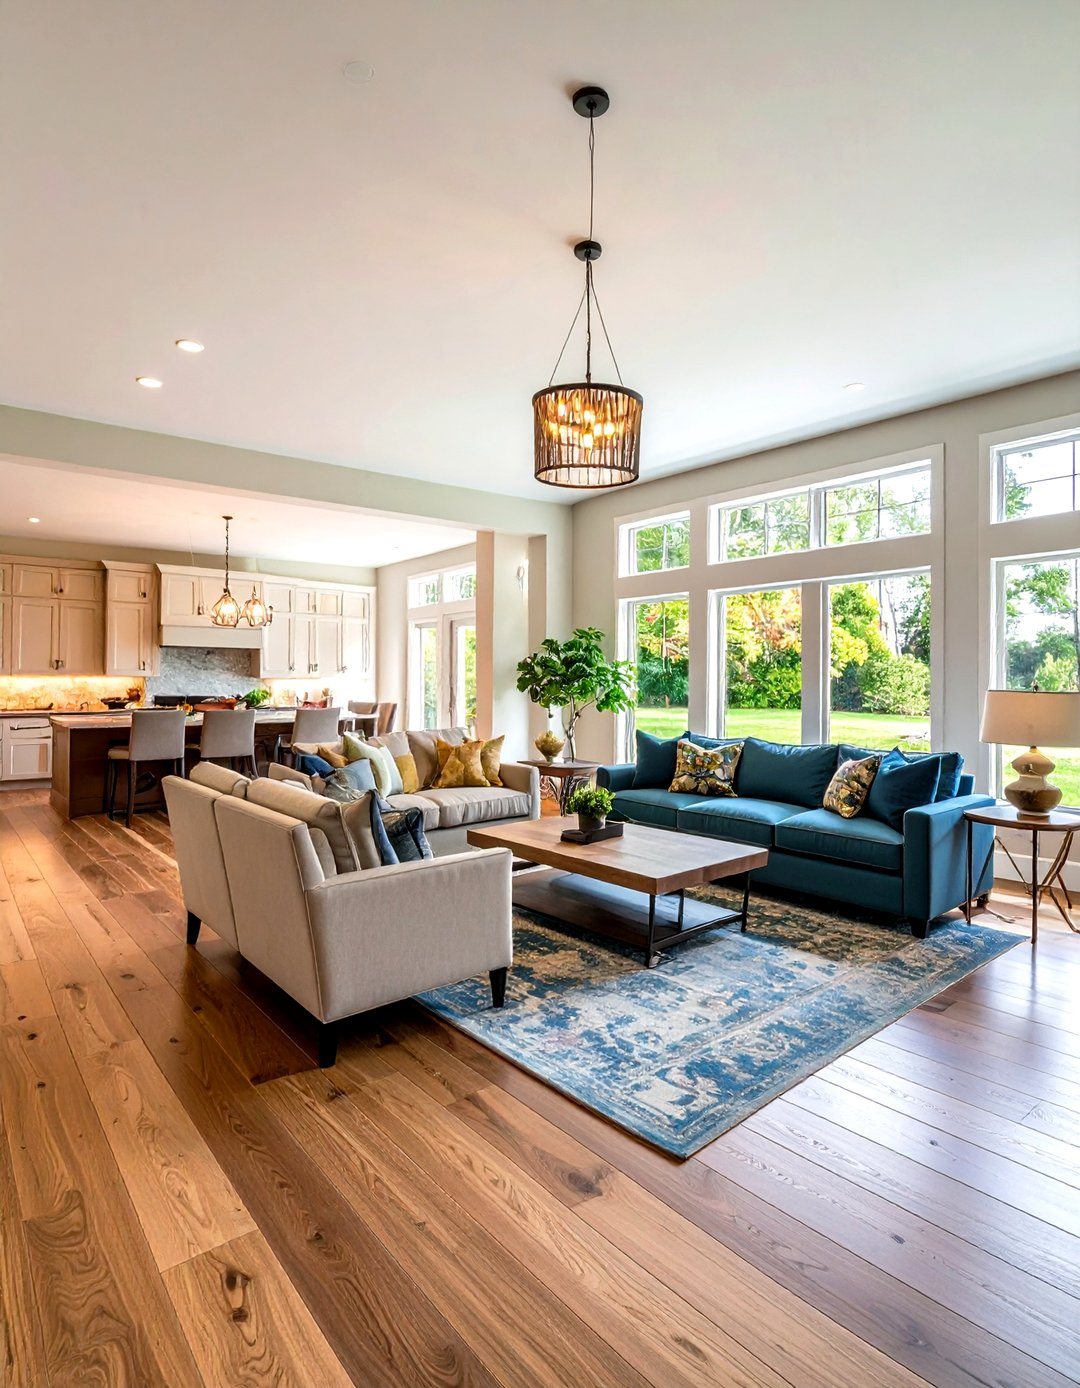
Area rugs work as powerful floor-level boundaries that define specific zones without blocking sightlines. Placed beneath a dining table or a seating cluster, a well-chosen rug grounds the furniture and creates an invisible border. By shifting how your furniture interacts with the open floor, you can map out pathways and destinations with effortless grace.
Playing with Lighting to Separate Spaces
Lighting is often overlooked as a boundary tool, yet it is one of the most powerful instruments in interior design. In an open-concept house, using a single overhead light fixture for the entire area makes everything feel flat and exposed. Layering your lighting allows you to visually wall off different areas through brightness and shadow.
Hang a striking pendant light low over the dining table to pull the eye downward and establish that zone as a distinct destination. Meanwhile, use soft floor lamps and warm table lighting in the living corner to create a cozy, enclosed atmosphere. When evening falls, you can dim the kitchen task lights completely while keeping your reading nook softly illuminated, effectively separating the spaces with light alone.
Structural Elements and Half-Walls
For those willing to undertake minor renovations, incorporating semi-permanent architectural features can completely transform an unruly open space. Half-height walls offer the ideal compromise, blocking the view of messy kitchen counters from the sofa while letting light pass freely overhead.
Exposed beams and vertical timber slats also add architectural rhythm to a flat ceiling and open floorplate. These vertical elements frame different functional areas naturally, adding warmth and character. A strategically placed column or a partial brick pillar can cleanly separate a living area from a hallway without choking off the room’s natural airflow.
The Power of Color and Material Shifts
When walls are gone, color and texture carry the heavy burden of defining where one room stops and another starts. Relying on a single monochromatic paint color across a massive open area can make the space feel sterile and confusing. Introducing subtle shifts in wall color or wallpaper patterns helps signal a change in function.
You can also create boundaries underfoot by transitioning between different flooring materials. For instance, pairing durable ceramic tile in the heavy-traffic kitchen zone with warm hardwood planks in the adjacent living room creates an intuitive division. These textural cues guide foot traffic and help organize the visual landscape without physical barriers.
One of the loudest complaints about wide-open layouts is the acoustic nightmare they create, where every sound bounces endlessly off hard surfaces. To bring a sense of calm to your environment, you need to introduce sound-absorbing materials throughout the space. Upholstered furniture, heavy curtains, acoustic wall panels, and plush rugs soak up stray noise and make the home feel much more peaceful.
Visual clutter is the silent enemy of the open floor plan because mess in one corner spills into your field of vision everywhere else. Implementing smart hidden storage solutions along the perimeter walls keeps countertops and open surfaces clean. When everything has a dedicated home away from view, the entire layout instantly feels more intentional and relaxing.
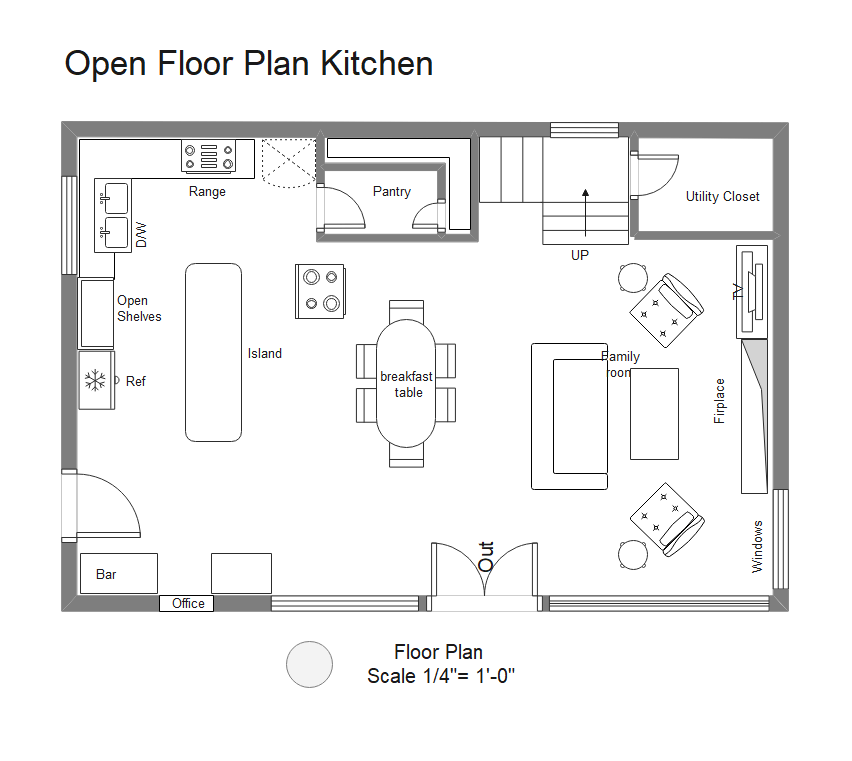
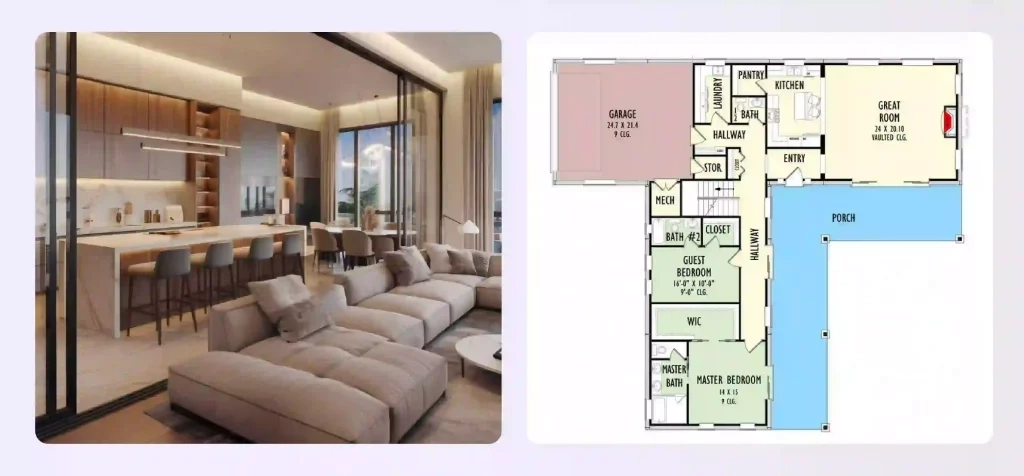
Ultimately, crafting a functional open floor plan is all about finding that sweet spot between togetherness and personal breathing room. By layering smart furniture arrangements, deliberate lighting, and subtle textural shifts, you can banish the chaotic open-box feel and replace it with a harmonious living environment. Your home should bend to fit your lifestyle, offering cozy pockets for quiet reflection alongside wide-open spaces for gathering with the people you love.