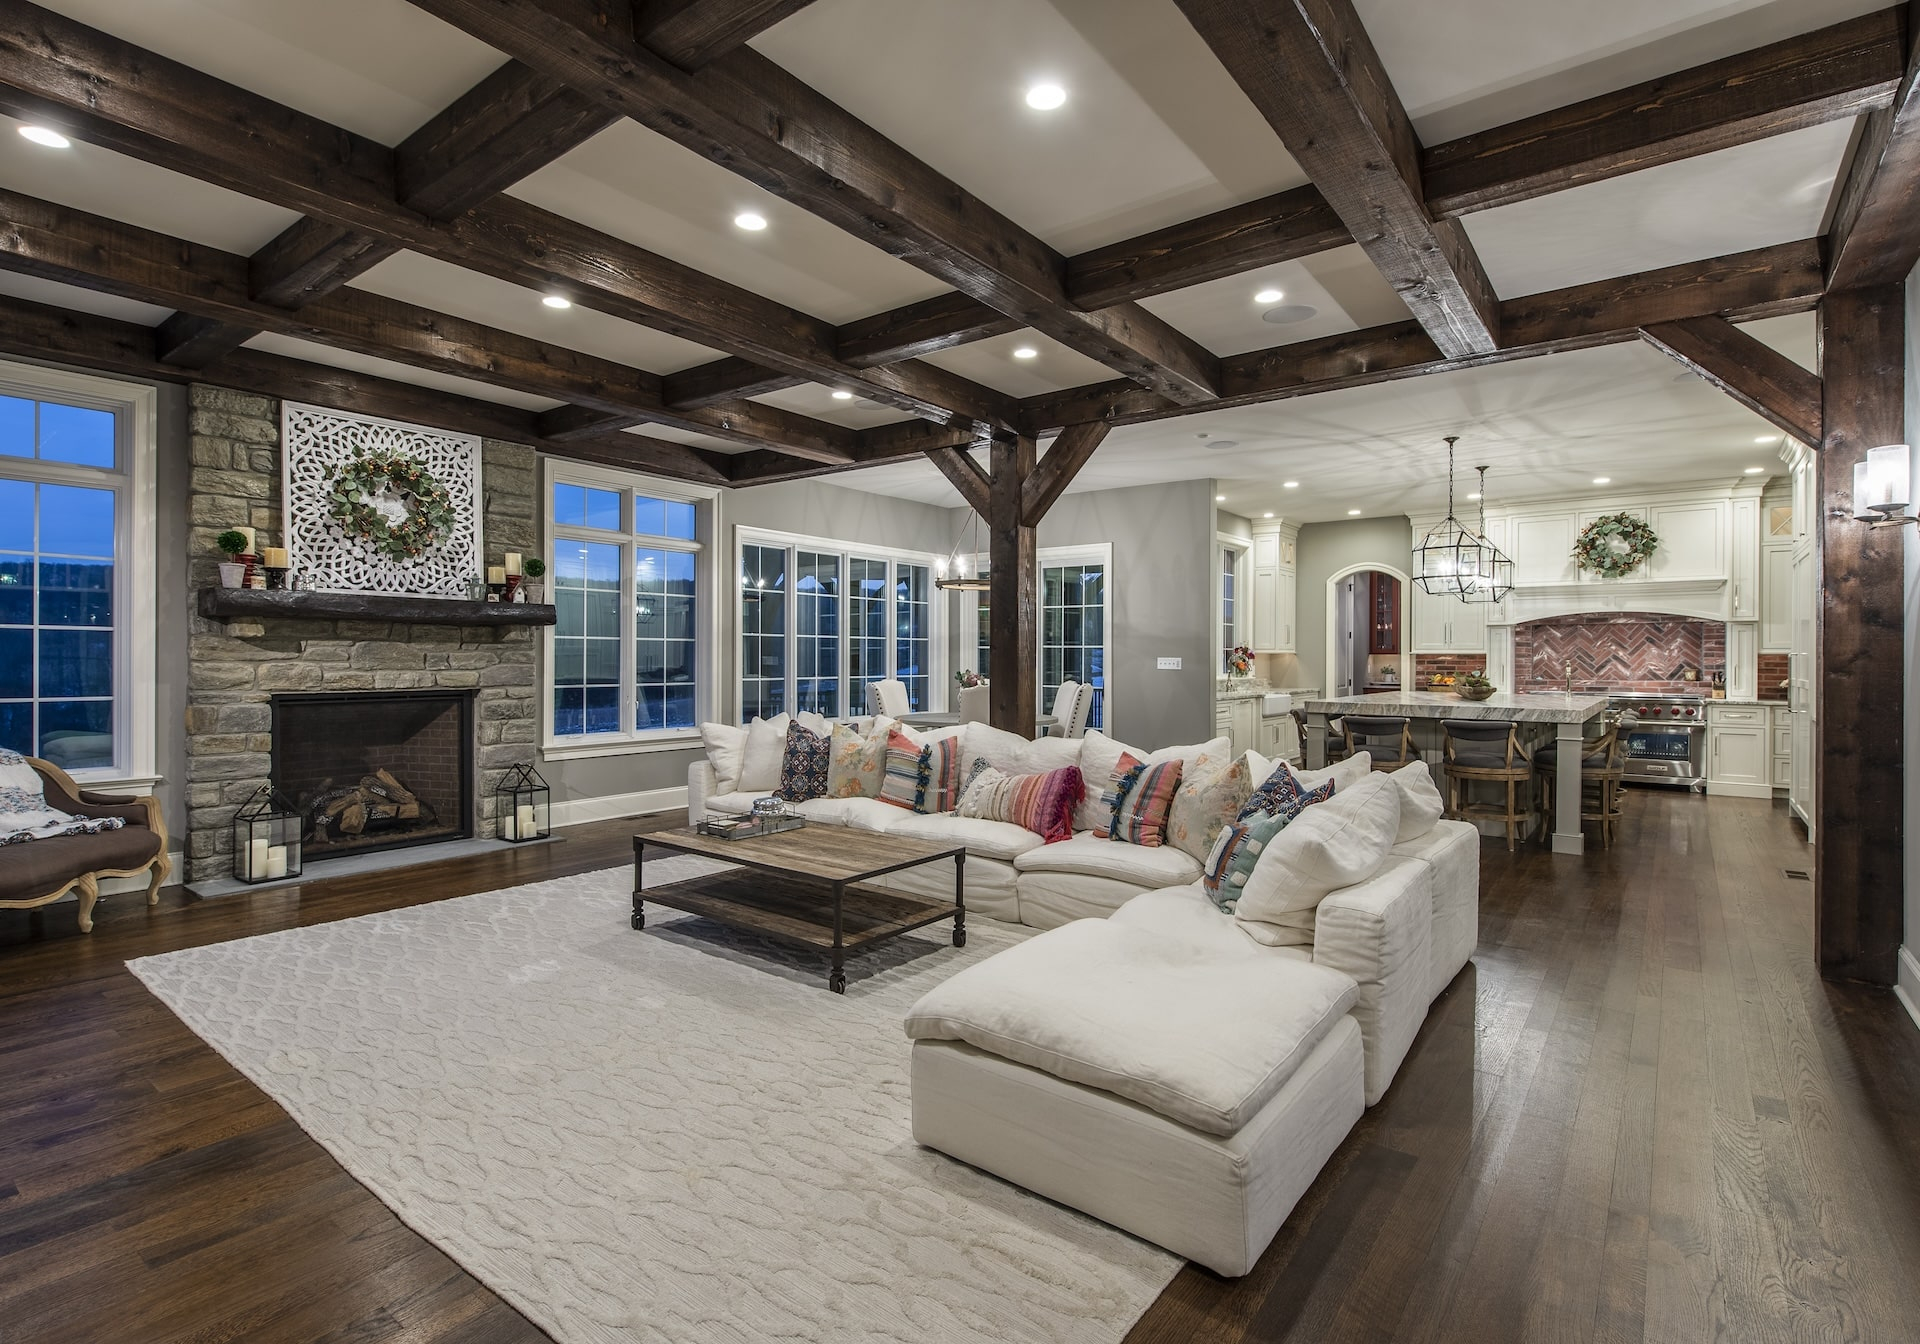
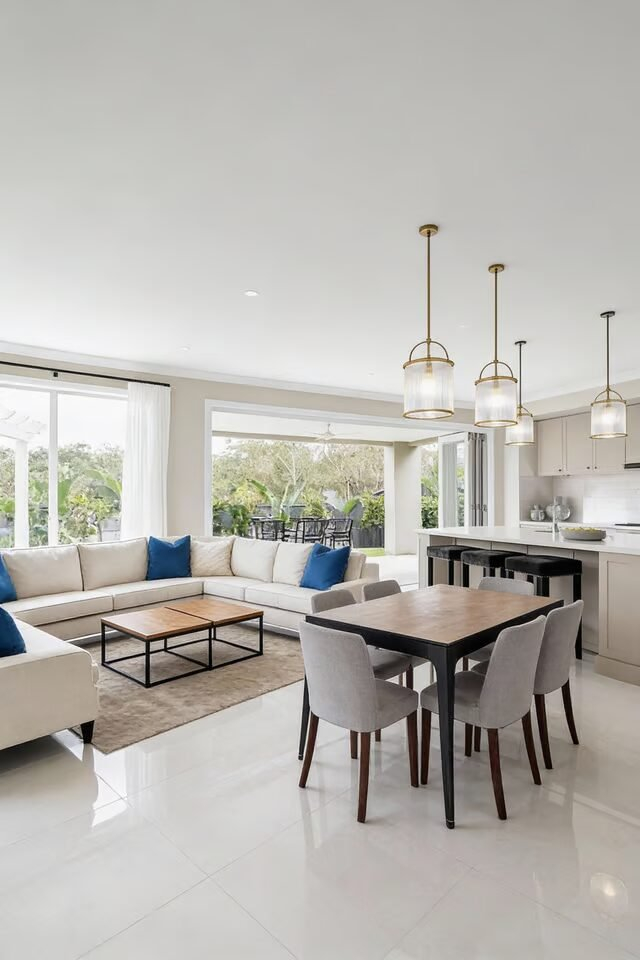
Have you ever walked into a massive, open-plan loft and felt completely overwhelmed by the sheer emptiness? You are not alone. For years, knocking down every single wall was the ultimate dream for homeowners and builders alike. But lately, we have started to realize that living in one giant, echoing box comes with some serious downsides. Cooking smells drift right into the sleeping area, and trying to find a quiet spot to take a work call feels nearly impossible.
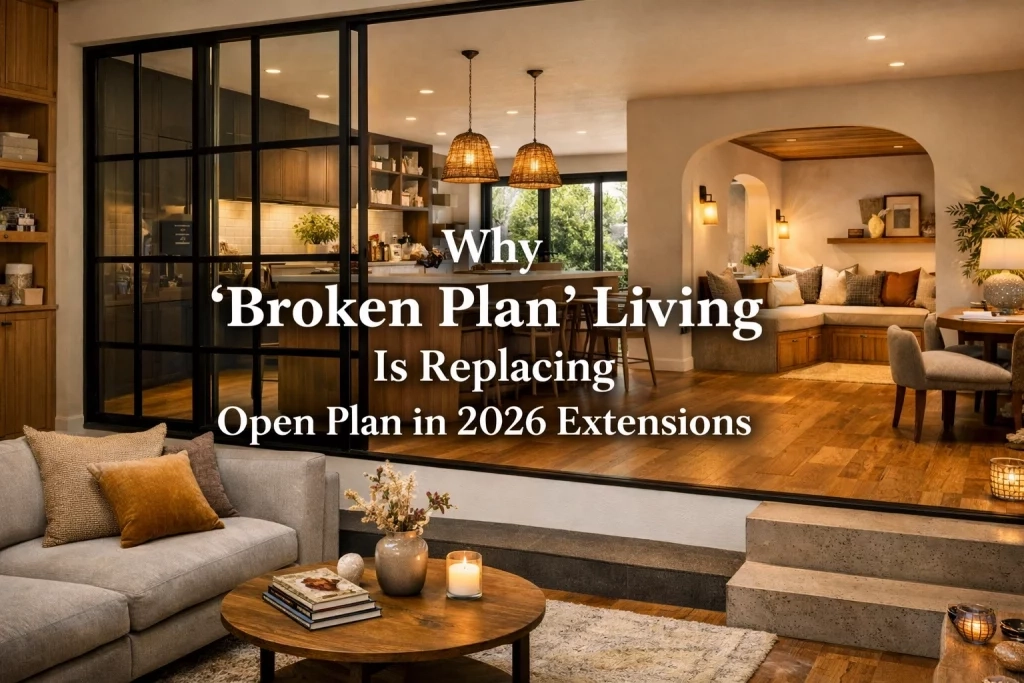
That is where spatial division comes in. Rather than picking up a sledgehammer to build permanent partitions back up, people are turning to smarter, more flexible design tricks. In 2026, the big trend is all about micro-zones. This means breaking down those huge, sprawling rooms into smaller, distinct activity areas while keeping that breezy, open feel. It is about creating cozy corners for reading, working, and lounging without sacrificing natural light or air circulation.
The Rise of Micro-Zoning in Modern Homes
Open-concept living is getting a much-needed upgrade. Instead of letting a large room feel messy and unorganized, designers are embracing micro-zones. This fresh approach uses clever layouts to give every square foot a clear purpose.
You do not need construction workers or drywall to pull this off. By looking at how you actually move through your day, you can map out specific pockets for cooking, dining, and relaxing. It brings a sense of calm and clarity back into contemporary spaces that used to feel chaotic.
Clever Furniture Arrangements That Define Boundaries
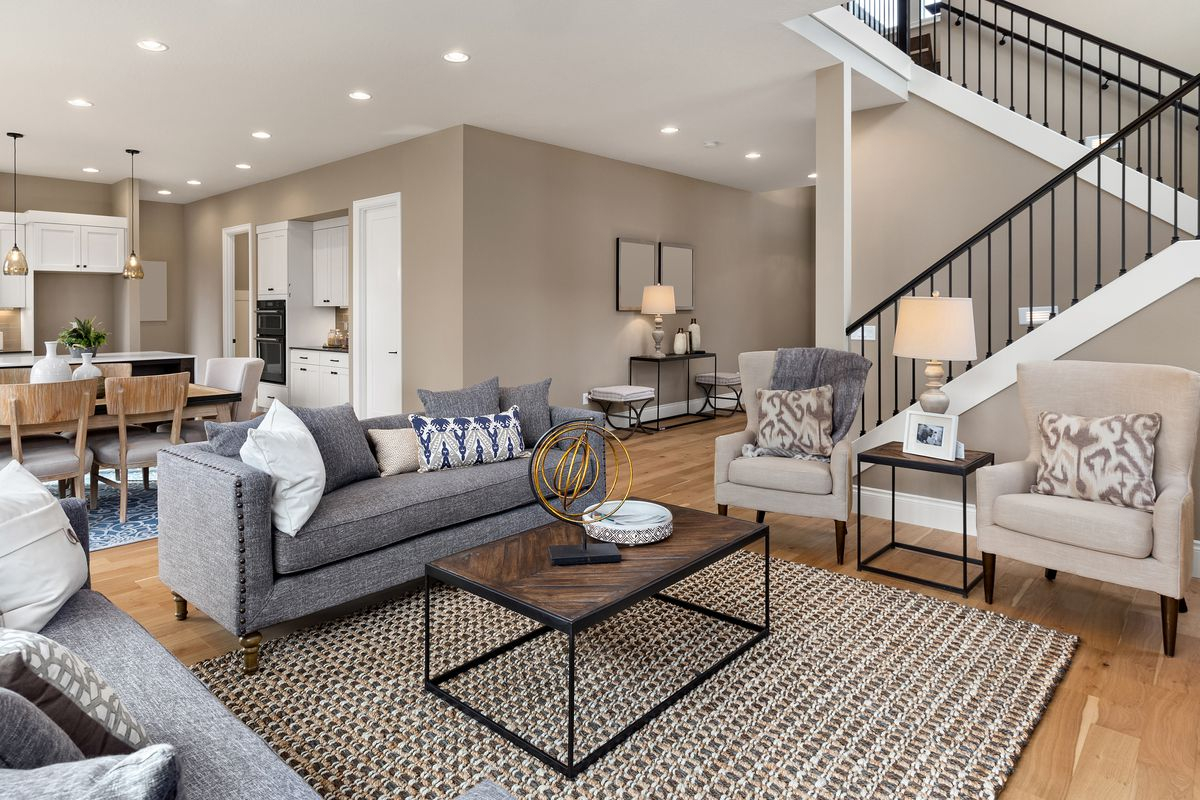
Your sofa and chairs do more than just provide a place to sit. When arranged thoughtfully, they act as invisible walls. Pulling your main couch away from the perimeter and floating it in the middle of the room instantly creates a defined living hub.
You can also use open bookcases as stylish room dividers. An open bookshelf placed between your dining table and your lounge area adds lovely structure. It blocks nothing while still giving each space its own distinct personality.
Playing with Flooring and Material Transitions
Another brilliant way to mark territory without building barriers is by looking down at your feet. Changing up floor materials can signal a shift in function instantly. For example, you might transition from hardwood flooring in the main pathway to a plush area rug right under your seating arrangement.
These material shifts act as psychological cues. Your brain automatically registers that you have stepped out of the cooking zone and into the relaxing zone. It is a subtle yet powerful trick used by top designers everywhere.
Using Lighting to Sculpt Separate Atmospheres
Overhead lighting that treats a whole room the exact same way can make an open layout feel flat and sterile. Smart zoning relies on layered lighting to carve out individual moods. Pendant lights hung low over a dining table instantly anchor that spot as a place for eating.
Meanwhile, a warm floor lamp tucked into a corner creates an inviting reading nook. By controlling different light sources independently, you can make one large room feel intimate at night and bright during the day.
Incorporating Smart Tech into Designated Pockets
Technology is playing a huge role in how we manage our open-plan layouts. Smart home systems can now adapt lighting, temperature, and audio to specific zones. If you sit down at your micro-office desk, the local task lights turn on automatically while the background music shifts to something focused.
This integration makes large spaces feel much more responsive to our daily routines. You get the best of both worlds: the freedom of an open layout and the personalized comfort of a traditional room.
One big trap people fall into is blocking main walking pathways with oversized furniture. When zoning a large room, always keep traffic flow in mind. You want to move easily from the kitchen to the living area without bumping into table corners.
Another mistake is over-cluttering your micro-zones with too many small decor pieces. Keep each area purposeful and breathable. Simplicity is key when you want a large room to feel organized rather than cluttered.
Redefining a large room without putting up physical walls is all about balance. By leaning into micro-zones, creative furniture placement, and layered lighting, you can turn any echoing open space into a cozy, functional sanctuary.
Take a close look at your own layout today. Think about how you use each part of the room and start experimenting with small shifts. You will be amazed at how much warmer and more inviting your home feels when every corner finally has a clear job to do.