Have you ever stood in a massive, open-concept living area and felt completely overwhelmed. It is the ultimate modern design paradox. We crave those big, airy vibes, but once we get them, we realize we have no clue where to put the couch so it does not look like it is floating in outer space.
It is 2026, and the trend of knocking down every single wall has finally met its match: reality. People are realizing that while a giant room looks amazing on camera, it can feel a bit cold when you are actually trying to live in it. You need a spot to read, a spot to watch movies, and maybe a little corner for working from home without feeling like you are sitting in the middle of a train station.
The Magic of Floating Furniture
Most people instinctively push every single piece of furniture right against the wall. It is a natural habit, but in a vast room, this leaves a giant, awkward desert of empty floor in the middle. Instead, try pulling your seating arrangements inward.
When you float a sofa in the center of the room, you instantly create a boundary. The back of a couch acts like a low-lying wall, telling your brain, "Hey, this is the living room zone." Pair it with a slim console table tucked right behind it, and you have got a stylish separator that holds lamps and books.
Defining Boundaries with Big Rugs
Area rugs are basically low-profile walls for your feet. If you have a massive hardwood or polished concrete floor, dropping down a couple of distinct rugs is the easiest way to tell different stories in the same space.
The trick here is size. A tiny rug makes the whole room look disjointed and weird. You want a rug large enough that at least the front legs of all your furniture sit comfortably on top of it. One large jute rug can define your dining zone, while a plush wool rug a few feet away marks the boundary for your relaxation station.
Lighting Up Your Different Worlds
You cannot rely on just one big overhead light when you are dealing with a massive floor plan. It washes everything out and kills the mood. Instead, think about lighting as a way to create separate little islands of warmth.
Drop a low, dramatic pendant light right over the dining table to pull the eyes downward and make dinner feel intimate. Over in the reading nook, a tall, arched floor lamp creates a cozy bubble of light just for that chair. By zoning your lights, you can literally turn off parts of the room you are not using.
Screen Time Without the Construction
Sometimes you just need a literal barrier, but you do not want to call a contractor to put up drywall. That is where open-backed bookshelves and folding screens come into play. They give you privacy without blocking the gorgeous natural light.
An open bookcase is a total game-changer here because it serves two purposes. It holds your favorite novels and plants, and it lets glimpses of the rest of the room peek through. This keeps the space feeling connected but clearly divided. Just make sure not to pack the shelves too tightly, or it will look heavy and cluttered.
Levels and Color Tricks
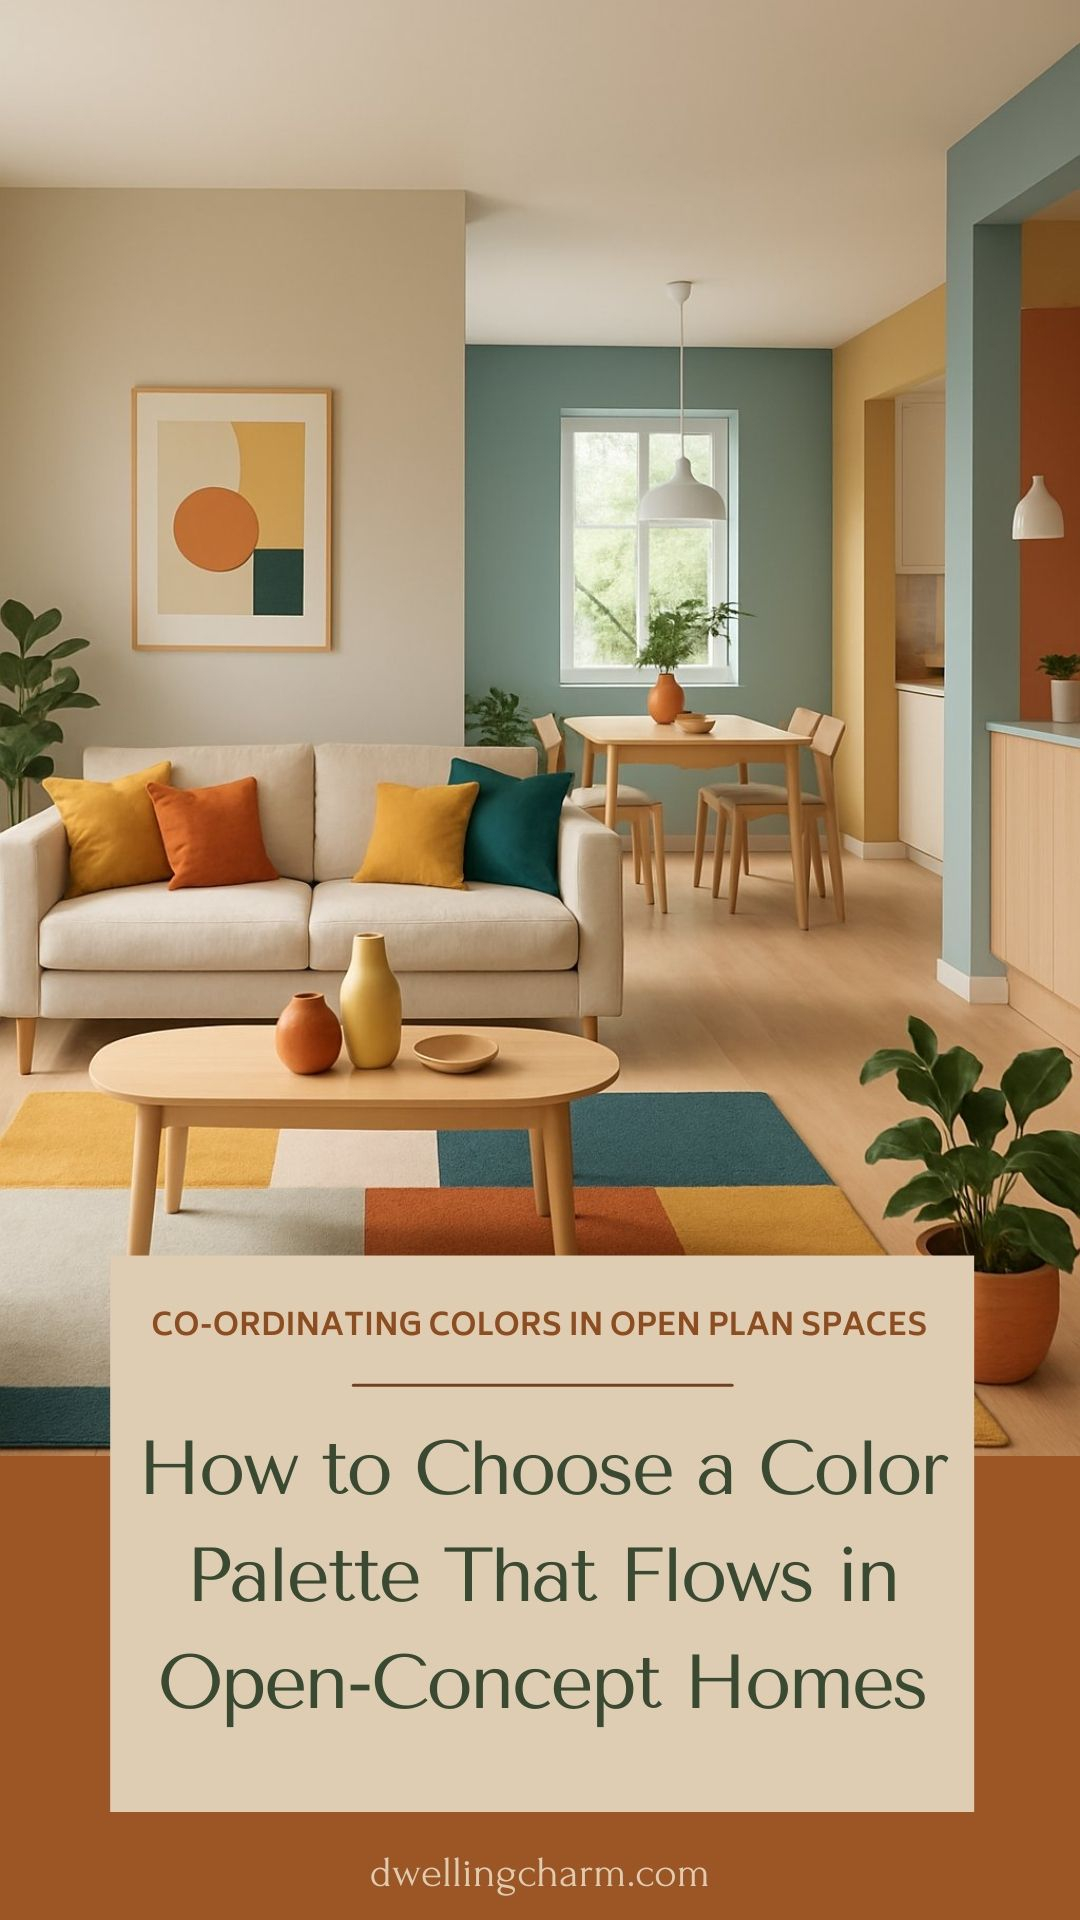
If you want to get a little more creative, paint and accent walls are your best friends. You do not have to paint the whole room one color. Instead, use a deep, comforting hue on just the wall behind your workspace or dining area.
This visual shift acts as a psychological boundary. Some folks even use platforms or slight level changes if they are doing a larger remodel. But for a quick fix, a simple change in wall color or a bold piece of artwork can tell anyone walking in exactly what that specific corner is meant for.
Bringing Nature Inside as a Barrier
Plants do more than just clean the air; they make incredible, living room dividers. A line of tall, leafy potted plants—like fiddle-leaf figs or snake plants—can form a gorgeous green screen between your entryway and your main seating area.
Using greenery adds texture and life to what might otherwise be a sterile, giant room. You can use a long, low planter box filled with tall grasses to separate a home gym corner from the rest of your space. It feels natural, fresh, and totally intentional.
Once you have carved up your giant room into these smart little zones, the final step is making sure they still talk to each other. You want distinct spaces, but you do not want the room to look like a chaotic flea market.
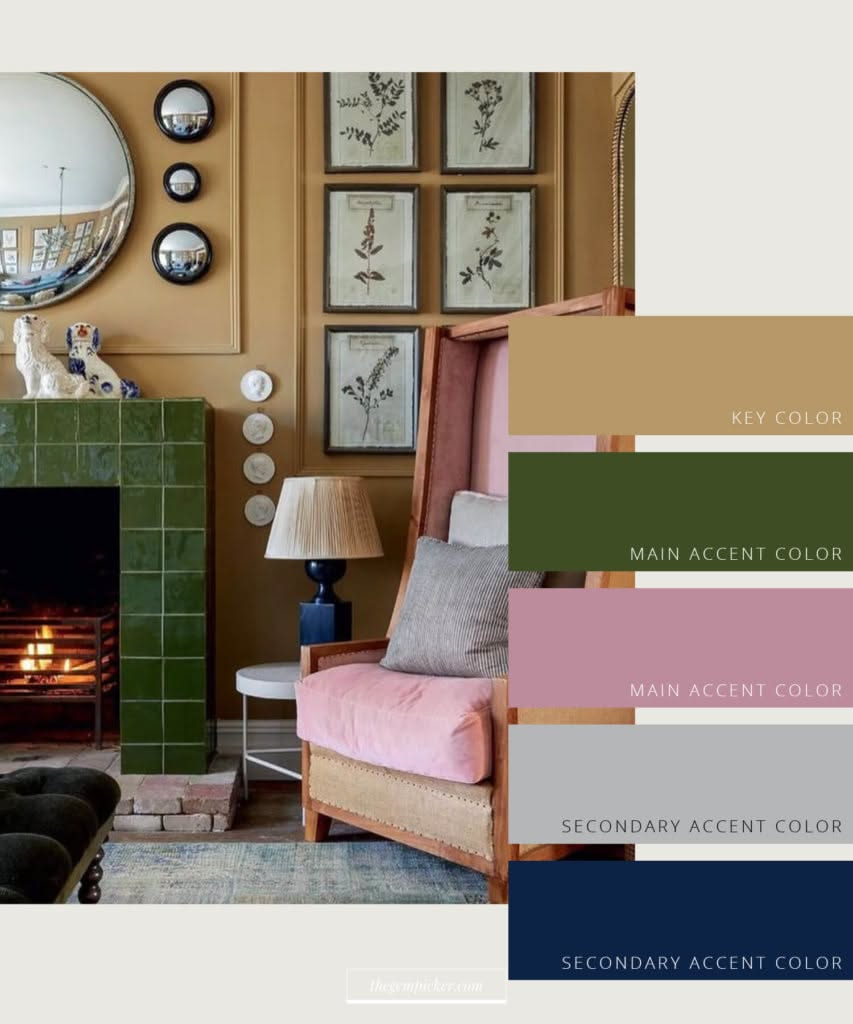
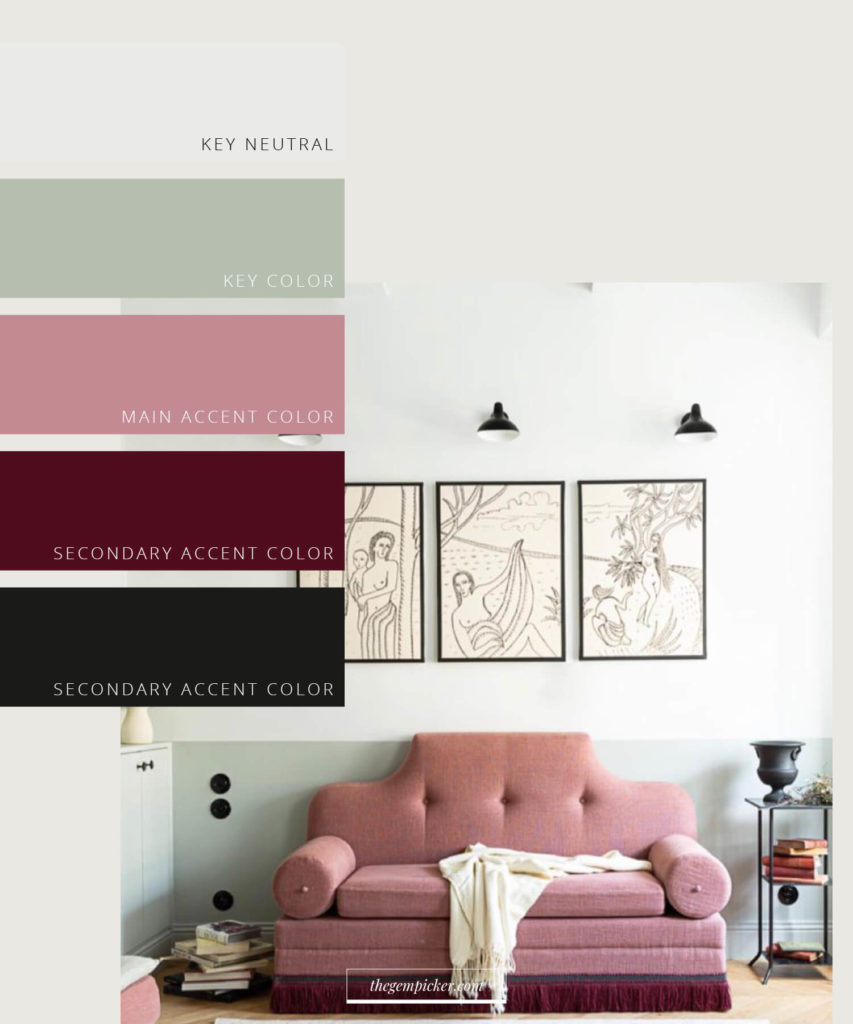
The secret is a unifying thread. It could be a specific color that pops up in every single zone—like a splash of navy blue in the dining chairs, the living room pillows, and the artwork by your desk. This keeps the whole vibe cohesive, proving that you can have a space that is both incredibly huge and wonderfully cozy.