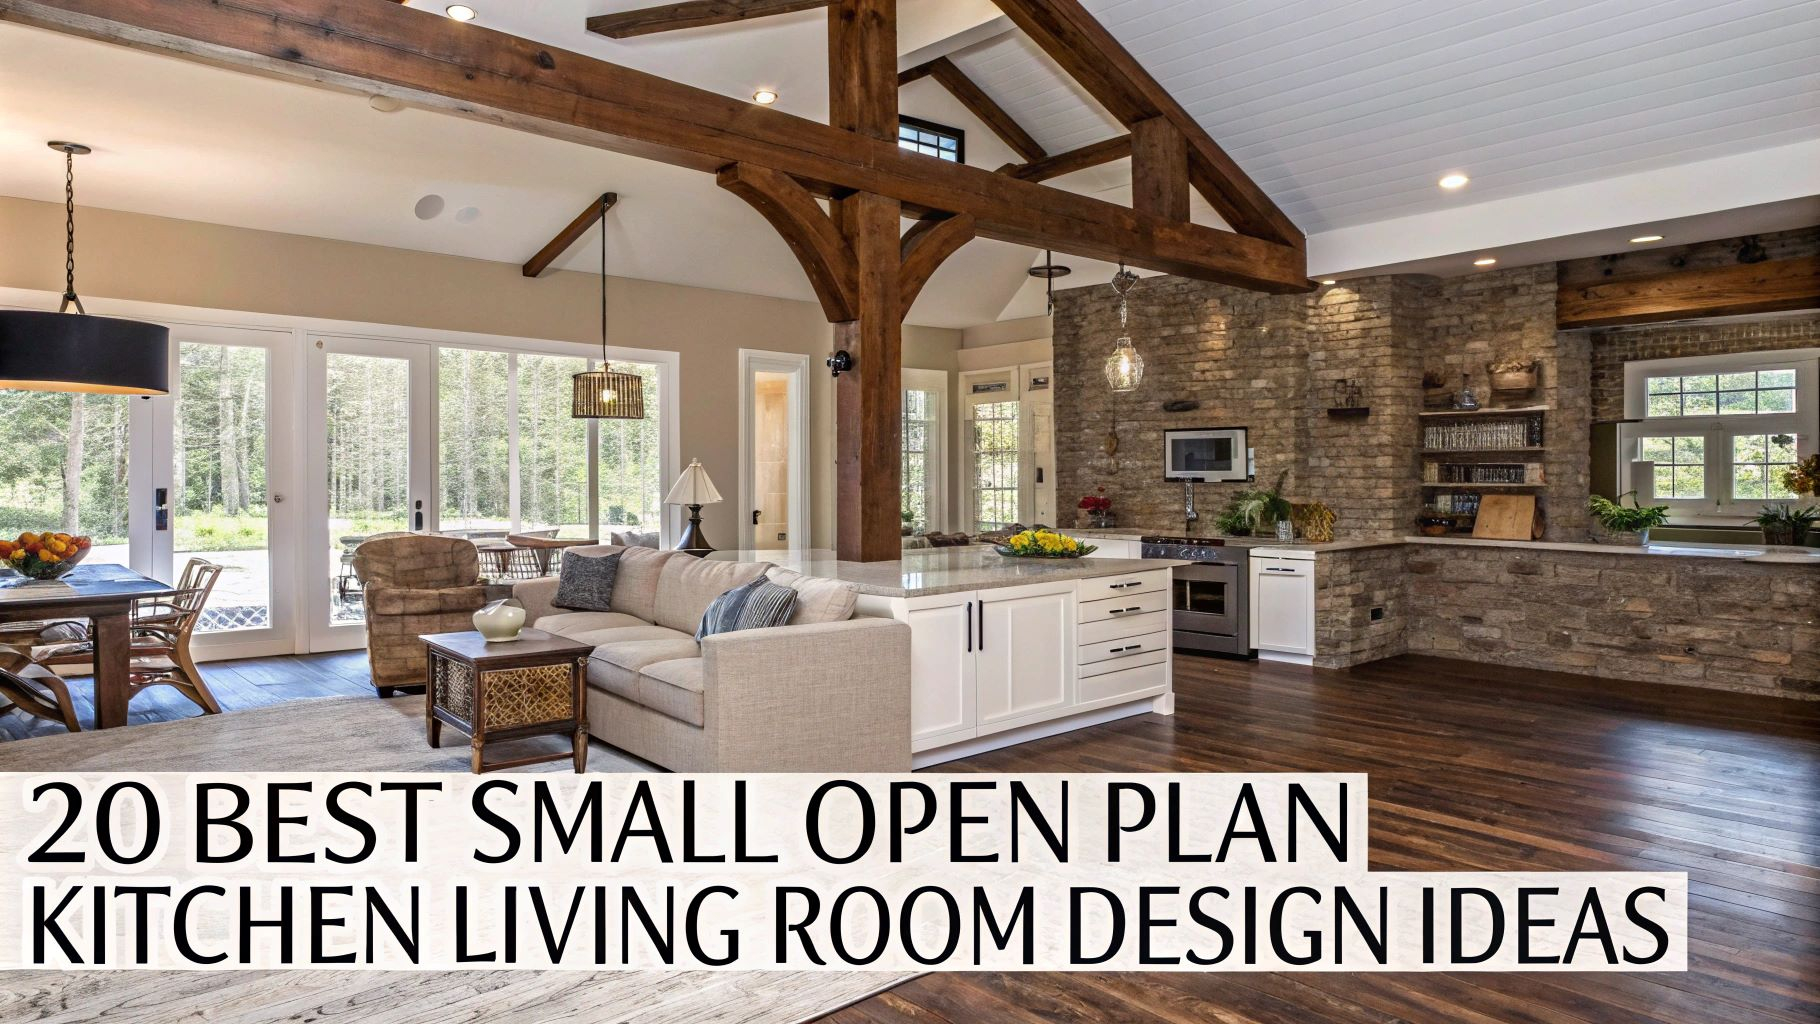
You know that feeling when you’re hosting dinner, trying to chop veggies, pour wine, and chat with friends all at once? It’s chaotic. Maybe even a little stressful. But it doesn’t have to be. In 2026, the open kitchen isn’t just about knocking down walls anymore. It’s about something deeper. It’s about flow.
Think of your kitchen as a stage. If the actors (that’s you and your guests) are constantly bumping into each other or tripping over props, the play falls flat. A good layout lets everyone move with purpose and ease. It turns cooking from a chore into a performance art. And honestly? That’s what modern living is all about right now. We want spaces that work as hard as we do, but look effortless while doing it.
So, how do you get there? It’s not magic. It’s design. Specifically, it’s understanding how people actually use space. Not how they say they use it, but how they really move through it. This guide breaks down the secrets to mastering that elusive "flow" in your open concept home. Let’s dive in.
The Psychology of Zones: More Than Just Furniture
Here’s the thing about open plans. Without walls, things can feel messy. Visual noise everywhere. That’s why the biggest trend for 2026 isn’t a specific color or material. It’s zoning. Interior designers are shouting this from the rooftops. You need distinct areas within the big open space.
Why does this matter? Because our brains crave structure. When you walk into a room, you need to know where to stand, where to sit, and where to cook. If everything blends together, you feel unsettled. Zoning creates invisible boundaries. It tells your brain, "This is the prep area. That is the chill zone."
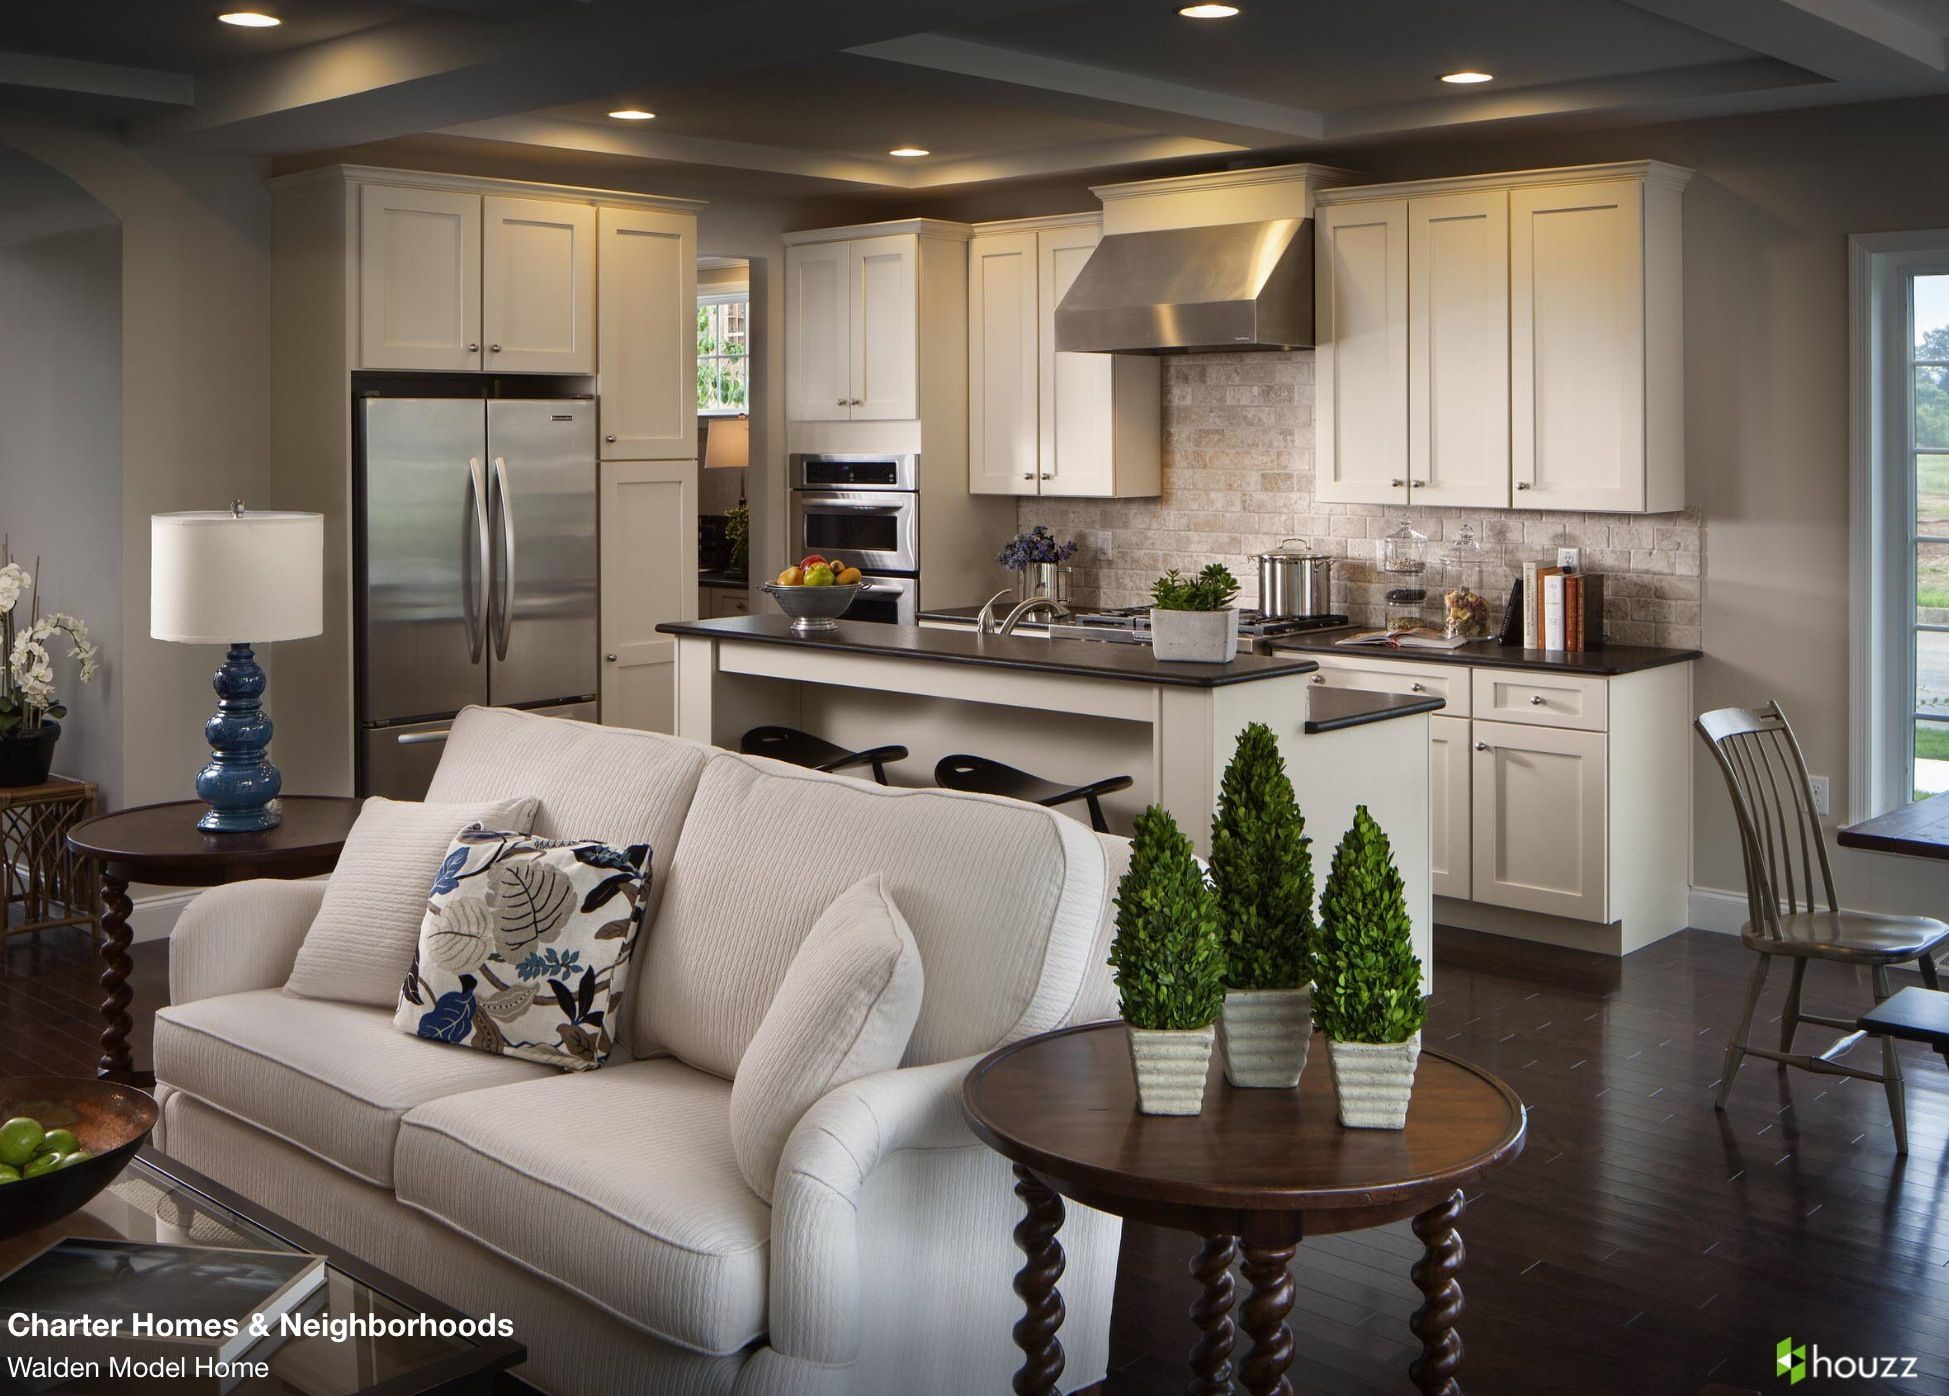
You can create these zones in subtle ways. A change in flooring texture works wonders. Maybe warm wood in the living area and durable tile in the kitchen. Or perhaps a slight shift in ceiling height. Even lighting plays a huge role. Pendant lights over an island define the cooking hub. Soft ambient lamps mark the lounge spot. These cues guide movement without blocking views. It’s smart, flexible, and totally essential for a home that feels cohesive rather than cluttered.
The Island Is King (But Don’t Let It Rule You)
Let’s talk about the elephant in the room. Or rather, the island in the kitchen. Everyone wants one. It’s the centerpiece. The gathering spot. The place where homework happens and cocktails are mixed. But here’s the trap. An island can kill your flow if it’s too big or placed wrong.
In 2026, we’re seeing a shift. Islands are becoming more sculptural and less monolithic. They’re designed to invite movement around them, not block it. The key is clearance. You need at least 42 inches of walkway around any island. Ideally 48 inches if multiple people cook. Anything less and you’re playing a game of kitchen tetris every time you open the dishwasher.
Also, consider the shape. A long, narrow island might look sleek, but does it allow easy access from both sides? Sometimes a curved edge or a split-level design helps. Split levels are huge right now. One side for prep, slightly higher for seating. This keeps the messy stuff hidden from guests while keeping the conversation flowing. It’s a small detail with a massive impact on how the room feels. Don’t just plop a rectangle in the middle. Think about how bodies will navigate around it.
Traffic Patterns: The Invisible Highways
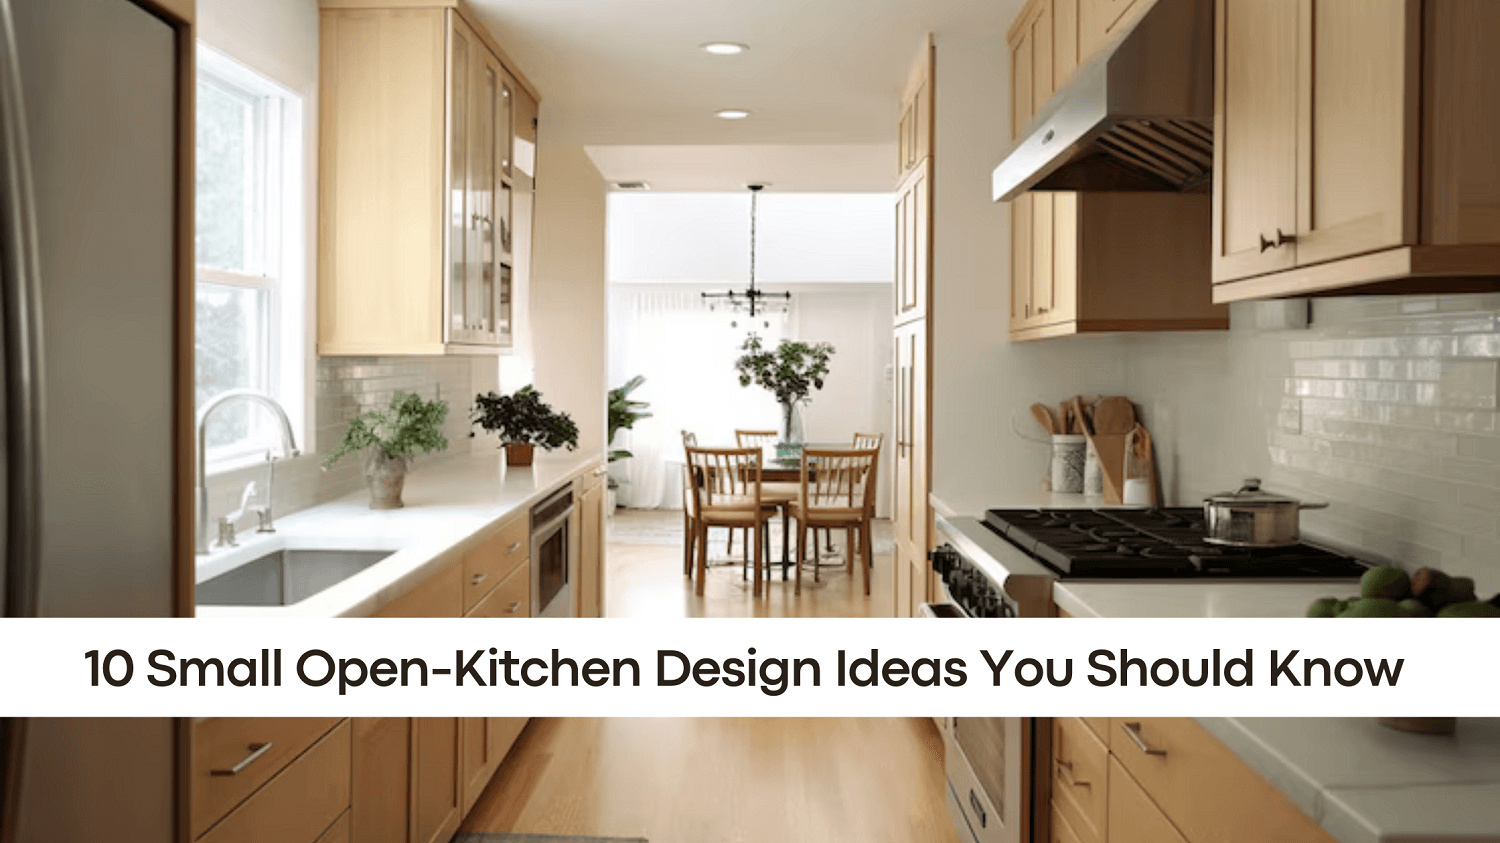
Imagine your kitchen as a city. You have highways, side streets, and dead ends. Good flow means clear highways. Bad flow means gridlock. Where do people enter the kitchen? Where do they exit to the dining room or backyard? These paths are your traffic patterns.
A common mistake is placing the fridge or pantry in a high-traffic corridor. Imagine someone grabbing milk while you’re trying to sauté onions. Collision course. Keep the main thoroughfares clear of major appliances. The "work triangle" (sink, stove, fridge) should be tight and efficient, but not in the way of general foot traffic.
Think about the "social path" too. In an open layout, guests often wander through the kitchen to get to the living room or patio. Make sure there’s a designated guest lane that doesn’t cut through your cooking zone. This might mean arranging furniture to subtly direct people around the perimeter. Or using a large rug in the living area to signal "walk here, not there." It’s about guiding behavior gently. You don’t want signs saying "Do Not Enter," but you do want intuitive paths that feel natural.
Visual Continuity: Seeing Is Believing
Flow isn’t just physical. It’s visual. If your eyes stumble over clashing colors or disjointed styles, the space feels choppy. In 2026, cohesion is key. This doesn’t mean everything has to match perfectly. In fact, that’s boring. But there needs to be a thread that ties it all together.
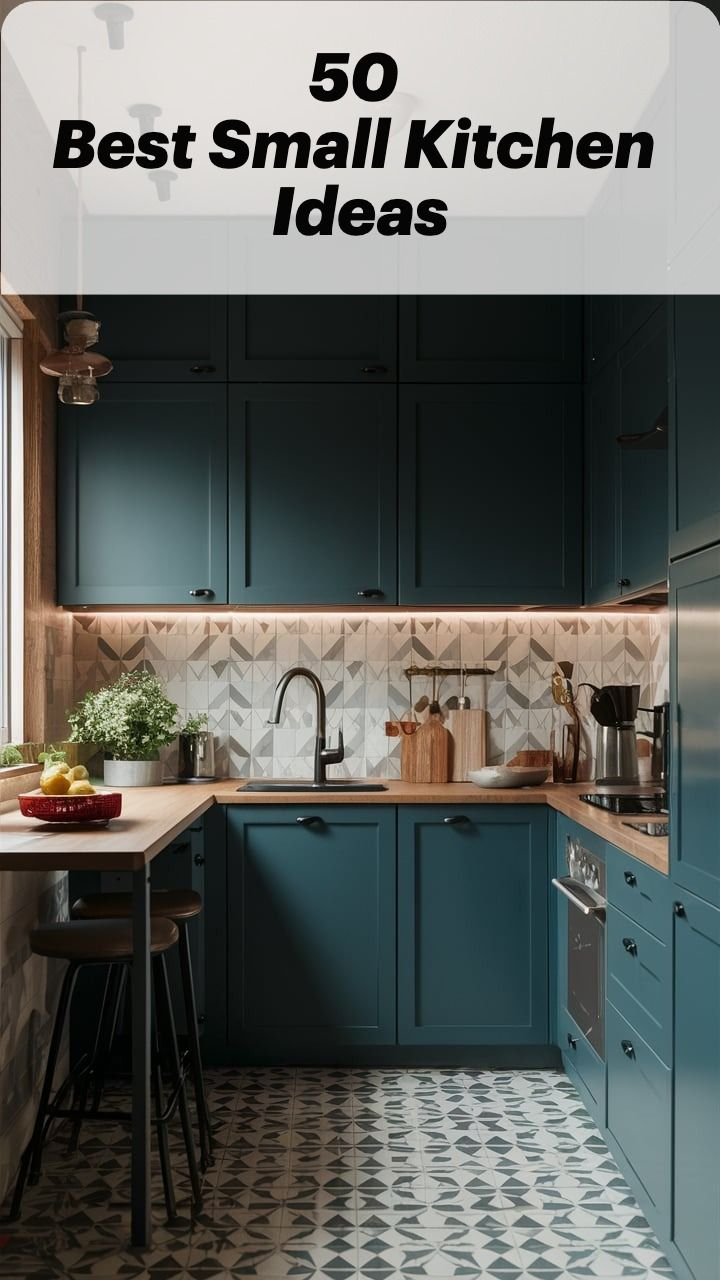
Start with your palette. Choose a base color that flows from the kitchen into the living area. Maybe it’s a warm white on the walls. Or a specific tone of wood flooring that runs throughout. Then, add accents. If you have brass hardware in the kitchen, echo that in the light fixtures in the dining nook. These small repetitions create rhythm.
Materials matter too. If your kitchen counters are quartz with grey veining, maybe pick up that grey in your sofa pillows or artwork nearby. It connects the spaces subconsciously. Also, keep sightlines clear. Low-profile furniture in the living area helps maintain the airy feel of the open plan. Avoid tall bookshelves or bulky cabinets that block the view from the kitchen sink. You want to see the whole space, even if it’s zoned. It makes the home feel larger and more connected.
Lighting the Way: Layers and Mood
Lighting is often an afterthought. Big mistake. In an open layout, lighting defines the zones we talked about earlier. It sets the mood. And it impacts functionality. You need layers. Lots of them.
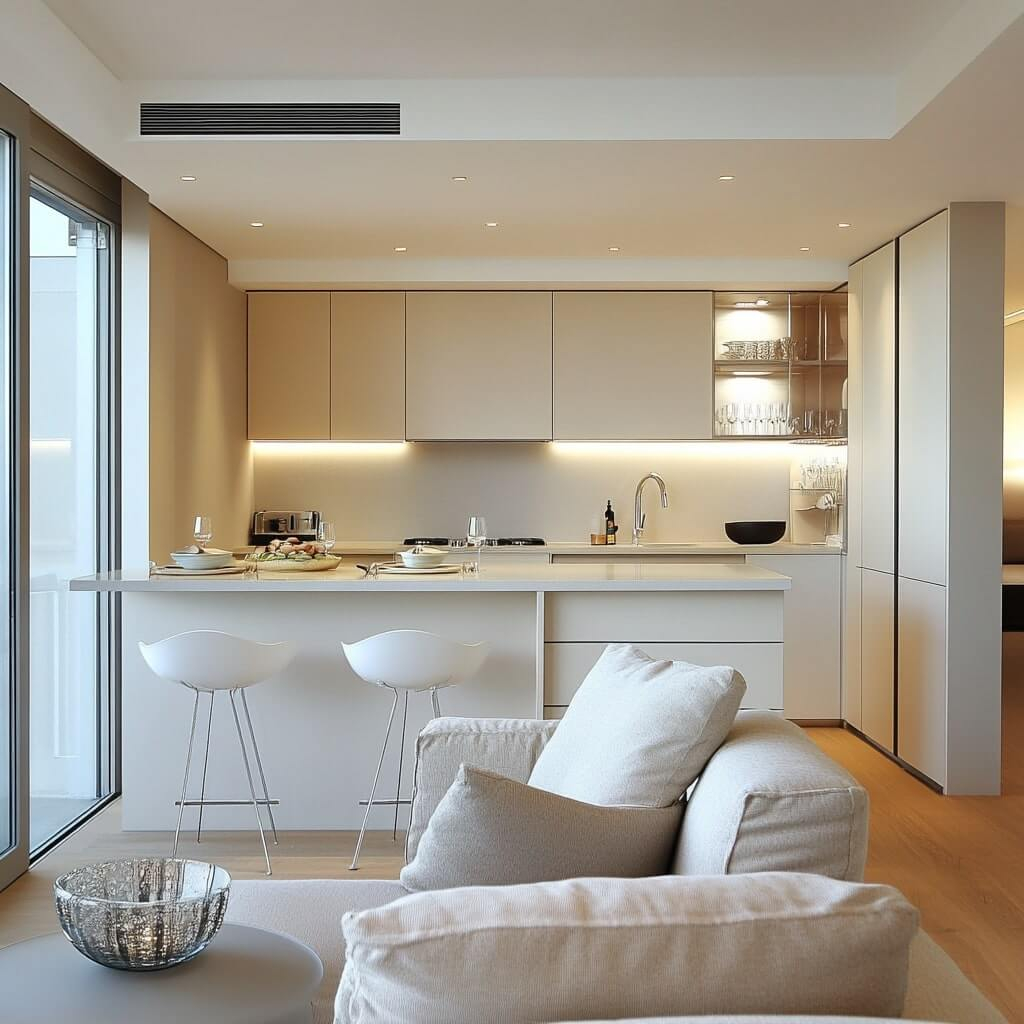
First, task lighting. Under-cabinet lights are non-negotiable. You need to see what you’re chopping. But make sure they’re warm, not clinical blue. Next, ambient lighting. Recessed cans or track lighting provide overall illumination. Dimmers are your best friend here. Being able to lower the lights for dinner transforms the space instantly.
Then, accent lighting. This is where the magic happens. Pendants over the island. A sculptural floor lamp in the corner. LED strips inside glass-front cabinets. These draw the eye and create focal points. In 2026, we’re seeing more integrated tech too. Smart lighting systems that adjust color temperature based on the time of day. Cool white for morning coffee prep, warm amber for evening wine. It’s not just about seeing; it’s about feeling. Proper lighting guides your attention and makes the flow feel intentional and polished.
Open kitchens have no doors to hide the mess. That’s the trade-off. If your counter is covered in mail, keys, and dirty dishes, the whole open plan feels chaotic. Flow stops when visual clutter starts. So, storage is critical. But it’s not just about having enough cupboards. It’s about smart storage.
Think vertical. Floor-to-ceiling cabinets maximize space without widening the footprint. Use the upper shelves for items you rarely need. Keep daily essentials within easy reach. Drawers are better than doors for lower cabinets. They let you see everything at once, so you don’t dig around.
Consider hidden zones. A pantry closet with deep shelves keeps food and appliances out of sight. A dedicated "drop zone" near the entrance for bags and coats prevents clutter from spreading into the kitchen. In 2026, integrated appliances are huge. Fridges and dishwashers behind cabinet panels blend seamlessly into the wall. It reduces visual noise significantly. The goal is a serene backdrop. When the kitchen is tidy, the flow feels smoother. It’s calm. Inviting. And that’s what you want when you’re sharing space with others.
Mastering flow in your 2026 open kitchen isn’t about following rigid rules. It’s about understanding how you live. It’s about creating a space that supports your daily rituals and special gatherings alike. By focusing on zoning, traffic, visuals, lighting, and storage, you build a foundation for effortless living.
Remember, the best kitchens aren’t just pretty. They’re functional. They anticipate your needs. They guide your movement without you even noticing. So take a look at your current setup. Where do you bump into things? Where does the light feel harsh? Where does clutter accumulate? Start small. Adjust one thing. See how it feels.
Your home should feel like a breath of fresh air. Not a puzzle to solve. With these insights, you’re well on your way to creating a space that truly flows. And isn’t that what home is all about? Comfort. Connection. Ease. Go make it happen.