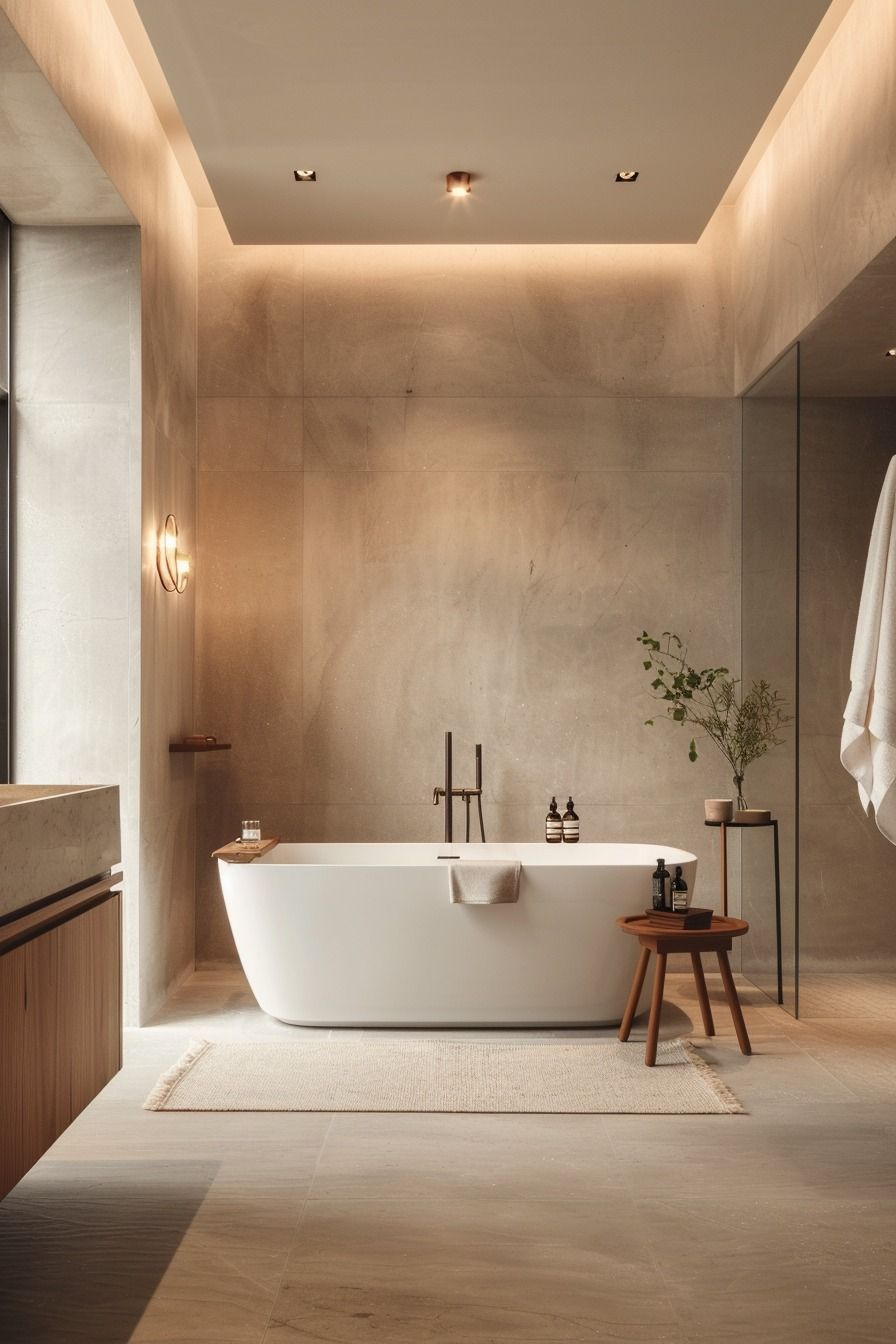
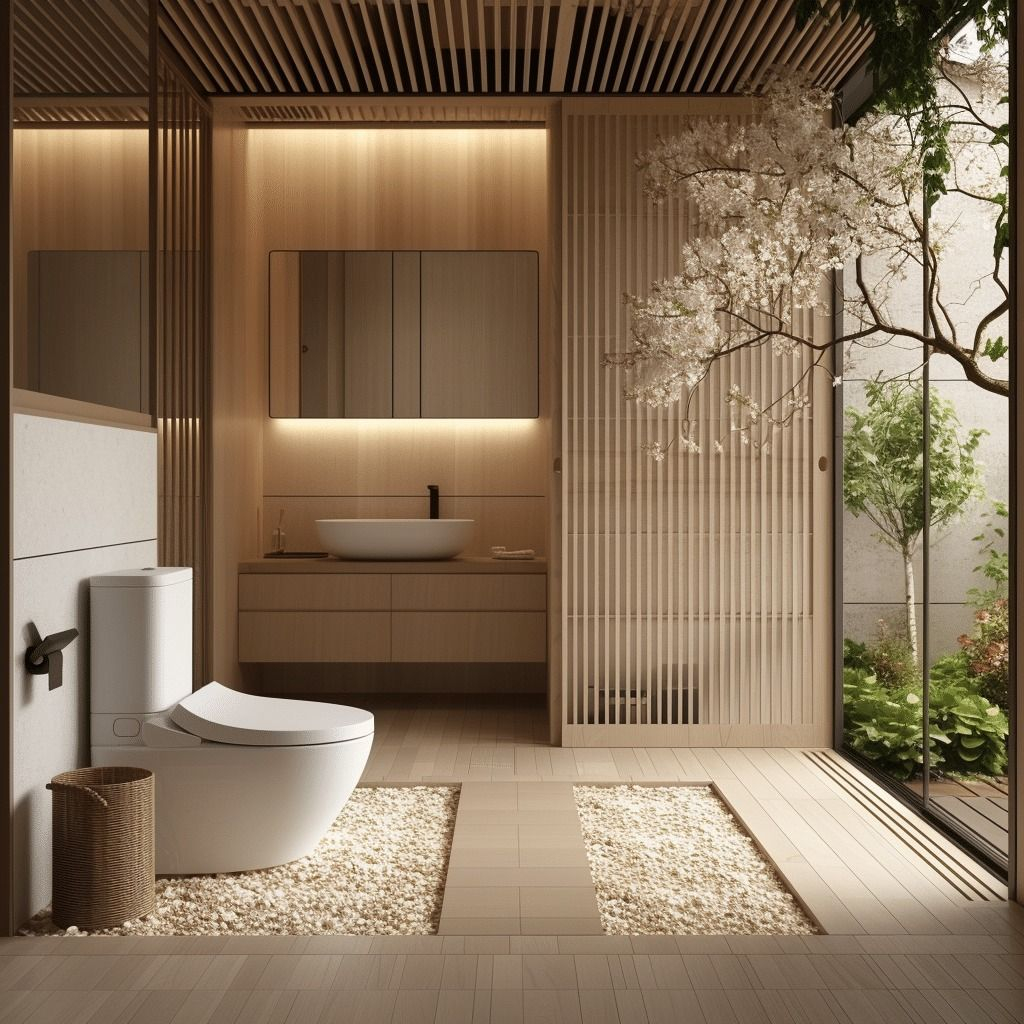
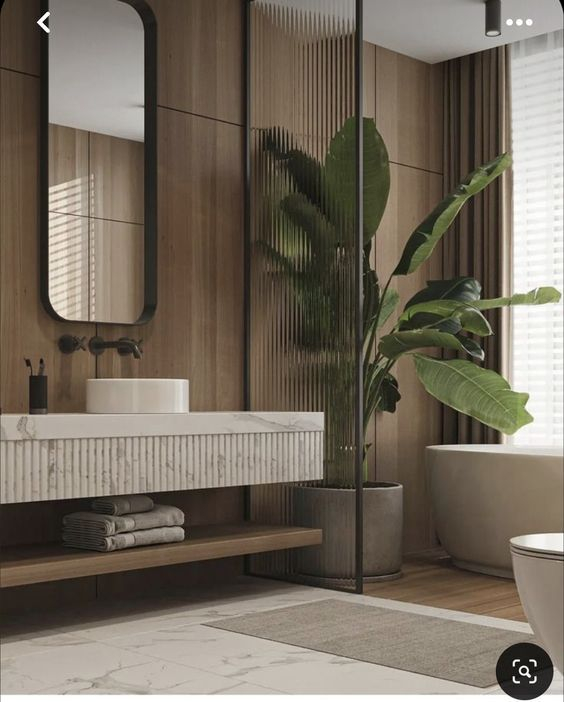
For a long time, we looked at bathrooms as places where we just slapped down some pretty tiles, picked a shiny faucet, and called it a day. But if you walk into a newly renovated home today, you will notice something feels totally different. The space behaves better. It flows. There is a quiet shift happening where function is finally overtaking flash, and frankly, it is about time.
Think about how much we demand from this one little room. It has to be a chaotic launchpad for the family on Monday morning, a tranquil escape on Friday night, and a safe space for grandparents when they visit. Achieving all of that without expanding the actual footprint of your home is a huge puzzle. But thanks to some brilliant shifts in layout thinking and hidden storage, the modern bathroom is becoming the smartest room in the house.
Stepping Into the Zero-Threshold Reality
One of the biggest changes we are seeing is the death of the bulky, traditional shower lip. Zero-threshold or curbless showers are everywhere now, and it is not just because they look incredibly sleek. By running the bathroom floor tile continuously straight into the shower area, designers are completely erasing visual boundaries. It makes a tiny room look twice as large because your eyes do not get tripped up by walls or barriers.
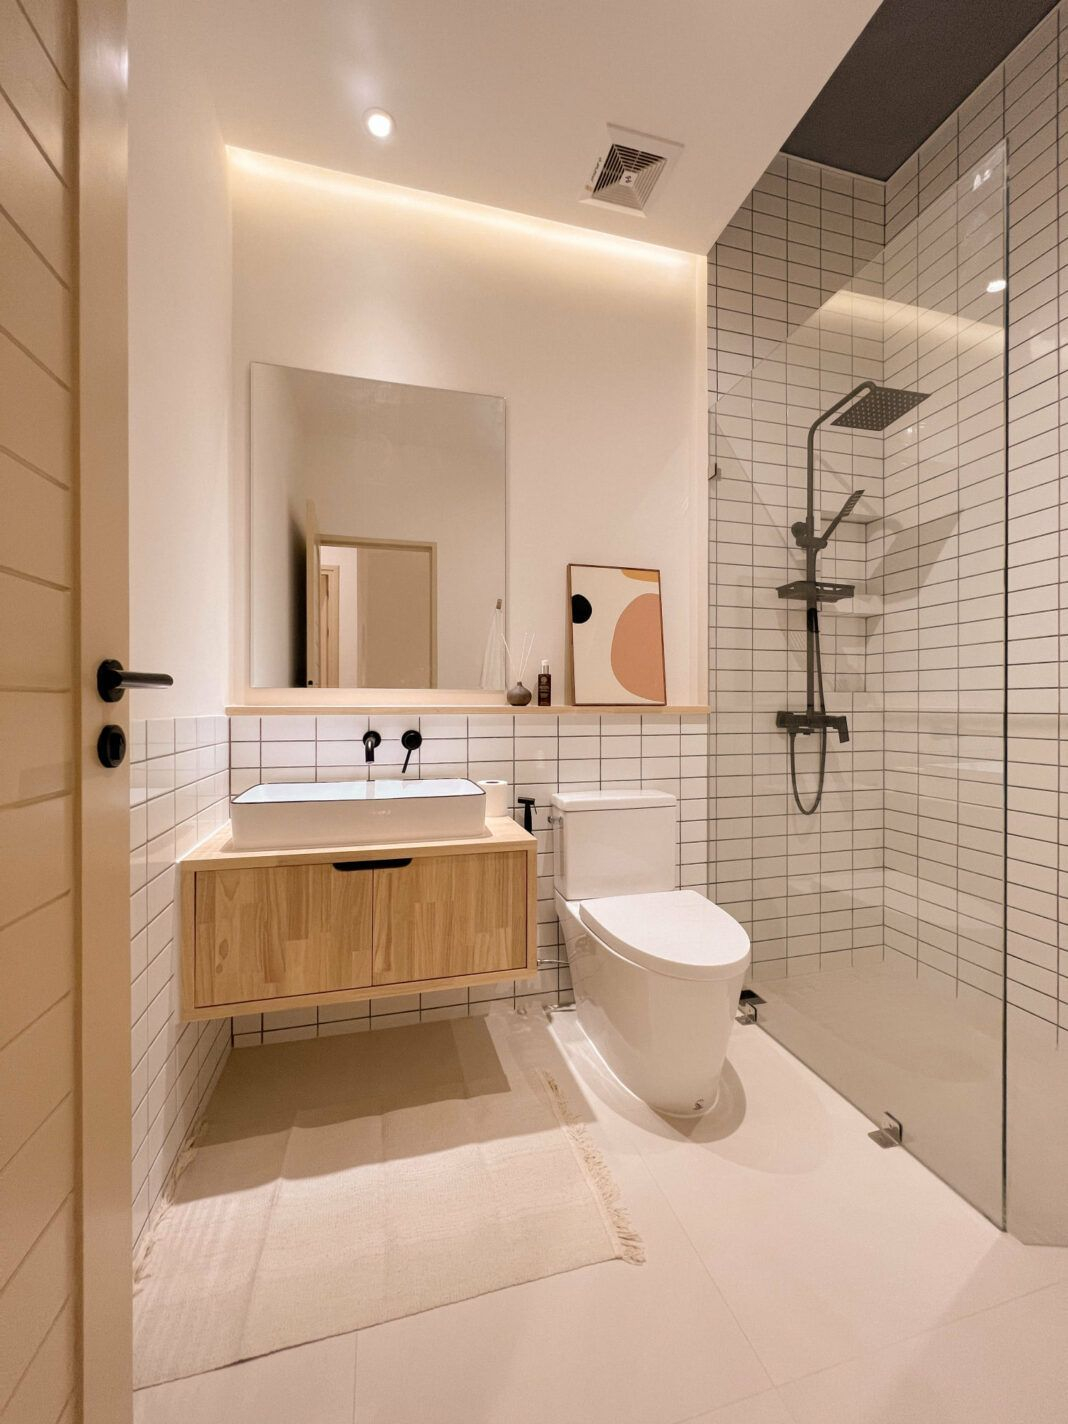
But the real magic here is how this solves everyday life problems. Whether you are dealing with a temporary injury, planning to age in place, or just tired of stubbing your toe at 6 AM, a flat floor is a game changer. Glass partitions are replacing those old, heavy enclosures to keep things feeling airy and completely open. It is a perfect blend of high-end spa vibes and universal design that works for every single body.
Storage That Stays Hidden in Plain Sight
Remember when bathroom storage meant a flimsy cabinet shoved under the sink where toiletries went to die. Today, the focus has shifted toward building storage directly into the architecture of the room itself. Instead of furniture sitting on top of the space, shelves and compartments are carved directly out of the walls. It keeps the pathways completely clear and free of clutter.
Take a look at the latest award-winning designs and you will see vertical storage towers that reach all the way to the ceiling. These towers utilize vertical real estate that usually goes to waste. Inside, you find pullout drawers tailored for specific items—like hair dryer docks with built-in power outlets and custom spots for skin care bottles. Everything has a home, which means your countertops stay completely bare and peaceful.
The Evolution of the Smart Vanity
The vanity is the absolute hub of daily routines, but traditional models are notorious for wasting space due to awkward plumbing pipes underneath. Now, we are seeing a massive shift toward floating vanities. By mounting the cabinetry directly to the wall and leaving the floor underneath open, you immediately create a sense of spaciousness. Plus, cleaning the floor becomes a breeze.
To fix the plumbing issue, modern setups utilize specialized U-shaped drawers that curve perfectly around the drain pipes. This transforms previously unusable space into prime real estate for towels and daily essentials. Many designers are also positioning these vanities strategically to ensure that walkways stay wide open, allowing plenty of room for anyone using a walker or wheelchair to turn around without bumping into sharp corners.
Lighting and Materials That Do the Heavy Lifting
An accessible layout is only as good as the materials supporting it. In the past, people worried that non-slip flooring meant ugly, institutional tile. But today, textured porcelains and matte finishes offer incredible grip while looking absolutely stunning. Designers are running these continuous surfaces across different zones of the room to tie the whole aesthetic together seamlessly.
Lighting has also taken a massive leap forward. Instead of a single harsh overhead bulb, modern spaces use layered, smart illumination. We are seeing LED strip lights tucked underneath floating vanities and behind mirrors. These act as automatic night-lights, casting a soft glow that guides you safely through the space in the dark without shocking your eyes awake. It is a simple detail that adds both luxury and safety.
Rethinking the Plumbing Stack Puzzle
Anyone who has ever tried to remodel a bathroom knows that moving plumbing is a massive headache and an expensive nightmare. Designers have to balance these rigid building codes with the desire for a beautiful personal retreat. The trend now is all about clever planning that keeps plumbing clustered together while completely reimagining the fixtures attached to them.
Wall-mounted toilets are a perfect example of this strategy. By hiding the water tank inside the wall frame, you save several inches of precious floor space. This extra room can be the exact difference needed to make a toilet area fully accessible. It is all about working smarter with the footprint you already have, rather than tearing down walls and blowing your budget.
Small Full Bathrooms That Punch Above Their Weight
You do not need a massive primary suite to experience great design. In fact, some of the most inspiring innovations are happening in tiny full bathrooms under fifty square feet. The secret lies in multifunctionality. We are seeing moody color palettes mixed with vertical tile patterns that draw your eyes upward, making compact spaces feel grander and incredibly cozy.
In these tighter quarters, every single detail has to earn its keep. Built-in shower niches stretch from wall to wall instead of being a tiny square box, giving you plenty of room for products without cluttering the floor. Hooks are placed intentionally at multiple heights so they are reachable for anyone. It proves that with the right layout, even a tiny space can feel calm and functional.
At the end of the day, transforming a bathroom isn’t about following every single trend blindly. It is about looking at how you live your life and arranging the space to support you. When you combine smart, hidden storage with an open layout that prioritizes easy movement, you end up with a room that feels effortless.
Investing in accessibility and smart design choices pays off immediately in daily comfort. It makes the morning rush less stressful and evening unwinding truly relaxing. As we move forward, the best bathrooms will continue to be the ones that whisper luxury through convenience and kindness to the people using them. What changes could make your daily routine a little smoother.