Building a fresh house is an incredible journey. You spend months flipping through design magazines, picking out beautiful kitchen countertops, and choosing the perfect shade of white for the living room walls. It feels like you are crafting the ultimate sanctuary.
But then you move in. A few weeks pass, and suddenly you notice that the light switch is in an awkward spot behind the door, or the vacuum cleaner doesn’t actually fit into any of the hallway closets. How did these tiny details slip through the cracks during all those hours of planning?
The Battle of the Hidden Outlets and Plugs
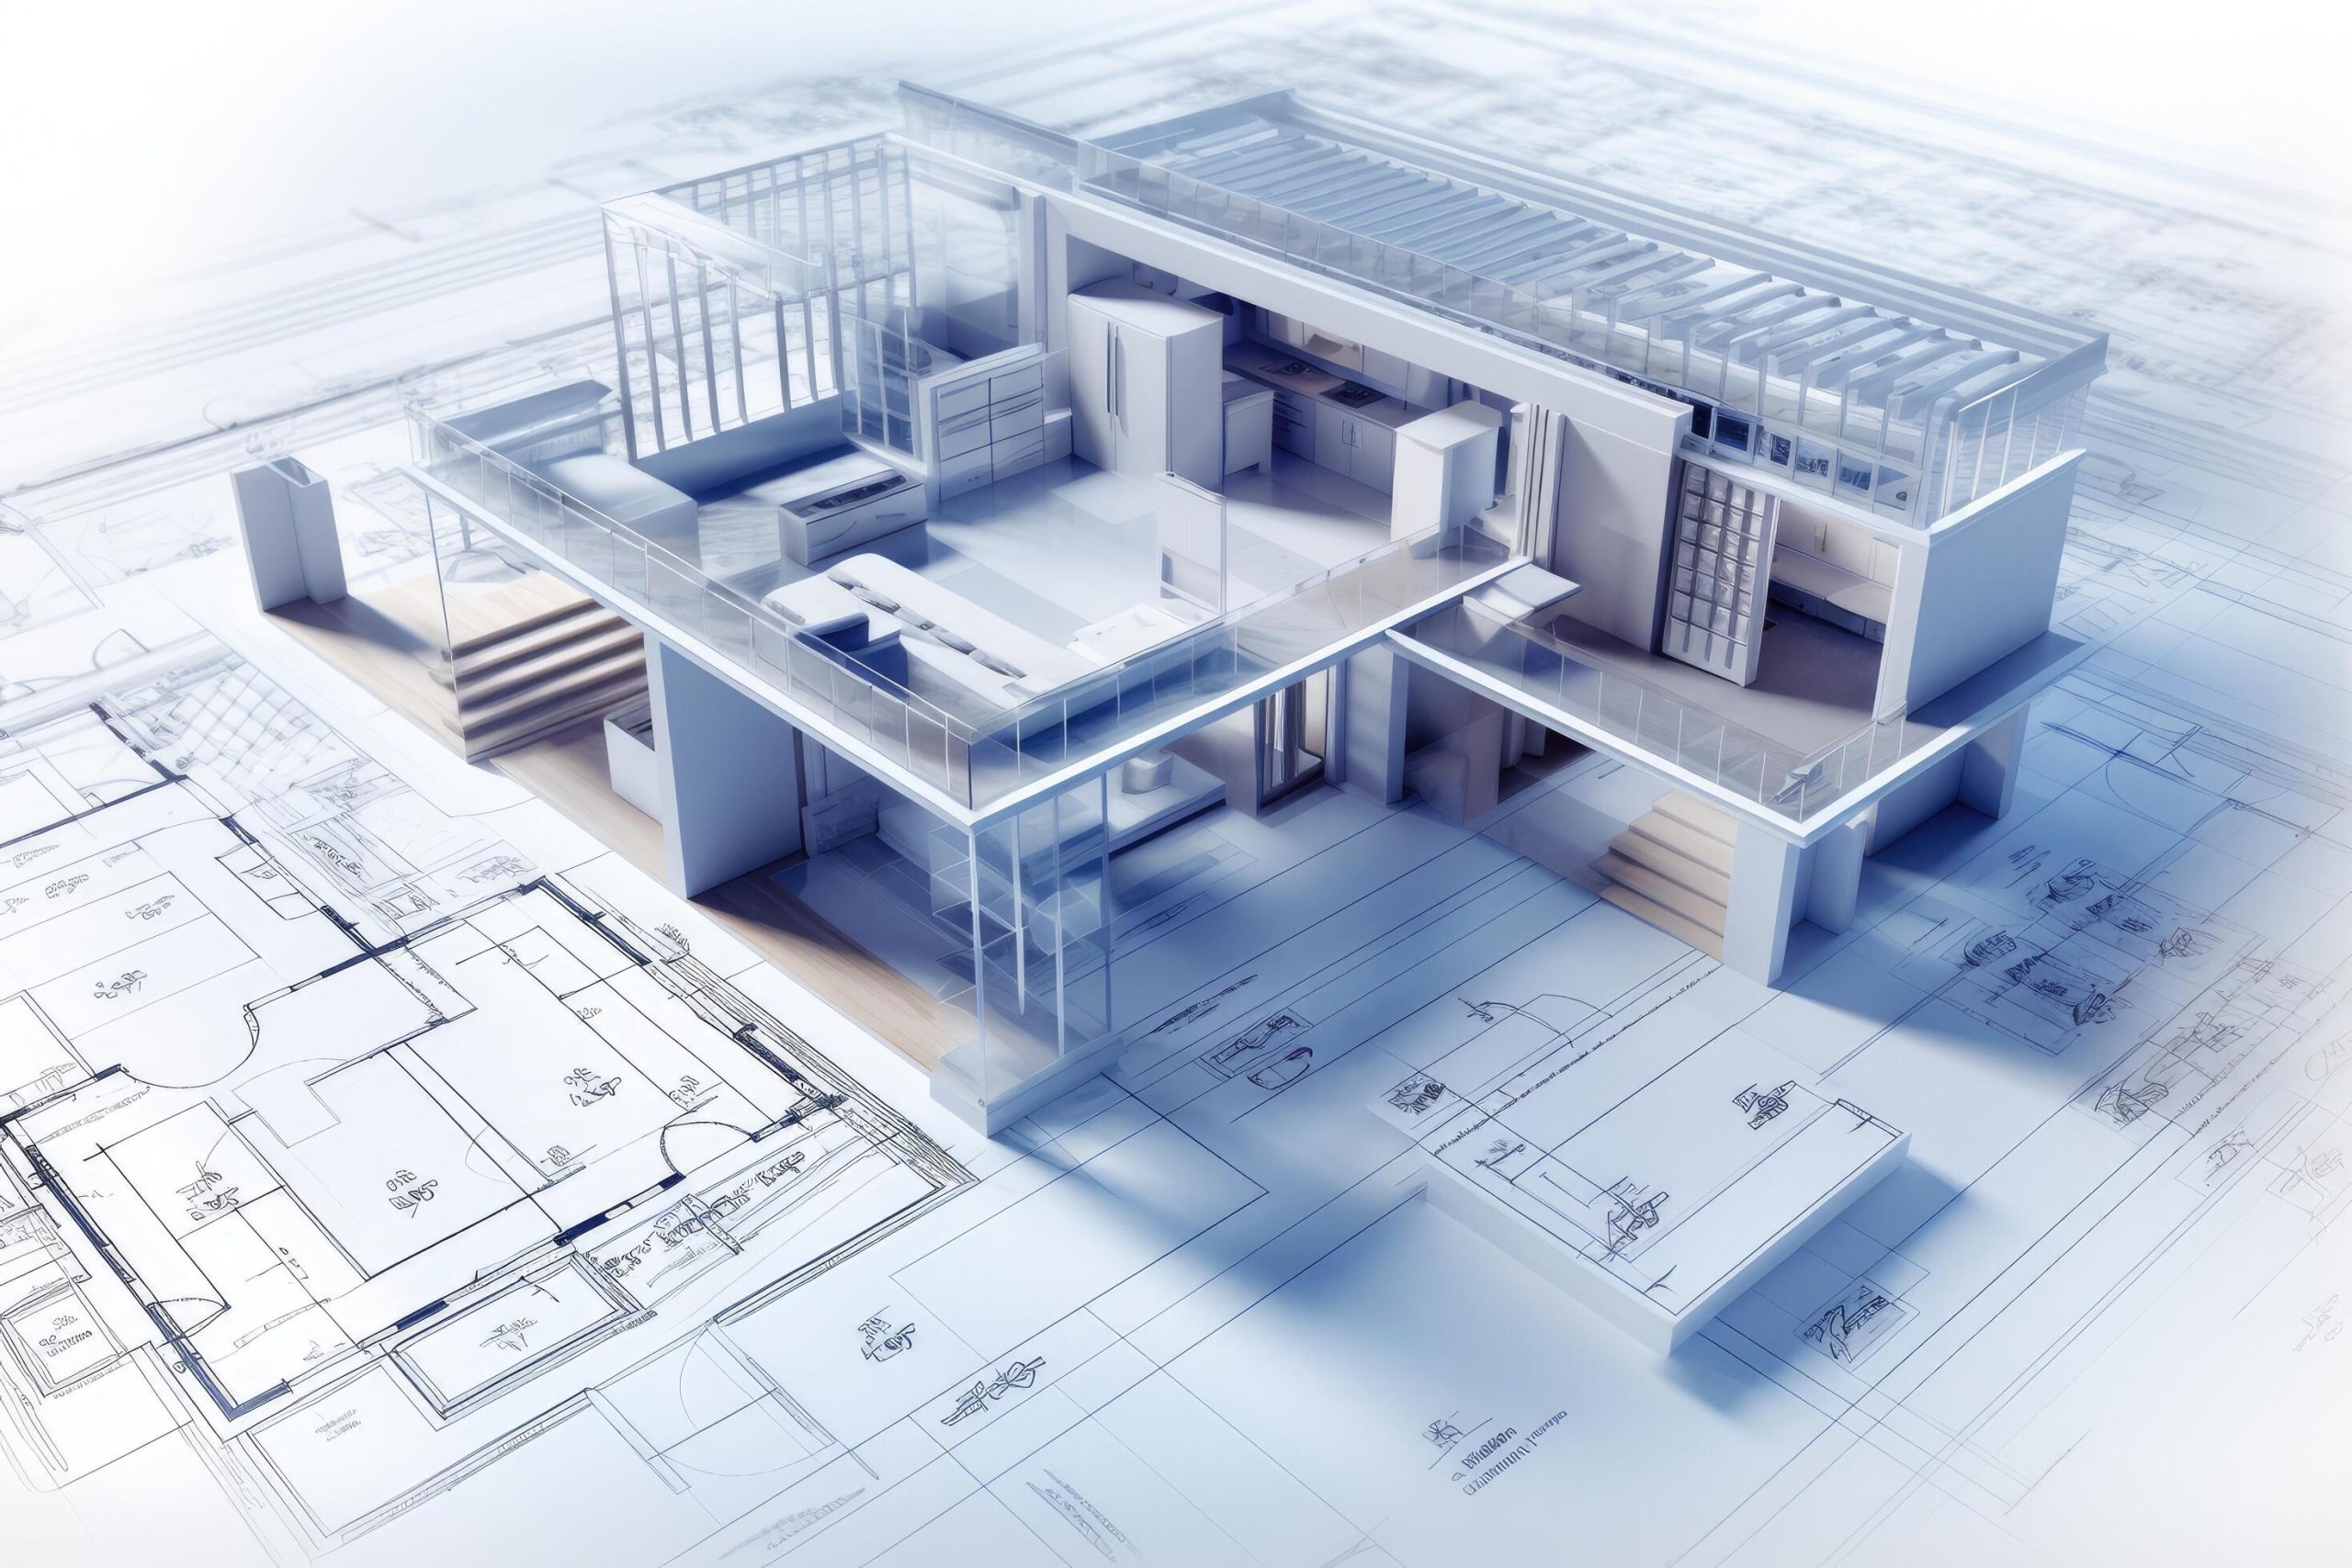
When you look at a beautiful 3D model of a modern living room, you rarely see cords. In reality, our lives run on wires. One of the most frequent missteps is not thinking about where everyday electronics will actually sit. For instance, have you thought about installing an outlet inside your bathroom cabinets to charge your electric toothbrush out of sight. Or what about a plug near the floor in the hallway for a robotic vacuum cleaner.
It is also smart to consider the placement of outlets in your kitchen island. Many homeowners install them on the sides, which means cords dangle dangerously near walkways. Dropping a couple of pop-up outlets directly into the countertop surface can completely change how you use your appliances.
A Drop Zone for Everyday Deliveries
In 2026, we get more packages delivered to our doorsteps than ever before. Yet, so many brand-new floor plans totally ignore this reality. A standard front porch leaves your boxes completely exposed to the elements and passing eyes.
Creating a dedicated, secure package drop zone—like a built-in parcel locker or a small, secure side closet near the garage—keeps your deliveries dry and safe. Inside the house, you also need a drop zone or a "mudroom" space for your own daily clutter. Without a designated bench and hook setup for bags, shoes, and mail, your pristine modern entryway will become a chaotic mess within days of moving in.
Kitchen Pantry Realities and Hidden Trash Bins
Everyone loves a sleek, minimalist kitchen with wide open spaces. But cooking involves a lot of stuff. A common regret among first-time builders is skiming on the pantry size. People often miscalculate how much shelf space they need for bulk groceries or countertop appliances like air fryers and blenders that they don’t want cluttering their main counters.
Pro Tip: Talk to your builder about creating a walk-in pantry with outlets inside. That way, your toaster and coffee maker can live and function inside the pantry, keeping your main kitchen counters totally bare.
Another minor thing that creates daily annoyance is the kitchen trash can. If you don’t plan a specific pull-out cabinet for recycling and waste bins near the sink, you will end up with an ugly plastic bin sitting out in the open, ruining your gorgeous kitchen design.
The Mystery of Room Dimensions and Furniture Fit
It is easy to look at a blueprint and assume a bedroom is big enough because the numbers look right on paper. But choosing the size of a room without mapping out your actual furniture is a major gamble.
Before finalizing the walls, draw your bed, nightstands, and dressers directly onto the floor plan to scale. You might discover that the window placement prevents you from centering your bed, or that a closet door won’t be able to swing open fully if a chair is nearby. Taking a moment to visualize how your body moves through the space prevents cramped corners later on.
Heating, Cooling, and Seamless Ventilation
Modern homes are built to be incredibly airtight, which is fantastic for your energy bills. However, this means air circulation requires extra attention. Traditional metal HVAC vents sticking out of a beautiful hardwood floor or a smooth drywall ceiling can look like an eyesore.
Opting for seamless, flush-mount vents that match your flooring or paint can make a massive visual difference. Additionally, think about where the main thermostat is located. If it is right under a sunny window or near a drafty entrance, your whole heating and cooling system will get confused, leading to uneven temperatures throughout the rest of the building.
Future-Proofing for Long-Term Living
We rarely want to think about getting older or facing mobility issues when building a dream home. But universal design is a major trend in 2026 for a good reason. Making slight adjustments now saves massive remodeling bills down the road.
- Zero-threshold showers: Eliminating the lip or step into your main shower looks ultra-modern and makes it accessible for anyone.
- Wider doorways: Bumping interior doors from 28 inches to 32 or 36 inches feels grander and easily accommodates strollers or wheelchairs.
- Extra wall blocking: Adding sturdy wood blocking behind bathroom drywall costs almost nothing today, but it ensures you can safely install grab bars in the future if needed.
In the grand scheme of a massive construction project, it is completely natural to focus on the big structural milestones. You celebrate when the roof goes on and when the exterior siding looks just right. But daily happiness in a home is rarely about the roof layout; it is about how easily you can live your life within the walls.
Take your time during the design phase. Walk through your future daily routines in your mind—from making coffee in the morning to locking up at night. By paying attention to these quiet, hidden details before the concrete is poured, you ensure your modern home is just as functional as it is beautiful.