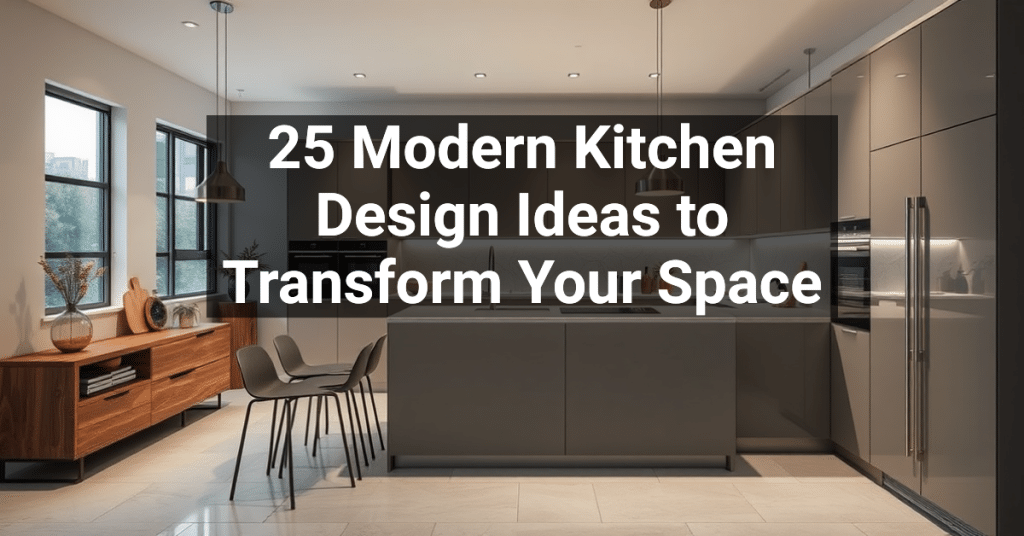
Ever notice how the best parties always end up in the kitchen? It’s not just about the snacks. It’s about the vibe. For decades, we treated cooking like a solitary chore, hidden away behind closed doors. But times have changed. In 2026, the kitchen isn’t just a place to prep meals; it’s the command center of family life, the spot where homework gets done, where friends gather with wine, and where real conversations happen while the pasta boils.
But here’s the catch. Just knocking down a wall doesn’t automatically create connection. I’ve seen plenty of "open" kitchens that feel cold, echoey, or just plain awkward. You can stand there chopping vegetables while everyone else is twenty feet away in the living room, feeling totally isolated. That’s not the goal. The goal is a space that feels intentional, warm, and inviting. A place where the boundary between host and guest dissolves, allowing life to flow freely between cooking, dining, and relaxing.
So, how do you get it right? It’s less about following rigid rules and more about understanding how people actually move and interact. It’s about creating zones that work together, not against each other. Whether you’re renovating an old colonial or styling a new build, the principles remain the same. You need flow, function, and a little bit of soul. Let’s dive into how you can craft a kitchen that doesn’t just look good in photos, but actually brings your people closer.
Breaking Down Barriers Without Losing Definition
The first step in creating a social hub is obviously removing the physical barriers. An open concept layout is ideal for creating a seamless flow between the kitchen and adjoining areas, such as the dining room or living room. By taking out those walls, you open up the sightlines. Suddenly, the person folding laundry in the next room can chat with the person sautéing onions. It creates a sense of spaciousness that makes even smaller homes feel larger and brighter.
However, total openness can sometimes feel chaotic. If everything is one big blob, it lacks structure. The trick is to use subtle cues to define spaces without building walls back up. Think about changes in flooring materials, ceiling heights, or even lighting fixtures. A pendant light over the island visually anchors the kitchen zone, while a rug in the adjacent living area signals a shift to relaxation mode. These soft boundaries help the eye understand where one activity ends and another begins, keeping the space organized mentally even if it’s open physically.
It’s also crucial to consider the traffic patterns. You don’t want the main path from the front door to the backyard cutting directly through the primary cooking triangle. That’s a recipe for collisions and frustration. Instead, try to route high-traffic walkways around the perimeter of the working kitchen area. This allows guests to mingle and move through the space without interfering with the serious business of meal prep. It’s about respecting the cook’s workspace while still keeping them part of the conversation.
The Island: More Than Just Counter Space
If the open layout is the body of your social hub, the kitchen island is its heart. A kitchen island is more than just a workspace; it’s the hub of social interaction in an open concept layout. Picture a large, multi-functional island equipped with seating, a prep sink, and even space for cooking, acting as the perfect gathering spot for family and friends. It’s the stage where the action happens.
But not all islands are created equal. To truly foster connection, the island needs to be designed with people in mind, not just appliances. Overhangs for seating are non-negotiable if you want guests to hang out. Aim for at least 12 to 15 inches of knee space so people aren’t kicking the cabinets every time they shift their weight. And please, think about the height. Standard counter height is fine for prep, but bar-height seating can create a nice visual separation and feels more like a casual lounge area.
Functionality matters too. Integrating a prep sink or a dishwasher drawer into the island keeps the cleanup contained and allows the cook to face outward toward their guests rather than staring at a backsplash. It turns a mundane task into a social activity. Just be mindful of the size. An island that’s too massive can dominate the room and block flow, while one that’s too small feels insignificant. It’s a balancing act. You want it substantial enough to anchor the room but airy enough to keep the space feeling open.
Choosing Layouts That Encourage Interaction
Beyond the island, the overall shape of your cabinetry plays a huge role in how social your kitchen feels. While the island grabs the spotlight, the surrounding layout sets the stage. L-shaped designs are incredibly popular because they maximize corner space and leave the rest of the room open for movement. They’re practical, efficient, and allow for a clear view into the adjacent living areas. It’s a safe bet that works in almost any home.
For those who love to entertain, U-shaped layouts can be fantastic if designed correctly. Traditionally, U-shapes felt enclosed, but in an open concept, they can frame the kitchen beautifully. The key is to keep one side of the "U" lower or more open to maintain sightlines. This layout offers tons of counter space and storage, which is great for serious cooks. It creates a natural amphitheater effect where the cook is surrounded by their audience, making it easy to hand out appetizers or pour drinks without leaving the work zone.
Don’t sleep on circular or curved designs either. Though less common, circular layouts promote socializing by eliminating sharp corners. They encourage a continuous flow of movement around the space. It’s a softer, more organic approach that feels welcoming. Ultimately, the best layout depends on your specific room dimensions and how you live. Do you cook alone or with a partner? Do you host large dinners or just casual weeknight meals? Let your lifestyle dictate the shape, not just the latest trend.
Smart Storage for a Clutter-Free Zone
Nothing kills a social vibe faster than clutter. If your counters are covered in mail, kids’ toys, and half-used ingredients, people won’t want to linger. Creating a functional social hub means having a place for everything. Smart storage solutions are essential for maintaining that clean, inviting aesthetic. This isn’t just about having more cabinets; it’s about having the right cabinets.
Consider incorporating hidden appliances. Pop-up outlets, drawer microwaves, and integrated refrigerators keep the visual noise down. When the tech is hidden, the focus shifts back to the people. Also, think about vertical storage. Floor-to-ceiling cabinets draw the eye up and provide ample space for items you don’t use daily. This keeps the prime real estate—your countertops—clear for food prep or setting out a cheese board.
Pantry organization is another game-changer. A well-stocked, organized pantry means you spend less time searching for spices and more time chatting. Walk-in pantries are great if you have the space, but even a tall pull-out cabinet can work wonders. The goal is efficiency. When the kitchen runs smoothly, the host is less stressed. And a relaxed host makes for a much better party. Remember, a tidy space feels calmer and more welcoming to guests who might otherwise feel like they’re intruding on a mess.
Lighting and Materials That Warm the Space
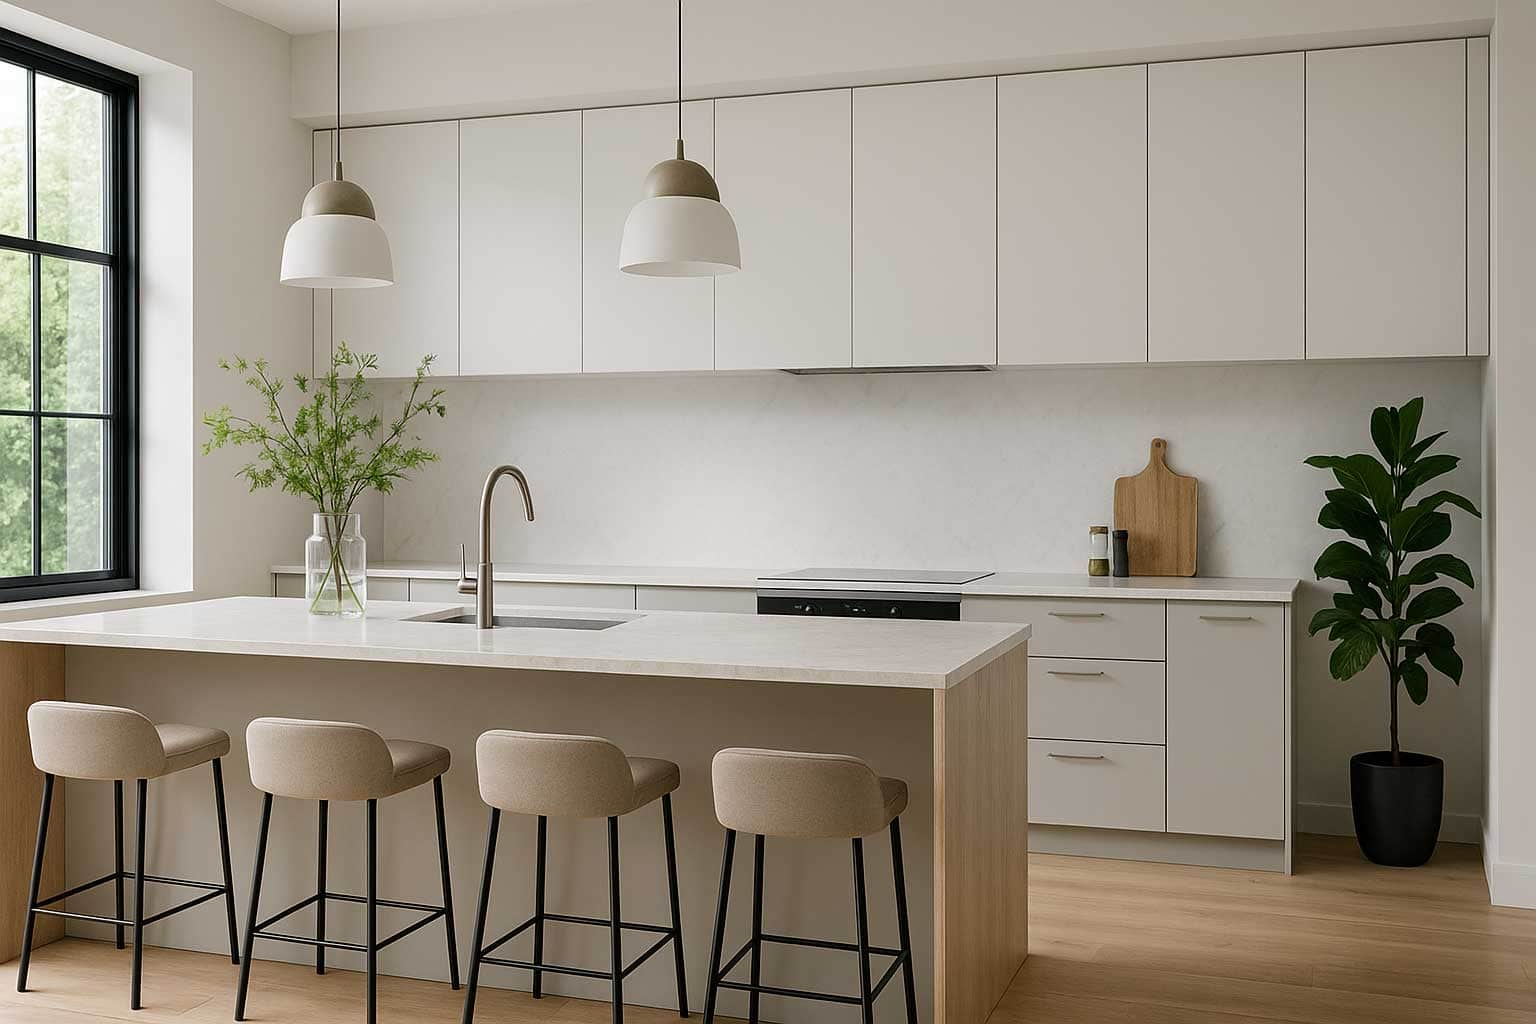
Lighting can make or break the atmosphere. In an open concept, you’re lighting multiple zones at once, so layering is key. Avoid relying solely on recessed cans, which can feel sterile and clinical. Instead, mix ambient, task, and accent lighting. Pendant lights over the island add personality and focus, while under-cabinet lighting ensures you can actually see what you’re chopping. Dimmers are your best friend here. Being able to lower the lights for a dinner party versus brightening them for morning coffee adds versatility to the space.
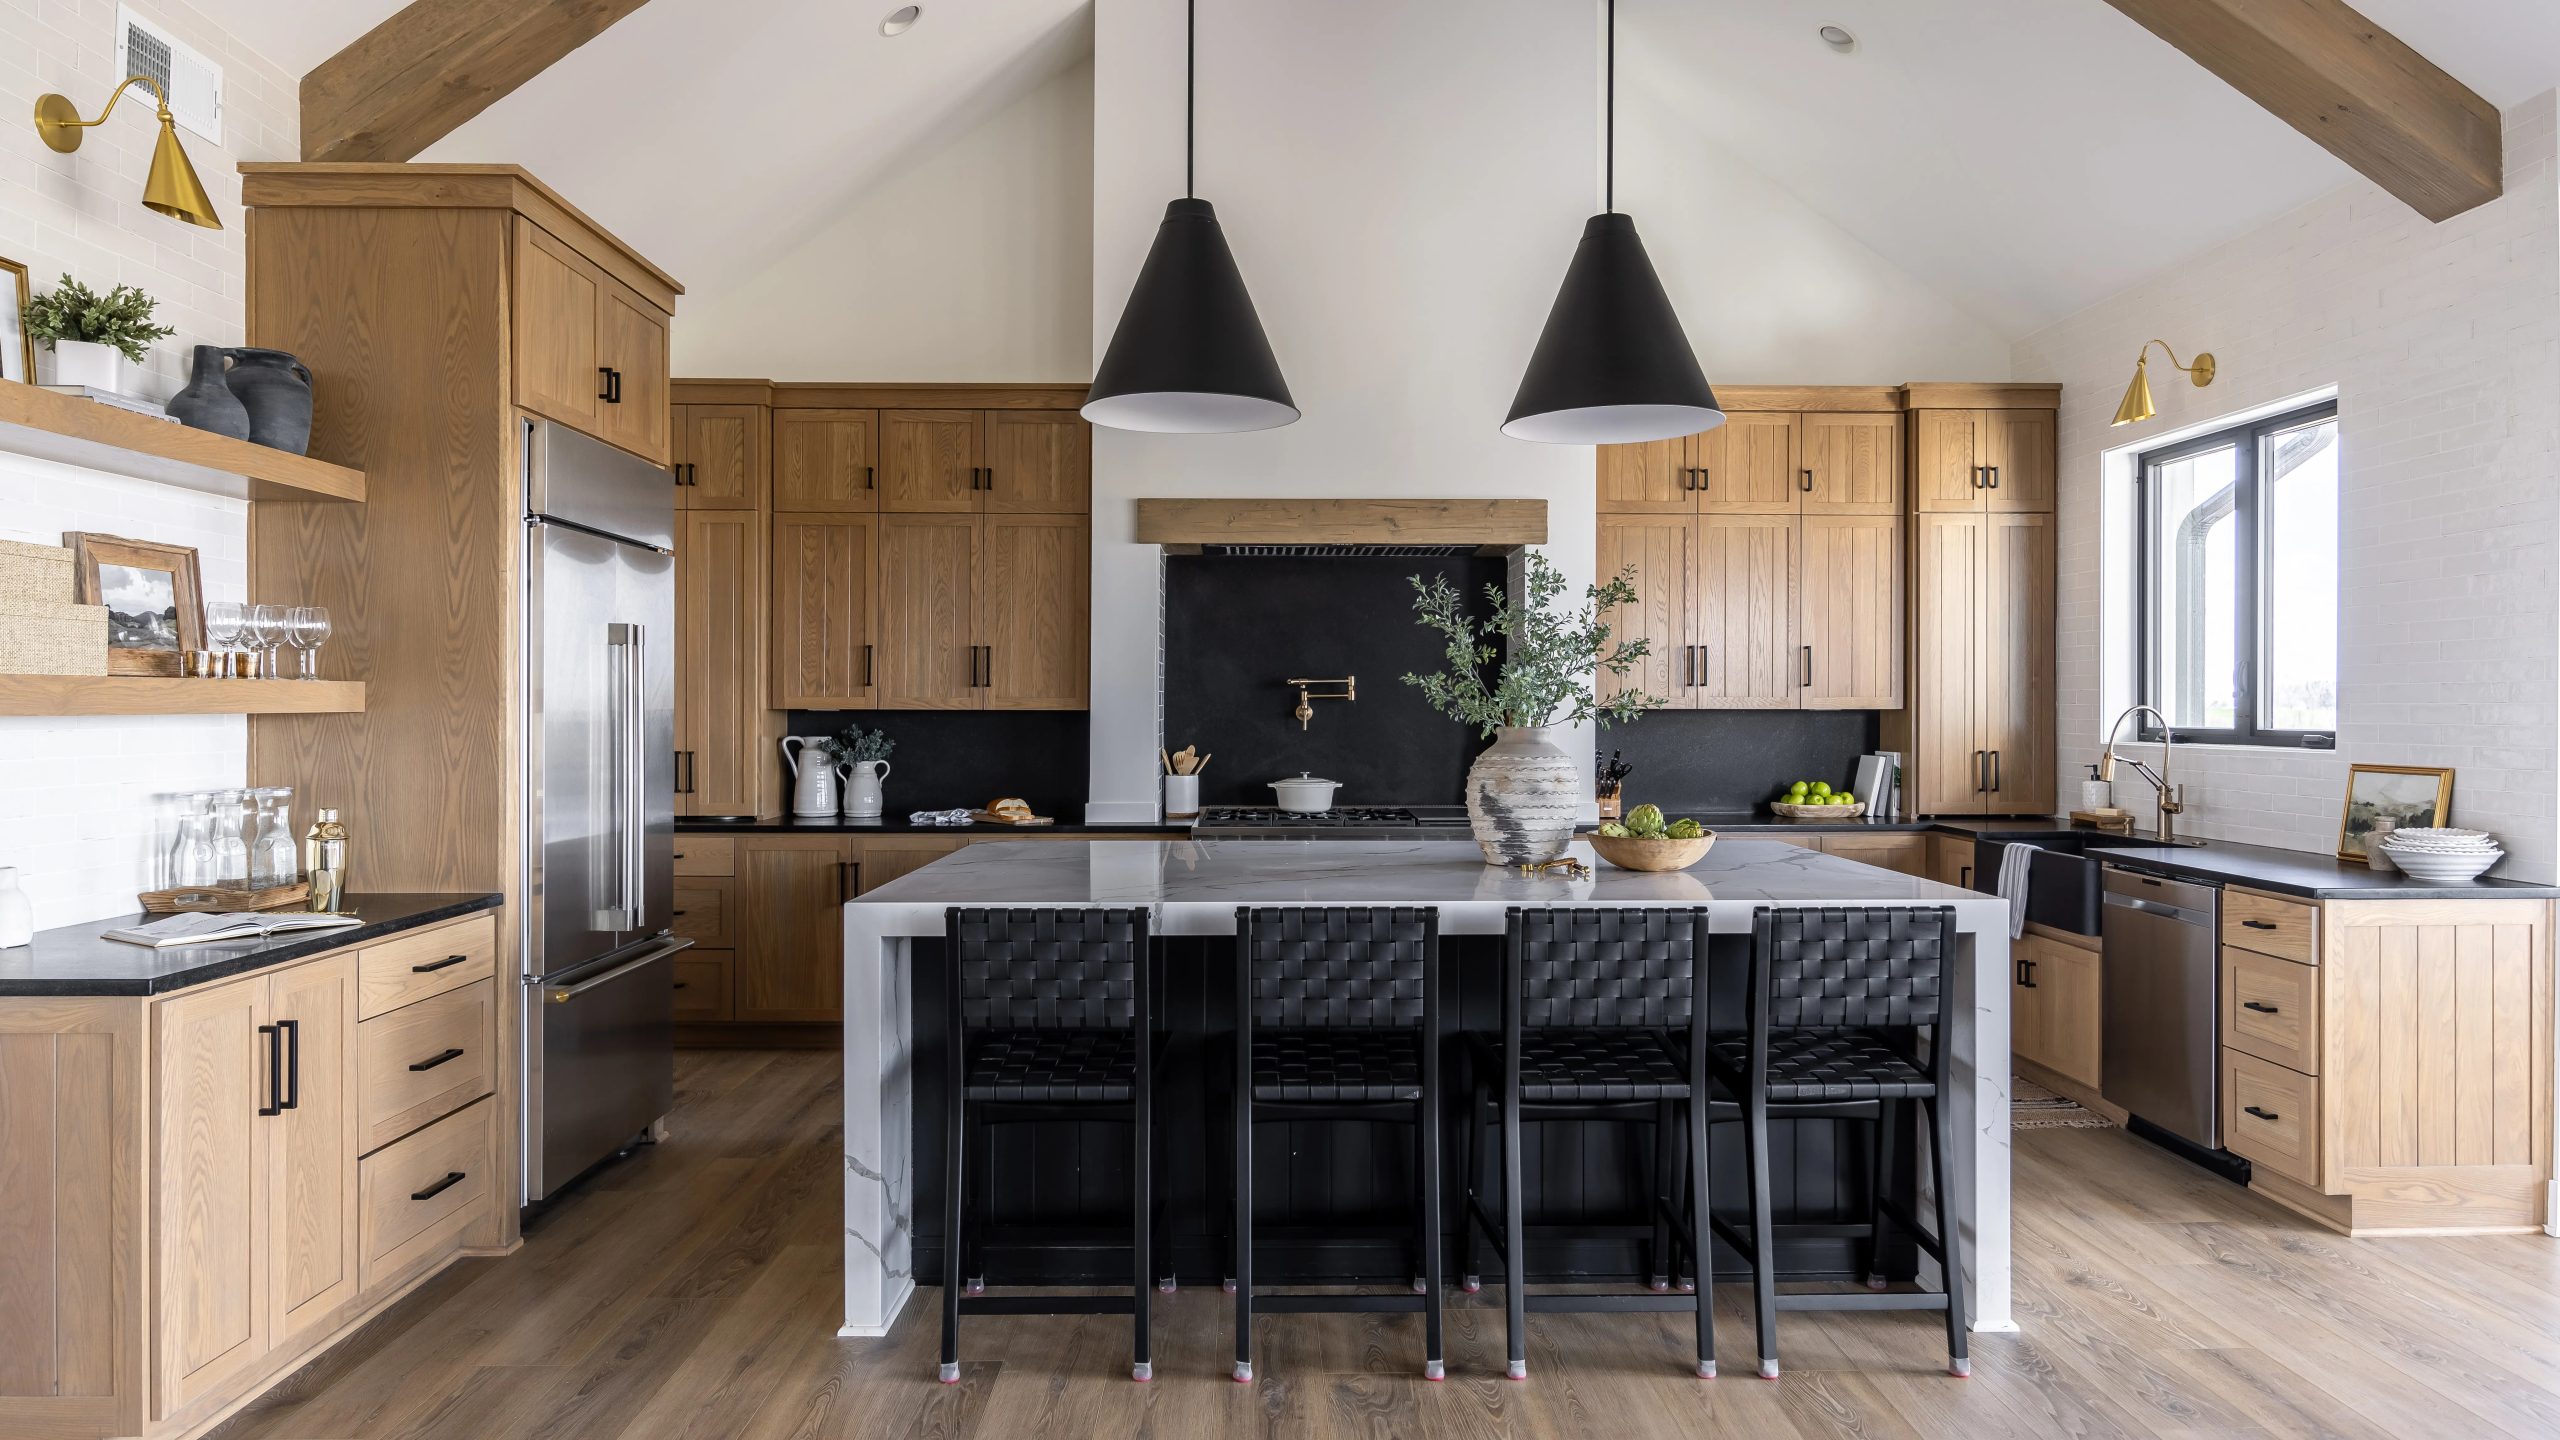
Materials also play a psychological role. Hard, cold surfaces can feel uninviting. To counter this, introduce warmth through texture and tone. Wood accents, whether on floors, shelves, or island bases, add natural warmth. Stone countertops are durable and beautiful, but pairing them with softer elements like upholstered bar stools or a textile runner can soften the look. It’s about balance. You want durability for the cooking zone but comfort for the social zone.
Cohesive design choices help tie the kitchen to the rest of the home. If your living room has warm earth tones, carry some of those hues into the kitchen through backsplash tiles or cabinet colors. This visual continuity makes the open space feel unified rather than disjointed. It’s these subtle connections that make the transition from cooking to lounging feel effortless. When the space feels harmonious, people naturally relax and stay longer.
In 2026, our kitchens are smarter than ever, but technology should serve connection, not distract from it. Integrated tech like smart fridges that display family calendars or recipe screens can be helpful, but they shouldn’t dominate the aesthetic. The focus should remain on human interaction. Consider charging stations built into drawers or side panels so phones don’t clutter the counter. This keeps the surface clear for face-to-face conversation.
Also, think about flexibility. Life changes. Maybe today you’re cooking for two, but tomorrow you’re hosting a Super Bowl party. Modular furniture or movable carts can adapt to different needs. An open concept allows for this fluidity. You can push a cart against the wall for extra prep space during a big cookout, then tuck it away when it’s just you and your partner. The space should bend to your will, not the other way around.
Finally, remember the acoustic element. Open spaces can be noisy. Hard surfaces reflect sound, leading to an echo chamber effect. Incorporate soft materials like curtains, rugs, or upholstered seating to absorb sound. This makes conversation easier and less exhausting. You shouldn’t have to shout to be heard across the island. A quiet, comfortable acoustic environment encourages lingering and deeper chats. It’s the invisible ingredient that makes a social hub truly functional.
Creating a functional social hub through open concept kitchen layouts is about more than just aesthetics. It’s about designing for life. It’s about recognizing that cooking is rarely a solitary act anymore. It’s a shared experience. By focusing on flow, defining zones subtly, prioritizing the island as a gathering spot, and choosing warm, flexible materials, you create a space that invites people in.
Don’t be afraid to break the mold. Your kitchen should reflect how you live, not how a magazine says you should. Maybe you need a huge island for homework help. Maybe you need a cozy nook for morning coffee. Listen to your needs. The best kitchens are the ones that feel lived-in and loved. They’re the places where memories are made, stories are shared, and connections are deepened.
So, take a look at your current space. What’s blocking the flow? What’s causing friction? Start small if you need to. Move a piece of furniture. Change the lighting. Add some seating. Every small change can shift the energy. The goal is a home that feels alive, connected, and ready for whatever life throws your way. After all, the best ingredient in any meal is the company you keep. Make sure your kitchen is ready to welcome them.