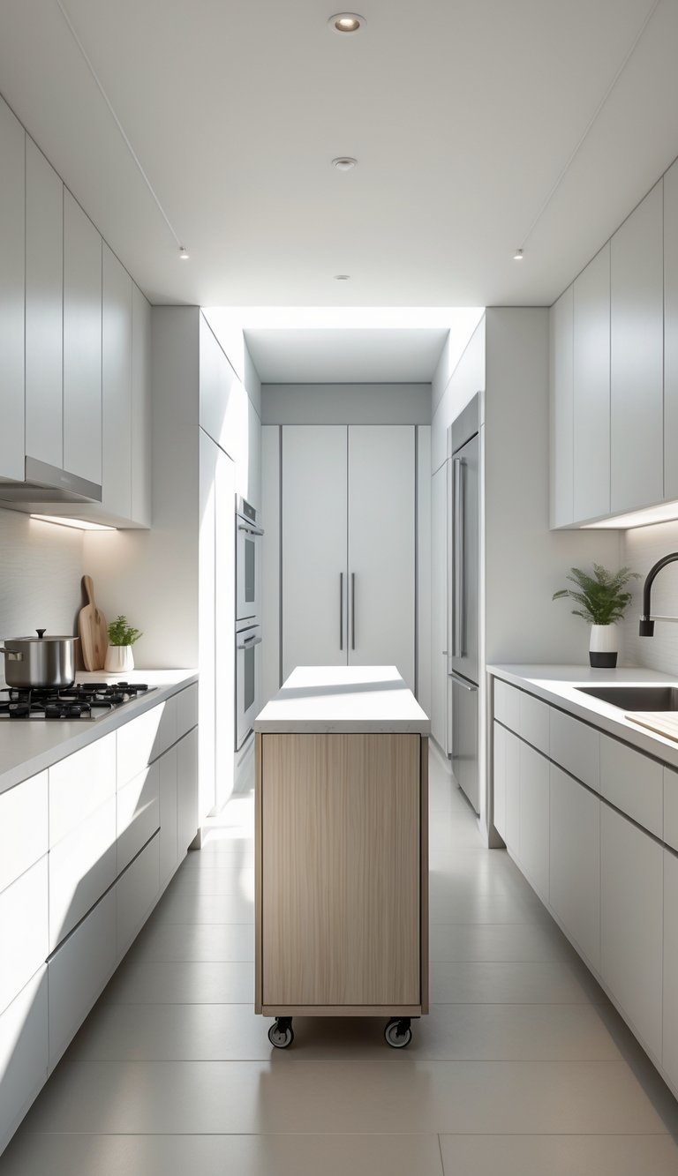
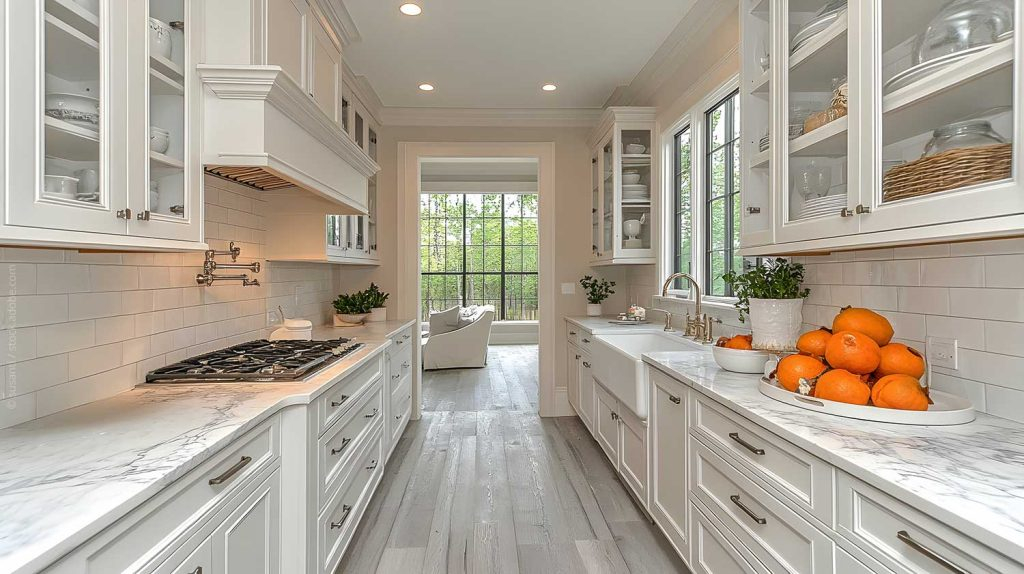
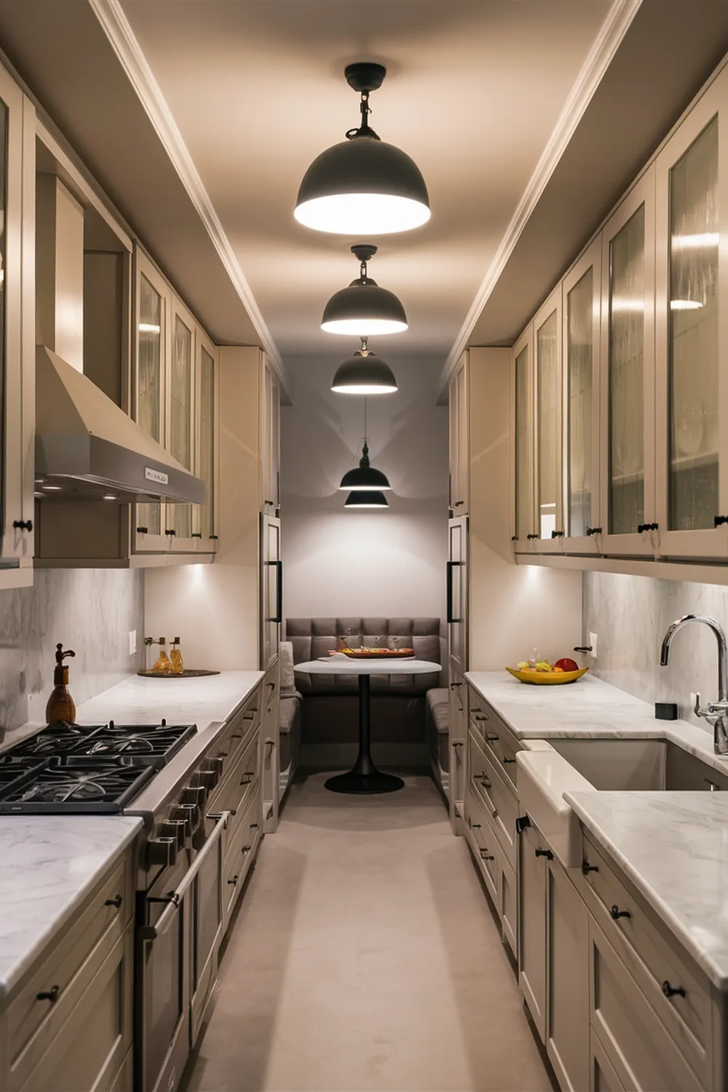
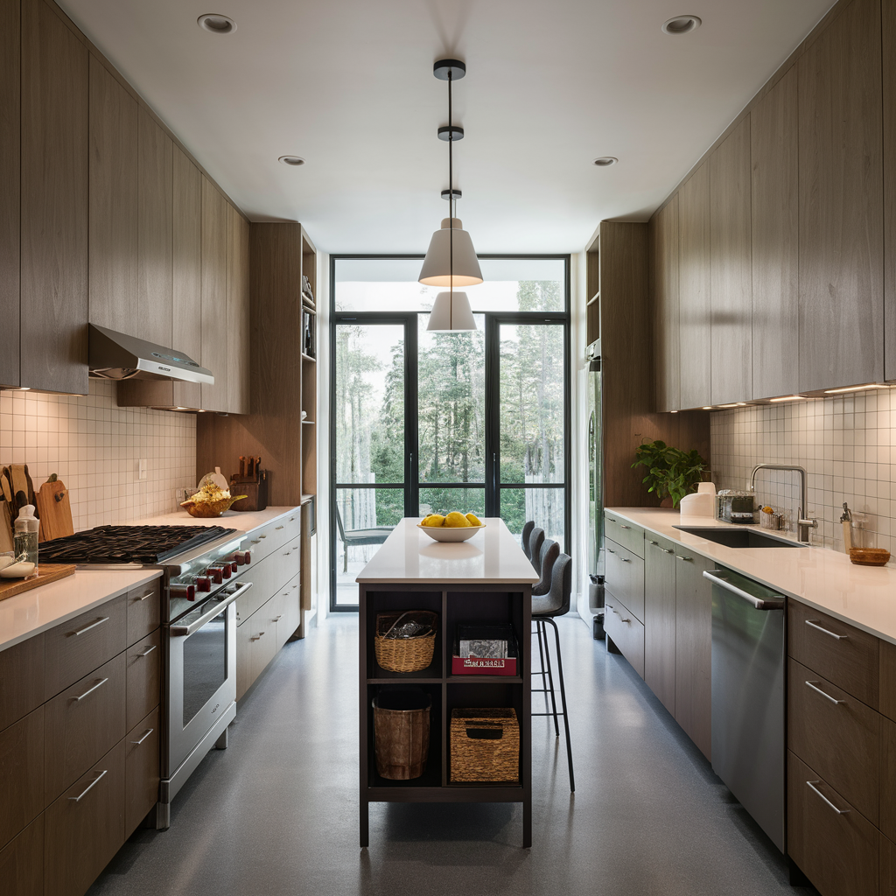
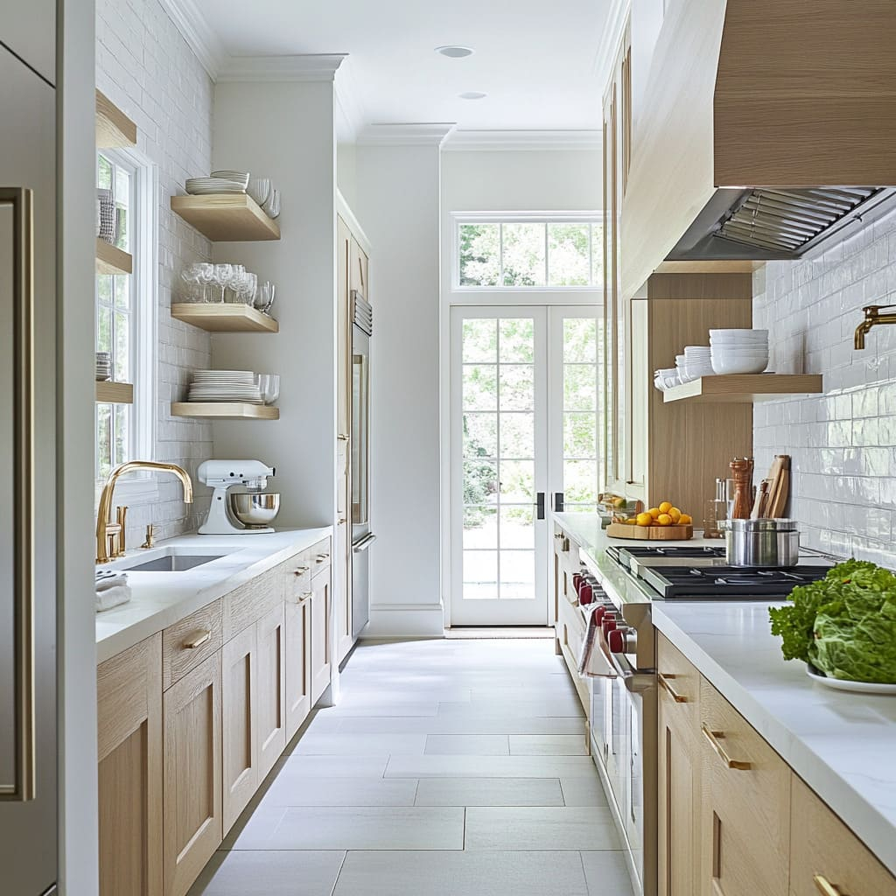
Ever felt like your kitchen is fighting you? You turn around to grab a spoon and bump hips with someone trying to open the fridge. It’s cramped. It’s frustrating. And if you live in an older home or a city apartment, you probably know this struggle all too well. The galley kitchen gets a bad rap sometimes. People call it narrow. They call it claustrophobic. But here’s the thing: chefs have loved this layout for decades. Why? Because it works. It’s efficient. Everything is right there.
In 2026, we are seeing a huge shift. Homeowners aren’t knocking down walls as much as they used to. Instead, they are getting smarter about the space they already have. The goal isn’t just to survive the narrow corridor; it’s to thrive in it. We’re talking about layouts that feel open even when they aren’t. Storage that disappears until you need it. And lighting that makes a ten-foot wide room feel like twenty. If you are stuck with a galley, don’t despair. You might actually have the most functional kitchen in the neighborhood. You just need to tweak a few things. Let’s dive into how to make that happen.
Mastering the Workflow Triangle
The classic "work triangle" connects your sink, stove, and fridge. In a galley, these three points usually line up along two parallel walls. This is good news. It means less walking. But in 2026, we are refining this concept. It’s not just about distance; it’s about zones. Think of your kitchen as a series of stations rather than just three points.
First, look at your prep zone. This should be next to the sink. In modern remodels, we are seeing deeper countertops on one side specifically for chopping and mixing. If you have the width, aim for at least 36 inches of clear counter space here. If you don’t, consider a pull-out cutting board that slides over the sink or a dedicated appliance garage for your food processor. The idea is to keep the clutter off the main surface. When the surface is clear, the space feels bigger. It’s a simple trick, but it changes everything.
Next, consider the cooking zone. In many 2026 designs, the cooktop is moved slightly away from the corner. Why? Safety and ease of use. You don’t want to burn your arm on a backsplash while stirring a pot. By centering the range on its wall, you create balance. Also, think about vertical space above the stove. Instead of a bulky microwave hood combo, many designers are opting for sleek, low-profile induction hoods that tuck into the cabinetry. This keeps the eye line open. You can see across the kitchen, which reduces that tunnel vision feeling. It’s subtle, but your brain registers the openness.
Vertical Storage and Hidden Depths
When floor space is limited, you have to go up. But stacking cabinets to the ceiling can feel oppressive if you aren’t careful. The trick in 2026 is mixing open and closed storage. Use open shelving for items you use every day—like your favorite mugs or everyday plates. This breaks up the visual weight of tall cabinets. It adds personality. But keep it tidy. Cluttered shelves make a small space feel chaotic.
For the upper cabinets, push them all the way to the ceiling. No dust traps. No wasted space. But here is the pro tip: use glass fronts for the top row. Or better yet, install internal lighting inside those upper cabinets. When you light up the top shelf, it draws the eye upward. It makes the ceiling feel higher. It’s a lighting hack that costs very little but pays off big in perceived space. You can find LED strips that are motion-activated now, so they turn on when you reach for that extra serving bowl.
Don’t forget the "dead" spaces. The sides of your cabinets? Perfect for slim spice racks. The inside of cabinet doors? Great for mounting trash bins or cleaning supplies. In 2026, hardware has gotten really smart. We’re seeing thin, vertical pull-out pantries that fit into gaps as narrow as six inches. These are game changers. They hold cans, jars, and boxes without eating into your walkway. If you have a gap between your fridge and the wall, fill it with a roll-out cart. Every inch counts. Really. Don’t let any space go unused.
Lighting Layers That Open Up Space
Lighting is probably the most underestimated tool in a small kitchen. A single overhead light creates shadows. Shadows make corners look dark and small. To fix this, you need layers. Start with ambient light. Recessed cans are standard, but in 2026, we are moving toward flat, flush-mount LED panels that mimic natural daylight. They are slim and don’t hang down, preserving headroom.
Then, add task lighting. Under-cabinet lights are non-negotiable. They illuminate your countertop work areas. But don’t stop there. Add toe-kick lighting along the bottom of your base cabinets. This soft glow outlines the floor perimeter. It makes the cabinets look like they are floating. It’s a cool effect that adds depth to the room. When the floor is lit, the room feels wider. It’s an optical illusion, sure, but it works.
Finally, add accent lighting. Maybe a small pendant at the end of the galley if you have a window. Or LED strips inside glass-front cabinets. The goal is to eliminate dark corners. When every part of the room is gently lit, the boundaries blur. The space feels expansive. Avoid warm, yellow bulbs if you want a modern look. Stick to neutral white (around 3000K to 3500K). It feels clean and crisp. And dimmers are your friend. Being able to lower the lights for a evening wine chat transforms the kitchen from a workspace to a lounge.
Color and Material Psychology
Dark colors absorb light. Light colors reflect it. This is Physics 101. So, for a galley, lighter is generally safer. White, cream, light gray, or soft pastels. But you don’t have to be boring. In 2026, we are seeing a lot of "tone-on-tone" designs. This means using different shades of the same color. For example, pale sage green cabinets with a slightly darker sage backsplash. It creates interest without breaking up the visual flow.
High-gloss finishes are making a comeback for small spaces. Why? Because they reflect light. A glossy white cabinet front acts like a mirror. It bounces light around the room. Matte finishes are nice, but they can feel flat in a narrow space. If you hate gloss, try semi-gloss. It’s a good middle ground. Also, consider the backsplash. Large format tiles with minimal grout lines make the wall look seamless. Busy patterns can chop up the space. Keep it simple. Let the texture do the work.
Flooring matters too. Run your floor planks or tiles perpendicular to the length of the galley. This draws the eye across the width of the room, making it feel wider. If you run them lengthwise, it emphasizes the narrowness. It’s like wearing horizontal stripes versus vertical stripes. Same principle. Light wood floors or large, light-colored stone tiles work best. Avoid dark, busy rugs in the walkway. They trip you up visually and physically. Keep the path clear and bright.
Integrating Tech and Multi-Functionality
Technology in 2026 isn’t just about smart fridges. It’s about space-saving tech. Induction cooktops are thinner than gas ranges. They free up space underneath for drawers instead of a bulky oven cavity if you choose a cooktop-only setup. Wall ovens can be stacked vertically, freeing up prime real estate under the counter for more storage. This is huge for galleys. It gives you deep drawers for pots and pans right where you need them.
Appliance garages are evolving. Instead of just hiding a toaster, these are now fully integrated stations with power outlets inside. You can leave your coffee maker plugged in and hidden away. When you close the door, the counter is clear. This reduces visual noise. A clutter-free counter makes the kitchen feel larger. Look for appliances that are scaled down. Slim dishwashers (18 inches wide) are perfect for small households. They save you 6 inches of cabinet space. That might not sound like much, but in a galley, 6 inches is a luxury.
Smart faucets with touchless operation help keep things clean and streamlined. Some even have built-in water filtration, saving you from having a bulky filter pitcher on the counter. Every item you remove from the counter is a win. Think about multi-functional furniture too. If your galley opens into a dining area, consider a drop-leaf table that attaches to the wall. It folds away when not in use. It doesn’t block the flow. Flexibility is key. Your kitchen needs to adapt to your life, not the other way around.
A long, straight galley can feel like a hallway. To break this up, you need visual interruptions. If possible, open up one end. Even removing a small section of wall to create a pass-through window can help. It connects the kitchen to the living space. It lets light in from another room. In 2026, we are seeing more "broken plan" layouts. Instead of one big open room, you have distinct zones connected by visual links. A half-wall with a countertop extension serves as a breakfast bar. It defines the kitchen without closing it off.
Mirrors are another trick. Not a giant mirror on the wall—that’s weird. But mirrored backsplashes or reflective subway tiles can double the visual space. Use them sparingly. Maybe just behind the sink or stove. It catches the light and adds sparkle. Plants also help. A hanging plant or a small herb garden on the windowsill adds life. It softens the hard lines of the cabinets. It makes the space feel inviting rather than utilitarian.
Finally, manage the traffic flow. If people walk through your kitchen to get to the backyard or the living room, designate a clear path. Keep the main work zones out of the thoroughfare. If your galley is wide enough (at least 4 feet), you can have someone working while another walks by. If it’s narrower, you might need rules. "Cooking in progress" means the aisle is closed. It sounds strict, but it prevents accidents. Good design helps, but behavior matters too. Communicate with your household. Make the kitchen a team effort.
So, there you have it. Your galley kitchen doesn’t have to be a compromise. With the right layout, lighting, and storage, it can be the heart of your home. It’s cozy. It’s efficient. And in 2026, it’s stylish. Don’t fight the narrowness. Embrace it. Use it to your advantage. Keep things light, keep things organized, and keep the flow moving. You might just find yourself loving the intimacy of the space. After all, the best conversations often happen in the coziest corners. Give your galley the love it deserves. It’s ready to work for you.