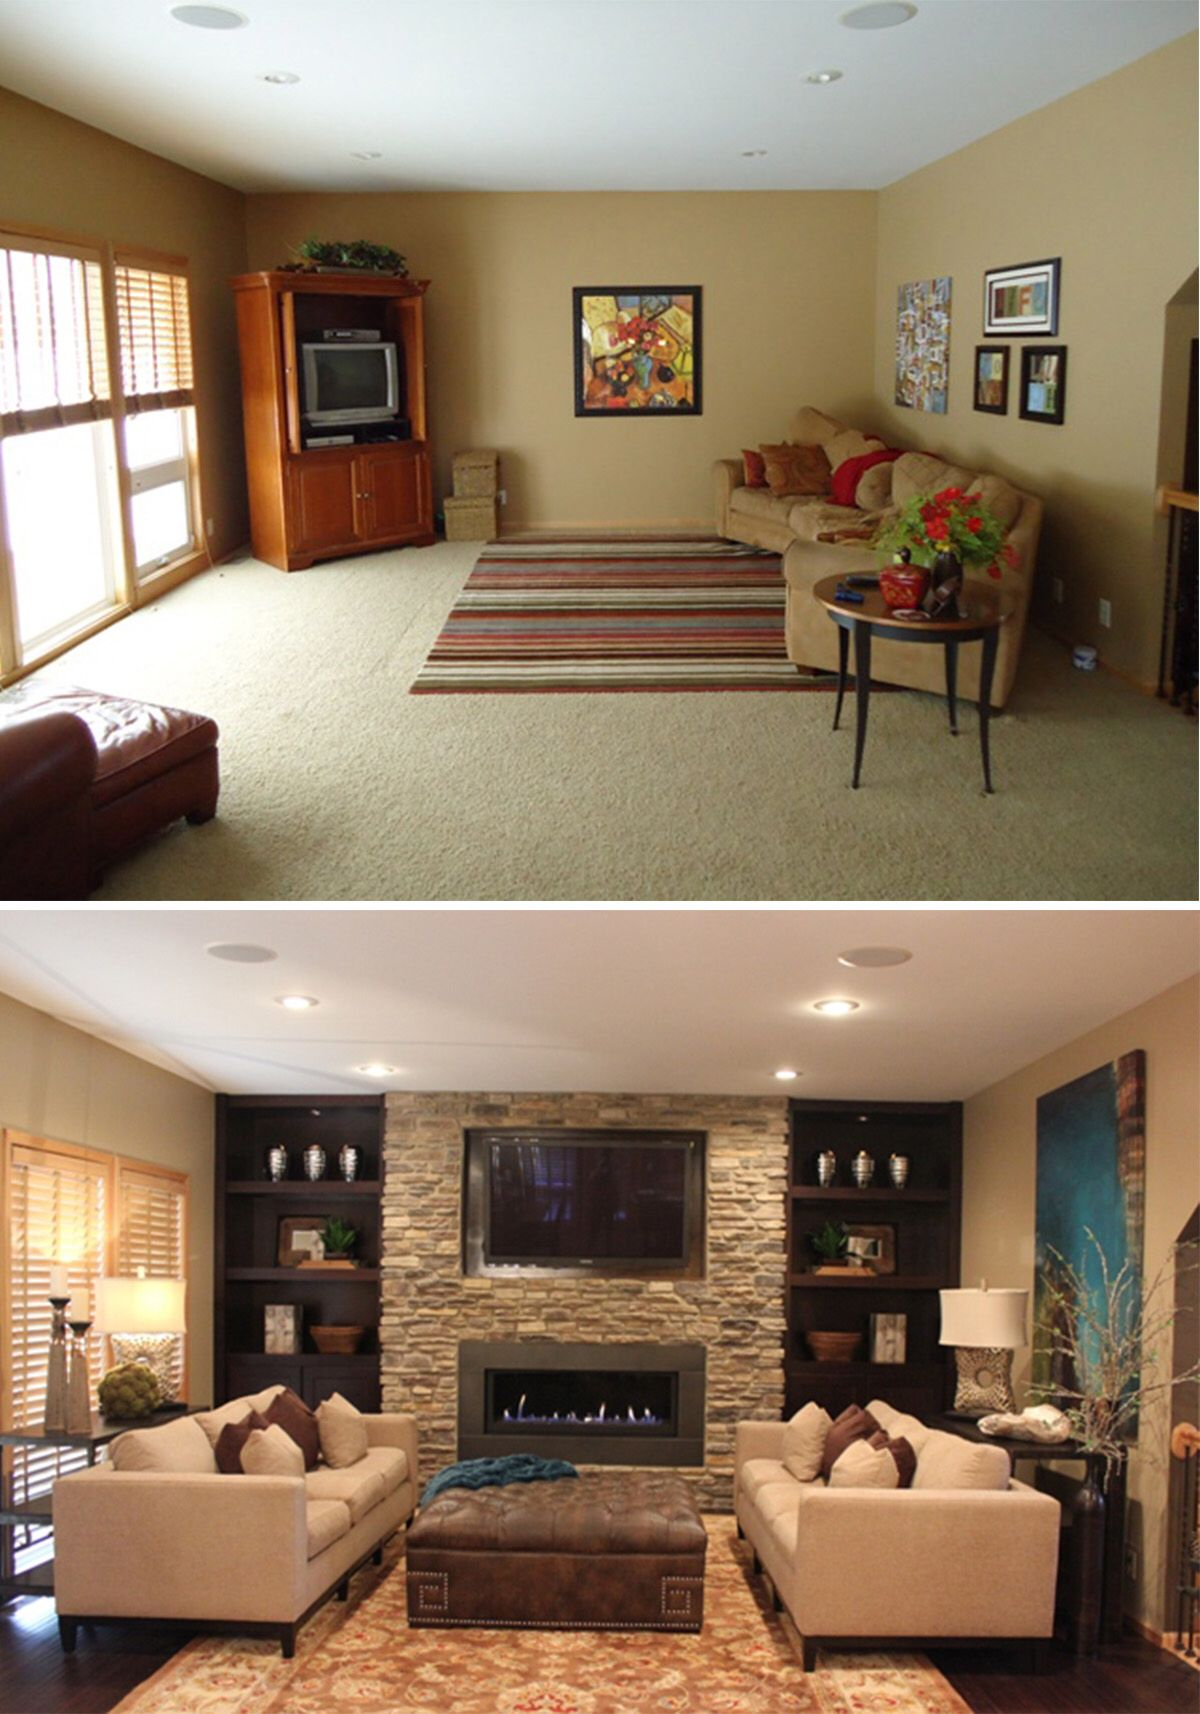
You step across the threshold of your home after a bruising ten-hour workday, and instead of feeling a wave of decompression, a low-frequency hum of heaviness hits your chest. The hallway feels narrower than it did last year, the living room paint has surrendered to a dingy yellowish cream, and the oversized sectional blocks the natural walking path like a fallen boulder. You do not just live in this space; you negotiate with it. We have all experienced this quiet fatigue—the creeping realization that our physical environment has turned adversarial, quietly draining our patience and creativity.
Then you scroll through architectural portfolios or flip through design archives, pausing over jaw-dropping before-and-after transformations. You see a claustrophobic galley kitchen stripped of heavy, dark cherry cabinets, replaced by sleek vertical lines and reflective white zellige tiles that bounce morning light deep into the floor plan. You watch a chaotic, toy-strewn playroom morph into an orderly, tactile sanctuary with custom built-ins and organic wood tones. It is easy to dismiss these transformations as mere visual vanity, expensive aesthetic upgrades meant for glossy magazines.
Yet, spending time with a curated sequence of 27 distinct room makeovers reveals a deeper, more systemic truth: interior design is fundamentally applied psychology. When professional designers reconfigure a floor plan, recalibrate natural light diffusion, and rewrite the material palette, they do not just alter how a room looks. They alter how air moves, how sound travels, and how the human nervous system reacts within those four walls. Every physical shift—from swapping a harsh overhead flush-mount fixture for layered ambient lighting to floating furniture away from perimeter walls—creates a profound kinetic and emotional ripple effect throughout the entire house.
The Architecture of Atmosphere and Spatial Psychology
Long before a single paint swatch is chosen or a vintage rug is unrolled, interior designers study the invisible currents of a home. Spatial psychology dictates that our emotional baseline is inextricably tied to the geometry, scale, and lighting of our surroundings. When a room suffers from poor layout ergonomics or visual clutter, it triggers micro-stresses in the brain. The 27-makeover benchmark reveals a recurring pattern: the "before" states are almost universally characterized by defensive living, where occupants crowd furniture against walls to create illusory space, blocking natural traffic paths and trapping stagnant air.
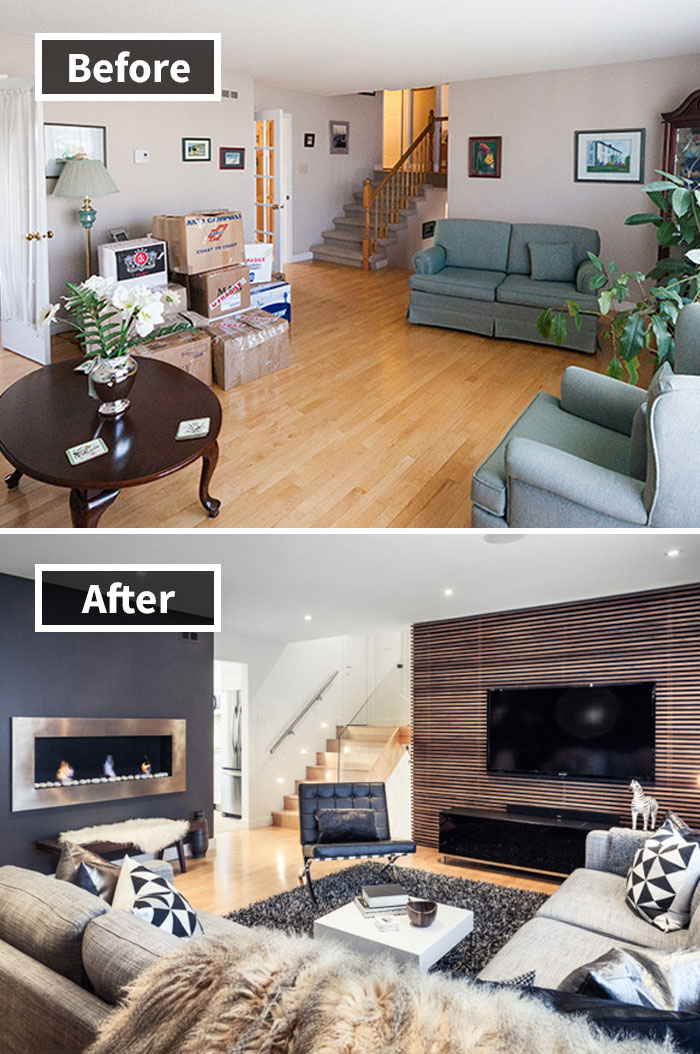
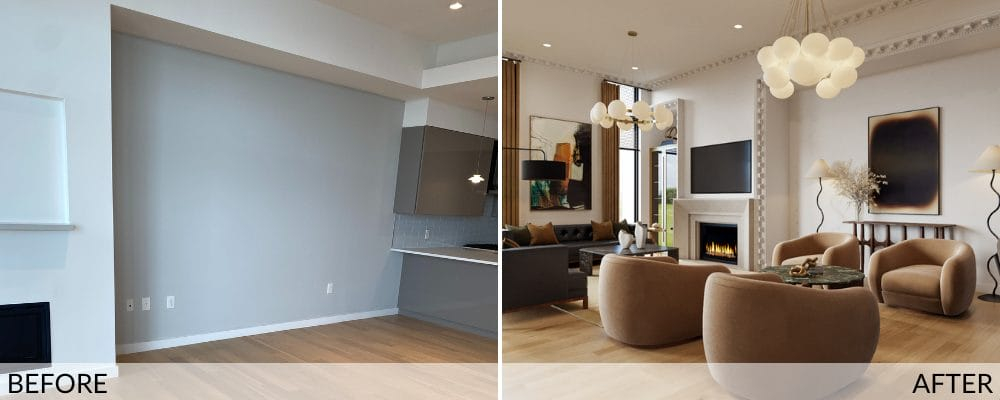
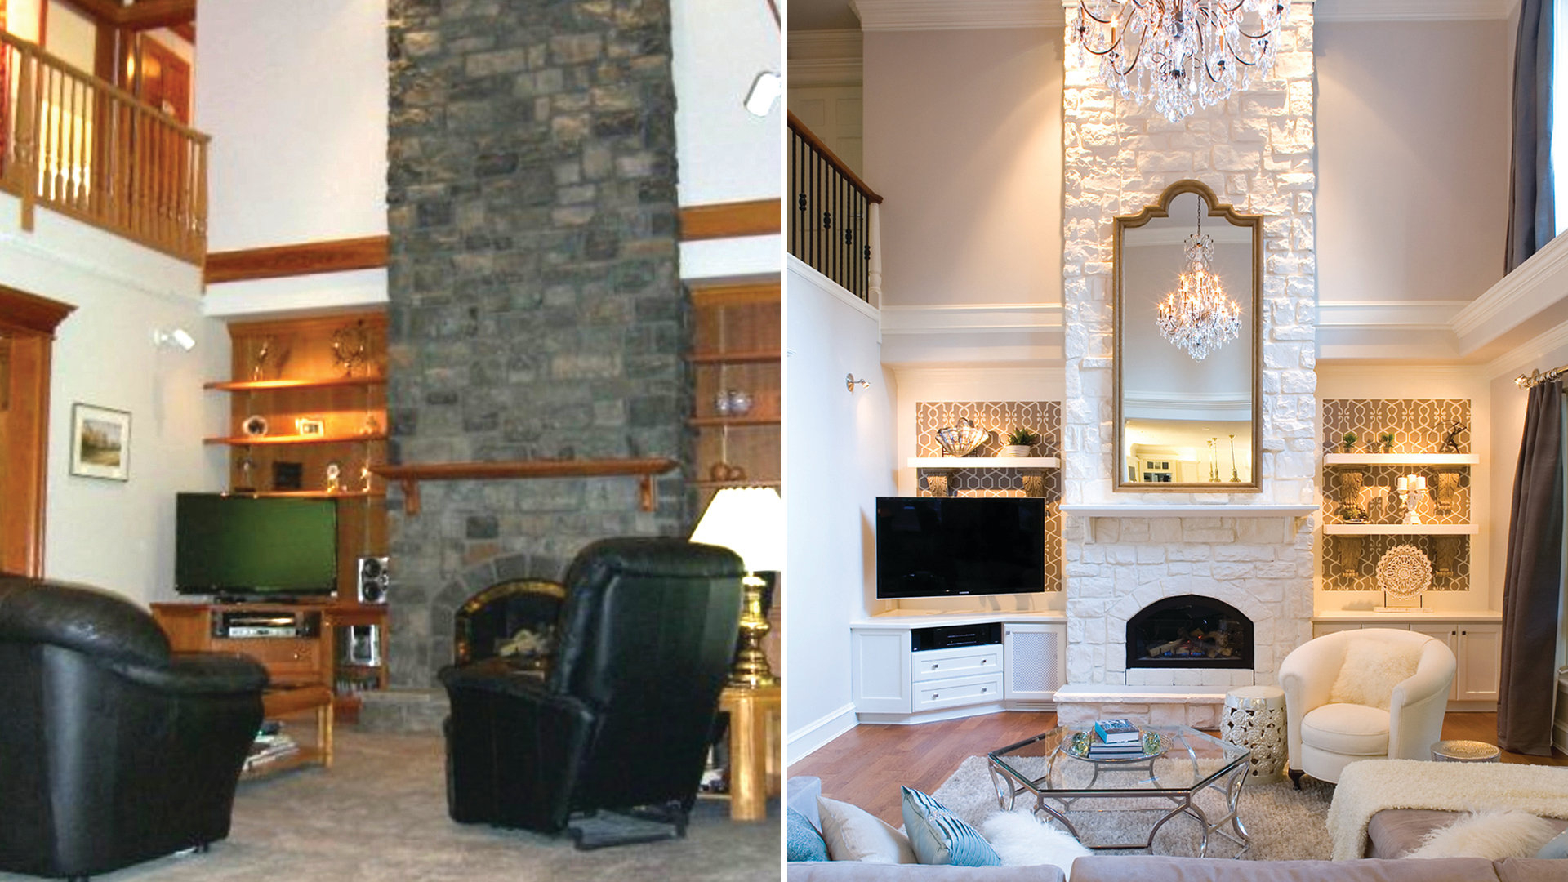
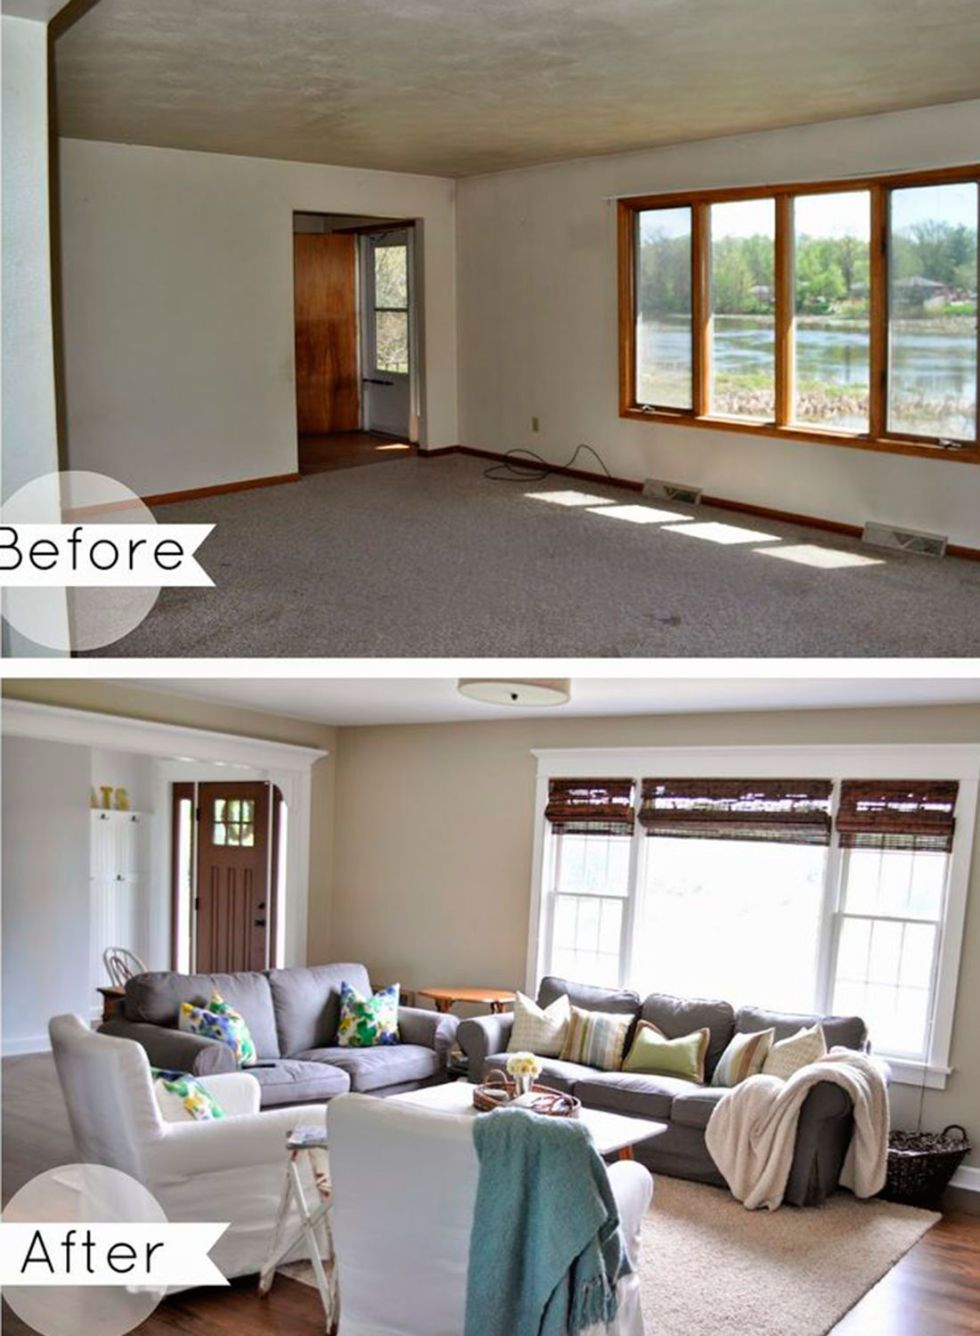
Take, for instance, the classic cramped urban living room transformation. In its initial state, dark window treatments choked daylight, while bulky, ill-proportioned seating forced inhabitants into awkward body postures. The designer’s intervention did not involve expanding the square footage by a single inch. Instead, they removed heavy draperies, installed floor-to-ceiling sheer linen panels to diffuse glare, and swapped the dark sofa for a low-profile sectional upholstered in performance bouclé. By introducing sightlines that extended to the farthest corners of the room, the perceived volume of the space doubled.
This manipulation of scale and light directly impacts the autonomic nervous system. Rooms bathed in balanced, layered lighting—combining task, ambient, and accent sources—signal safety and openness to the brain. Conversely, cavernous shadows and harsh, unshaded glare keep cortisol levels elevated. When designers orchestrate a total room overhaul, they are essentially rewriting the script of daily rituals. A kitchen island repositioned to face an open dining area transforms cooking from an isolated, chore-based punishment into an inclusive, social anchor of the home.
Deconstructing the 27 Transformations Across Diverse Functional Zones
Analyzing a diverse portfolio of 27 distinct room makeovers highlights how different zones demand entirely different energetic responses. A bedroom requires a Yin-focused atmosphere designed for cognitive shutdown and restorative sleep, whereas a home office needs Yang energy characterized by structural clarity, focus-enhancing color temperatures, and minimal visual distraction. Designers achieve this not through generic formulas, but by diagnosing what each specific room is failing to do for its inhabitants.
In bedroom transformations, the pivot point is almost always the bed wall and tactile layering. A typical "before" bedroom often features mismatched hand-me-down furniture, overhead lighting that casts harsh downward shadows, and a lack of acoustic dampening, leading to restless sleep. Designers fix this by anchoring the room with a substantial upholstered headboard, introducing blackout drapery tracks mounted near the ceiling line to cheat vertical height, and layering textures like washed linen, brushed brass, and wool rugs. The energy shifts from transient and chaotic to grounded and womb-like.
Conversely, bathroom makeovers within these portfolios demonstrate the power of high-impact surface geometry. Bathrooms are notoriously prone to feeling sterile and clinical when clad in standard-issue builder-grade ceramic tile and cold chrome hardware. By swapping these elements for warm terracotta zellige tiles, unlacquered brass fixtures that patina with age, and fluted glass shower enclosures, designers inject organic warmth into spaces defined by water and hard surfaces. The room ceases to be a purely utilitarian hygiene station and becomes an intentional space for personal ritual and decompression.
Methodical Blueprint for Executing a Transformative Room Makeover
Translating the high-level genius of professional designers into a practical home project requires a disciplined, step-by-step methodology. You cannot simply buy new throw pillows and expect a foundational energetic shift. True transformation follows a logical hierarchy of needs, moving from structural flow down to the finest decorative details.
- Step 1 (Spatial Audit and Flow Mapping): Walk through the target room at different times of the day to observe natural light paths, draft zones, and traffic bottlenecks. Identify what furniture pieces currently obstruct movement or block architectural features like windows and vents.
- Step 2 (The Great Declutter and Subtractive Editing): Remove everything from the room that does not serve an active functional or deep emotional purpose. Designers often state that what you take out of a room matters far more than what you put in.
- Step 3 (Lighting Layering Overhaul): Erase the dreaded single overhead flush-mount light. Plan for a triad of illumination: ambient sources (chandeliers, flush architectural lights), task sources (reading lamps, under-cabinet strips), and accent sources (picture lights, toe-kick LEDs).
- Step 4 (Scale and Proportion Correction): Select anchor furniture pieces that respect the physical dimensions of the room. Choose legs on sofas and credenzas to allow floor space to remain visible, which tricks the brain into perceiving a larger footprint.
- Step 5 (Tactile and Chromatic Layering): Introduce a cohesive color palette anchored by neutrals, punctuated by intentional accent tones. Layer varying textures—matte wood, polished stone, woven natural fibers, and soft textiles—to give the room depth and emotional resonance.
Navigating Common Redecorating Traps and Practitioner Workarounds
Even enthusiastic DIYers and design novices frequently stumble into well-documented traps that undermine their makeover efforts. Recognizing these pitfalls before picking up a paintbrush or ordering a custom sofa can save thousands of dollars and weeks of frustration.
- Pitfall 1 (Ignoring Scale and Buying Miniature Furniture): Homeowners often panic in small rooms and buy undersized furniture, making the space feel like a dollhouse. The practitioner workaround is to use fewer, larger-scale pieces rather than many small ones to reduce visual clutter and create a sense of grounded luxury.
- Pitfall 2 (Sample Blindness and Incorrect Paint Sheen): Painting a postage-stamp-sized swatch directly on a textured wall and choosing flat paint for high-traffic zones. The workaround is to paint a 2-foot by 2-foot board, move it to all four walls to watch how natural light shifts throughout the day, and reserve washable eggshell or satin for walls.
- Pitfall 3 (The Gallery Wall Trap and Poor Hanging Heights): Hanging artwork too high, floating pieces haphazardly without an anchoring furniture piece below them. The workaround: center the optical middle of art pieces at eye level (roughly 57 to 60 inches from the floor) and anchor groupings to sofas, consoles, or headboards.
- Pitfall 4 (Overmatching the Color Palette): Sourcing every single item from the exact same furniture collection or matching wood tones identically, resulting in a sterile showroom vibe. The workaround: embrace the "high-low" mix by combining vintage woods, painted finishes, and contemporary metals for organic depth.
- Pitfall 5 (Neglecting Acoustic Management): Designing a visually stunning room that echoes every sound due to hard floors, bare walls, and glass surfaces. The workaround: integrate thick wool area rugs, heavy drapery panels, and upholstered furniture to absorb sound waves and soften the room’s auditory energy.
The Broader Impact of Spatial Alignment on Well-Being and Lifestyle
When you systematically apply these design principles across multiple rooms, the ripple effect reaches far beyond interior aesthetics. Modern behavioral studies increasingly confirm that our homes act as external regulators of our internal emotional states. A chaotic, poorly lit home reinforces feelings of overwhelm, decision fatigue, and procrastination. Conversely, a home that has undergone a deliberate energy shift acts as a silent partner in personal productivity and peace of mind.
Consider the economic and sustainable dimensions of thoughtful interior transformations. Rather than fleeing a home that feels tired or dysfunctional by jumping into the chaotic real estate market, investing in a targeted designer makeover unlocks the hidden potential of existing square footage. Sustainable design practices—such as repurposing vintage furniture, sourcing locally milled lumber for custom built-ins, and utilizing low-VOC (volatile organic compounds) paints—ensure that transforming your living space does not come at the expense of environmental health.
Furthermore, a well-designed home fundamentally changes how we interact with family and guests. Open, intuitive layouts encourage organic conversation and shared experiences, while well-delineated private zones provide the necessary solitude required for mental recovery. The physical architecture of your home becomes a physical manifestation of your priorities, signaling to yourself and others what you value most: tranquility, creativity, connection, or rest.
Core Recommendations for Sustaining a High-Energy Living Environment
Maintaining the energetic integrity of a home after a major makeover requires ongoing vigilance against the natural creep of domestic clutter and neglect. Designers do not simply install a room and walk away; they establish frameworks that keep the space functional and vibrant over years of daily living.
- Establish Seasonal Micro-Edits: Every quarter, rotate decorative accessories, swap heavy winter textiles for breathable linens, and clear out stagnant items that have accumulated on surfaces.
- Prioritize Maintenance Over Overhaul: Address minor wear and tear immediately—touch up scuffed baseboards, clean upholstery spills, and replace burned-out lightbulbs—to prevent the slow slide back into degradation.
- Honor the One-In, One-Out Rule: To prevent clutter from suffocating your newly reclaimed spatial energy, ensure that every new furniture piece or decorative object brought into the home replaces an existing item.
- Embrace Living Elements: Integrate indoor plants, fresh cut flowers, or natural stone elements into every room to maintain a direct, grounding connection to the natural world.
The journey from a heavy, draining living space to an aligned, energetic sanctuary is rarely an overnight accident. It is the result of intentional choices, disciplined decluttering, and a deep respect for how physical space dictates human behavior. Whether you are tackling a single dim hallway or orchestrating a whole-house overhaul inspired by professional design portfolios, the core lesson remains identical: your home should work for you, not against you.
As we look toward the future of residential design, the focus continues to shift away from rigid architectural trends and toward deeply personal, highly functional spaces that prioritize mental health and emotional well-being. By taking control of your spatial environment—one room, one lighting layer, and one layout adjustment at a time—you reclaim the power to shape your own daily experience. Open the curtains, let the light flood in, and allow your living spaces to reflect the clarity and energy you wish to bring into the world.