The dull, persistent throb between your shoulder blades after twenty minutes of chopping onions isn’t a badge of honor; it is a design failure. We tend to blame dull knives or standing too long on hard tile, but the real culprit is usually invisible. It is the three-inch discrepancy between where your kitchen island sits and where your body naturally demands it to be. Millions of homeowners renovate their kitchens, home offices, and utility rooms every year, obsessing over quartz patterns, cabinet door profiles, and smart appliance integrations while completely ignoring the fundamental biomechanics of the spaces they inhabit.
Consider the typical kitchen layout designed in the mid-twentieth century, an era when average human statures were different and gendered labor divisions dictated that a single height fit everyone. Today, we cram multiple family members of wildly varying heights into the same culinary workspace, forcing shorter cooks to strain upward with elevated shoulders and taller partners to hunch over like question marks. When you multiply these micro-postural insults across thousands of hours of food preparation, dishwashing, and folding laundry, the result is chronic musculoskeletal fatigue, lower back strain, and a profound, unexplained physical exhaustion at the end of a domestic evening.
Spatial planning is rarely treated as a health intervention, yet it dictates our daily physical comfort more than almost any piece of furniture we own. Walkways are similarly mishandled. We eye a floor plan, pencil in a thirty-six-inch aisle because it felt fine in an old apartment, and realize too late that opening the dishwasher blocks the pantry access entirely. This collision between human movement and static cabinetry creates a daily obstacle course of minor frustrations that compound into physical stress.
To understand why our living spaces often work against our bodies, we have to look past aesthetic trends and examine the history of domestic architecture. Standard counter heights of thirty-six inches have dominated residential construction for nearly a century, codified not by human physiologists studying spinal alignment, but by the height of mass-produced cabinet carcasses and standardized appliance dimensions from the post-World War II manufacturing boom. Back then, efficiency apartments and suburban tract homes prioritized construction uniformity over individual ergonomics. Kitchens were designed for a mythical "average" user—usually pegged at a five-foot-four-inch woman—ignoring the statistical reality that human heights vary by over a foot within any given family.
As contemporary home design shifted toward open-plan living, kitchens transformed from hidden workspaces into the social epicenter of the house. This evolution brought new demands. Islands became multi-functional zones for meal prep, casual dining, laptop work, and children’s homework. Yet, the underlying dimensions remained stubbornly locked in the past. We began asking a single, static thirty-six-inch surface to perform the duties of a high-speed prep station, a low-profile dining table, and an ergonomic standing desk, failing to recognize that different tasks require entirely different vertical planes of operation.
Compounding this vertical rigidity is the chronic neglect of horizontal circulation dynamics. Walkways are not static storage corridors; they are dynamic kinetic channels. When two people attempt to pass each other or work in tandem around an island, inadequate clearances force awkward lateral twists, hip bumps, and unnatural shifts in gait. Architecture schools teach flow, but residential builders often default to minimum code requirements, treating safety clearances as maximum boundaries rather than starting points for human comfort. The human body requires breathing room to move naturally, and when we squeeze walkways to maximize cabinet footage, we pay for it with physical tension.
The Biomechanics of Vertical Planes: Why Standard Counter Heights Fail
The human spine is a marvel of evolutionary engineering, designed for dynamic movement, axial loading, and natural extension. It is distinctly unsuited for sustained, asymmetrical forward flexion. When a countertop is too low for a user, the erector spinae muscles in the lower back must contract continuously to hold the upper torso at an angle, while the trapezius muscles hike the shoulders to compensate for the lack of reach. Within fifteen minutes, micro-tears and lactic acid buildup begin in the soft tissues. Conversely, when a surface is too high, the user is forced to elevate their arms, locking the shoulder girdle and fatiguing the rotator cuff muscles just to slice a loaf of bread.
Ergonomic science dictates that the ideal working height for precision tasks—like chopping herbs or kneading dough—should be roughly three to four inches below the user’s bent elbow. For a person standing five feet and ten inches tall, this usually translates to a counter height closer to thirty-eight or thirty-nine inches. For someone six feet four inches, it might require forty-one inches. Yet, building standards stubbornly anchor us to a one-size-fits-all thirty-six-inch baseline. This discrepancy explains why tall cooks frequently resort to leaning their hips against lower cabinets or spreading their legs wide to lower their torso center of gravity, habits that throw the pelvis out of alignment and strain the hip flexors.
The problem multiplies exponentially in multi-tier kitchens and modern islands. Many homeowners install multi-level islands featuring a lower prep surface alongside a raised bar-height seating area of forty-two inches. While this visually breaks up the room, it often creates ergonomic dead zones. The raised bar section is rarely deep enough to accommodate a comfortable posture, forcing diners to perch on high stools with zero lumbar support, dangling their legs or hooking their feet haphazardly around foot rails. Meanwhile, the transition zones between different heights create awkward catchment areas for clutter and make continuous surface cleaning an exercise in wrist strain.
Furthermore, we must account for the shift between standing and seated tasks. Modern kitchen planning frequently incorporates sit-stand workstations or lowered baking centers, but these are often implemented as cosmetic afterthoughts rather than integrated functional zones. If a baking counter is dropped to thirty inches to make kneading easier—a historically sound practice borrowed from old-fashioned pastry tables—it must be paired with appropriate knee clearances and foot placement zones. Without these considerations, the user simply trades lower back strain for cramped hip and knee angles, proving that changing a single dimension without holistic planning achieves very little.
Spatial Flow Dynamics: The Hidden Mathematics of Kitchen Walkways
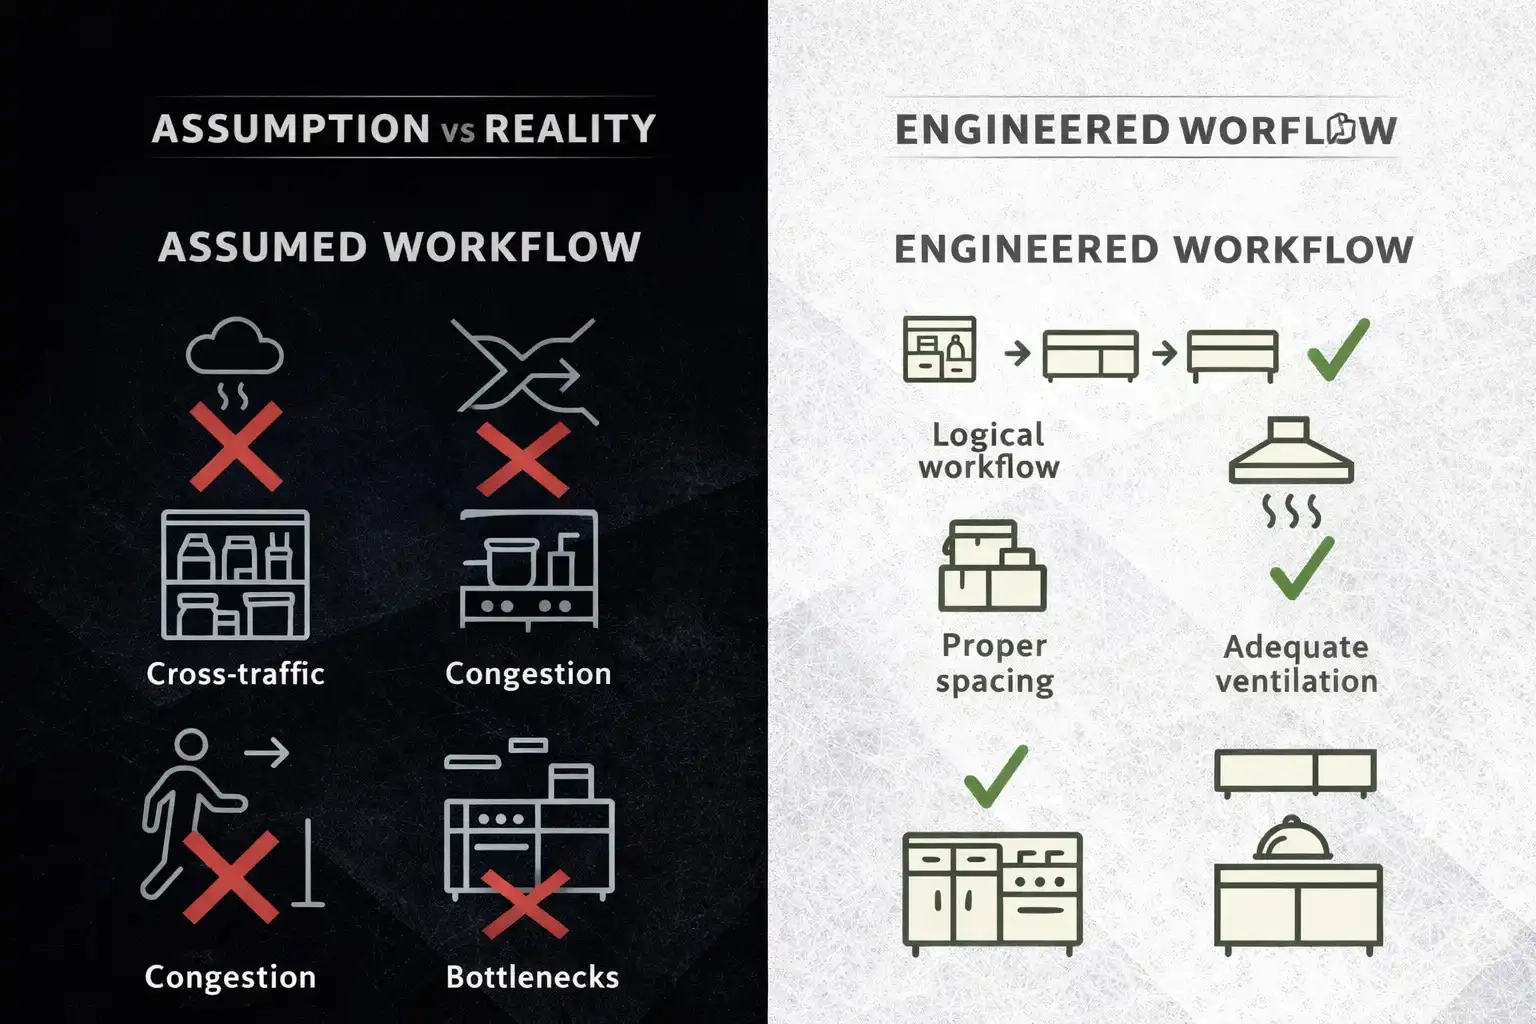
Walkway design is an exercise in kinetic architecture, requiring an understanding of body envelopes, appliance swing radiuses, and traffic flow vectors. A common mistake is measuring walkways from the absolute edge of the countertop rather than the outermost protrusion of the cabinet hardware, appliance handles, or open doors. A thirty-six-inch aisle looks sufficient on a two-dimensional floor plan, but once you factor in modern cabinet pulls that stick out an inch and a half, plus the ergonomic overhang of a quartz countertop profile, that clear path shrinks rapidly.
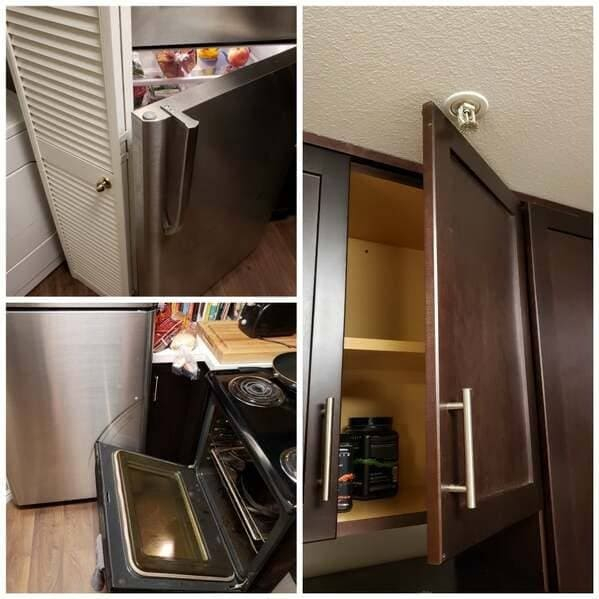
When a dishwasher door drops down, it extends roughly twenty-four to twenty-six inches into the room. If your island walkway is set to thirty-six inches, you are left with a mere ten to twelve inches of clearance between the open dishwasher rack and the opposite cabinetry. This creates a severe pinch point. The user cannot stand comfortably beside the open door to load plates; instead, they must contort their body sideways, twisting the lumbar spine while lifting wet, heavy ceramic dishes. This exact movement pattern is a primary catalyst for acute lower back sprains in domestic settings.
The National Kitchen and Bath Association (NKBA) provides baseline guidelines—recommending a minimum of forty-two inches for a single-cook kitchen and forty-eight inches for a multi-cook layout—but these are bare minimum safety thresholds, not optimal comfort zones. In high-traffic transition spaces where household members pass through the kitchen to reach a backyard or pantry, those aisles need to expand to fifty-four or sixty inches. Ignoring these traffic vectors turns the kitchen prep zone into a collision hazard, where cooks carrying boiling pots of water must constantly navigate around family members cutting through the workspace.
+-----------------------------------------------------------------+
|                        OPTIMAL CLEARANCE ZONES                   |
+--------------------------+--------------------------------------+
| Zone Type                | Minimum / Optimal Recommendation     |
+--------------------------+--------------------------------------+
| Single-Cook Aisle        | 42 inches (Minimum) / 48 inches (Opt)|
| Multi-Cook Aisle         | 48 inches (Minimum) / 54 inches (Opt)|
| Appliance Swing Zone     | 48 inches clear of open doors        |
| Island Seating Clearance | 44 inches behind seated diners       |
+--------------------------+--------------------------------------+
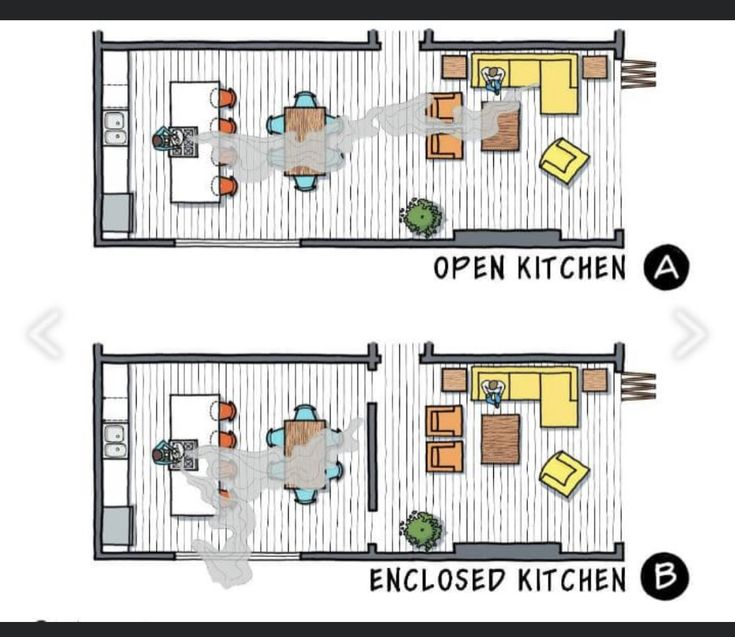
Beyond physical collisions, restrictive walkways destroy the psychological comfort of a room. Humans possess an innate sense of personal space and spatial defensiveness; when corridors feel claustrophobic, cortisol levels rise and the space is subconsciously avoided. In open-concept living, wide, uninterrupted pathways act as the invisible lungs of the architecture, allowing air and movement to circulate freely without causing spatial friction between people cooking, cleaning, and socializing.
Step-by-Step Methodology for Designing Ergonomic Heights and Aisles
Achieving an ergonomically sound layout requires a methodical, measurement-driven approach that prioritizes human bodies over generic architectural templates. You must build your floor plan from the inside out, starting with the primary users rather than the perimeter walls.
- Step 1 (User Biomechanical Audit): Measure the elbow heights of the primary household members who cook and prep food regularly. Stand upright in your current kitchen, drop your arms at your side, and bend your elbows at a ninety-degree angle; measure the distance from the floor to the bottom of your forearm to establish your personalized baseline working height.
- Step 2 (Task-Based Vertical Zoning): Map out distinct vertical zones for your kitchen based on physical intensity. Designate a primary precision prep counter at elbow-minus-four inches, keep washing and cleanup zones at standard thirty-six-inch heights to accommodate deep undermount sinks, and lower specific baking or kneading stations to thirty-two or thirty-four inches.
- Step 3 (Appliance Interference Mapping): Plot every major appliance door, pull-out pantry drawer, and trash pull-out on your grid. Draw their full extension arcs onto your floor plan to identify overlapping swing zones and ensure that opening the refrigerator does not block the primary prep sink access.
- Step 4 (Traffic Vector Optimization): Identify the primary paths of travel through the room—such as the route from the garage entry to the refrigerator or the path to the dining table. Widen these specific aisles to a minimum of forty-eight to fifty-four inches, designating them as high-flow circulation lanes separate from static cooking zones.
- Step 5 (Prototyping and Mockups): Before cutting stone or ordering custom millwork, build quick mockups using adjustable sawhorses, cardboard boxes, and temporary plywood sheets at your calculated heights. Test prep motions, reach angles, and passage flows for at least a week to validate the ergonomic math in real-world conditions.
Common Pitfalls and Field-Tested Workarounds in Spatial Planning
Even experienced designers occasionally fall victim to rigid conventions or aesthetic compromises that undermine the physical comfort of a space. Recognizing these frequent missteps allows you to course-correct before expensive materials are locked into place.
- Pitfall 1 (The Uniform Counter Trap): Designing every single surface in a large kitchen at the exact same thirty-six-inch height. Workaround: Introduce subtle height variations in islands or peripheral runs, using drop-down wood butcher blocks or raised quartz breakfast bars to create task-specific ergonomics.
- Pitfall 2 (Ignoring Toe Kick Dimensions): Forgetting to design adequate toe-kick recesses beneath cabinets, which forces the user’s feet back and causes them to lean forward awkwardly. Workaround: Ensure standard toe kicks maintain a depth of at least three inches and a height of four inches to allow feet to tuck underneath naturally, keeping the spine stacked directly over the pelvis.
- Pitfall 3 (Underestimating Seating Clearance): Placing kitchen island seating in high-traffic walkways without adequate pull-back space for stools. Workaround: Maintain a minimum of forty-four inches of clear floor space behind barstools to allow people to walk safely past seated guests without requiring diners to tuck their chairs in continuously.
- Pitfall 4 (The Corner Pinch Point): Placing tall pantry units or refrigerator doors directly adjacent to inside corners without filler strips or proper clearance. Workaround: Always include a three-to-six-inch pull-out filler or spacer beside corner appliances to ensure doors can open past ninety degrees, allowing internal drawers to slide out fully without smashing into adjacent walls.
- Pitfall 5 (Over-Reliance on Digital Rendering): Trusting computer-generated 3D walkthroughs that fail to convey physical scale, body clearance, and tactile reach. Workaround: Always supplement digital plans with full-scale tape outlines on your subfloor or temporary cardboard mockups to physically walk the space with your family.
Holistic Perspectives: The Long-Term Economic and Health Impact of Ergonomic Design
We live in a culture that treats home renovation primarily through an aesthetic and financial lens—focusing almost exclusively on resale value, stone selections, and social media appeal. Yet, the physical architecture of our homes has a direct, compounding impact on our long-term health span. Chronic postural stress accumulated in poorly designed kitchens and workspaces manifests over decades as degenerative disc disease, chronic myofascial pain, and reduced mobility. When you design a kitchen that aligns with human biomechanics, you are investing in preventive healthcare, reducing daily physical fatigue, and preserving your physical autonomy as you age.
From an economic standpoint, ergonomic planning protects your investment by preventing costly post-renovation modifications. Tearing out a stone countertop because an island aisle is too narrow to open the dishwasher is an expensive mistake that happens with alarming regularity. Designing with human factors in mind ensures that your space remains adaptable as your family changes. A kitchen that accommodates a tall teenager, an aging parent with limited mobility, and an adult cook of average height is a truly universal space that requires no future interventions.
Furthermore, thoughtful spatial flow fundamentally changes the social dynamics of the home. When a kitchen is constrained by narrow walkways and poor counter heights, it becomes a high-stress bottleneck where family members get in each other’s way, leading to frustration and friction. Expanding aisles and creating logical, unobstructed work triangles transforms the kitchen back into a welcoming sanctuary where cooking becomes a fluid, communal, and genuinely enjoyable ritual rather than an endurance test for your joints.
Actionable Recommendations and Key Takeaways for Your Next Project
Translating ergonomic theory into a successful spatial design requires discipline, clear measurements, and a willingness to push back against lazy building conventions. To ensure your next project safeguards your physical well-being, keep these core principles at the forefront of your planning process.
- Prioritize Customization Over Uniformity: Refuse to accept standard dimensions blindly. Tailor work surfaces to the specific physical heights and movement patterns of the people who actually use the space daily.
- Treat Walkways as Kinetic Systems: Design aisles based on active human movement, appliance door swings, and multi-user traffic vectors rather than static two-dimensional floor dimensions.
- Embrace Multi-Tiered Functionality: Break up large expanses of uniform cabinetry by integrating specialized stations—such as lowered baking zones or elevated prep counters—that match the biomechanics of specific tasks.
- Validate with Physical Prototyping: Never rely solely on blueprints or digital models. Build physical mockups of your proposed layouts and test them with real-world tasks before finalizing material orders.
The rooms we build ultimately shape the way we move, feel, and live within them. When we strip away the glossy veneer of interior design trends and look at the raw mechanics of daily life, we realize that comfort is not an accident; it is the direct result of intentional, human-centric planning. By respecting the natural limits of our spines, knees, and shoulders, and by giving our bodies the spatial breathing room they deserve, we transform our homes from static showrooms into supportive sanctuaries.
As residential architecture continues to evolve, the integration of ergonomic science into everyday spatial planning will no longer be considered a luxury reserved for custom architects, but a fundamental baseline expectation. Whether you are planning a sweeping gut renovation or simply rearranging a laundry room utility counter, remember to design for the body first and the aesthetic second. Your spine will thank you for the extra inches, and your daily routine will transform from an obstacle course into a fluid, effortless dance.