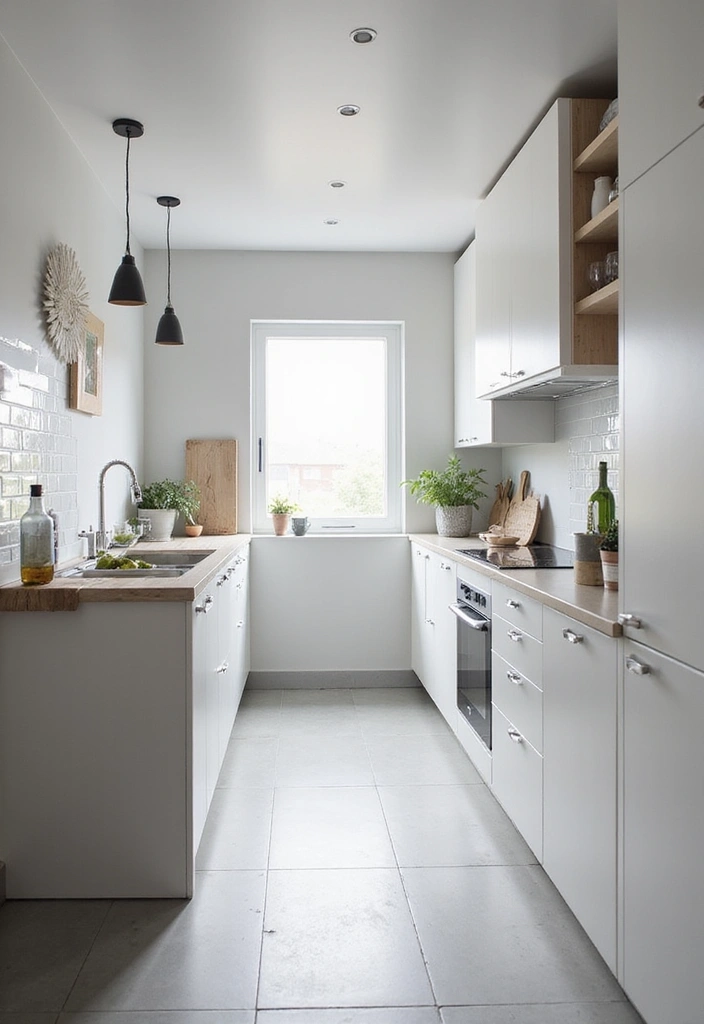
Have you ever stared at your cooking space and wondered how on earth you are supposed to fit a coffee maker, a cutting board, and your groceries all at the same time. It is a daily struggle for millions of people living in urban apartments or cozy homes. When square footage is tight, every single centimeter counts.
We all dream of expansive marble countertops and massive islands, but reality often hands us a tiny galley or a narrow nook instead. Dealing with limited room does not mean sacrificing style or function. With a few clever design choices and smart storage shifts, you can turn a frustratingly cramped zone into your favorite room in the house.
Look Up and Use Vertical Space
Most folks forget about the walls when they run out of counter room. Hanging pots, pans, and utensils frees up massive amounts of lower cabinet storage. Plus, it gives the room a charming, lived-in feel.
Installing tall shelving that reaches all the way to the ceiling draws the eye upward. This trick makes the whole area feel bigger than it actually is. Just keep a sturdy step stool nearby for those hard-to-reach items.
Embrace Multifunctional Furniture
When space is scarce, single-purpose items are a luxury you cannot afford. A rolling cart with a wood top serves as extra prep space and can double as a serving station when guests come over.
Fold-down tables are another game changer for tight layouts. You pull them out when chopping veggies and tuck them flat against the wall when dinner is over. It is all about flexibility and adapting your layout to what you are doing right now.
Clear Out Counter Clutter
Counter space is precious real estate. If an appliance only gets used once a year, it does not belong out in the open. Stash your blenders and mixers in lower cabinets or deep drawers.
Magnetic knife strips and wall-mounted spice racks keep everyday tools within arm’s reach without hogging valuable surfaces. A clean counter instantly tricks the brain into thinking the entire room is larger.
Smart Lighting Changes Everything
Dark corners make a tiny room feel like a cave. Swapping out a single harsh overhead bulb for layered lighting opens things up dramatically. Under-cabinet LED strips brighten up dark prep zones and add a modern touch.
Mirrors and reflective backsplashes also work wonders. Bouncing natural light around the room instantly creates an illusion of depth. Do not underestimate what a bright, airy color palette can do for a cramped cooking spot either.
Rethink Cabinet Interiors
Standard shelves often waste a ton of awkward vertical space. Adding pull-out wire baskets or lazy Susans ensures nothing gets lost in the dark back corners.
Tiered shelf inserts let you see all your canned goods and spices at a glance. When everything has a designated home, digging through cluttered cupboards becomes a thing of the past. Organization is the ultimate hidden weapon for small layouts.
You do not need an industrial-sized range to cook fantastic meals. Manufacturers now offer narrow refrigerators, slim dishwashers, and compact induction cooktops designed specifically for tight footprints.
Choosing apartment-sized appliances saves crucial floor space without sacrificing cooking power. You get all the utility you need while keeping pathways wide enough to move around comfortably.
Living with a compact cooking area requires a bit of creativity and careful planning, but the results are totally worth the effort. By utilizing vertical storage, choosing flexible furniture, and keeping counters clear, you can create a space that feels surprisingly open.
Embrace the cozy nature of your layout and make every single inch work hard for you. After all, some of the best meals and memories come out of the warmest, tightest kitchens.