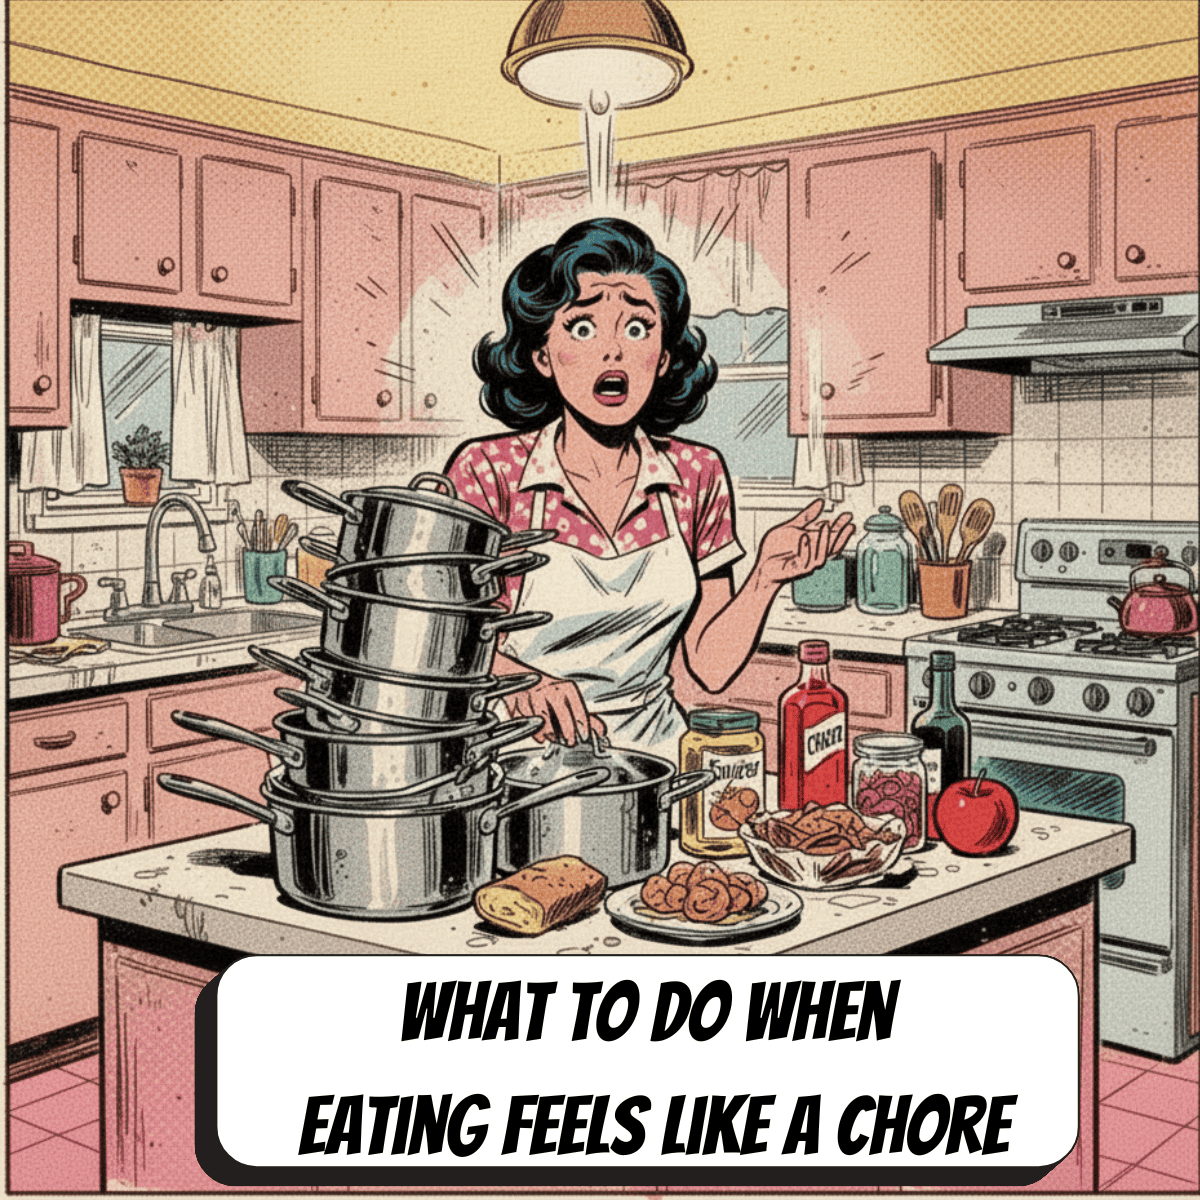
For seven years, our home operated like an unyielding series of administrative sectors. The kitchen was a functional bunker—closed off by a thick, lath-and-plaster partition, guarded by a swinging door that squeaked like a trapped animal. When dinner approached, one person—usually me or my partner—volunteered for solitary confinement. We would retreat behind that drywall barrier, surrounded by the hum of the refrigerator and the glow of the under-cabinet LEDs, while the rest of the household drifted into the living room to watch television or stare at phones. Communication required raised voices or physical migration across the threshold. The house was technically large enough, but emotionally, it felt claustrophobic.
Then came the sledgehammer, a borrowed 12-pound reciprocating saw, and a whole lot of calculated anxiety about load-bearing timber. We did not just remove drywall; we dismantled a domestic routine that had quietly dictated our lives for nearly a decade. Dust settled into every crevice of our existence for three weeks, turning our furniture the color of pale ash. Yet, the moment the final jagged edge of the header beam was painted and the last bag of construction debris was hauled to the curb, the acoustics of our daily life shifted entirely. The home stopped operating as a collection of holding cells and transformed into an integrated, communicative ecosystem.
This is not a story about real estate appreciation or modern interior design aesthetics. It is an exploration of domestic architecture’s hidden psychological impact. We rarely question the physical divisions we inherit when we buy or rent a home. We accept walls as permanent arbiters of space, privacy, and interaction. But physical barriers do more than hold up ceilings; they dictate human traffic, shape conversational dynamics, and subtly influence how easily we can ignore or engage one another. Removing that single wall did not just alter our floor plan; it rewired our family’s evening rituals from the ground up.
The Architecture of Isolation and Why We Build Walls We Do Not Need
Residential floor plans from the mid-to-late twentieth century were engineered around a philosophy of segregation. Kitchens were treated as industrial zones—places of heat, grease, and labor that should be hidden from guests and separated from relaxation areas. Dining rooms were formal shrines reserved for holidays, gathering dust the other three hundred and sixty days of the year. This compartmentalization mirrored a specific social era of domestic labor division, but in contemporary life, it creates an artificial barrier between the person preparing sustenance and the people consuming it.
When you stand in a walled-off kitchen, your field of vision is restricted to thirty inches of tile backsplash and the interior of the oven. You are physically cut off from the unfolding narrative of the household. If a child is doing homework at the dining table, or a partner is unwinding on the sofa, they exist in an entirely separate acoustic and visual dimension. This spatial fragmentation breeds a subtle form of domestic isolation. It turns the evening meal preparation into a lonely chore rather than a communal transition point from the workday to family time.
Breaking down that barrier forces a confrontation with how space shapes behavior. Structural engineers and residential architects understand that walls dictate flow, but they rarely discuss emotional flow. When sightlines are opened, peripheral vision catches movement, inviting spontaneous conversation. You do not have to "go somewhere" to talk to someone; you simply speak across a continuous spatial plane. The removal of the partition changes the gravitational pull of the house, shifting the center of gravity from the television screen in the living room to the central island of the kitchen.
This spatial unification also alters time management during the most hectic part of the day. The traditional evening rush—balancing homework help, cooking, mail sorting, and chores—feels frantic because it requires multitasking across disjointed rooms. In an open-plan environment, these activities overlap organically. A parent can chop vegetables while reviewing a spelling test or discussing the high points of a teenager’s day. The architecture stops working against you and starts supporting the natural overlap of family life.
The Psychological Shift from Parallel Play to True Engagement
Psychologists often talk about "parallel play" in young children—playing side by side without directly interacting. Without realizing it, many modern households practice adult parallel play, facilitated by compartmentalized rooms. One person cooks in isolation, another scrolls social media on the couch, and a third plays video games in a den. Everyone is under the same roof, but the psychological distance is vast. You can live parallel lives for years without ever truly colliding.
The afternoon we dropped that wall, the parallel play model shattered. Without the physical barrier, the kitchen island became an unintentional gravitational anomaly. People naturally migrated toward it, not because they were summoned, but because humans are visual creatures drawn to movement and light. The person cooking was no longer an invisible worker bee hidden behind drywall; they were part of the room’s dynamic foreground. Other family members began pulling up barstools simply to sit, shell peas, or talk about nothing in particular while dinner came together.
This spontaneous proximity fosters micro-conversations that rarely happen when formal gatherings are scheduled. In a closed-room setup, conversation requires intention. You have to walk into the kitchen, announce your presence, and initiate a dialogue. In an open-plan space, dialogue happens ambiently. Someone makes an observation about a podcast they heard, another person responds from the sink, and a full discussion unfolds without the pressure of a sit-down meeting. It lowers the activation energy required to connect.
Furthermore, this setup changes how children and teenagers interact with adults after school. Previously, coming home meant retreating to bedrooms to decompress away from parental oversight. Now, the natural path of movement from the front door leads directly past the open kitchen. Kids drop their backpacks on the floor, lean against the counter, and begin talking about their day before they even realize they are doing it. The open kitchen acts as a frictionless decompression chamber between the outside world and the sanctuary of home.
The Engineering Reality: What It Actually Takes to Open a Space
Romanticizing an open-plan home is easy until you start pulling away drywall and discover a tangle of plumbing stacks, electrical wiring, and structural load paths. Before any social transformation can occur, you have to survive the gritty reality of structural modification. Many DIY enthusiasts make the fatal mistake of swinging a sledgehammer before determining whether the wall they are attacking holds up the second story of their house.
The process demands meticulous planning, permitting, and often professional engineering oversight. A load-bearing wall cannot simply vanish; its weight must be redistributed through a laminated veneer lumber (LVL) beam or steel I-beam, supported by properly sized king and jack studs anchored down to the foundation. Ignoring these structural imperatives risks sagging rooflines, cracked drywall throughout the house, and catastrophic structural failure. Understanding the skeleton of your home is just as important as visualizing the aesthetic result.
Beyond structure, utilities present a silent challenge. Walls are rarely empty cavities; they are highways for electrical circuits, light switches, heating ducts, and sometimes supply or waste plumbing. Relocating a single electrical switch or rerouting a heating vent requires specialized trades or careful mapping of the home’s infrastructure. Failing to account for these elements turns a weekend project into a multi-month construction nightmare that strains both patience and household budgets.
Dust management is another hidden trial of wall removal. Fine drywall dust and plaster particles are remarkably invasive, migrating through HVAC systems to coat clothes, electronics, and kitchenware in distant rooms. Setting up heavy-duty plastic zip-walls, maintaining negative air pressure with box fans exhausting out windows, and sealing off vents are mandatory operational protocols. Respecting the physics of construction mess ensures that the renovation process does not destroy your home’s livability before you can enjoy the new layout.
- Step 1 (Structural Assessment): Hire a structural engineer or licensed contractor to inspect the attic and basement to determine if the wall bears vertical weight or provides lateral shear resistance.
- Step 2 (Permitting & Utility Mapping): Pull the necessary municipal permits and use a stud finder and thermal camera or cut exploratory holes to trace electrical wiring, plumbing lines, and HVAC ductwork hidden inside the cavity.
- Step 3 (Containment & Preparation): Erect heavy-duty plastic containment barriers, cover all furniture, and turn off HVAC systems to prevent fine construction dust from permeating the entire house.
- Step 4 (Demolition & Header Installation): Carefully strip away drywall, remove studs, notch out space for the support columns, and hoist the engineered LVL beam or steel header into place, securing it with approved hardware.
- Step 5 (Finishing & Integration): Patch drywall, feather textures, blend flooring transitions where the old wall footprint used to be, and repaint the newly unified space to create a seamless visual flow.
Navigating the Friction Points: Sound, Smells, and Loss of Privacy
Opening your home is not a universal upgrade without tradeoffs. The moment you dissolve walls, you also dissolve acoustic and olfactory boundaries. What gains you social connectivity costs you the quiet buffers that made separate rooms so functional. Understanding these friction points ahead of time prevents post-renovation regret and helps you manage household expectations.
Acoustics represent the most immediate shock. Hard surfaces like hardwood floors, quartz countertops, and exposed beams bounce sound waves with ruthless efficiency. When someone is blending a smoothie at 7:00 AM, the roar reverberates across the entire living room, waking up anyone trying to sleep in. The television’s dialogue competes directly with the clatter of pots and pans. Managing this requires a deliberate introduction of soft textiles—heavy area rugs, upholstered furniture, acoustic art panels, and heavy drapery—to absorb excess sound energy.
Olfactory penetration is another unexpected reality. In a closed-plan house, cooking odors stay contained behind the kitchen door. In an open layout, searing a steak or frying fish releases aerosolized fats and aromatic compounds that travel unimpeded into the living room furniture fabric and curtains. Investing in a high-velocity, externally vented range hood—one that moves at least 400 to 600 CFM (cubic feet per minute)—is no longer optional; it is essential domestic survival gear.
Finally, the loss of visual privacy changes how you manage household chaos. With a wall intact, you could simply close the door on a mountain of dirty dishes or unwashed mixing bowls until morning. In an open-plan space, your mess is always on display from the living room sofa. This forces a psychological shift in habits: either you adopt a clean-as-you-go philosophy, or you learn to tolerate the constant visibility of domestic clutter. For many families, this requires establishing new shared chores and resetting the kitchen counters before anyone sits down to relax for the evening.
- Pitfall 1 (Undersized Range Hood): Relying on recirculating microwave hoods that only blow filtered air around; always install an externally ducted hood rated for high CFM to eliminate cooking smoke and odors.
- Pitfall 2 (Acoustic Echo Chambers): Leaving all floors hard and bare, creating a noisy, hollow space; mitigate sound reflections by layering rugs, plush seating, and acoustic dampening materials.
- Pitfall 3 (The Clutter Trap): Failing to design hidden storage zones, leaving every cooking utensil and dirty pan visible from the living room; incorporate deep drawers, appliance garages, and a high-sided island bar to screen messes.
- Pitfall 4 (Ignoring Lighting Layers): Treating the new open space with a single overhead light source; design multi-layered lighting with task pendants, ambient dimmers, and accent LEDs to zone the space visually.
- Pitfall 5 (Skipping Threshold Transition Flooring): Leaving awkward gaps or mismatched heights where the old wall used to sit; plan flooring patches or intentional transition thresholds before demolition begins.
The Broader Cultural Shift Toward Integrated Domestic Spaces
The modern obsession with open-plan living is not merely a passing real estate trend; it reflects a broader cultural realignment in how we view family, work, and community. For generations, domestic architecture mirrored hierarchical social structures, where specialized rooms reinforced rigid roles. Today, our lives are fluid, multitasking, and informal. We work from home, we cook together, and we consume media collectively rather than retreating to private chambers.
This architectural shift mirrors changes in parenting styles as well. Helicopter parenting and authoritarian distance have largely given way to collaborative, communicative child-rearing models. Parents want to be accessible to their children while managing household tasks. An open floor plan removes physical barriers that create emotional distance, encouraging children to ask questions, observe adult labor, and participate in daily routines without feeling summoned to a formal family meeting.
From an economic and spatial perspective, removing walls makes smaller square footage feel vastly larger and more luxurious. In urban and suburban housing markets where square footage commands a premium, knocking down non-structural partitions maximizes the utility of every available foot. You eliminate dead-space hallways and redundant circulation corridors, converting wasted square footage into usable living area that serves multiple functions throughout the day.
Furthermore, this layout adaptation supports aging-in-place principles. Open spaces remove tripping hazards, narrow doorways, and tight corner transitions that complicate mobility for elderly family members or individuals with physical disabilities. By creating wide, unobstructed sightlines and continuous flooring planes, a home becomes safer, more adaptable, and infinitely more welcoming to guests of all physical abilities over the long span of its occupancy.
Cultivating New Evening Rituals in Your Newly Opened Home
Once the dust settles and the structural beams are securely in place, the real work begins: inventing the rituals that will inhabit the new space. Architecture provides the stage, but human behavior writes the script. If you do not consciously build new habits, you risk simply transferring old, disconnected routines into a larger, more echoey room.
We started with what we call the "Evening Convergence." Around 5:30 PM, the person driving dinner prep plays music at a conversational volume, and the rest of the family naturally drifts into the space. Instead of retreating to separate rooms, family members unpack their backpacks, mail, or laptops onto the far side of the island. We talk about logistics, debate trivial topics, and share the mundane highlights of our day while chopping, stirring, and setting the table.
We also instituted a strict "Clear the Deck" rule before eating. Because the kitchen and living room are visually unified, leaving a mess on the counters ruins the relaxed ambiance of the evening meal. Everyone participates in a five-minute tidy-up drill before we sit down. This simple habit transformed chore time from an isolating burden into a brief, cooperative ritual that transitions us smoothly from preparation to consumption.
Finally, the absence of walls turned our weekends and weeknights into hosting magnets. Neighbors and friends drop by more frequently because the house feels open, inviting, and easy to inhabit. People do not feel like they are intruding into a private back room or a formal parlor; they feel like they are stepping right into the heart of our daily routine. That single act of swinging a sledgehammer at a piece of drywall fundamentally changed our home from a collection of private rooms into a shared family home.
Looking back at the jagged scar where that wall used to stand, it is remarkable how much emotional weight a few studs and sheets of gypsum can carry. We feared the mess, the expense, and the structural unknowns. Yet, what we gained was infinitely more valuable than square footage or property equity. We gained a home that encourages presence over isolation, conversation over parallel play, and shared labor over solitary chore execution.
If you are standing in your own home right now, looking critically at a partition that divides your kitchen from your living space, consider what that wall is actually doing for your family. Is it protecting your privacy, or is it merely guarding an outdated habit of disconnection? Sometimes, the most important home improvement project you can undertake has nothing to do with luxury finishes and everything to do with removing the barriers that keep you apart.
Take the time to evaluate your home’s skeleton, consult the right structural professionals, and prepare for the dust. When the hammer finally falls and the dust clears, you might just find that the most profound transformation isn’t the view across the room—it’s the way your family finally gathers when there is nothing left standing in the way.