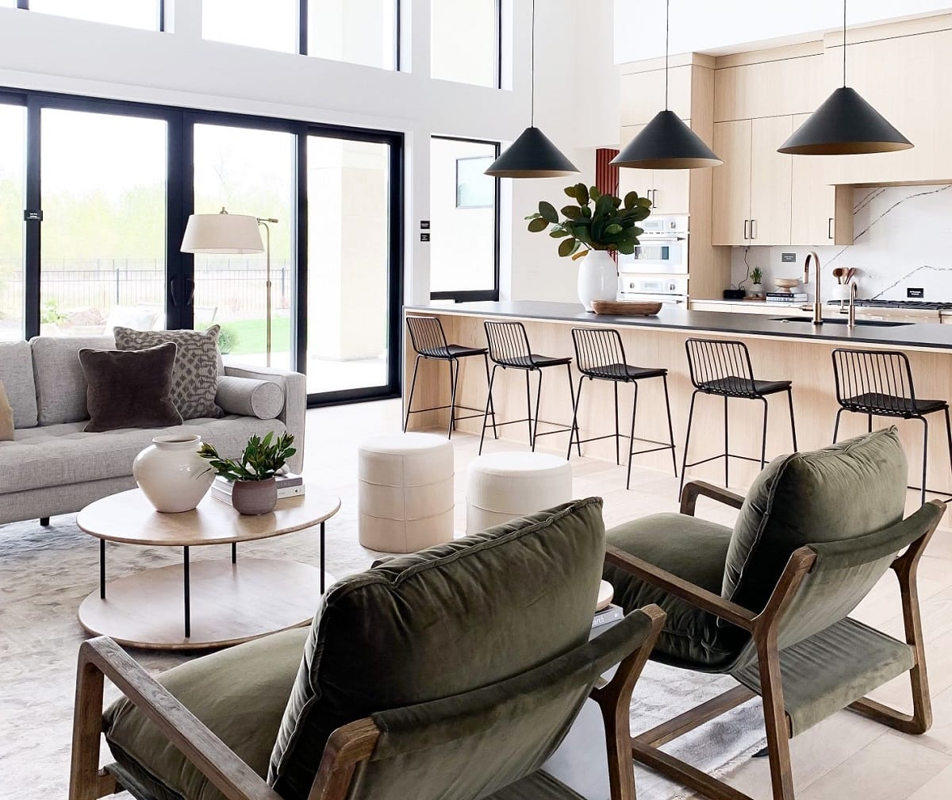
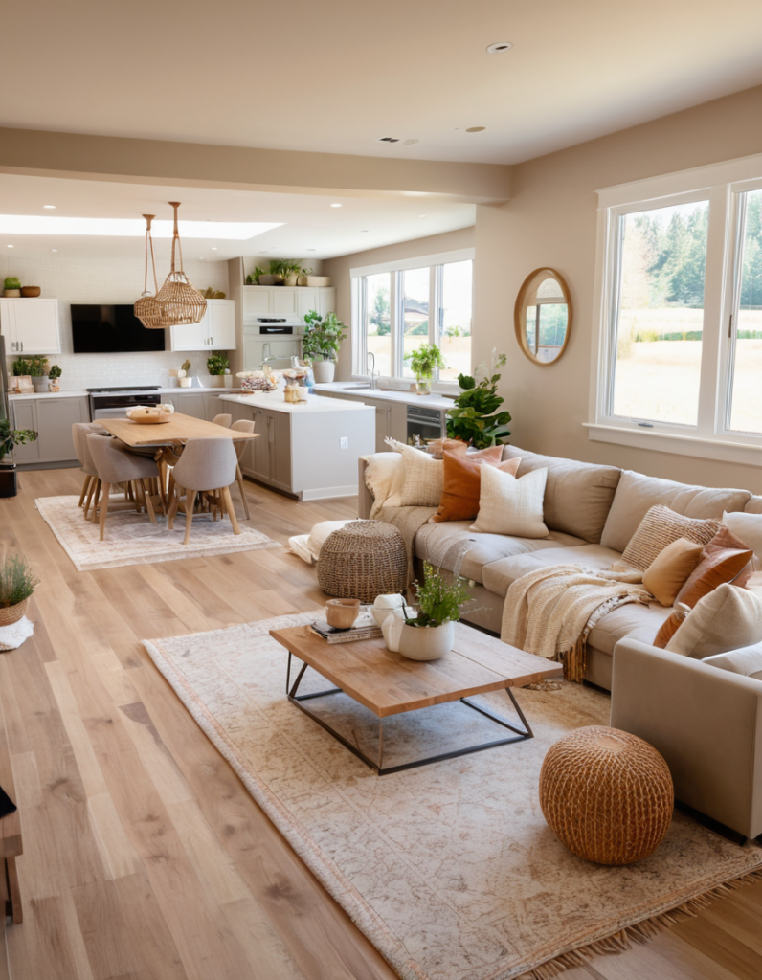
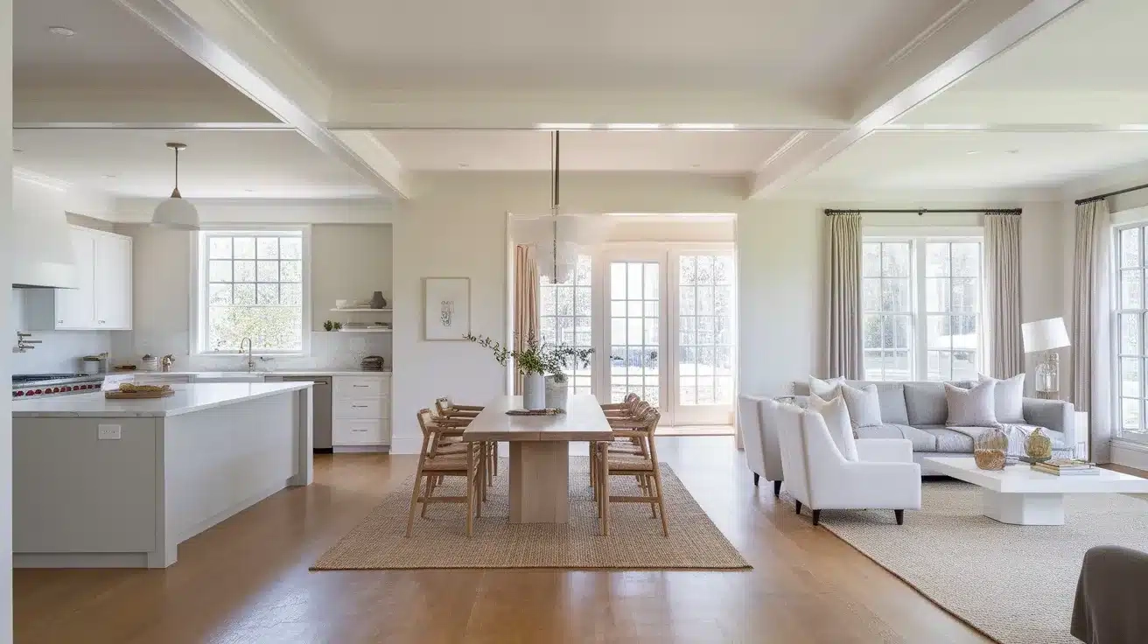
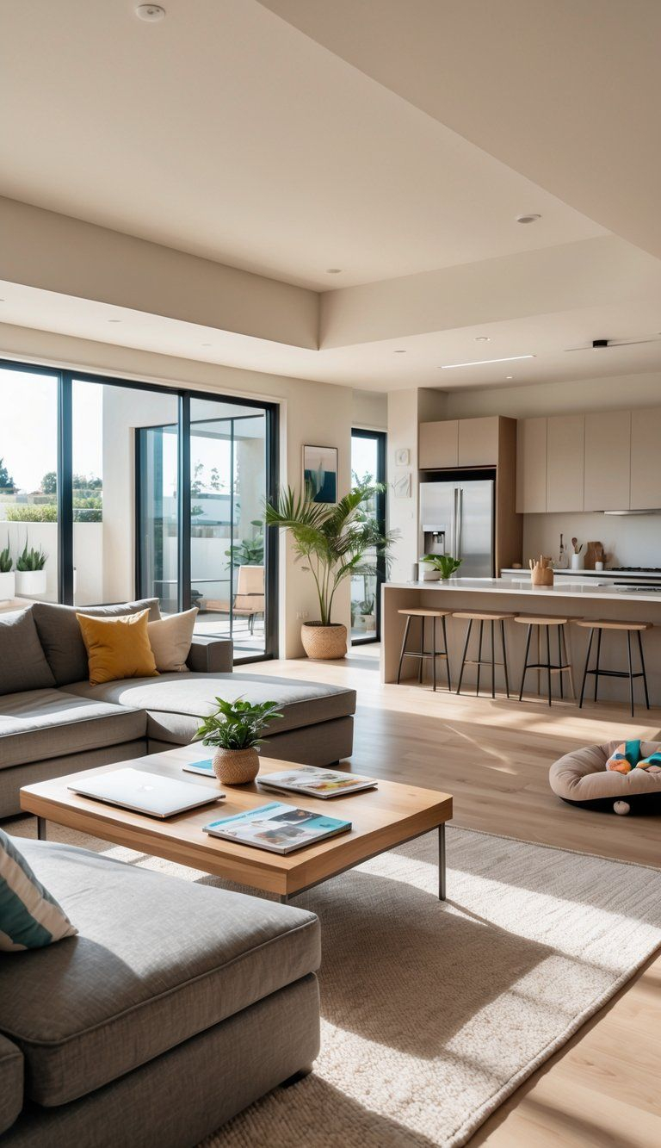
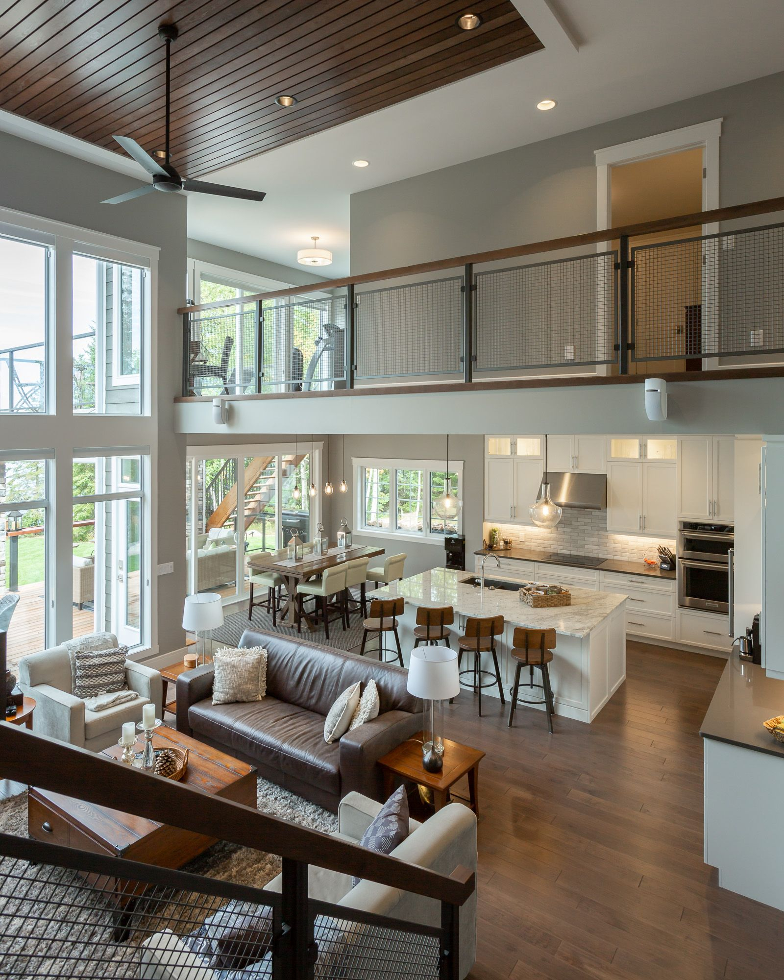
Step into a newly built, architectural glass-and-steel great room on a crisp Tuesday morning, and you will likely feel a sudden drop in your stomach. The soaring twenty-foot ceilings catch the light, the polished concrete floors stretch endlessly toward invisible boundaries, and the massive wall of windows frames a pristine horizon. It looks breathtaking in a real estate brochure. But the moment you try to live in it—the moment you place a standard eight-foot sofa against that staggering perimeter wall—the room instantly fights back. The furniture shrinks. The space turns hostile, echoing every footstep and swallowing your belongings whole, transforming a dream layout into a cavernous, disjointed void.
This architectural mismatch is the silent saboteur of modern interior design. For decades, the cultural pendulum swung hard toward open-concept living, trading cozy, defined compartmentalization for sweeping expanses of uninterrupted space. Yet, most homeowners and even novice designers approach these vast footprints with the wrong tactical playbook. They treat a grand pavilion like an oversized suburban living room, scaling up items uniformly or scattering undersized pieces across a polished floor like punctuation marks on a blank billboard. The resulting environment feels neither welcoming nor majestic; it feels sterile, disjointed, and profoundly uncomfortable.
Solving this spatial puzzle requires moving past basic interior design heuristics and understanding the hard physics of volume. Scale governs how an object relates to the human body and the overall room volume, while proportion dictates the harmonious mathematical relationship between elements within that space. When you are styling a sprawling layout, these two metrics are your only true structural walls. Master them, and you can transform an intimidating airplane hangar of a room into an intimate, layered sanctuary that commands both awe and tranquility.
The Invisible Geometry of Grand Architecture and Human Comfort
When human beings walk into an open-concept layout, our nervous systems instinctively scan for vertical and horizontal anchors. We look for shelter, boundaries, and points of reference that keep us from feeling exposed. In a traditional room with standard eight-foot ceilings, those cues are built directly into the drywall and standard doorframes. In a modern open layout featuring double-height volumes, exposed steel trusses, and twenty-foot expanses of glass, those biological comfort cues vanish entirely, replaced by overwhelming visual emptiness.
To counteract this, you must construct an invisible geometry that bridges the massive architectural scale with our modest human dimensions. This starts by understanding that vertical space cannot be left naked. If you anchor your styling efforts exclusively to the floor plane—stacking rugs, sectionals, and coffee tables while ignoring the upper fourteen feet of air—you create a heavy, low-slung visual mass that makes the ceiling feel oppressively high. Conversely, trying to fill that upper volume with random ornamentation creates visual chaos. The goal is to establish a stepped gradation of scale, where massive architectural bones are met by substantial foundational furniture, which in turn gives way to mid-level architectural details like floating shelves or oversized art, ultimately resolving at a comfortable human touchpoint.
Material weight also plays a critical role in this invisible geometry. In a large open layout, delicate fabrics, thin wire-frame furniture legs, and low-profile silhouettes are ruthlessly crushed by the sheer volume of air surrounding them. An open-concept room demands substance. This does not mean every piece of furniture must be blocky or oversized; rather, it means the aggregate visual density of a grouping must hold its own against the negative space. Think of furniture arrangements as islands in an architectural sea. If an island is built of balsa wood, it will capsize in the open ocean. If it is built of heavy timber, stone, and thick-weave upholstery, it anchors the entire surrounding expanse.
Why Standard Furniture Packages Fail in Sweeping Footprints
The most common trap in styling large open-concept homes is the reliance on standard retail room packages or proportional habits learned from smaller spaces. People assume that because a room is twice as wide, they simply need to buy twice as much furniture, or push everything against the perimeter walls to leave a massive dance floor in the middle. Both approaches violate every fundamental law of spatial design, resulting in layouts that feel like waiting rooms rather than curated homes.
Pushing furniture against the perimeter of a large open layout is a psychological defense mechanism born from small-space living, where we try to maximize floor area. In a grand layout, this perimeter hugging creates a desolate, echoing dead zone in the center of the room while making the walls look frantic and cluttered. The furniture becomes disconnected from the human experience, forcing people to shout across a vast expanse just to hold a conversation. Furthermore, standard retail dimensions—such as a generic thirty-inch-deep sofa or a standard forty-eight-inch round dining table—are engineered for average-sized, compartmentalized rooms. Placed in a sprawling layout, these dimensions look stunted, akin to dollhouse furniture dropped onto a stage.
Another fatal miscalculation is uniform scaling. Designers often make the mistake of making every single piece in a large room massive, thinking it will match the architecture. If your sofa is oversized, your coffee table is massive, your media console is monolithic, and your armchairs are deep-seated thrones, the room quickly loses its rhythm. Scale requires contrast to register. A truly well-styled open layout relies on dynamic tension: a monolithic, low-profile sectional balanced by slender, elegant floor lamps; a massive reclaimed wood dining table paired with chairs featuring open, airy backs. Without this interplay of heavy and light, the space suffocates under its own weight.
The Architectural Zoning Method for Sprawling Footprints
Transforming a cavernous open layout into a functional, inviting home requires treating the floor plan like an urban landscape. You are not simply decorating a room; you are master-planning a micro-city that must accommodate rest, dining, gathering, and transition. This methodology relies on deliberate zoning, where distinct functional areas are carved out of the void without erecting a single physical partition.
- Step 1 (The Macro-Zoning Blueprint): Walk the empty floor plan and identify the primary architectural anchors—such as a floor-to-ceiling stone fireplace, a bank of floor-to-ceiling windows, or structural steel columns. Map out your functional zones (living, dining, working, lounging) based on these natural focal points rather than arbitrary room boundaries.
- Step 2 (Anchoring the Zones with Textiles): Define the perimeter of each zone using monumental, high-pile or densely woven area rugs. Ensure that the rugs are large enough not just to sit beneath the front legs of your furniture, but to encompass the entire grouping with at least six to twelve inches of breathing room around the edges to prevent the floating islands from feeling untethered.
- Step 3 (Floating the Furniture Arrangements): Pull all primary furniture groupings entirely away from the perimeter walls. Float your seating arrangements in the center of the designated zones, allowing generous traffic pathways (ideally thirty-six to forty-eight inches wide) to circulate around them freely, reinforcing the scale of the architecture while creating intimacy.
- Step 4 (Layering Vertical and Horizontal Scale): Balance the low horizontal lines of your floating furniture groupings by introducing vertical counter-weights within the zone, such as towering indoor trees (like a mature Ficus lyrata), massive multi-tiered bookshelf units, or oversized custom art installations that span at least two-thirds the width of the furniture below them.
- Step 5 (Establishing Lighting Hierarchies): Cure the dead zones of a large open layout by designing a multi-layered lighting plan that operates at different heights. Combine down-lit architectural spotlighting with substantial mid-level floor lamps and low-slung table lamps, ensuring the light washes the upper volumes while casting intimate, human-scale pools of illumination below.
Navigating Scale Pitfalls and Architectural Misalignments
Even experienced stylists stumble when confronting the deceptive physics of open layouts. The human eye easily misjudges distance, height, and visual weight in spaces where walls do not exist to provide immediate contrast. Recognizing these hidden traps saves you from expensive design missteps that require entirely re-purchasing furnishings down the road.
- Pitfall 1 (The Undersized Area Rug Mistake): Placing a standard 8×10 rug in the center of a grand living room makes the entire seating arrangement look like a postage stamp adrift in an ocean. Workaround: Scale up immediately. For large open layouts, rugs should rarely be smaller than 10×14 feet, and often require custom sizing or multiple complementary rugs layered to establish proper grounding.
- Pitfall 2 (The Lonely Wall Syndrome): Leaving sprawling perimeter walls completely bare or hanging a collection of small, gallery-style frames that get swallowed by the vast drywall expanse. Workaround: Embrace monumental scale. Use single, oversized works of art, architectural salvaged panels, or floor-to-ceiling millwork built-ins that respect the vertical volume of the wall rather than fighting it with clutter.
- Pitfall 3 (Ignoring Traffic Flow and Spatial Compression): Creating a seating grouping so tightly packed or so sprawling that navigating the room feels like an obstacle course. Workaround: Maintain strict adherence to ergonomic pathways. Ensure clear, unobstructed corridors of at least three to four feet between zones so the space functions with the grace of a well-designed public pavilion.
- Pitfall 4 (Uniform Ceiling Height Illusion): Assuming that because an open layout has high ceilings, every single zone within it needs towering fixtures and monumental furniture. Workaround: Create deliberate compression and release. Use lower-slung furniture and lower pendant lighting directly over intimate seating areas to create a cozy, cocooning psychological effect underneath the soaring overhead architecture.
- Pitfall 5 (The Matching Suite Trap): Buying an entire living room collection from a single catalog, resulting in uniform heights, matching wood finishes, and identical fabric weights that strip the room of character and dimensional scale. Workaround: Curate a collected-over-time aesthetic by mixing vintage, industrial, and contemporary pieces that vary wildly in silhouette, material density, and height.
The Economic and Psychological Value of Proportionate Living Spaces
Beyond the immediate visual impact, the way we manage scale and proportion in our homes exerts a profound influence on our psychological well-being and long-term property value. In contemporary interior design, the trend toward expansive, multi-functional open layouts has highlighted a fundamental human need for spatial sanctuary. When a home’s proportions are correctly calibrated, it ceases to be just a shelter and becomes an active participant in our daily restoration.
Psychologically, living in a space with chaotic scale triggers subtle, chronic feelings of unease. A room where the furniture is too small makes occupants feel exposed and unsettled, while a room choked with misplaced, unproportioned items feels claustrophobic despite its physical square footage. Conversely, when scale and proportion are executed with precision, the brain registers harmony. The eye moves effortlessly across the room, resting on deliberate focal points and moving through clear, intuitive pathways. This seamless visual flow reduces cognitive load, allowing the home to function as a true refuge from an increasingly complex outside world.
From an economic perspective, mastering scale in large open layouts is the ultimate differentiator between amateur staging and high-end architectural design. High-net-worth real estate buyers can instantly sense when a massive footprint has been poorly styled with undersized, off-the-rack furniture. Proper styling that honors structural volume signals quality, craftsmanship, and bespoke luxury. It proves that the space has been tamed and optimized, transforming what could easily feel like a cold, echoing warehouse into a breathtaking, deeply human home that commands maximum market value.
Mastering the Art of Proportional Balance and Spatial Harmony
Achieving mastery over scale and proportion in a large open layout is not a matter of following rigid, unyielding formulas; it is an exercise in spatial empathy. You must learn to listen to the architecture—to respect the volume of the air, the reach of the light, and the raw tonnage of the building materials—while fiercely protecting the physical and emotional comfort of the human beings who inhabit the space.
This requires a willingness to edit ruthlessly. In a grand open layout, less is almost never more; rather, better is more. One monumental, perfectly scaled sofa is worth ten mediocre chairs. One breathtaking, oversized light fixture is infinitely more powerful than a dozen recessed cans scattered blindly across a ceiling. By focusing your energy on structural integrity, deliberate zoning, and uncompromising scale, you stop fighting your architecture and start partnering with it.
Ultimately, the goal of styling a sprawling home is to bridge the chasm between grand ambition and intimate daily life. When you get the scale right, the room exhales. The soaring ceilings no longer feel intimidating; they feel liberating. The expansive floors no longer feel empty; they feel calm. And your home finally achieves that rare, coveted equilibrium where majesty and coziness exist in perfect, effortless harmony.
The journey of styling a grand, open-concept home is rarely a straight line. It demands patience, a discerning eye, and the courage to experiment with dimensions that initially feel daring or unconventional. As architectural trends continue to champion fluid, boundary-pushing spaces, our understanding of how we occupy these volumes will only deepen, forcing us to move past outdated design habits and embrace a more thoughtful, human-centric approach to interior space.
Take a fresh look at your own open layout this weekend. Step back, put down the tape measure for a moment, and simply observe how your body feels when you walk through the zones you have created. Notice where your eye gets stuck, where the room feels breathless, and where the air flows too freely. Use these insights as your guide, make the bold adjustments required to anchor your furniture, and watch as your sprawling layout finally settles into its truest, most magnificent form.