The morning light cuts across the floorboards, pulling you out of sleep and dragging your body toward the most utilitarian room in the house. In a poorly designed home, this transition is a friction-filled gauntlet. You dodge an awkwardly positioned door swing, stub your toe on a protruding vanity corner, fumble for a light switch hidden behind a glass partition, and stand shivering beneath a showerhead that requires you to reach through a jet of icy water just to turn the valve. It is a series of minor daily annoyances that cumulatively drains your cognitive energy before the day has even begun.
Now, contrast that experience with a space engineered through the lens of invisible architecture. As you cross the threshold, the room feels instinctively right. The flooring transitions smoothly, warm underfoot without a vent in sight. The lighting shifts automatically from a soft, amber night glow to a crisp, awakening wash of daylight as you approach the mirror. The shower valve was plumbed three feet away from the shower head, allowing you to turn the water on and adjust the temperature in absolute comfort before stepping under the spray. Nothing fights you. Everything anticipates you.
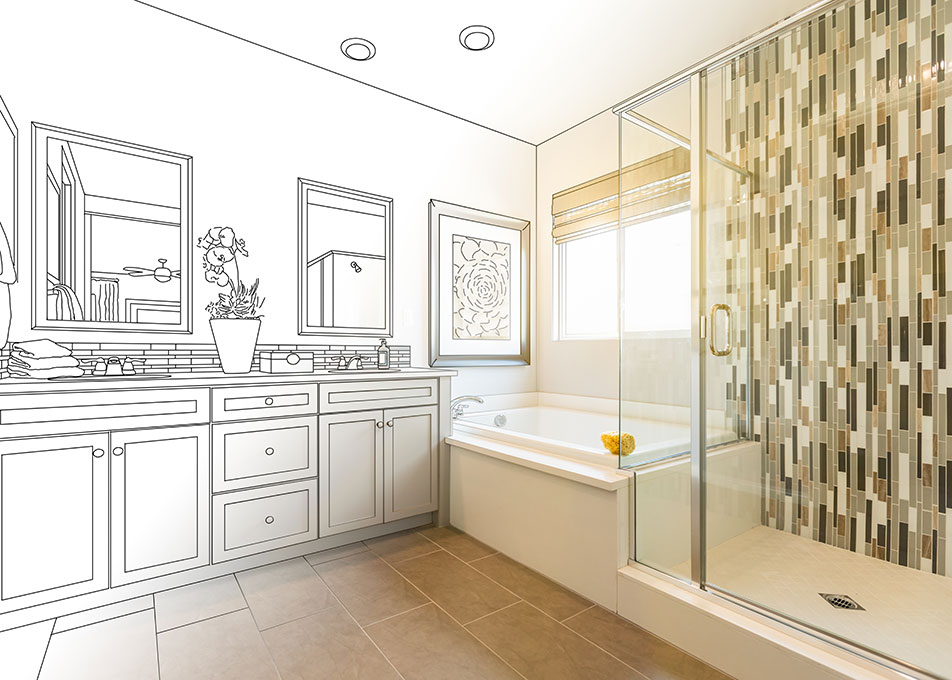
This divergence does not happen by accident, nor is it merely a matter of expensive tile or high-end plumbing fixtures. The difference between a frustrating bathroom and one that feels intuitive every single day lies in a hidden layer of planning—an invisible skeleton of micro-ergonomics, acoustic dampening, strategic sightlines, and spatial zoning that most people never see, but feel in every movement. By peeling back the surface finishes, we can examine the structural anatomy that turns a simple room into a seamless personal sanctuary.
For decades, domestic architecture treated the bathroom as an afterthought—a cramped box tucked at the end of a hallway, governed strictly by plumbing stacks and square footage minimums. Fixtures were lined up against drywall like bowling pins, maximizing pipe efficiency while completely ignoring human movement. You had the toilet staring directly at the entry door, the sink shoved into a dark corner, and a bathtub trapped behind a flimsy plastic curtain. The entire room functioned as a compressed utility closet.
As contemporary residential design has shifted toward wellness and mental restoration, the philosophy of bathroom planning has undergone a radical transformation. Architects and interior designers now look at the space not through the lens of fixed fixtures, but through the flow of daily human rituals. The modern bathroom is increasingly understood as an atmospheric decompression chamber—a transition zone between the chaotic demands of the outside world and the quiet restoration of the private self.
Achieving this frictionless state requires abandoning surface-level thinking. The most luxurious bathrooms rely on concealed engineering: in-wall cisterns that save space and quiet the flush, linear channel drains that allow for continuous large-format stone flooring, and balanced lighting schemes that mimic natural circadian rhythms. When these hidden systems work in harmony, the room stops demanding your attention. It recedes into the background, letting your mind rest while your body goes through its morning and evening routines on autopilot.
Spatial Choreography and the Psychology of Clear Zoning
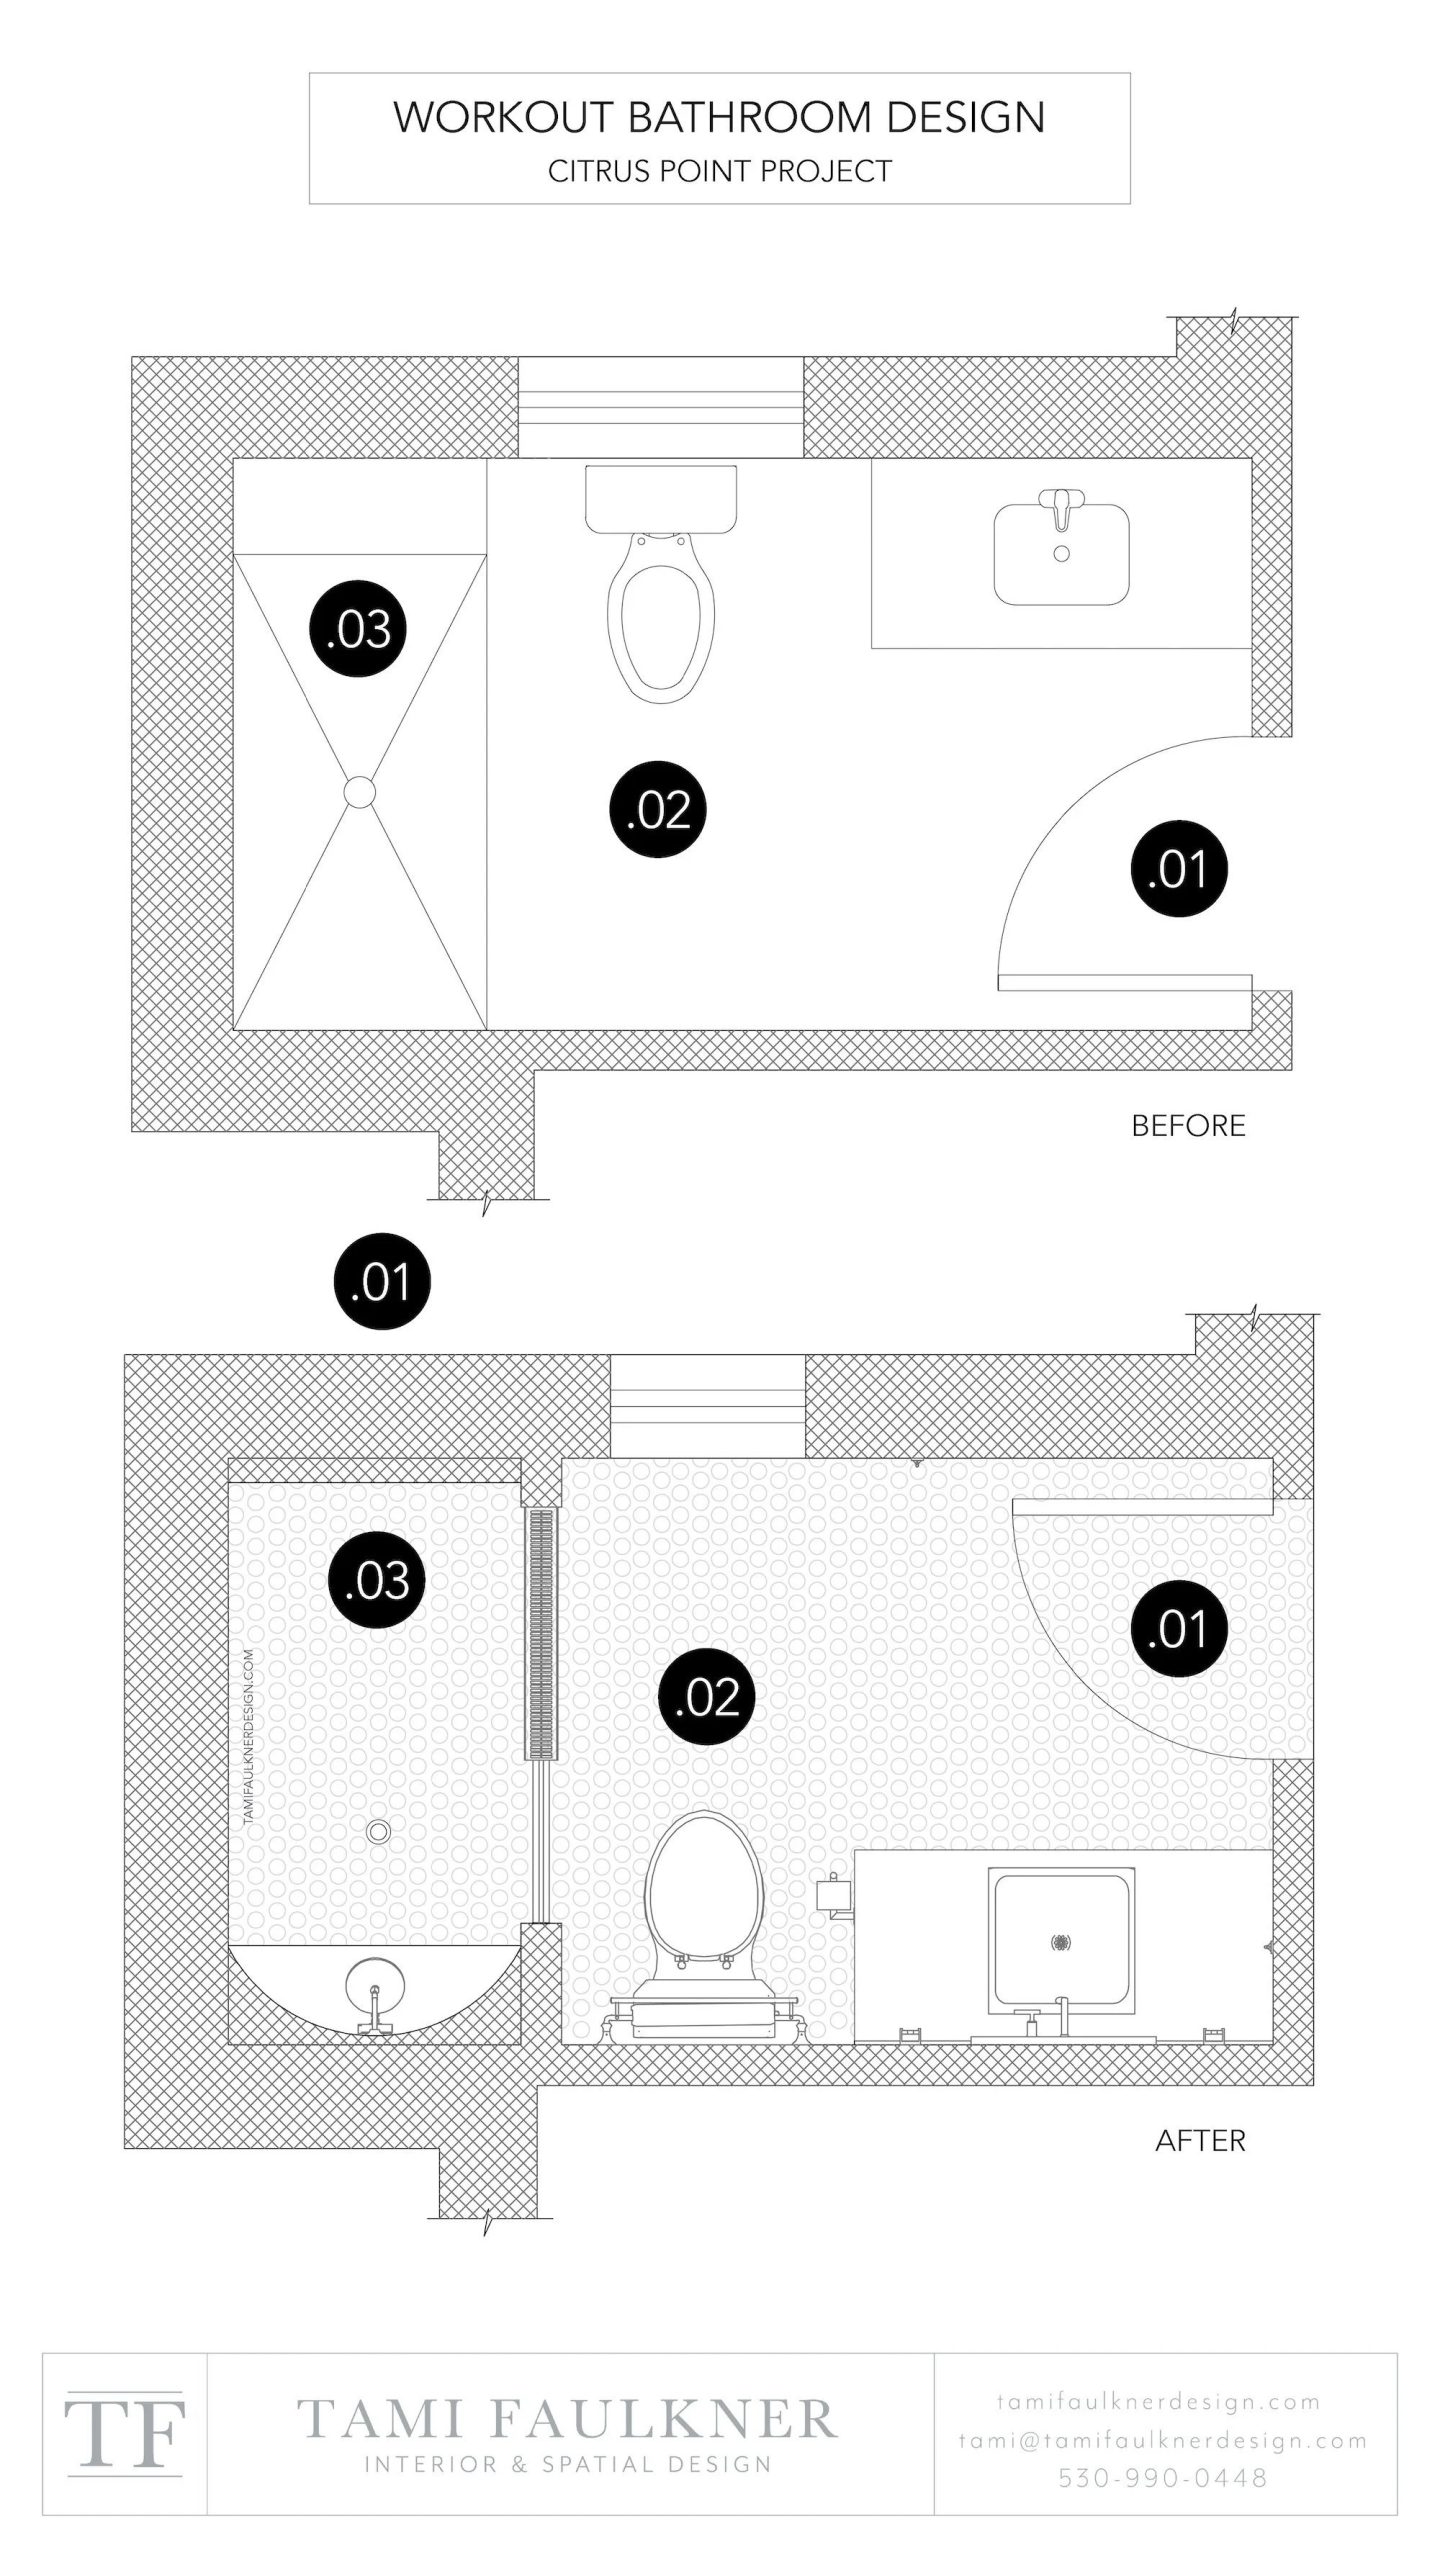
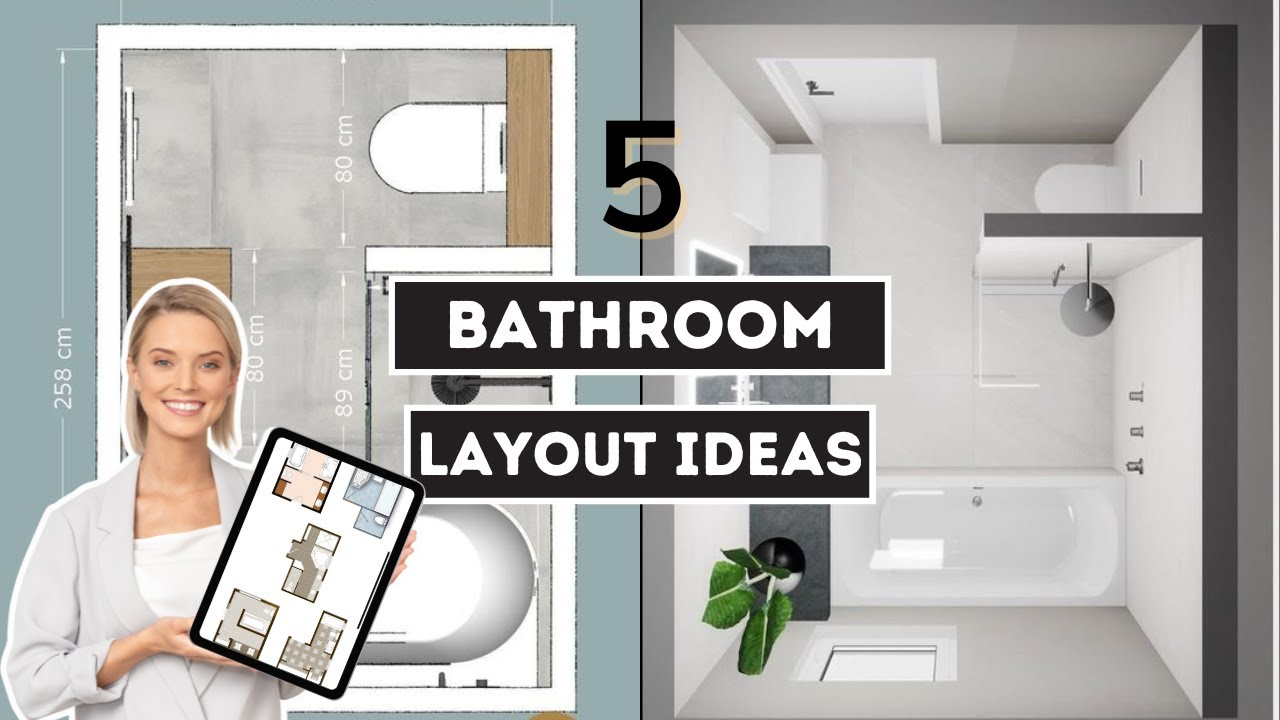
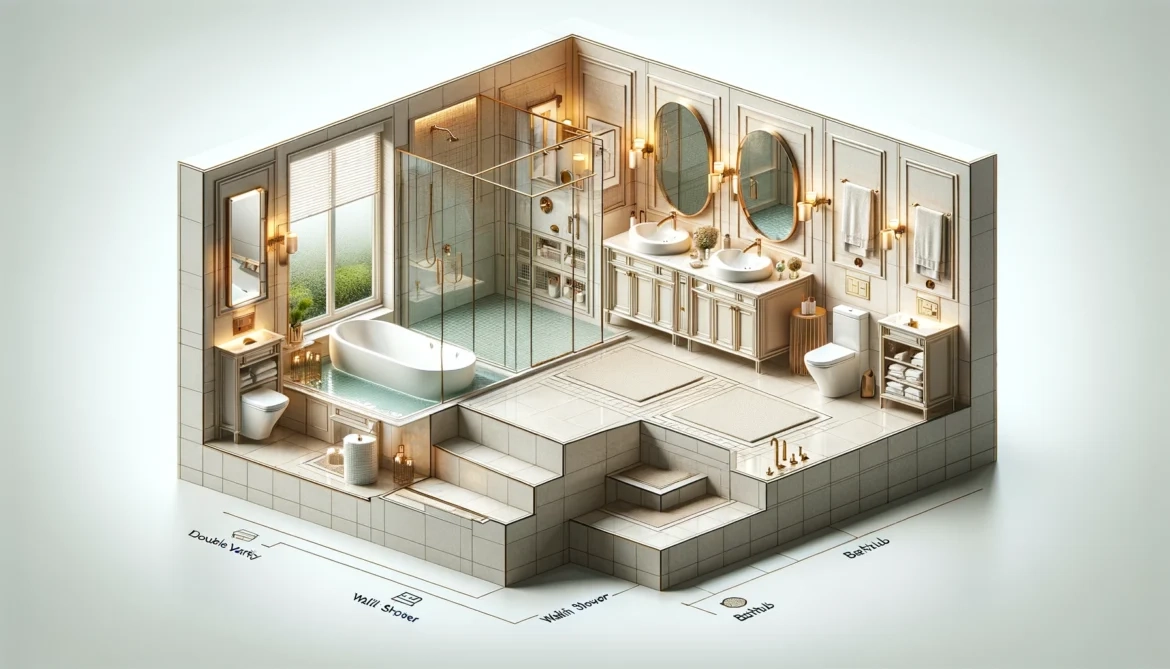
Before a single tile is selected or a plumbing line is run, the primary battle of bathroom design is fought on the floor plan. A truly intuitive bathroom does not force multiple people to crowd into a single bottlenecked zone. Instead, it relies on strict spatial choreography, dividing the room into distinct functional territories: the wet zone, the cleansing zone, and the private sanctuary. When these zones overlap haphazardly, morning friction spikes.
Consider the classic layout conflict: the person brushing their teeth blocks access to the shower, while someone else needs to reach the linen closet located directly behind the swinging bathroom door. Good architectural layout eliminates these collision points by establishing natural sightlines and generous circulation paths. Walking paths should maintain a minimum clear width of thirty-six inches, but high-performance spaces often expand this to forty-eight inches to allow two people to pass comfortably without shoulder-checking each other.
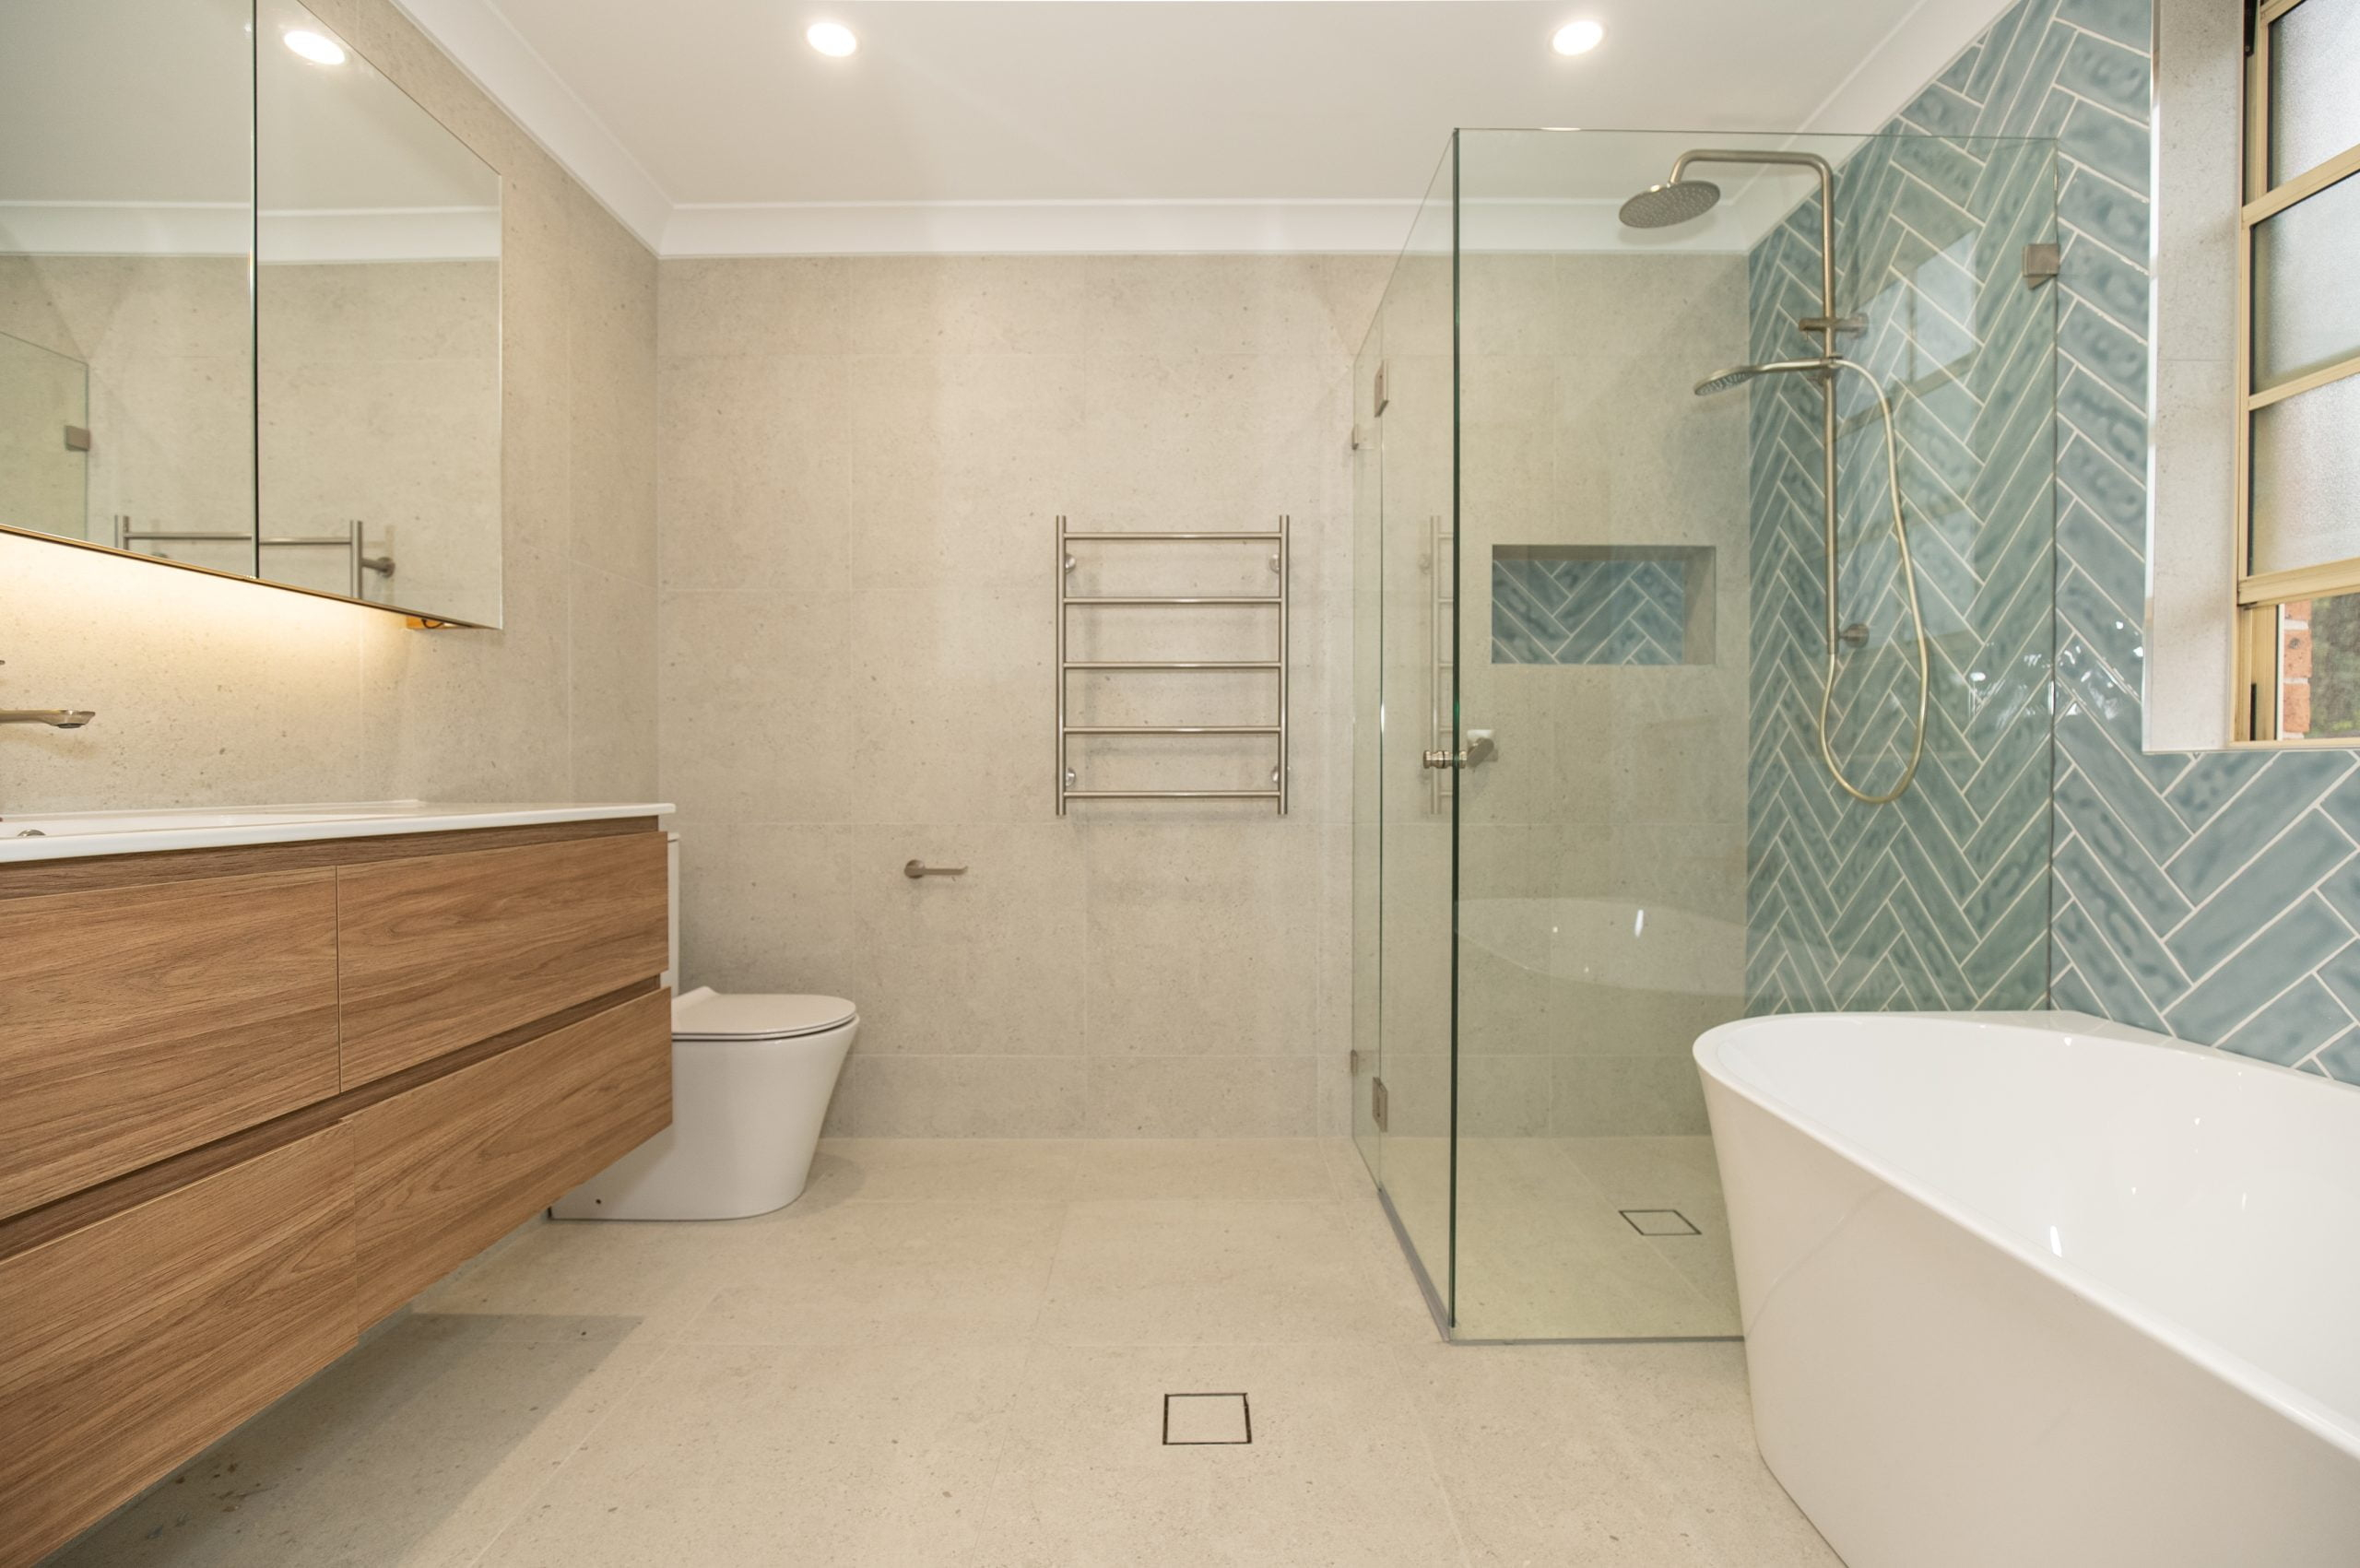
Furthermore, the psychological hierarchy of the room matters immensely. The moment you open the door, your eye should land on a focal point of calm—perhaps a floating white oak vanity with warm under-cabinet illumination or a monolithic stone soaking tub—rather than the stark porcelain of a toilet. Concealing the toilet behind a half-wall, fluted glass partition, or a dedicated private water closet fundamentally alters the emotional texture of the space. It restores a sense of dignity and privacy, transforming a purely functional necessity into a civilized architectural experience.
The Invisible Ergonomics of Micro-Design and Daily Movement
Ergonomics in a bathroom extend far beyond standard counter heights. True micro-design looks at the millimeter-level interactions between the human body and architectural hardware. Take, for instance, the placement of towel hooks versus towel bars. In many homes, towels are hung so far from the shower exit that stepping out onto the bath mat triggers an immediate, shivering dash across cold tile. An intuitive layout places the primary towel warming bar or hook precisely within arm’s reach of the shower door—you can wrap yourself in warmth before your foot even touches the floor.
Counter heights and basin depths represent another critical battleground of daily comfort. Standard vanity heights of thirty-two inches are rapidly being replaced by universal thirty-four to thirty-six-inch heights, reducing lower back strain during prolonged grooming tasks. But the basin itself requires equal scrutiny. Shallow, ultra-modern trough sinks look striking in architectural magazines, but if the faucet aerator is poorly calibrated, every hand-washing session results in a splash zone across the countertop and your favorite shirt. Matching the spout reach precisely to the center of the drain bowl is an invisible calculation that separates amateur styling from professional spatial engineering.
Storage ergonomics follow the same rule of accessibility: frequency dictates elevation. Items used multiple times a day—toothbrushes, daily moisturizers, contact lenses—belong in shallow drawer organizers positioned at waist height, eliminating the need to bend down or crane your neck. Deep pull-out drawers beneath floating vanities swallow bulky items like hair dryers and extra toilet paper rolls, keeping countertops visually silent and uncluttered. When every object has an intuitive, frictionless home, the daily cognitive load of tidying up vanishes completely.
Step-by-Step Methodology for Designing an Intuitive Bathroom Layout
Creating a bathroom that functions seamlessly requires a disciplined, sequential design process that prioritizes underlying systems over cosmetic finishes.
- Step 1 (Mapping Daily Routines and Traffic Flows): Document your exact morning and evening habits for a week, noting where bottlenecks occur, how many people use the space simultaneously, and which items you reach for blindly in the dark.
- Step 2 (Establishing Functional Zones): Divide the footprint into distinct wet and dry zones, ensuring that the circulation path from the bedroom door to the shower and vanity remains completely unobstructed by door swings or protruding fixtures.
- Step 3 (Engineering Concealed Mechanicals): Work with your contractor and plumber to specify in-wall toilet cisterns, thermostatic shower valves mounted away from the spray path, and quiet, humidity-sensing inline exhaust fans ducted directly to the exterior.
- Step 4 (Layering Invisible Lighting and Acoustics): Design a three-tier lighting plan combining low-glare architectural downlights, vertical mirror illumination to eliminate facial shadows, and warm toe-kick night lighting, while adding acoustic insulation batts inside interior wall cavities for sound privacy.
- Step 5 (Selecting Forgiving Materials and Hardware): Choose slip-resistant matte floor tiles with a high Dynamic Coefficient of Friction (DCOF), solid brass or stainless-steel valves with durable physical vapor deposition (PVD) finishes, and tactile cabinetry hardware that feels substantial and grounding to the touch.
Common Pitfalls and Field-Tested Workarounds in Bathroom Architecture
Even well-intentioned renovations frequently fall victim to hidden design traps that compromise long-term functionality and daily comfort.
- Pitfall 1 (Placing Shower Controls Directly Beneath the Showerhead): Forcing a user to reach into freezing or scalding water to turn on the system. Workaround: Plume the thermostatic mixing valve on the entry wall just outside the glass enclosure or at a forty-five-degree angle within arm’s reach of the door.
- Pitfall 2 (Overlooking Acoustic Privacy and Sound Transmission): Standard interior walls transmit conversational and plumbing noise directly into adjacent bedrooms. Workaround: Install mineral wool sound-attenuation batts inside all interior bathroom partition walls and wrap waste-water PVC pipes in closed-cell acoustic foam lagging.
- Pitfall 3 (Relying Solely on Overhead Ceiling Lighting): Downlighting casts harsh shadows under the eyes and chin, making shaving or applying makeup frustrating. Workaround: Utilize vertical sconces flanking the vanity mirror at eye level to wrap the face in even, diffused illumination.
- Pitfall 4 (Choosing Slick, High-Gloss Floor Tiles for Aesthetic Minimalism): Creating a slip hazard when wet, particularly in multi-generational households or high-humidity environments. Workaround: Specify small-format mosaic tiles with increased grout line traction or large-format textured porcelain rated at DCOF 0.42 or higher.
- Pitfall 5 (Neglecting Dedicated Ventilation and Humidity Control): Trapped steam peeling wallpaper, warping wood vanities, and encouraging mold growth. Workaround: Install a high-CFM, whisper-quiet remote inline exhaust fan tied to a humidistat sensor that runs automatically even after you leave the room.
Material Intelligence, Sensory Engineering, and Long-Term Durability
The tactile environment of a bathroom exerts a profound subconscious influence on human psychology. When you step barefoot onto a floor in the middle of the night, the material beneath you communicates a message of warmth or hostility. While cold polished marble looks pristine under showroom spotlights, unheated stone can shock the nervous system during winter mornings. Integrating hydric or electric radiant floor heating beneath porcelain or natural stone completely alters the tactile feedback of the space, turning a clinical utility room into a restorative sanctuary.
Acoustic engineering is equally vital to sensory wellness. Bathrooms are notoriously hard-surfaced environments composed of glass, tile, porcelain, and drywall. Without intervention, these hard planes bounce sound waves around, turning the drop of a glass or the rush of water into an echoing din. Introducing sound-absorbing textures—such as fluted wood wall paneling sealed with marine-grade polyurethane, heavy wool window treatments, or acoustic plaster ceilings—softens the ambient soundscape. This acoustic dampening creates a quiet bubble of privacy where the outside world feels safely locked away.
Material intelligence also dictates how gracefully a bathroom ages over decades of heavy moisture exposure. Premium design utilizes closed-cell waterproof backer boards, meticulous liquid-applied waterproofing membranes behind all wet surfaces, and marine-grade plywood substrates for vanity construction rather than vulnerable particle board. By investing in these hidden structural layers, you ensure that the intuitive feel of the room remains pristine, free from the creeping dread of water damage, squeaking subfloors, or grout failure.
Strategic Action Plan for Building Your Frictionless Bathroom
Transitioning from abstract architectural concepts to a tangible, real-world bathroom remodel requires a structured framework that guides decision-making from blueprint to completion.
Begin by auditing your current space not for what it looks like, but for how it fails you. Track every instance of frustration over a fourteen-day period: Do you trip over the bath mat? Is the medicine cabinet too high for your children? Does the mirror fog up instantly because the exhaust fan is underpowered? Use this qualitative data as your non-negotiable project brief when sitting down with a residential architect or interior designer.
Next, prioritize your budget allocation toward the invisible infrastructure. It is far easier to upgrade a plumbing trim kit or swap a vanity light fixture five years down the road than it is to rip out tile to fix a poor waterproofing membrane, re-route a plumbing stack, or install radiant floor heating. Allocate funds generously to the rough-in phase—waterproofing, ventilation, framing, insulation, and electrical layout—knowing that these hidden investments form the bedrock of daily intuitive comfort.
Finally, test every clearance and reach zone on paper before construction begins. Use painters tape on your existing floor to map out the exact dimensions of the new shower enclosure, vanity depth, and toilet clearance. Walk through the taped layout physically. If you find yourself side-stepping an imaginary obstacle or feeling cramped in a designated zone, adjust the plan before the studs go up. By treating bathroom design as an exercise in human ergonomics rather than a decorative exercise, you build a space that feels as natural as breathing.
The measure of a truly exceptional room is not how many compliments it receives from guests, but how effortlessly it serves you when you are half-asleep, rushed, or seeking quiet restoration. A well-designed bathroom does not demand your attention; it gives it back to you. It frees up your cognitive bandwidth by removing the friction from your most intimate daily rituals, turning mundane chores into grounding moments of personal transition.
As residential architecture continues to evolve toward wellness-centered, human-centric living, the standard for our most private spaces is shifting permanently. We are moving away from sterile, showroom-driven aesthetics and toward thoughtful, invisible architecture that prioritizes how a space feels over how it photographs.
When you invest in the hidden layers of your home—the acoustic insulation, the micro-ergonomic clearances, the intuitive lighting pathways, and the robust waterproofing—you are doing more than renovating a room. You are engineering a calmer, more frictionless daily existence. And on any given morning, when you step across the threshold into a space that anticipates your every movement without a single word or obstacle, you realize that true luxury is not about opulence. It is about total, effortless alignment with your own life.