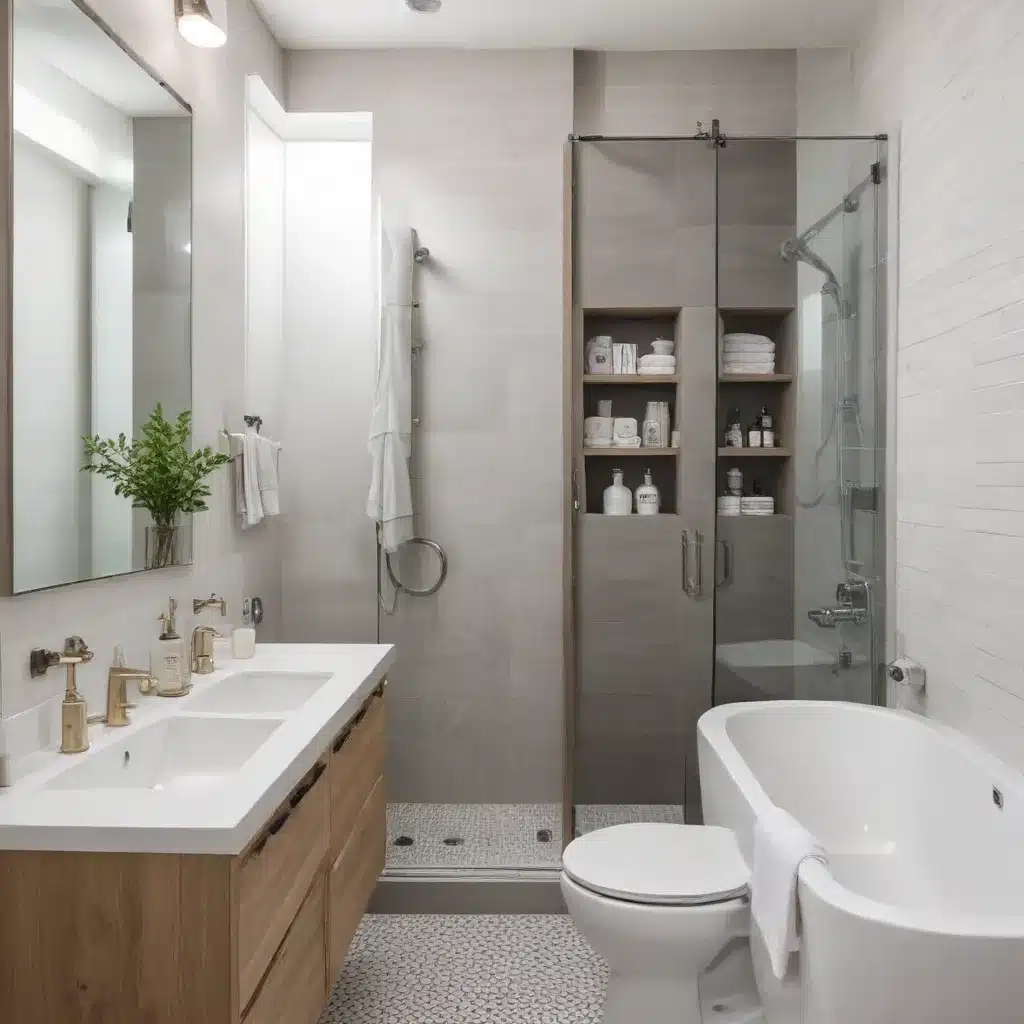
Stand inside a thirty-square-foot powder room with a veteran architect, and you will quickly realize that you are not looking at a room at all. You are looking at a mechanical puzzle. Over the past decade, sitting across from urban planners, micro-housing pioneers, and residential designers, I have watched these professionals unroll blueprints that make normal people sweat. Yet, their faces light up when they talk about a bathroom the size of a walk-in closet. Why? Because constraint is the ultimate crucible for creativity. When every single square centimeter carries immense weight, there is no room for lazy design choices.
Urban density has transformed the way we live. With global urban populations climbing and real estate prices forcing floor plans to shrink, domestic space is squeezed tighter than ever. Developers are pushing out smaller units, and single-person households are on the rise. Historically, a small bathroom meant compromise—a claustrophobic stall shower, a pedestal sink that offered zero storage, and knees knocking against the drywall every time you sat down. But talking to the designers who build Tokyo’s hyper-efficient modular apartments and Berlin’s adaptive-reuse spaces taught me a radically different truth. A tiny bathroom, when treated with architectural rigor, can punch far above its weight class.
The secret does not lie in picking out pretty tiles or installing an expensive rainfall showerhead. It comes down to studying daily habits and mastering spatial psychology. Do you fight for counter space every morning, or are you a minimalist who only needs a toothbrush holder? Are you an evening bath devotee, or do you prefer a brisk, high-pressure shower? Translating these personal rituals into a physical footprint requires an intimate understanding of clearances, plumbing intelligence, and material innovation. What follows is the distillation of years of late-night studio interviews, blueprint autopsies, and field-tested wisdom on mastering the art of the compact bathroom.
The Architecture of Movement and Ergonomics in Micro-Spaces
Most people approach a tiny bathroom by trying to squeeze standard-sized fixtures into a smaller perimeter. This is a fatal mistake. Architects operate on strict ergonomic margins that govern how the human body moves through space. The National Kitchen & Bath Association specifies exact clearance zones, such as a minimum of twenty-one inches in front of a toilet or basin, but in a micro-bathroom, you must often work right at the razor’s edge of those codes without violating them. Understanding these spatial boundaries prevents a room from feeling like a trap.
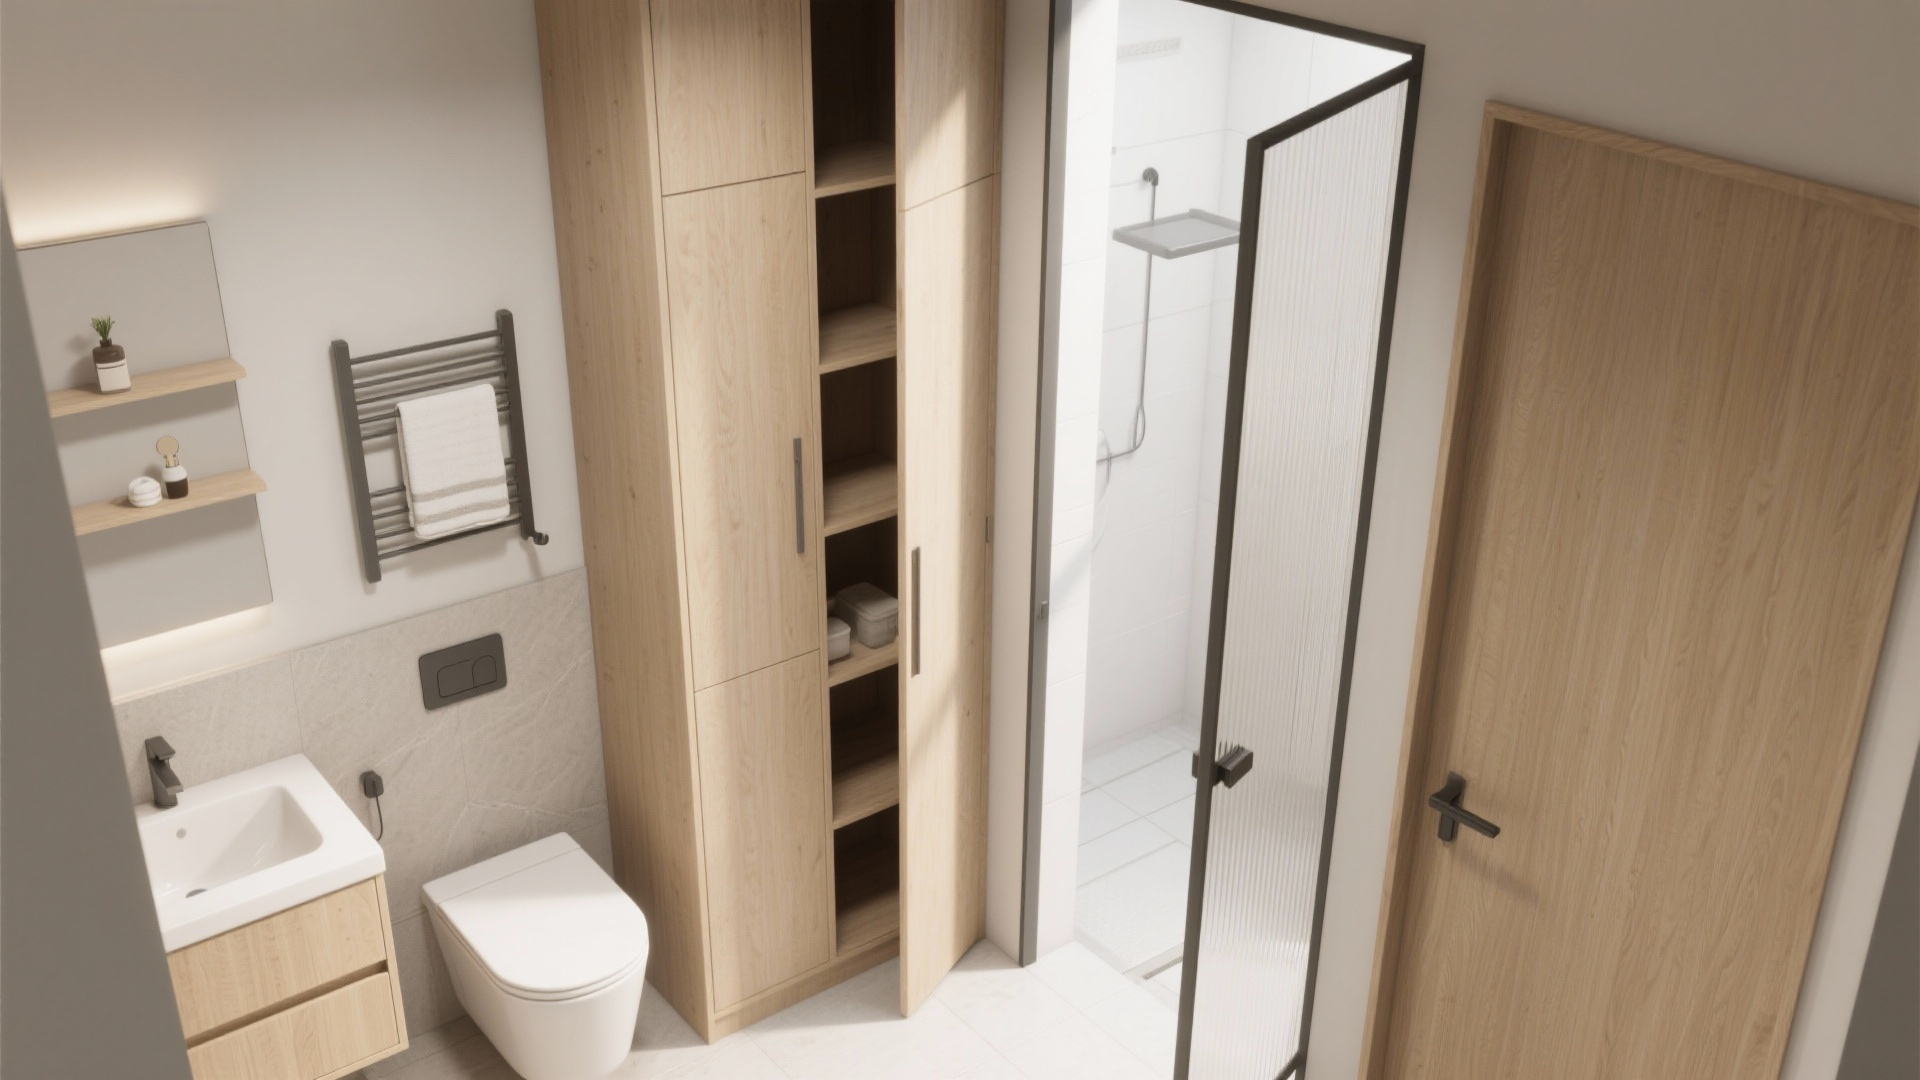
When you strip away wasted floor area, every fixture must justify its presence. Traditional floor-mounted vanities devour visual and physical space by anchoring a heavy, solid mass right in the middle of the room. Architects instead lean toward wall-mounted, floating vanities. By exposing the floor underneath, the eye registers continuous surface area, tricking the brain into perceiving the room as significantly larger than its actual dimensions. Furthermore, pairing a floating vanity with a shallow-depth sink—often reducing front-to-back depth from the standard twenty-one inches down to fourteen—clears up crucial circulation lanes for stepping out of the shower.
Plumbing intelligence is another silent hero of micro-bathroom design. Wall-hung toilets with concealed tanks hidden inside the wall cavity save up to nine inches of floor space compared to traditional floor-mounted models. This mechanical sleight-of-hand not only moves the bulky porcelain footprint backward but also creates a flat, seamless wall surface that is immensely easier to clean. When you eliminate tight crevices around the base of a toilet, you solve both a spatial dilemma and a persistent maintenance headache.
Spatial Psychology and the Illusion of Infinite Dimensions
Physics tells us that a small room cannot expand its physical boundaries, but interior architects know that perception is reality. Walking through high-density urban housing projects in Hong Kong and Tokyo revealed a masterclass in visual trickery. These designers manipulate light, reflection, and continuity to erase boundaries. When the perimeter of a room is blurred, the brain stops registering the tight corners and instead experiences an open field of view.
Material selection plays a massive role in this psychological expansion. Large-format porcelain tiles, for instance, are widely misunderstood by amateurs who assume small rooms require tiny tiles. In reality, large tiles mean fewer grout lines. Grout lines create visual gridlocks that chop a surface into chaotic fragments. By using expansive slabs or continuous waterproof wall finishes like microcement, the walls flow seamlessly into one another. Extending this exact same tile material directly into the curbless walk-in shower further erases the boundary between the wet zone and the dry zone.
Light is the ultimate expansion tool. Natural light is rarely an option in interior powder rooms, which forces designers to rely on layered artificial illumination. Relying on a single glaring overhead dome light creates harsh shadows that shrink the room. Instead, architects use perimeter cove lighting, vertical LED strips flanking the mirror, and back-lit vanity mirrors to wash walls in a soft, diffused glow. This technique pushes the walls outward visually, turning a dark, cave-like water closet into an ethereal, luminous box.
A Field-Tested Framework for Planning Your Compact Layout
Executing a successful renovation in a tight footprint requires a methodical, step-by-step approach. Skipping a phase in the planning stage almost always results in costly plumbing relocations or doors that refuse to open fully. Here is the exact sequential methodology gathered from seasoned residential designers.
- Step 1 (Audit Your Daily Rituals): Document how you actually use the space for one full week. Note whether you need counter space for hair appliances, whether you prefer long soaks or quick showers, and where you naturally drop your towels.
- Step 2 (Map Absolute Clearances): Measure the exact rough-in locations for plumbing stacks, waste lines, and door swings. Never guess your clearances; map them out on the subfloor with painter’s tape to physically test the walking paths.
- Step 3 (Select Space-Saving Fixtures): Choose scaled-down hardware purposefully. Opt for a wall-hung toilet, a 24-inch or smaller floating vanity, a compact corner or trough sink, and a frameless glass shower panel rather than a bulky sliding door enclosure.
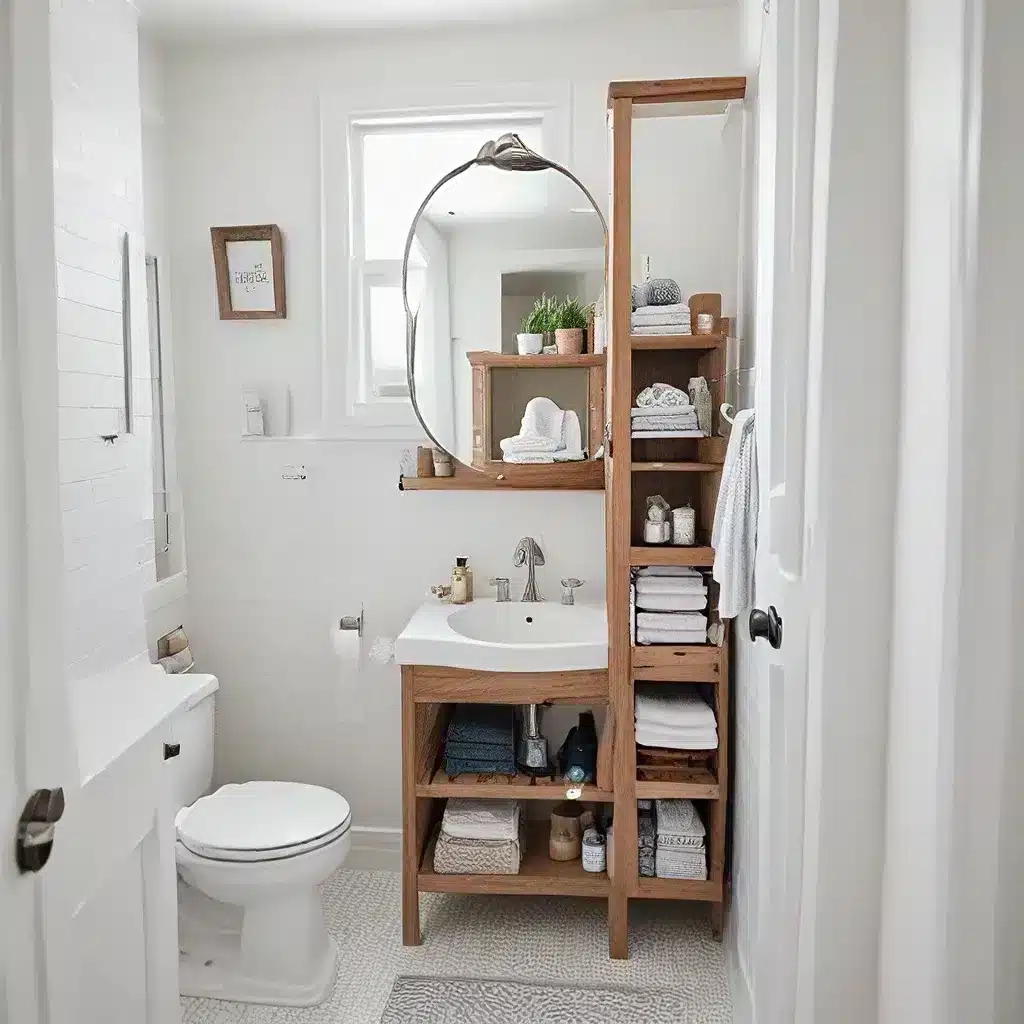
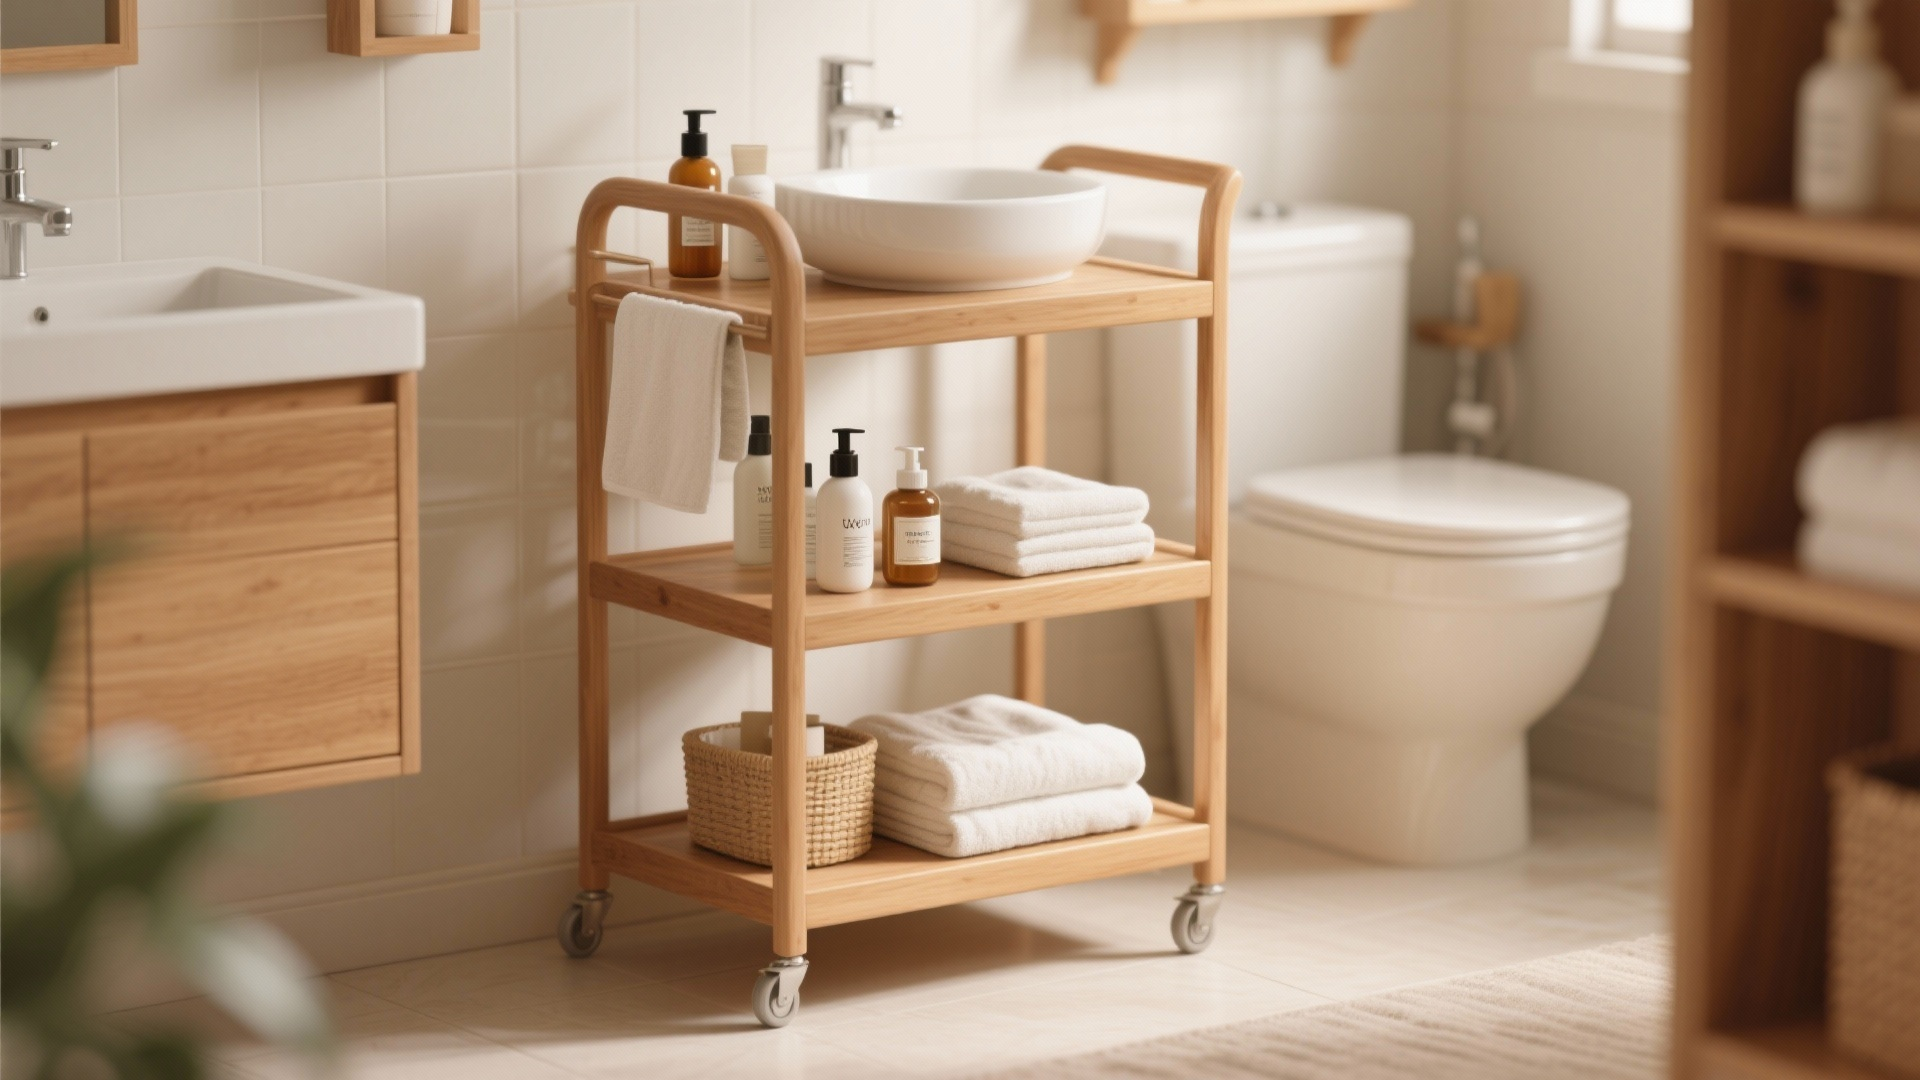
- Step 4 (Design Vertical Storage Networks): Move all storage off the floor plane. Recess medicine cabinets deep into the stud bays, build vertical tower shelving above the toilet tank, and incorporate recessed shower niches for bottles.
- Step 5 (Establish Continuous Materials): Choose a cohesive, monochromatic color palette with minimal pattern variation. Carry the flooring material continuously into the walk-in shower tray to maximize visual breadth.
Common Traps That Destroy Small Bathroom Functionality
Even with the best intentions, homeowners often fall into classic traps that instantly compromise a small bathroom’s utility. Hearing horror stories from contractors about misguided DIY projects highlighted several recurring pitfalls that you must actively avoid.
- Pitfall 1 (Swinging the Door inward): A standard door swinging into a tiny bathroom instantly devours half the available floor space and can trap someone inside in an emergency. Workaround: Always install a pocket door, a sliding barn door, or a standard door that swings outward into the hallway.
- Pitfall 2 (Overcrowding with Furniture-Style Vanities): Heavy, dark wood vanities with thick frames anchor the room heavily to the floor and absorb all natural light. Workaround: Switch to an open-frame metal console table or a floating wall-mounted drawer unit that leaves floor space entirely unobstructed.
- Pitfall 3 (Neglecting Vertical Storage Real Estate): Leaving the upper two-thirds of the walls completely blank while cluttering the limited vanity top with daily essentials. Workaround: Utilize full-height mirrored cabinets that stretch from above the sink all the way up to the ceiling line.
- Pitfall 4 (Installing Shower Curtains or Framed Enclosures): Heavy fabric curtains or thick metal-framed glass doors chop up the visual field and trap moisture in dark folds. Workaround: Use a minimalist, ceiling-mounted ultra-clear frameless glass panel that allows light to pass straight through.
- Pitfall 5 (Ignoring Ventilation Dynamics): Assuming a tiny room does not require a robust exhaust fan, leading to chronic humidity, mold growth, and peeling paint. Workaround: Invest in a high-CFM (cubic feet per minute) quiet exhaust fan tied to a humidity-sensing switch that runs automatically after showers.
The Broader Cultural Shift Toward Micro-Living and Efficiency
The obsession with tiny bathrooms is not merely an aesthetic trend; it is a symptom of a larger cultural evolution. As urban centers densify and housing costs soar, our relationship with domestic space is undergoing a fundamental rewiring. We are learning to value quality over square footage. A sprawling, poorly planned bathroom feels exhausting to maintain and wasteful to heat, whereas a hyper-optimized micro-bathroom functions like a finely tuned Swiss watch.
This shift forces us to confront our accumulation habits. When storage space is limited to a single recessed cabinet and a vanity drawer, you cannot hoard half-empty bottles of shampoo from 2021 or bulk-buy unnecessary toiletries. Compact design acts as a forced minimalist filter. It encourages a lifestyle centered on intentionality, where every object kept in the home serves a direct, daily purpose.
Furthermore, sustainability sits at the core of this movement. Smaller bathrooms require fewer raw materials to build, less energy to heat, and significantly less water to clean. Architects working on sustainable micro-housing units emphasize that shrinking the architectural footprint reduces the embodied carbon of construction. When you design a bathroom that wastes zero square inches, you are also participating in a more sustainable, resource-conscious model of modern living.
Strategic Takeaways for Your Next Renovation Project
Translating high-end architectural philosophy into an actionable roadmap requires zeroing in on the adjustments that yield the highest return on investment. If you are preparing to tackle a compact bathroom renovation, keep these foundational rules at the forefront of your decision-making process.
- Prioritize Unbroken Sightlines: Keep the floor and lower walls as clear as possible. Floating fixtures and glass partitions let your eyes travel across the room without hitting physical barriers.
- Maximize Stud Bay Cavities: Never let the space between your wall studs go to waste. Recurse medicine cabinets, shelving units, and shower caddies directly into the wall framing.
- Unify Your Color Palette: Stick to two or three cohesive, light-reflecting tones. Monochromatic designs expand boundaries while chaotic patterns shrink them instantly.
- Invest in Smart Lighting Layers: Combine task lighting around the mirror with ambient wall washing to eliminate dark corners and create a sense of volume.
- Consult Local Plumbing Codes Early: Before ordering exotic wall-hung toilets or specialized European fixtures, ensure your local plumber understands how to tie them into your existing stack.
Sitting in a beautifully executed tiny bathroom is akin to reading a well-crafted poem—every word, every mark of punctuation, and every line break serves an indispensable purpose. The architects I interviewed over the years did not view compact spaces as a compromise. They saw them as an invitation to engineer a better, more thoughtful human experience.
When you strip away the excess square footage, you are left with the raw essence of what a bathroom is meant to do: refresh, reset, and prepare you for the world outside. By respecting the physics of movement, embracing the psychology of light, and ruthlessly eliminating wasted space, you can turn the smallest room in your home into its greatest architectural triumph. The next time you face a cramped floor plan, do not sigh at the limitations. Lean into the challenge, measure twice, and let every single centimeter work for you.