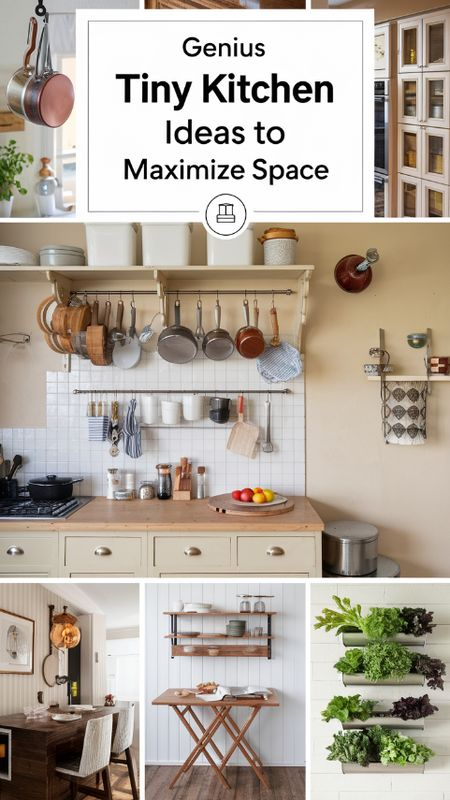
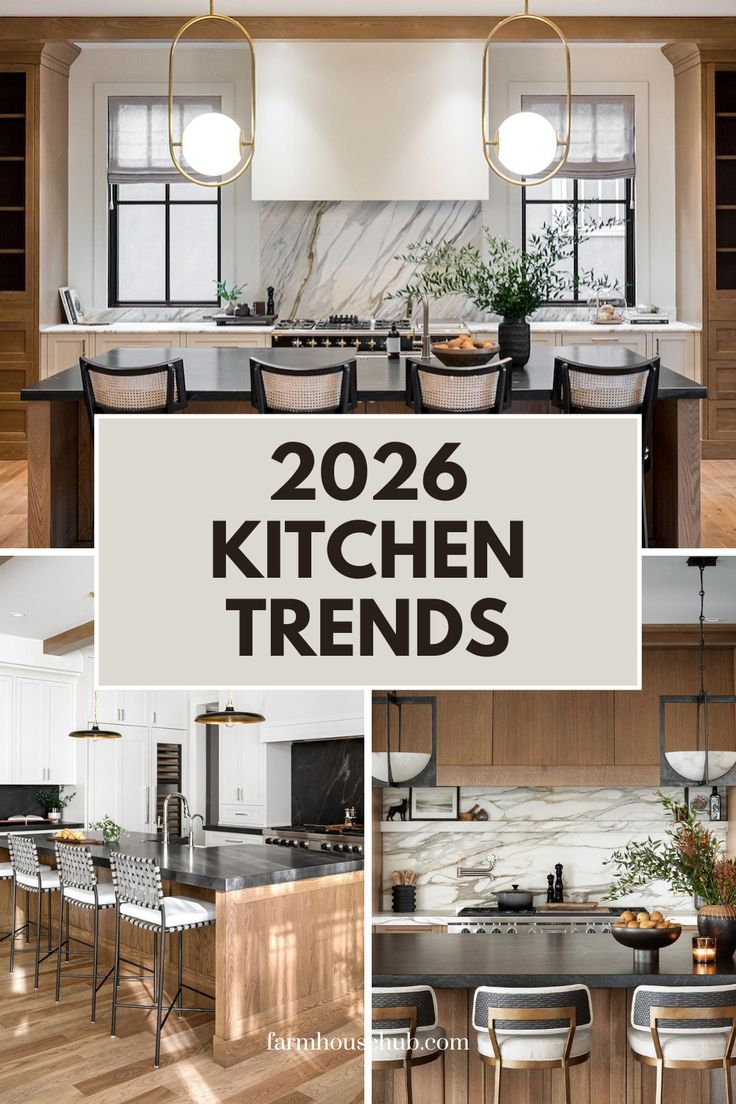
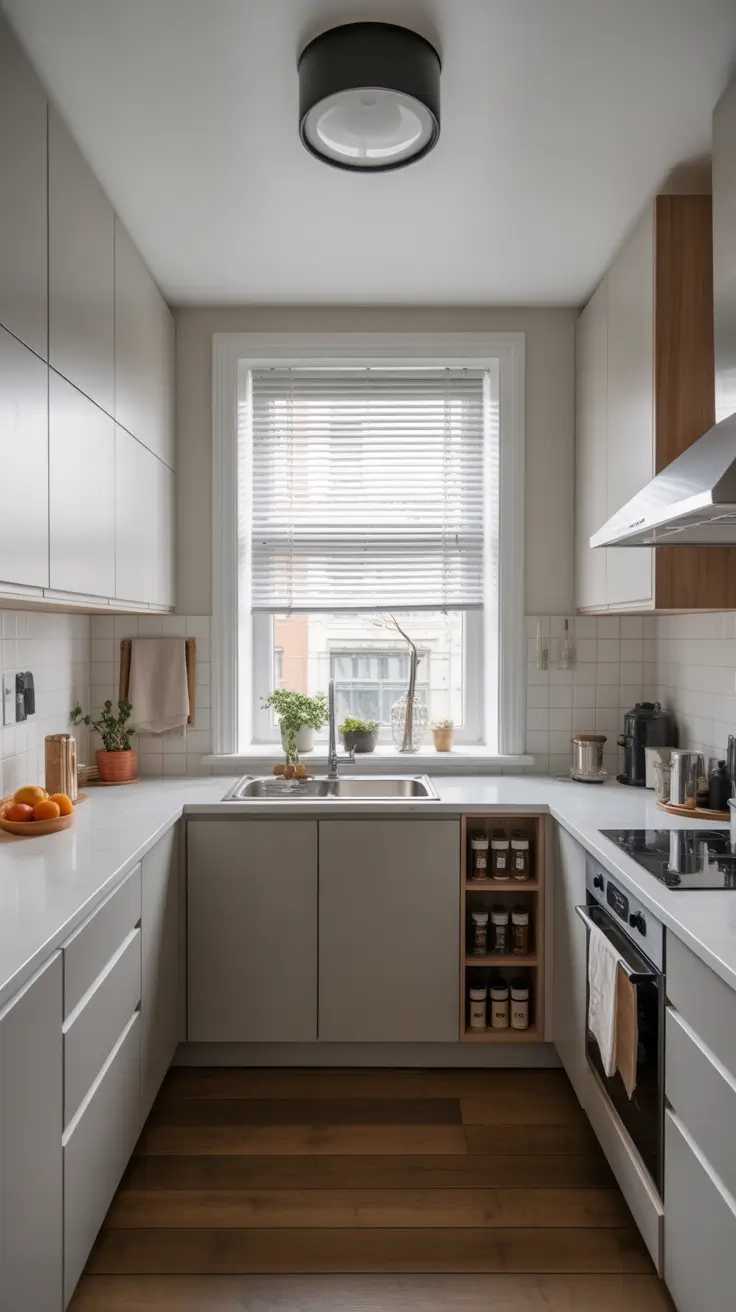
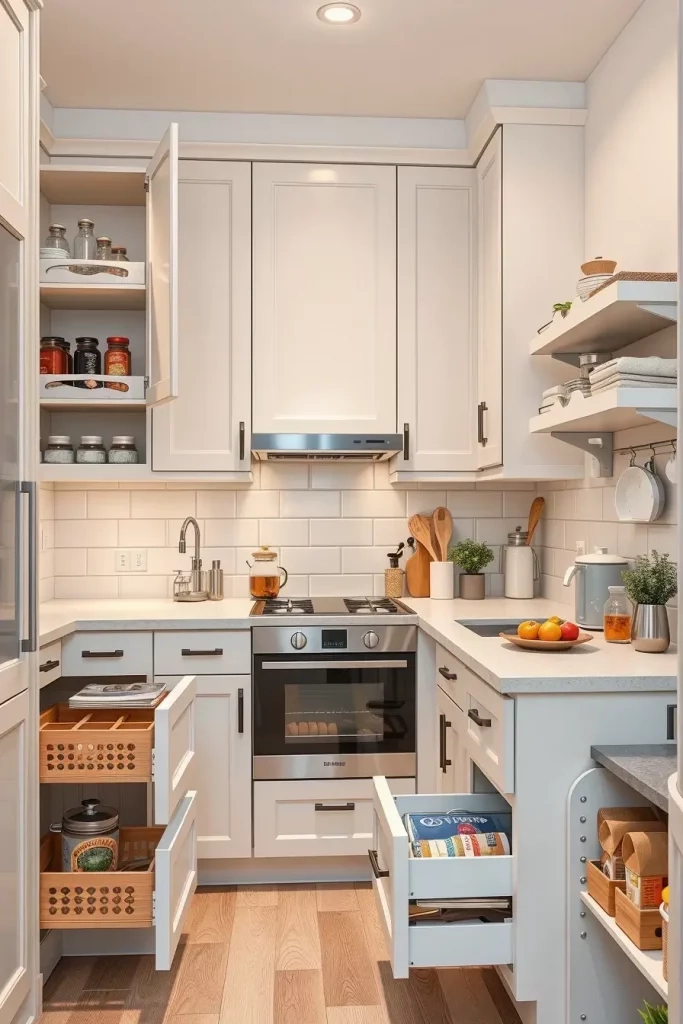
The morning light cuts through the window of a cramped 1950s urban apartment, hitting a kitchen that feels noticeably smaller with every passing year. Coffee grounds sit packed in an espresso portafilter, the toaster crowds the corner, a bulky knife block claims precious square inches, and upper cabinets loom heavy overhead like concrete blocks. You step back, holding a mug, realizing the fundamental truth of compact square footage: you do not need more space; you need less visual noise. Every physical inch carries an immense psychological weight, and traditional kitchen designs packed with busy granite patterns, ornate molding, and exposed small appliances only amplify the feeling of enclosure.
Renovating a modest culinary workspace forces a radical reckoning with how physical items occupy a room. When spatial boundaries are rigid—often measuring less than eight feet across—the traditional playbook of adding decorative flourishes completely fails. Instead, the answer lies in a disciplined curation of surfaces, hardware, and structural elements. By stripping away extraneous ornamentation, the room opens up. The secret weapon of high-end interior architects is not a sledgehammer that knocks down load-bearing walls, but a meticulous selection of minimalist materials that bounce light, create continuous sightlines, and trick the human eye into perceiving infinite depth.
This shift toward radical simplicity is more than a fleeting aesthetic trend; it represents a functional revolution in modern interior architecture. Designing a compact kitchen requires treating every square inch as a precious commodity where form and utility merge into a singular entity. When physical clutter is eliminated through intelligent material choices, cooking transforms from a cramped, frustrating chore into an effortless, tactile experience. The focus shifts away from plastic gadgets and toward the raw, honest beauty of stone, wood, metal, and glass, creating an environment that feels simultaneously grounding, expansive, and deeply personal.
The Architectural Anatomy of Compact Minimalist Spaces
Small footprints demand an entirely different architectural vocabulary than expansive suburban kitchens. In a room measuring under one hundred square feet, visual continuity is the ultimate design currency. Every material choice either expands the spatial envelope or aggressively shrinks it. Traditional designs rely on contrast—dark lower cabinets, contrasting backsplashes, and prominent hardware—which inadvertently chops a small room into disjointed geometric fragments. Minimalist material selection eliminates these visual speed bumps, opting instead for monolithic planes and seamless transitions that allow the eye to travel uninterrupted across the room.
At the heart of this architectural approach is the elimination of visual friction. Surface materials must be evaluated not just for durability and cost, but for their reflectivity, texture, and ability to blur boundaries. For instance, flat-panel cabinetry finished in super-matte lacquer or smooth-sanded white oak absorbs direct glare while diffusing ambient light softly across the room. When cabinet doors extend flush from floor to ceiling with push-to-open latches or recessed channel pulls, they cease to look like storage units and instead read as clean architectural walls. This structural camouflage tricks the brain into perceiving the perimeter of the room as being significantly farther away than it actually is.
Furthermore, the choice of flooring dictates the foundational weight of the entire space. In compact minimalist design, heavy, highly textured terracotta or busy patterned tiles are discarded in favor of large-format porcelain tiles with minimal grout lines or continuous poured micro-cement floors. By minimizing grout lines—which act as visual gridlines that box in a room—the floor flows seamlessly under toe-kicks and toward the baseboards. This continuous plane creates a profound sense of airiness. When the floor and lower cabinetry share a harmonious tonal palette, the physical mass of the kitchen furniture appears to float, lightening the heavy atmosphere typical of older urban apartments.
Materiality as Psychology: How Surfaces Alter Spatial Perception
The materials you choose dictate the psychological climate of your home. A kitchen built with cold, sterile stainless steel and harsh gloss laminates can easily feel like a commercial laboratory. Conversely, embracing minimalist materials means harnessing tactile warmth, organic imperfections, and sophisticated textures to make a compact room feel inviting rather than stark. The sensory feedback of running a hand over a honed soapstone countertop or a brushed brass faucet grounds the user in the physical space, proving that minimalism can be profoundly intimate and comforting.
Consider the interplay between light and surface finish. In a small kitchen, bouncing light is essential for pushing back the physical walls. High-gloss finishes achieve this through direct reflection, but they are notoriously high-maintenance and prone to showing fingerprints under under-cabinet LED strips. A more sophisticated alternative is a honed or leathered stone surface. Honed finishes diffuse light evenly, creating a soft, velvety glow that feels rich and tactile. Paired with integrated linear LED lighting tucked flush beneath floating shelves, these muted surfaces create pools of ambient illumination without harsh glares or heavy shadows.
Material reduction also extends to the vertical surfaces between the countertop and the upper cabinetry. Traditional tile backsplashes introduce a dizzying array of grout lines that clutter a small field of vision. Minimalist design solves this by running the exact same slab material used for the countertops—such as a fine-grained quartz or minimalist porcelain—directly up the wall as a continuous backsplash. This technique, known as bookmatching or full-height slab application, eliminates visual clutter entirely. The wall transforms into a dramatic, uninterrupted expression of raw geology, drawing the eye upward and creating a vertical elongation effect that makes standard eight-foot ceilings feel remarkably lofty.
A Rigorous Methodology for Sourcing and Executing Minimalist Finishes
Executing a successful minimalist kitchen remodel requires strict adherence to a sequential roadmap. Because minimalist design leaves zero room for error—there are no ornate moldings or decorative trim pieces to hide uneven cuts or misaligned cabinet boxes—precision planning is mandatory.
- Step 1 (Surface Auditing and Light Mapping): Document the exact trajectory of natural light throughout the day, noting where shadows pool and how light interacts with vertical and horizontal planes. Select matte, satin, or honed materials for low-light zones to maximize diffusion, and reserve lightly reflective finishes strictly for window-adjacent walls.
- Step 2 (Monolithic Cabinetry Specification): Source flat-panel, full-overlay cabinetry equipped with integrated finger-pull channels or mechanical touch-latch hardware. Ensure that cabinet heights extend all the way to the structural ceiling with matching flush filler panels to eliminate awkward dust-gathering gaps above the units.
- Step 3 (Continuous Countertop and Backsplash Integration): Order a single, unified slab material for both your horizontal work surface and vertical backsplash. Work closely with your fabricator to ensure grain or veining matches seamlessly at the 90-degree corner joint where the counter meets the wall.
- Step 4 (Concealed Appliance Integration): Invest in panel-ready appliances—specifically dishwriters and refrigerators—that accept matching cabinet fronts. By hiding the industrial stainless steel faces of refrigerators and dishwashers behind seamless wood or matte lacquer panels, the kitchen maintains its uninterrupted architectural facade.
- Step 5 (Hardware and Fixture Minimalism): Select plumbing fixtures and architectural hardware crafted from a single family of finishes, such as brushed nickel or living brass that develops a natural patina over time. Choose minimalist single-lever faucets with pull-down sprayers tucked neatly inside the spout architecture to keep the sink deck completely clear.
Navigating Structural Traps and Common Execution Errors
The pursuit of minimalist perfection is fraught with subtle design traps that can quickly turn a chic vision into a cold, impractical disaster. One of the most frequent mistakes homeowners make in small spaces is confusing minimalism with absolute emptiness, stripping away necessary functional surfaces until the kitchen becomes utterly unusable for actual cooking. True minimalism is not about owning fewer tools; it is about storing them with absolute intelligence so that surfaces remain clear when work is done.
- Pitfall 1 (Overusing High-Gloss Surfaces): While glossy cabinets bounce light, they quickly become an organizational nightmare in small spaces where every smudge and grease mark is magnified under task lighting. Workaround: Opt for ultra-matte, anti-fingerprint nanotech laminates (such as FENIX NTM) that absorb light softly while resisting scratches and oils through thermal healing properties.
- Pitfall 2 (Neglecting Acoustic Control): Minimalist kitchens rely on hard, clean materials like concrete, stone, tile, and glass, which bounce sound waves aggressively and turn small rooms into echo chambers. Workaround: Incorporate hidden acoustic dampening by installing perforated wood veneer panels behind open shelving, using upholstered barstools, or laying down a low-profile, washable wool runner.
- Pitfall 3 (Poorly Planned Vertical Storage): Eliminating upper cabinets entirely to achieve an open look often leaves nowhere to store everyday plates and glassware in a small footprint. Workaround: Balance the openness by installing a single, heavy-duty floating shelf crafted from the same wood as the floor or island, anchoring daily essentials while keeping the rest hidden in full-height pantry towers.
- Pitfall 4 (Inadequate Task Lighting Planning): Relying solely on a central ceiling fixture creates dark silhouettes while you prep food against minimalist backsplashes. Workaround: Hardwire recessed, continuous LED channel lighting directly into the underside of upper cabinets or floating shelves, specifying a warm color temperature between 2700K and 3000K to maintain organic warmth.
- Pitfall 5 (Ignoring Hardware Scale): Using oversized or overly ornate cabinet pulls ruins the delicate visual balance of a minimalist elevation. Workaround: Use minimalist edge-pulls mounted discreetly to the top edge of lower drawers, or rely entirely on touch-latch mechanisms that require zero external hardware on upper runs.
The Broader Economic and Environmental Impact of Material Simplicity
Choosing minimalist materials for a small kitchen remodel is not merely an aesthetic choice; it is a profound commitment to sustainable architecture and long-term economic sanity. In an era where fast-interior trends encourage replacing cheap flat-pack cabinetry every five years, investing in high-grade, sustainable, and raw materials drastically reduces landfill waste. High-performance compact laminates, locally quarried natural stone, and sustainably harvested FSC-certified hardwoods are engineered to endure decades of heavy culinary use while aging gracefully rather than degrading.
From an economic perspective, working with a smaller physical footprint allows homeowners to reallocate their finite budgets away from sheer square footage and toward superior material quality. When you are only purchasing eight linear feet of countertops instead of thirty, you can afford premium materials like durable quartzites, solid brass fixtures, and custom architectural millwork that would otherwise break the bank in a sprawling kitchen. This concentrated investment elevates the overall valuation of the home, transforming the kitchen from a utilitarian utility box into an exquisite architectural centerpiece that appeals directly to modern buyers.
Furthermore, material minimalism fosters a healthier indoor environment. Traditional cabinetry and engineered woods often off-gas volatile organic compounds (VOCs) from cheap adhesives, formaldehyde-laden particle board, and synthetic finishes. Embracing high-end minimalist materials means specifying zero-VOC finishes, natural mineral paints, and formaldehyde-free structural cores. This rigorous dedication to clean material chemistry ensures that the air quality in your home remains pristine, proving that true luxury is fundamentally intertwined with health, wellness, and environmental stewardship.
Strategic Frameworks for Long-Term Spatial Serenity
Maintaining a minimalist small kitchen long after the contractors have packed up their tools requires adopting a disciplined maintenance framework. A minimalist space operates like a delicate ecosystem; introduce too many extraneous items, and the entire visual balance collapses. Establishing clear operational boundaries ensures that your newly renovated space remains as functional and stunning on a random Tuesday evening as it did on the day of the final walkthrough.
- The One-In, One-Out Inventory Rule: For every new kitchen tool, gadget, or serving platter brought into the home, an existing item must be permanently retired and donated, ensuring storage capacity is never exceeded.
- Appliance Concealment Protocol: Keep countertops entirely clear of plug-in appliances by designating a dedicated appliance garage with internal electrical outlets for your blender, toaster, and coffee grinder.
- Surface Clearing Ritual: Make it a non-negotiable habit to wipe down continuous slab surfaces and clear all dishes into the integrated dishwasher every night before sleep, resetting the room to its pristine architectural baseline.
- Material Conditioning Maintenance: Treat natural stone countertops and wooden surfaces bi-annually with food-safe penetrating sealers and mineral oils to preserve their tactile richness and protect against staining.
Redefining a compact cooking space through the intelligent deployment of minimalist materials is an exercise in profound editing. It teaches us that true elegance is never achieved by adding more, but by stripping away everything that fails to serve a vital purpose. When the visual clutter of hardware, conflicting patterns, and bulky appliances is cleared away, what remains is an honest dialogue between light, texture, and structural geometry.
Your small kitchen transforms from a frustrating spatial constraint into an inspiring architectural anchor for your entire home. By investing in honest, durable materials and executing a disciplined design layout, you create a culinary workspace that breathes. As you stand in your newly completed kitchen, pouring morning coffee across a seamless expanse of honed stone, the frantic pace of the outside world fades. You are left with a quiet, grounding space where form and function exist in absolute, timeless harmony.