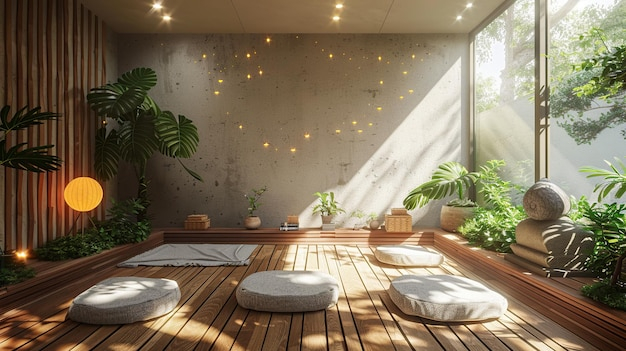
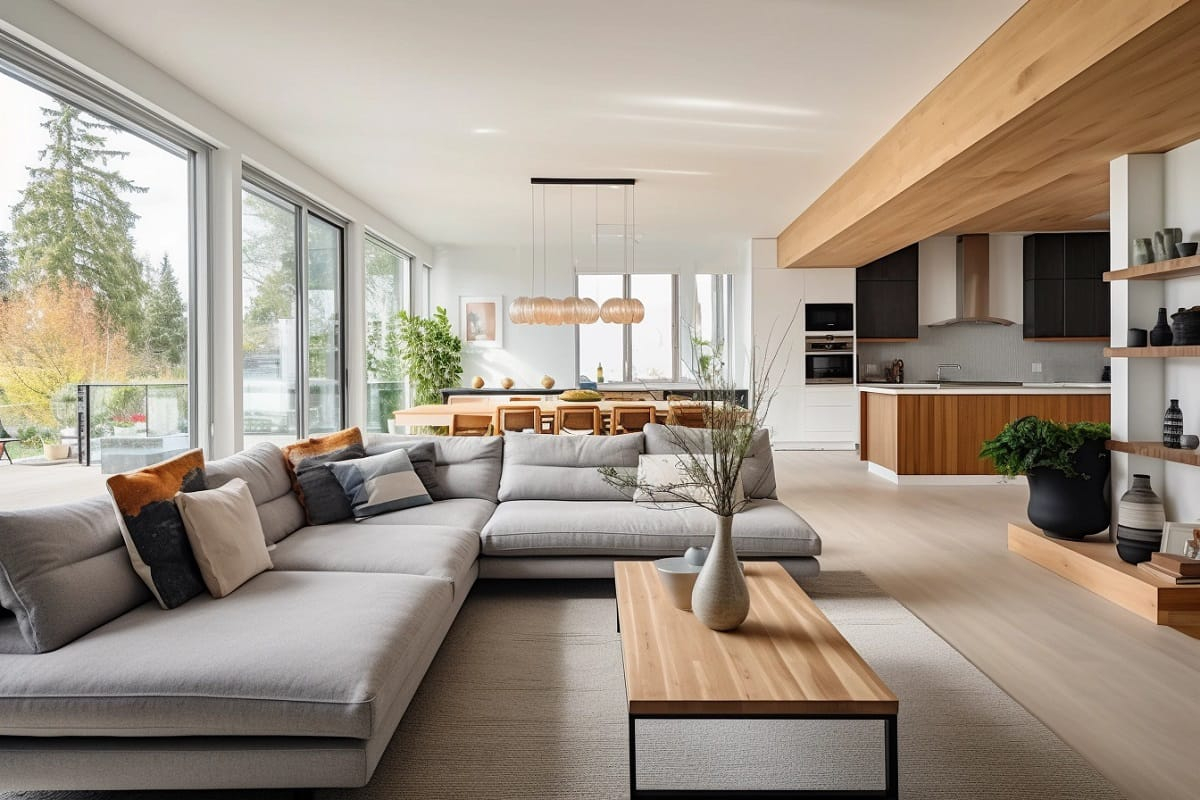
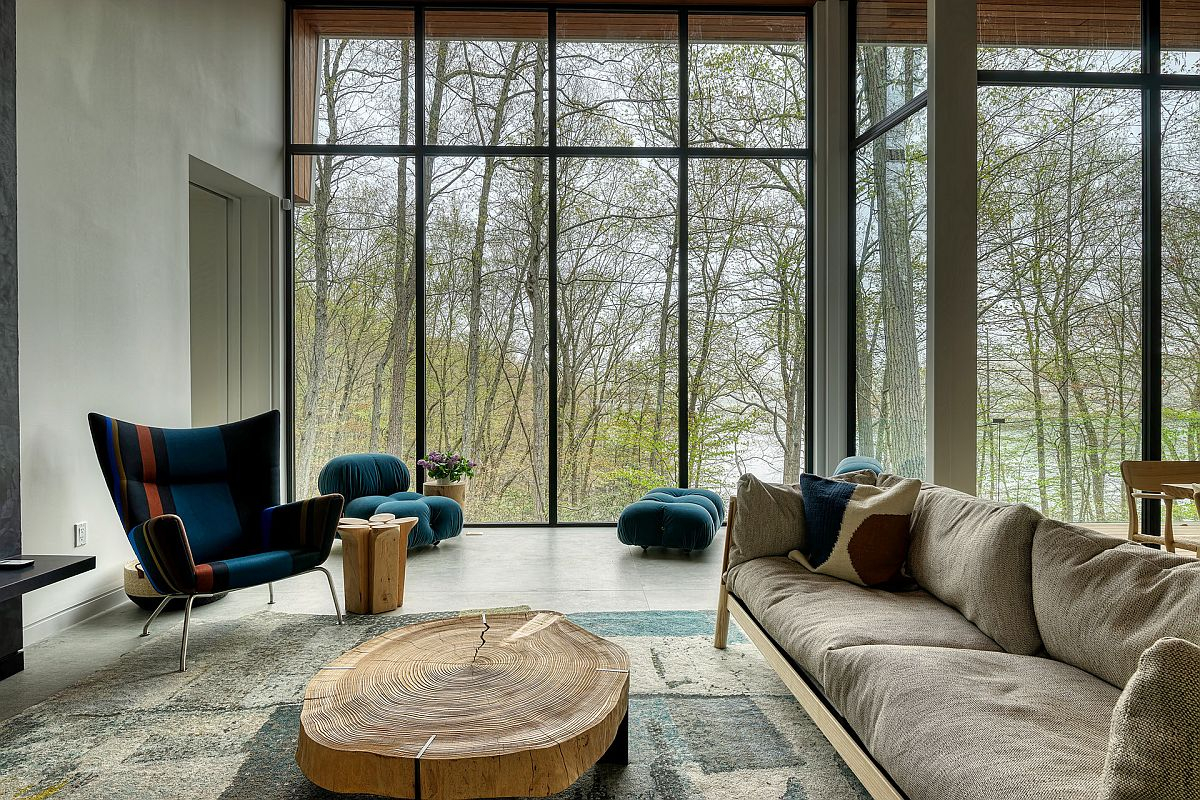
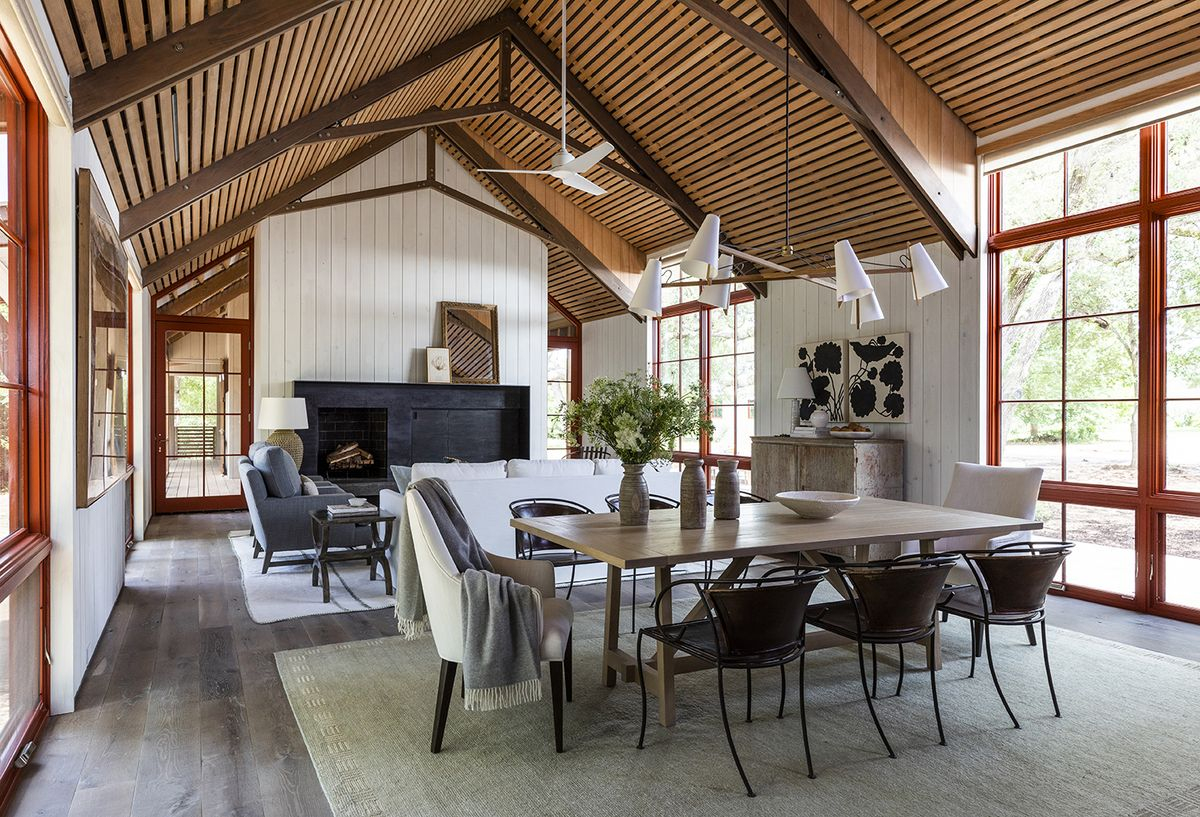
The coffee is still hot, but the acoustic realities of a twenty-first-century great room are already making themselves known. Across the engineered hardwood, the sound of a blender from the kitchen ricochets off the quartz island, bouncing across sixty feet of uninterrupted volume before crashing directly into the ears of someone trying to read on the sofa. There are no walls here—no hallways to trap the clatter, no designated parlor to keep domestic chaos hidden. There is only an expansive, light-flooded hangar of domestic life. And right in the middle of it sits a piece of furniture that is either anchoring the entire spatial equation or causing it to quietly unravel.
For decades, the architectural promise of the open-concept layout was simple: tear down the partitions, let the light flood in, and foster an unobstructed sense of community. Yet, anyone who has lived in an uninterrupted forty-by-twenty-foot box knows the existential dread of the floating furniture arrangement. Push a traditional sofa against the perimeter, and you are left with a cavernous, bowling-alley void in the center. Pull it into the room, and its exposed, awkwardly tailored back begs for a console table to hide its structural shame. Standard, static upholstery was never designed for spaces that must simultaneously act as a cinema, a home office, a playroom, and a formal entertaining salon.
Enter the physics and psychology of modular seating. Far beyond a mere trend in furniture design, the shift toward reconfigurable blocks of high-density foam, pocket springs, and interlocking hardware represents a quiet revolution in spatial engineering. Modular furniture acts as a form of soft architecture. It relies on hidden geometry—lines of sight, acoustic dampening zones, traffic vectors, and proportional weight distribution—to carve rooms out of emptiness. When you understand how to manipulate these independent modules, you stop fighting your open-plan home and start choreography with it. You realize that a sofa is not just a place to sit; it is a load-bearing pillar of psychological comfort.
The Architectural Anatomy of Open-Plan Spatial Fatigue
The human brain prefers boundaries. Evolutionary psychology suggests that we feel most secure when we have a clear line of sight, a defensible perimeter, and a defined purpose for our immediate surroundings. Open-concept living strips away these evolutionary cues, often triggering a subtle, chronic sense of spatial disorientation. Without walls to dictate function, the eye searches frantically for cues: Where does the kitchen end? Where does the living room begin? When a space lacks architectural hierarchy, it feels chaotic, no matter how clean it is. This is where spatial fatigue takes root, turning homes that looked breathtaking on architectural blogs into exhausting environments for daily living.
Traditional furniture exacerbates this fatigue because it is inherently monological. A standard three-cushion sofa says one thing: sit here, facing that wall. But open-plan rooms are polyphonic. They require furniture that can pivot, expand, contract, and recalibrate depending on whether it is seven in the morning on a Tuesday or eleven at night on a Saturday. Modular seating addresses this fatigue by introducing micro-architecture. By breaking the monolithic sofa down into individual corner units, armless modules, ottomans, and chaise components, designers give homeowners the ability to construct spatial definitions on the fly.
Consider the problem of scale and proportion. A massive open-concept room swallows small furniture, making it look like driftwood scattered across a beach. Conversely, over-stuffed, rigid sectionals dominate the visual field, creating an impenetrable fortress that blocks light and movement. Modular seating solves this through proportional elasticity. You can pull modules apart to open up central circulation paths when hosting a crowd, or push them together into a sprawling, low-profile pit when movie night calls for total immersion. The geometry is never fixed; it is responsive. It honors the reality that our homes are dynamic theaters of changing human needs.
Decoding the Invisible Vectors of Traffic and Sightlines
Walk into any well-functioning open-plan home, and you will notice an invisible choreography. People move from the entryway to the kitchen, and from the kitchen to the seating area, along paths of least resistance known as traffic vectors. If a piece of furniture interrupts these vectors, friction occurs. Stubbed toes, awkward sideways shuffles, and blocked sightlines are the physical symptoms of geometric failure. Modular seating allows designers to map these vectors and align furniture configurations with the natural flow of human traffic, rather than forcing human bodies to conform to a rigid floor plan.
Sightlines are equally critical. In an open-plan environment, your visual field is vast. If you are sitting on a sofa, what do you want to see? More importantly, what do you not want to see? A poorly placed sectional might force you to stare directly at a messy kitchen sink or a towering stack of mail on the island. By leveraging the low profiles and flexible orientations typical of high-end modular systems, you can orchestrate views. You can angle a chaise module to frame a garden window while turning the back of an armless unit into a subtle visual buffer that shields the lounging zone from the utilitarian mess of food preparation.
Furthermore, the geometry of conversation relies on specific angles. Human beings communicate most comfortably when seated at angles between ninety and one-and-twenty degrees—far enough to maintain personal space, close enough to read micro-expressions. Traditional sofas force people into a linear lineup, resulting in the awkward "airline seating" effect where family members stare straight ahead at a television while straining their necks to talk to one another. Modular components—particularly corner wedges and curved units—allow you to construct conversational bays that wrap around a central focal point, fostering intimacy even within a cavernous, double-height industrial loft.
The Step-by-Step Methodology for Designing with Modular Footprints
Mapping a modular seating arrangement into an open-plan space requires a systematic approach that balances raw dimensions with human behavior. Rushing to buy a sprawling sectional without analyzing the room’s invisible grid is the fastest way to ruin a layout. Follow this field-tested framework to engineer your seating zone from the ground up:
- Step 1 (Map the Traffic Corridors): Identify the primary paths people use to move through the open space—typically from the entry to the kitchen and from the living area to the patio. Measure and tape off at least 36 to 48 inches of unobstructed clearance for these pathways, ensuring your future seating layout never chokes circulation.
- Step 2 (Establish the Primary Anchor): Determine the room’s main focal point—be it a fireplace, a view, or an entertainment screen. Position the foundational corner or anchor module of your seating system perpendicular or parallel to this focal point, making sure it sits entirely within the room’s functional zone rather than creeping into perimeter walkways.
- Step 3 (Layer in Conversational Geometry): Build outward from your anchor module by adding armless components or chaises to create an L-shape or U-shape envelope. Aim for a maximum distance of eight feet between facing seats to preserve conversational intimacy, using modular corner wedges to soften sharp ninety-degree transitions.
- Step 4 (Incorporate Floating Flexibility): Leave at least one or two modules—such as ottoman blocks or single armless units—unattached to the main body. Position these floating pieces so they can easily slide into the arrangement as footrests during downtime or pull out as independent seats when extra guests arrive.
- Step 5 (Verify Scale and Negative Space): Step back and evaluate the ratio of built environment to empty floor. Ensure that at least 40% of the room’s total floor area remains open negative space, which prevents the modular arrangement from feeling heavy, claustrophobic, or visually overwhelming in an open-plan setting.
Navigating Structural Traps and Geometric Missteps in Open Layouts
Even the most expensive modular seating system will fail if deployed without an understanding of structural pitfalls. One of the most common errors is ignoring the back of the sofa. In a traditional layout, furniture backs hug drywall, rendering the rear upholstery irrelevant. In an open-concept space, the back of your seating arrangement is often the first thing you see when walking in the front door. Placing a cheap, utility-backed sectional in the middle of a room exposes staples, sagging fabric, and unappealing seams, instantly cheapening the aesthetic integrity of the entire floor plan.
Another major hazard is acoustic neglect. Open-concept homes are notorious echo chambers due to hard surfaces like concrete, tile, glass, and drywall. Modular seating can either mitigate or worsen this problem depending on the choice of materials and silhouette. Low-profile, heavy modular units upholstered in dense, textured weaves (such as heavy bouclé, mohair, or performance chenille) act as acoustic traps, absorbing sound waves that would otherwise bounce endlessly around the room. Conversely, high-legged modular sofas with sleek leather upholstery allow sound to bounce underneath and off the floor, doing nothing to quiet the ambient clatter.
Scale miscalculation remains the silent killer of interior layouts. Buyers routinely measure their wall space, forget that their furniture is floating in the center of a room, and purchase a system that overwhelms the visual volume. To avoid this, always use painter’s tape to map the exact footprint of the modular blocks directly on the floor before ordering. Live with the taped outline for a few days. Walk around it with laundry baskets, vacuum cleaners, and coffee cups. If you find yourself constantly sidestepping the taped perimeter during everyday routines, the modular footprint is too aggressive for the space.
- Pitfall 1 (The Exposed Utility Back): Placing a modular sofa with an unfinished or poorly tailored back in the middle of a room where it is visible from all angles. Practitioner Workaround: Invest in fully finished, 360-degree upholstered models featuring tailored fluting, button-tufting, or structural wood panels on the rear, or place a low console table directly behind the primary run to create a layered visual transition.
- Pitfall 2 (Acoustic Echo Chambers): Selecting sleek, minimalist modular systems with exposed metal legs and smooth leather in spaces with hard flooring and high ceilings. Practitioner Workaround: Layer a thick, high-pile wool rug underneath the entire modular footprint and choose high-density foam cushions wrapped in heavy, textured acoustic-dampening textiles.
- Pitfall 3 (Interlocking Failures on Hardwood): Allowing individual modular blocks to drift apart under the pressure of daily lounging, creating unsightly gaps and unstable seating surfaces. Practitioner Workaround: Always utilize heavy-duty alligator clips or under-frame steel connector brackets to securely lock adjacent modules together without damaging the flooring.
- Pitfall 4 (Blocking the Light Axis): Choosing high-backed modular configurations that cut off natural light from floor-to-ceiling windows and cast dark shadows across the rest of the open floor plan. Practitioner Workaround: Opt for low-profile modular designs with a back height under 30 inches, keeping sightlines open and allowing sunlight to penetrate deep into the interior core.
- Pitfall 5 (Rigidity in Reconfiguration): Treating the modular layout as a permanent installation once assembled, missing out on the primary functional benefit of the design. Practitioner Workaround: Embrace seasonal reconfigurations—split the sectional into opposing sofas for summer airflow and cozy conversation pits for winter hearth-side gathering.
The Long-Term Economics and Adaptive Sustainability of Modular Systems
When evaluating the investment value of high-end modular seating, one must look beyond the immediate sticker shock and analyze lifecycle economics. Traditional furniture is notoriously brittle in the face of life’s transitions. A rigid sectional that fits perfectly in a suburban split-level will often look laughably out of place—or physically impossible to fit—in a downtown industrial loft or a modern urban townhouse. When you move, the furniture dictates your spatial options, frequently ending up on the secondhand market or in a landfill simply because its geometry cannot adapt to a new architectural footprint.
Modular seating upends this linear consumption model. Because the individual components are standardized and reconfigurable, a modular sofa is an inherently future-proof asset. Moving to a narrower living room? Drop two armless modules and reconfigure the remaining pieces into a linear three-seater with a floating ottoman. Expanding your family or moving into a sprawling suburban great room? Order two additional matching modules from the manufacturer and expand your compact L-section into a sprawling, multi-tiered family theater. This elasticity extends the usable lifespan of the furniture by decades, transforming a short-term decorative purchase into a piece of long-term domestic infrastructure.
From a manufacturing perspective, modular systems also lend themselves to more sustainable maintenance practices. If a single cushion collapses, a frame breaks, or a pet ruins a specific corner module, you do not need to discard an entire multi-thousand-dollar sofa. You can simply unclip, repair, or replace the offending component. Many forward-thinking furniture houses now design their modular frames with circular economy principles in mind—using FSC-certified kiln-dried hardwoods, modular pocket-spring cartridges that can be swapped out independently, and removable, dry-cleanable slipcovers secured with hidden Velcro or zipper tracks.
Strategic Frameworks for Harmonizing Modular Seating with Architectural Shells
Integrating modular seating into an open-concept layout requires an intimate dialogue between furniture geometry and architectural shell. The room’s architectural DNA—whether it features brutalist concrete pillars, rustic exposed timber beams, or sleek drywall minimalism—should inform how you deploy your modular blocks. If your space features strong vertical elements, your seating arrangement should emphasize grounding horizontal lines, acting as a visual counterweight to the soaring volume overhead.
Color theory and texture play a massive role in how these geometric blocks command space. In an open-concept layout, the seating arrangement acts as a color anchor. If the walls and floors are rendered in neutral micro-concrete or pale oak, a modular sofa upholstered in a rich, saturated tone—burnt sienna, deep forest green, or moody charcoal—pulls the eye inward, defining the living zone as a distinct architectural destination within the larger sea of space. Conversely, choosing a modular fabric that closely matches the floor tone creates a chameleon effect, making the furniture disappear visually while still providing deep physical comfort.
Finally, consider the power of asymmetry. Traditional interior design relied heavily on mirror-image symmetry: matching armlamps, twin side tables, and perfectly centered sofas. Open-concept architecture, however, is rarely symmetrical. It features offset kitchen islands, irregular window placements, and open hallways on one flank. Forcing rigid symmetry onto an asymmetric room creates visual tension. Modular seating excels precisely because it allows for sophisticated, dynamic asymmetry. By pairing a deep double-chaise on one end with a clean, armless transition on the other, you create a balanced spatial weight that mirrors the organic irregularity of modern architectural living.
The open-concept layout was never meant to be a vacuum; it was designed to be a canvas for modern life. Yet, without an intentional approach to spatial geometry, the freedom of an unpartitioned home quickly curdles into an acoustic and visual headache. Modular seating provides the architectural vocabulary needed to solve this dilemma. By treating furniture not as static objects, but as a fluid, reconfigurable system of blocks, vectors, and soft boundaries, we reclaim control over our domestic environments.
As our homes continue to absorb the demands of remote work, multi-generational living, and flexible entertaining, the demand for adaptable furniture will only accelerate. The future of interior design belongs to systems that bend without breaking, that scale without crowding, and that respect the complex human need for both connection and retreat. By mastering the hidden geometry of modular seating, you transform your open-concept house from an overwhelming expanse into a series of exquisitely choreographed, deeply livable human moments.