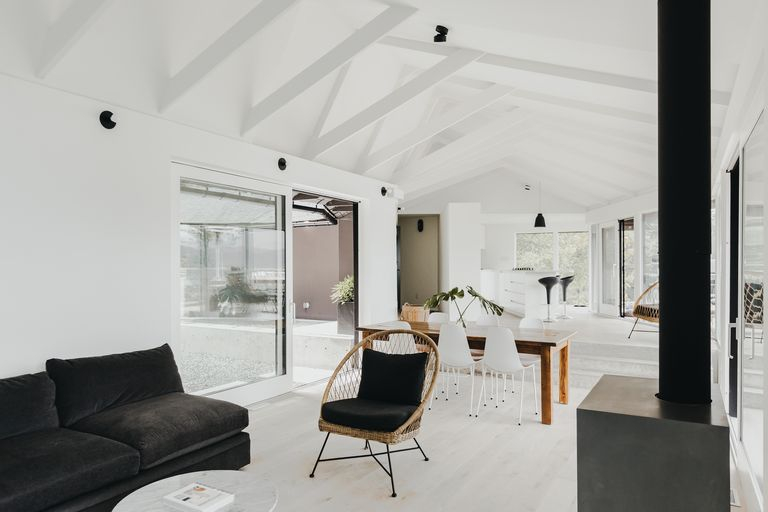
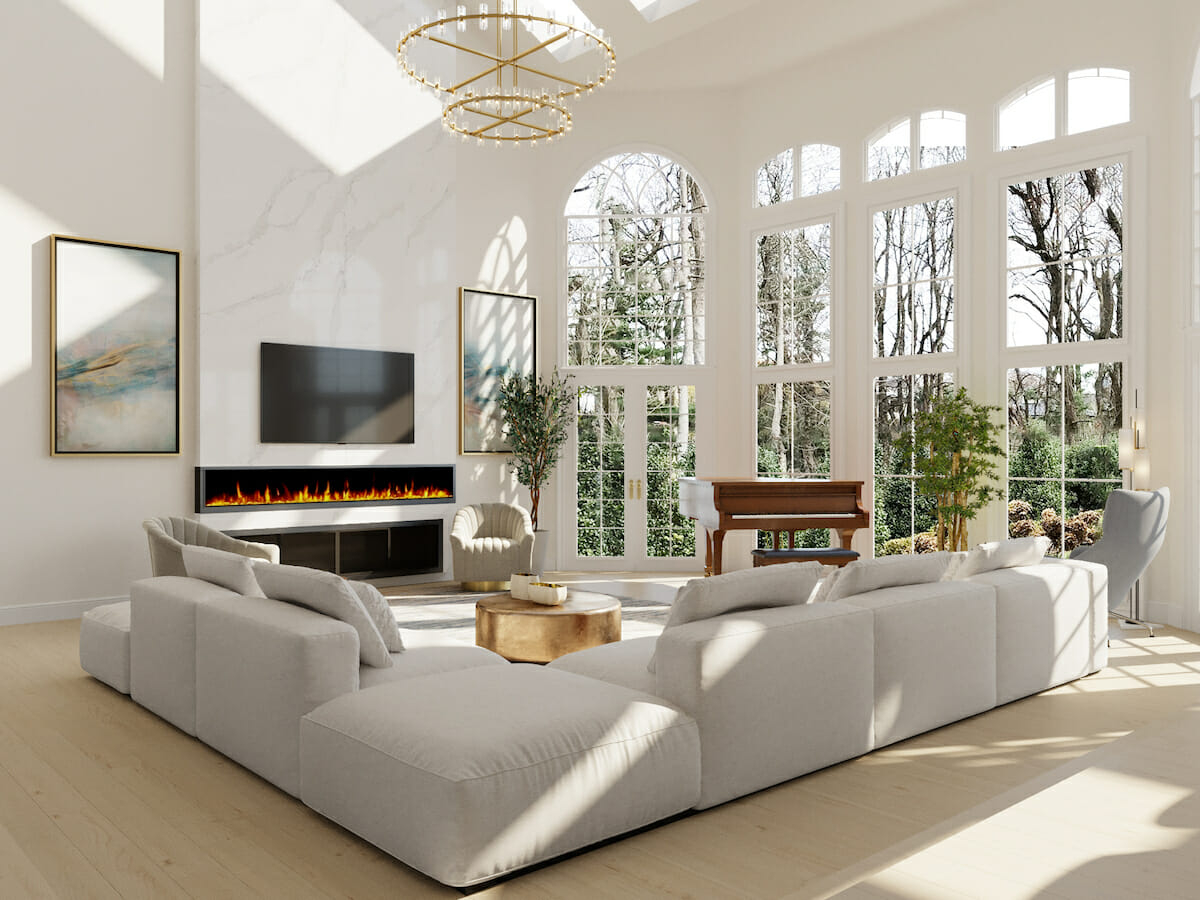
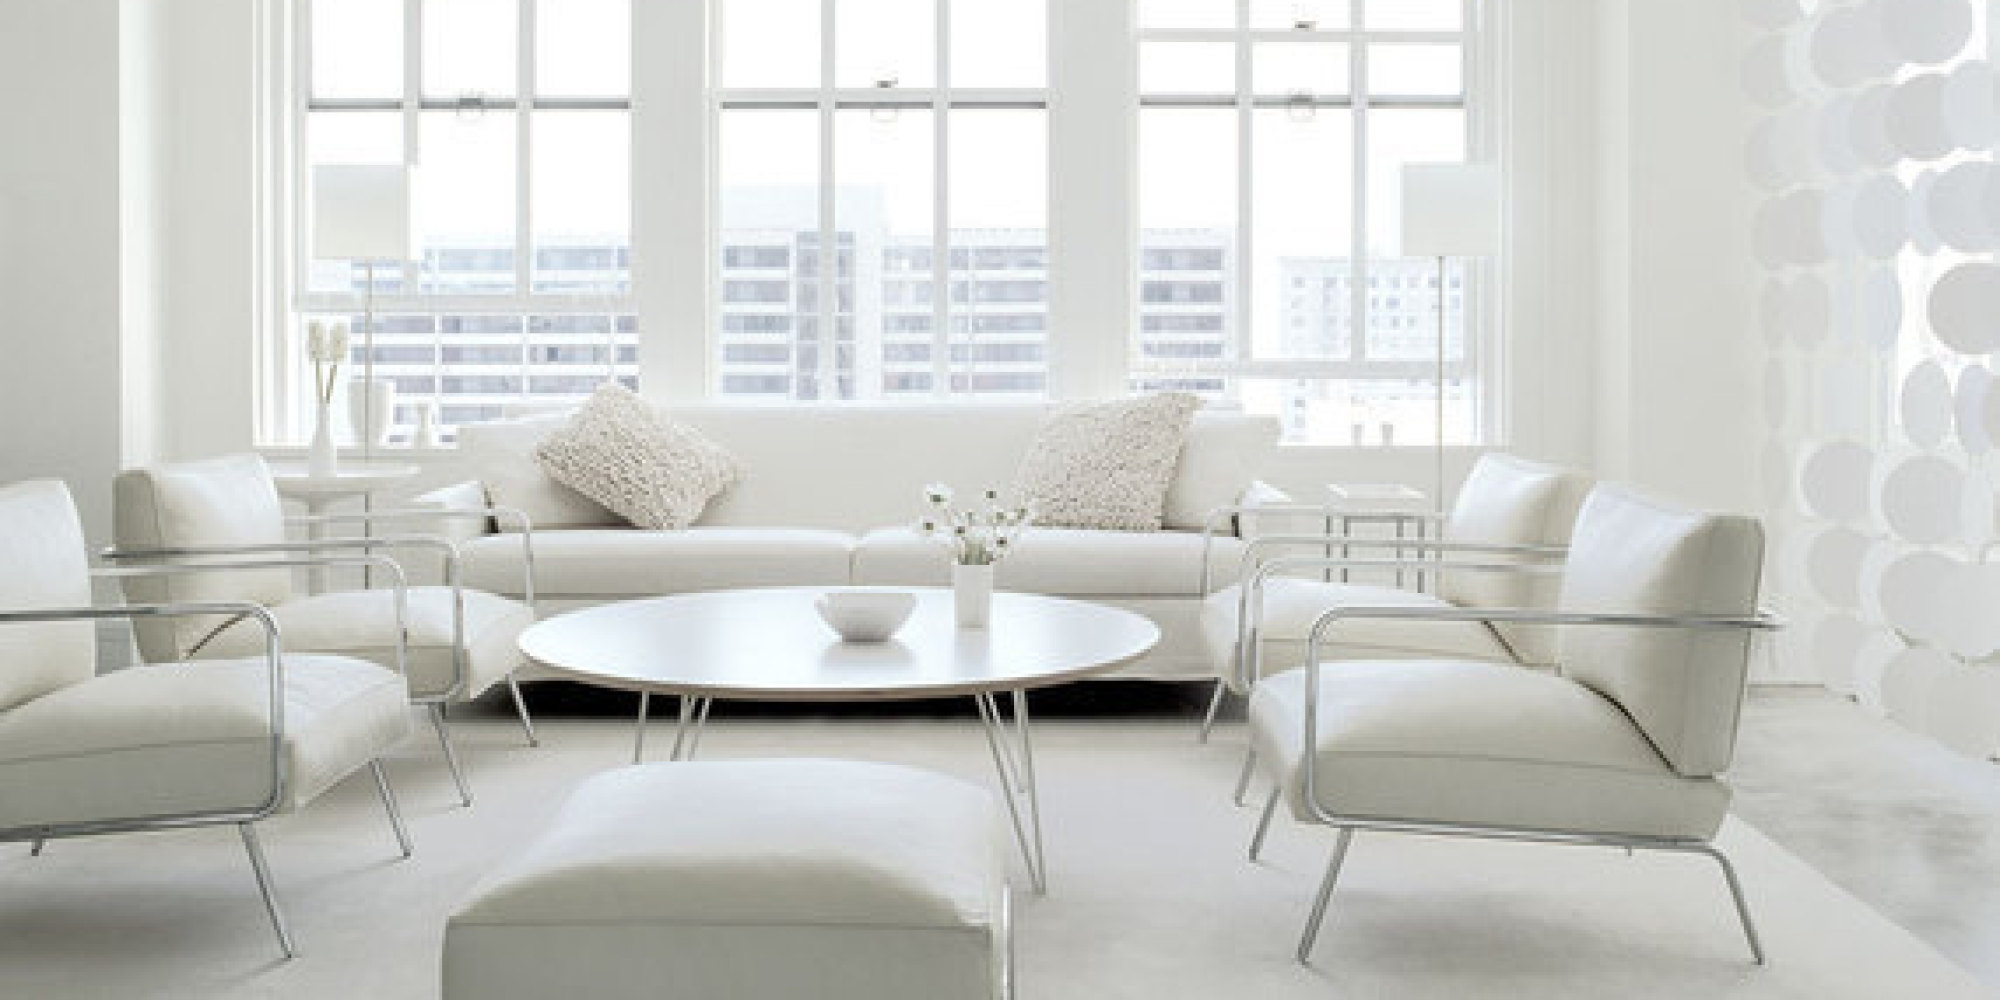
For nearly thirty years, the absolute gold standard of residential design and home remodeling could be summarized in three words: tear down walls. We wanted wide-open sightlines and massive footprints where the kitchen, dining room, and living area flowed into one giant space. If you bought an older home, the first thing on your to-do list was likely hiring a contractor with a sledgehammer to create that perfect, airy box.
But as we settle into 2026, something has shifted dramatically. The sledgehammers have gone quiet, and the drywall sheets are making a massive comeback. Homeowners across the country are facing a wave of "demo-related remorse," realizing that living in a giant, wall-free aquarium is actually incredibly exhausting. We are finally putting the walls back up, but we aren’t returning to the dark, maze-like hallways of the mid-century. Instead, we are building something much smarter.
The Acoustic Nightmare of the Giant Box
Let’s be completely honest. Have you ever tried to join a crucial remote work video call while someone else is running a high-powered blender in the kitchen and a kid is watching cartoons on the main TV. In a fully open-concept home, sound doesn’t just travel; it amplifies. Without walls to absorb the energy, every clanging pan, espresso machine hiss, and dog bark bounces off the hard wood floors and soaring ceilings, turning your beautiful living room into a echoing gymnasium.
Acoustic privacy has quickly become one of the most sought-after luxuries in modern home design. Recent studies on remote work show that over half of home-based professionals feel their productivity is actively harmed by their home’s acoustic environment. We finally admitted that we need barriers—not because we want to be isolated, but because we desperately need to hear ourselves think.
The Constant Pressure of the Visible Mess
Open-concept homes look breathtaking in staged real estate photos and design magazines, but real life is rarely staged. When you cook a meal in an open kitchen, the entire aftermath is on full display. If you host a dinner party, your guests have a front-row seat to the greasy pans, food scraps, and messy counters right next to their dining chairs.
This total exposure means the pressure to keep every square inch of your home picture-perfect is constant. By reintroducing defined boundaries, we are giving our homes permission to be messy again. If you don’t feel like washing the dinner dishes at 10 PM, you can simply close a door or walk into the next room and enjoy your evening without staring directly at your chores.
Enter the "Broken-Plan" Layout
So, what are we building instead of the giant box. The answer is the "broken-plan" layout. This hybrid design philosophy bridges the gap between wide-open spaces and traditional closed rooms. The goal is to keep the bright, airy flow of natural light while using architectural elements to create distinct, functional zones.
Instead of solid, floor-to-ceiling drywall, designers in 2026 are using brilliant alternatives to divide spaces. We are seeing a massive surge in industrial glass partitions, sculptural wood slat screens, and double-sided fireplaces. These elements let your eyes travel through the home, but they physicaly block noise and contain chaos, giving you the best of both worlds.
The Return of the Scullery and the "Messy Kitchen
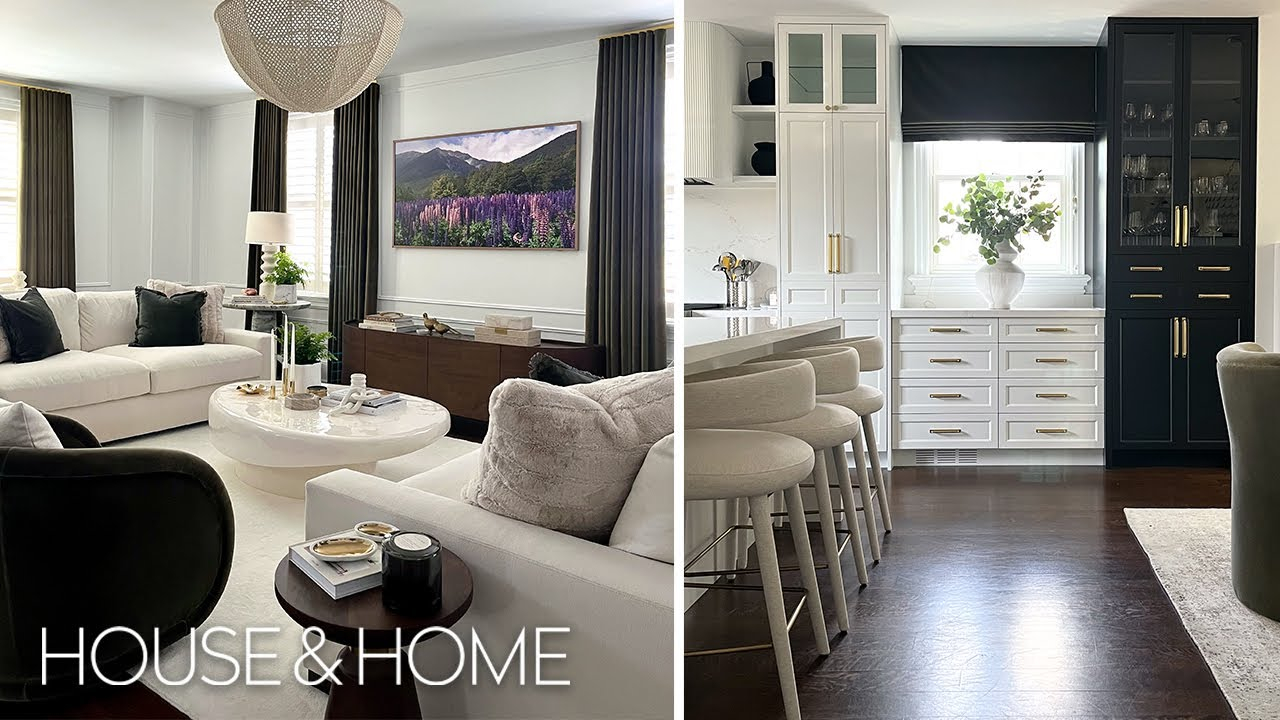
One of the most exciting shifts in kitchen design is the division of the cooking space itself. In 2026, the single, giant kitchen island is being replaced by a zoned layout. Homeowners are increasingly building a main kitchen for light assembly and socializing, paired with a secondary prep space—often called a scullery or a "back kitchen."
This back kitchen is where the heavy lifting happens. It’s where you keep the noisy dishwasher, the trash cans, and the small appliances like the toaster and blender. By tucking the mess and noise behind a pocket door or a partial wall, the main kitchen can remain a clean, quiet zone for family members to gather without the clutter.
Heating, Cooling, and Energy Efficiency
Beyond the daily lifestyle benefits, there is a very practical, financial reason we are abandoning open spaces. Heating and cooling a massive, double-height open room is incredibly expensive and environmentally wasteful. In an era where energy costs and climate resilience are top of mind, zoning just makes sense.
Smaller, enclosed spaces are vastly easier to keep at a comfortable temperature. With smart home technology and ductless mini-split systems, we can easily heat or cool only the rooms we are actually using, rather than wasting energy on thousands of cubic feet of empty air space.
If you currently live in an open-concept home and are feeling the urge to close things off, you don’t need to hire a contractor to rebuild your entire layout. There