Have you ever stood outside a traditional home construction site and just watched the sheer amount of stuff thrown into the dumpster. It is heartbreaking. Sraps of wood, broken drywall, plastic wrap flapping in the wind—all headed straight to a landfill. For decades, we just accepted this mess as the price of building a dream. But lately, things have started shifting in a big way.
As we move through 2026, a quiet revolution is happening right under our noses. People are realizing that building a sustainable house doesn’t mean sacrificing style or comfort. Instead, it means changing how we put it together. Enter the modular design movement, a fresh approach that is rapidly becoming the gold standard for eco-conscious living.
Redefining the Building Process from the Inside Out
To understand why this movement is growing so fast, you have to look at where these houses actually come from. Traditional homes are built out in the open, vulnerable to rain, wind, and unpredictable delays. Modular homes, however, are created in sections inside a highly controlled factory setting. Think of it like building with ultimate precision blocks, where every single cut is measured by advanced systems to ensure a flawless fit.
Once these pieces—or modules—are finished, they get transported to the permanent site and assembled like a puzzle. This shift in location changes everything. Because the work happens indoors, weather delays are completely eliminated. You do not have to worry about damp wood getting trapped in your walls, which means the structural integrity of the home starts at a much higher level than conventional builds.
Cutting Down on Construction Waste
The absolute biggest win for the planet here is how much less trash is created. Standard home building is notorious for producing literal tons of waste. In fact, typical construction can account for nearly a third of all waste worldwide. Modular building completely flips this narrative by cutting material waste down by up to 90 percent.
When you build inside a factory, a piece of lumber that is cut too short for one house doesn’t just get tossed out. It gets saved and used for another module down the line. Everything from drywall pieces to steel off-cuts is systematically sorted and recycled. It is a highly optimized, circular process that makes traditional construction look incredibly old-fashioned.
The Power of Advanced, Eco-Friendly Materials
In 2026, the materials going into these homes are cooler than ever. We are moving far beyond basic timber and drywall. Today’s modular builders are actively utilizing recycled steel frames, which reduce the home’s embodied carbon by about 40 percent compared to using brand new materials.
We are also seeing an incredible rise in biobased options. Materials like hempcrete, mycelium panels, and local bamboo are replacing toxic plastics and foam insulation. These organic choices do not just keep the planet happy; they breathe beautifully. They keep your indoor air clean and free of nasty chemicals, creating a living space that actually feels healthier to exist in.
Unlocking Massive Energy Savings
Once the home is assembled, the environmental benefits keep rolling in. Because these modules are built to such exact standards in a factory, the final structure is incredibly airtight. Traditional homes often have tiny gaps hidden behind the walls where heat or cool air leaks out constantly.
With modular design, those drafts are virtually gone. When you pair this precise craftsmanship with high-performance insulation like natural wool or recycled cellulose, your energy bills can plummet by up to 50 percent. Many modules now even come pre-installed with solar panels and smart energy systems right from the factory floor, allowing them to generate more power than they actually use.
Designing for Lifelong Adaptability
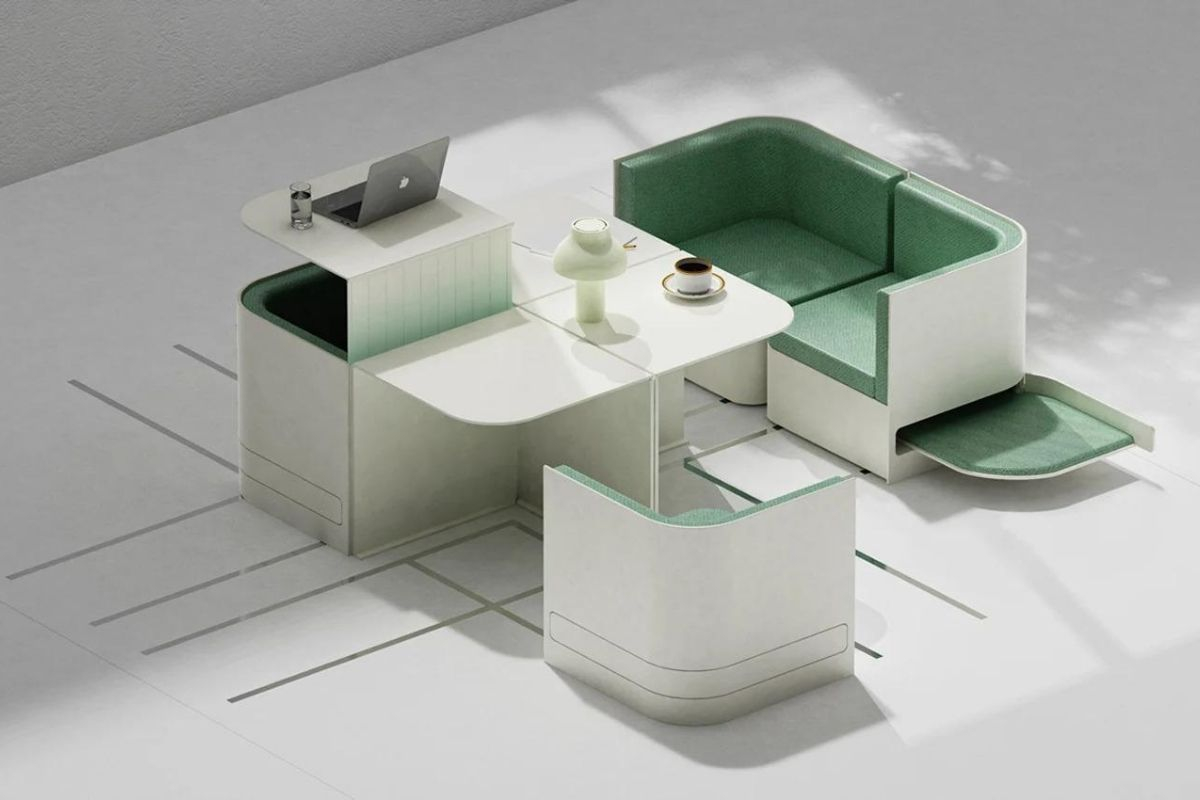
Life changes, and our homes should change with us. One of the most beautiful aspects of modular architecture is its inherent flexibility. Need an extra bedroom because the family is growing. Want to downsize because the kids moved out. With modular layouts, you can literally add or remove sections without starting from scratch.
This concept is part of a larger shift toward circular design. Instead of knocking down a whole wall with a sledgehammer and creating more rubble, components are designed for easy disassembly. You can unbolt a section, move it, or reuse the materials elsewhere. It is a home that grows and shrinks alongside your life story.
Let’s be honest: building a traditional house is stressful. The constant delays, the rising labor costs, and the months of living in limbo can take a massive toll on your peace of mind. Modular homes can be completed 30 to 50 percent faster than regular houses because the site preparation and the factory building happen at the exact same time.
While the foundation is being poured on your land, your kitchen and living room are already being assembled indoors. Fewer trucks are driving back and forth to your property, which means your future neighbors do not have to deal with months of loud noise and heavy traffic. It is a gentler, kinder way to create a neighborhood.
The modular design movement is not just a passing trend for the wealthy or an eccentric experiment anymore. It has grown into a deeply practical, accessible way to live well while treading lightly on the earth. By choosing a home built with precision, intent, and respect for resources, we are finally learning how to build a better future from the ground up.
As you look around your own living space today, ask yourself: how could a bit more modular thinking change the way you live. Whether it is adopting multi-functional furniture or planning your next big move, the philosophy of efficiency and adaptability is something we can all bring home.