The coffee cup hits the wooden table with a sharp clatter that feels entirely too loud in a room cluttered with half-opened mail, charging cords snaking across the baseboards, and a towering stack of unread books threatening gravity. Your shoulders instinctively hitch toward your ears. You did not sign up to live inside a storage facility, yet the accumulated debris of daily existence has quietly annexed every horizontal surface. The human nervous system was never engineered to process the relentless visual static of contemporary domestic life. Every stray object, clashing pattern, and jagged furniture edge sends micro-signals of unfinished labor directly to the brain, keeping cortisol levels simmering long after the front door is locked against the outside world.
Creating a true sanctuary requires more than simply buying a neutral rug or shoving stray items into a closet out of sight. It demands a deliberate, architectural reset of how physical space interacts with human psychology. When the eye can travel freely across unbroken planes of materiality, and when every single element in a room earns its permanent keep through utility or profound emotional resonance, the physical environment stops demanding attention and starts offering restoration. This is where the quiet rigor of clean line design intersects with neuro-architecture, transforming volatile living quarters into dependable engines of psychological quiet.
For decades, the pursuit of domestic calm swung wildly between sterile minimalism—where living felt like walking through an unfurnished art gallery—and maximalist clutter disguised as eclectic warmth. Neither approach offers sustainable peace. The clean line aesthetic of 2026 sits at a sophisticated intersection, prioritizing organic warmth, tactile honesty, and structural restraint over cold perfectionism. It treats the home not as a museum exhibit, but as a living apparatus designed to slow down the pulse and sharpen the mind through intentional proportion and restrained materiality.
The Neurological Architecture of Visual Noise and Mental Fatigue
Every object within your field of vision demands a fraction of your cognitive bandwidth. Cognitive psychologists refer to this phenomenon as visual load, and the human brain processes it whether you consciously notice it or not. When a room is crowded with competing textures, chaotic color palettes, and random decorative objects, the prefrontal cortex works overtime simply filtering out the noise. This background cognitive labor drains mental energy before you even sit down to work or attempt to unwind at the end of the day. Clean line interiors remove this friction by establishing predictable visual rhythms and clear spatial hierarchies.
Consider the horizontal horizon lines in a typical room: windowsills, mantelpieces, table tops, and shelf edges. When these lines are interrupted by arbitrary collections of trinkets, the eye stutters across the space, creating subtle agitation. By contrast, a room designed with deliberate spatial breathing room allows the gaze to glide effortlessly from point to point. This visual fluidity mimics the calming geometry found in natural environments, such as a flat horizon over water or the clean vertical trunks of a pine forest. The brain recognizes these ordered spatial patterns as safe, dropping the nervous system out of hyper-vigilance and into rest-and-digest mode.
Material honesty plays a critical role in this psychological shift. Synthetic veneers, high-gloss plastic finishes, and faux textures trigger a subtle sense of distrust in the subconscious mind; the brain registers them as inauthentic, keeping a low-level guard up. True clean line design swaps these industrial shortcuts for authentic, tactile materials that age gracefully. Unfinished white oak, honed Italian travertine, heavy linen, and raw blackened steel do not shout for attention. Instead, they absorb light softly and offer a tactile grounding that anchors the occupant firmly in the physical present.
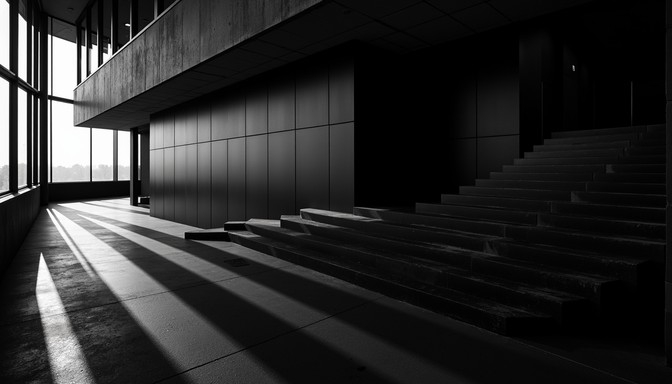
The relationship between light and geometry completes this neurological equation. Harsh, unshaded overhead lighting bounces chaotically off cluttered surfaces, creating harsh shadows that induce eye strain and mental fatigue. Clean line interiors utilize layered, diffused lighting schemes—concealed architectural LEDs, low-profile wall sconces, and architectural window placement—to wash smooth surfaces in soft radiance. When light moves fluidly across unblemished plaster walls and matte wooden floors, the entire volume of the room feels larger, cooler, and infinitely more breathable.
The Anatomy of Spatial Restraint and Functional Minimalism
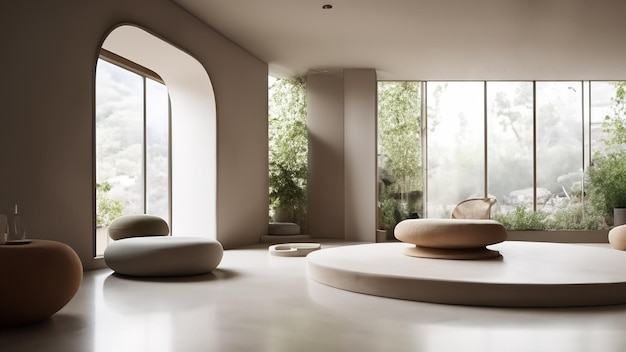
Achieving true calm through interior design is not about stripping a home down to a single mattress on the floor and a lone ceramic vase. It is an exercise in ruthless editorial discipline where every item must justify its volumetric footprint. Spatial restraint begins with the negative space—the unallocated areas of a room that are intentionally left empty. In modern floor plans, these voids are often viewed as wasted square footage begging to be filled with an accent chair or a shelving unit. Clean line design reclaims negative space as the most valuable asset in the room, recognizing that silence between objects is just as important as the objects themselves.
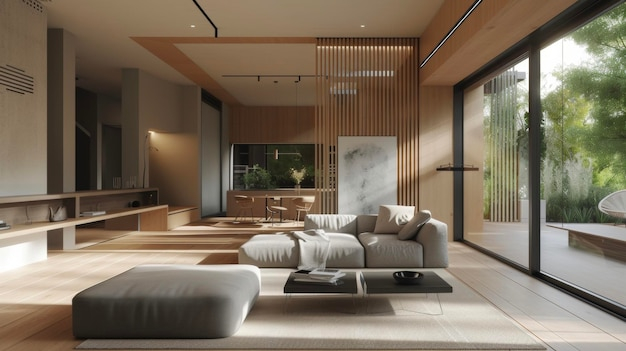
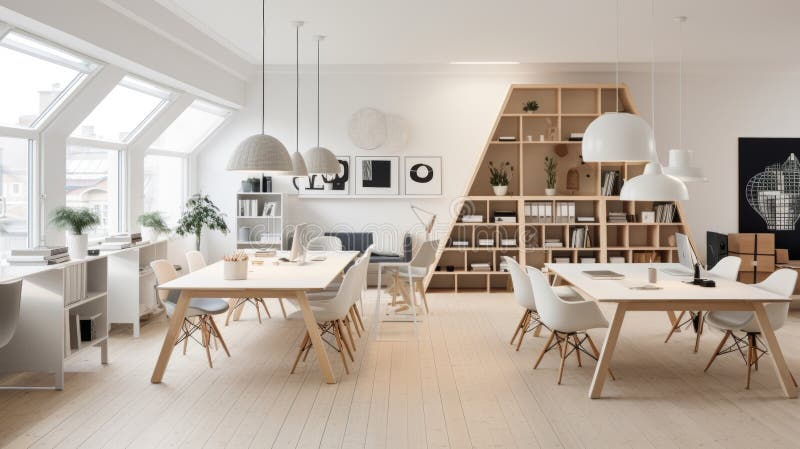
Furniture selection in a calm interior demands a masterclass in proportion and silhouette. Bulky, overstuffed sectional sofas with rolled arms and heavy skirts swallow visual space and anchor rooms in heavy visual gravity. Clean line alternatives—such as low-profile platforms, floating credenzas, and seating with exposed, slender legs—allow light and air to circulate underneath and around the piece. This visual transparency prevents furniture from feeling like barricades, keeping the flow of the room open and uninhibited. The silhouette should feel unified, with seamless joints and concealed hardware that prevent the eye from snagging on unnecessary visual speed bumps.
Color theory within a calm space must operate as a unified atmospheric envelope rather than a collection of accent statements. High-contrast color schemes create energetic friction, which is great for a dynamic workspace but catastrophic for a restorative bedroom or living area. Monochromatic or tonal palettes drawn from the natural world—warm chalk, muted clay, weathered pebble, and deep olive—create a cocooning effect. These hues do not compete with one another; they dissolve into a seamless backdrop that allows the human occupant to become the focal point of the room rather than the decor.
Storage integration is the invisible engine that keeps clean line interiors functioning in the real world. A minimalist aesthetic collapses instantly if real-life clutter has nowhere to hide. Therefore, calm spaces rely on integrated architectural storage: wall-to-wall cabinetry flush with the drywall, touch-latch floor-to-ceiling closets, and built-in bench seating with concealed hydraulic lift storage. By hiding the machinery of daily life behind seamless, handle-free planes, the home maintains its serene exterior without sacrificing the practical storage needed for modern living.
The Comprehensive Clean Line Interiors Checklist for Spatial Transformation
Executing a true clean line interior requires a systematic, room-by-room methodology that strips away chaos and rebuilds spatial harmony. This checklist provides the exact operational sequence used by leading residential architects to craft restorative, high-performance living environments.
- Step 1 (The Great Architectural Audit): Empty the room entirely of all movable furniture, rugs, and decorative items to evaluate the raw volume, natural light pathways, and architectural flaws of the space without distraction.
- Step 2 (Surface and Line Rationalization): Inspect all baseboards, door frames, crown moldings, and window casings. Remove fussy decorative profiles and replace them with minimalist shadow-line reveals, square-stock trim, or flush drywall returns to eliminate visual clutter at the room’s perimeters.
- Step 3 (Material and Palette Curation): Establish a strict three-material maximum per room (e.g., white oak, honed limestone, and matte linen) and select a cohesive, low-saturation tonal palette derived directly from natural elements.
- Step 4 (Low-Profile Furniture Placement): Introduce foundational furniture pieces characterized by clean silhouettes, exposed legs, and low centers of gravity, ensuring that at least 40 percent of the floor and wall plane remains completely unobstructed.
- Step 5 (Concealed Storage Integration): Install flush-mount, handleless storage solutions to absorb all loose household items, charging hubs, and everyday gear, keeping horizontal surfaces strictly reserved for functional necessities or singular focal points.
- Step 6 (Layered Atmospheric Lighting): Eliminate harsh central pendant fixtures in favor of indirect architectural cove lighting, low-glare wall sconces, and dimmable floor lamps that wash unadorned walls in soft, warm illumination.
Navigating Common Pitfalls and Practitioner Workarounds
Even the most well-intentioned interior projects can veer off course, turning a planned sanctuary into a cold, unwelcoming environment. Understanding these common traps ensures your clean line interior remains deeply human and livable.
- Pitfall 1 (The Sterile Hospital Aesthetic): Stripping a room of all clutter without adding tactile warmth often results in a space that feels clinical and unlivable. Workaround: Introduce heavy-weight natural textiles like bouclé, raw silk, or unbleached heavy linen, along with organic elements such as an unlacquered brass tray or a gnarly olive branch in a heavy ceramic vessel, to inject immediate organic soul.
- Pitfall 2 (Ignoring Scale and Proportion): Placing tiny, spindly minimalist furniture in a room with soaring ceilings makes the space feel cavernous and anxious rather than calm. Workaround: Anchor large-volume rooms with oversized, monolithic low-profile statement pieces that command the space without adding visual clutter or fussy ornamentation.
- Pitfall 3 (Exposed Cable and Technology Chaos): Sleek minimalist walls are instantly ruined by black plastic charging cords dangling awkwardly beneath wall-mounted televisions or side tables. Workaround: Route all electrical wiring through in-wall conduit channels during the planning phase, and install recessed floor boxes or brush-plate wall grommets to keep technology entirely invisible.
- Pitfall 4 (The Trap of Unfettered Minimalism): Forcing family heirlooms, books, and personal artifacts into permanent storage to achieve an empty magazine look drains the home of personal narrative. Workaround: Apply the rotation rule—display a tightly curated selection of three to five meaningful objects at a time, storing the rest and rotating them seasonally to keep the space fresh and deeply personal.
- Pitfall 5 (Neglecting Acoustic Dampening): Hardwood floors, bare plaster walls, and minimalist glass surfaces bounce sound waves relentlessly, creating an echoing acoustic environment that triggers nervous system tension. Workaround: Incorporate hidden acoustic dampening materials behind stretched linen wall panels, use dense wool area rugs with heavy felt underpads, and install upholstered furniture to absorb sound and restore acoustic quiet.
The Long-Term Economic and Psychological Value of Restraint
Investing in a clean line interior is frequently dismissed as an aesthetic indulgence, but its long-term dividends extend deep into psychological well-being and domestic economics. In a culture saturated with fast-furniture consumption and transient design trends, committing to clean lines and durable, authentic materials represents a radical act of sustainability. When you purchase a solid white oak dining table with flawless joinery or commission custom wall-to-wall birch plywood cabinetry, you are buying objects designed to last for generations. This eliminates the exhausting cycle of replacing warped flat-pack furniture every three years, significantly reducing your household carbon footprint and long-term spending.
Psychologically, a calm home acts as a reliable buffer against burnout. As remote work and digital hyper-connection blur the boundaries between professional stress and domestic sanctuary, the physical home must work harder than ever to restore mental equilibrium. A meticulously designed clean line environment provides an immediate psychological exhale the moment you cross the threshold. By removing visual friction and spatial clutter, the home frees up cognitive bandwidth, allowing for deeper focus, better sleep hygiene, and enhanced interpersonal connection with family members.
Furthermore, the discipline required to maintain a clean line interior spills over into other areas of life. The habit of regular spatial editing—assessing what is essential and letting go of what no longer serves a functional or emotional purpose—builds mental resilience. You begin to view physical possessions not as status symbols or emotional crutches, but as deliberate tools that support your daily rituals. This shift in perspective transforms the home from a passive container for your belongings into an active participant in your personal growth and daily peace of mind.
The economic resale value of clean line architectural interiors remains remarkably resilient. While eccentric design choices and hyper-specific themed decor depreciate rapidly and often require expensive remediation before a sale, timeless architectural restraint appeals universally. Clean lines, maximized natural light, neutral tonal palettes, and seamless storage are perennial markers of quality construction. Buyers instinctively recognize the underlying craftsmanship required to execute flush details and perfect alignments, translating a thoughtful interior design strategy into a high-yield investment.
Strategic Principles for Sustaining Long-Term Domestic Serenity
Maintaining a calm interior over years of daily life requires more than an initial design overhaul; it demands the adoption of sustainable operational rhythms. The most stunning architectural design will succumb to domestic entropy if daily habits do not align with spatial restraint. Establishing a daily reset routine is the single most effective way to protect your sanctuary. Dedicate ten minutes each evening to clearing horizontal surfaces, returning objects to their designated concealed storage compartments, and restoring the room to its baseline geometry.
Another critical strategy is the strict enforcement of the one-in, one-out inventory rule. When a new object enters the home—whether it is a new art book, a ceramic bowl, or a piece of clothing—an equivalent item must depart. This simple mathematical boundary prevents the silent creep of domestic accumulation before it overwhelms your storage capacity. It forces deliberate purchasing decisions, ensuring that every new addition is held to the highest standard of utility and aesthetic alignment.
Lighting management must also be treated as a dynamic daily ritual rather than a static setting. As natural light shifts throughout the day, your interior lighting should adapt accordingly. Transitioning from bright, cool morning light to warm, low-level architectural glows in the evening signals to your circadian rhythm that the day is winding down. Automated architectural lighting scenes programmed into smart home systems can automate this shift, ensuring your home constantly supports your biological need for rest and recovery.
Finally, protect your negative space with fierce territorial loyalty. As life evolves and new hobbies, family members, or professional demands emerge, there is a constant temptation to cram functional additions into every available corner. Resist this impulse by treating empty space as a sacred resource. If a room feels like it needs something added, first consider what can be removed. By continuously pruning away the non-essential, you ensure your home remains a resilient, restorative sanctuary that honors your peace above all else.
The journey toward a genuinely calm interior is not a weekend DIY project checked off a to-do list; it is a fundamental renegotiation of your relationship with the material world. When you strip away the visual noise, honor authentic materiality, and design your living spaces with uncompromising structural restraint, you create more than a beautiful home. You build a physical architecture of peace that stands resolute against the chaos of the modern world.
As you stand in your newly edited space, let the silence wash over you. Notice how the light travels uninterrupted across smooth plaster walls, how your feet connect securely with honest timber floors, and how the absence of clutter translates immediately into mental clarity. This is the true power of clean line design: it clears the stage so that you can finally hear yourself think, breathe, and simply exist within your own four walls.