Have you ever walked into a massive house and felt weirdly cramped. Or maybe you’ve stepped inside a tiny cottage and instantly felt like you could breathe easy. It defies logic, right? We are trained to look at the total numbers when we buy or rent a place. We check the listing, see a high number, and assume it equals luxury & comfort.
But square footage lies to us all the time. In 2026, as more people choose intentional, compact living, we are finally learning that how a home is shaped matters way more than its raw size. A poorly designed house with lots of room can feel like a maze of dark hallways and useless corners. Let’s look at why scale is the real secret to making a small home feel absolutely amazing.
The Illusion of Big Numbers
When you look at a floor plan, it is easy to get caught up in the total math. But total area doesn’t tell you how much of that space you can actually use. A home might boast a lot of area on paper, but if that space is eaten up by long hallways, awkward angles, and giant utility closets, it is completely wasted.
Thoughtful design is about making every single inch work hard for you. I have seen compact homes around 900 square feet that feel much more peaceful and open than sprawling houses double that size. It comes down to proportion. When a room is scaled correctly to human needs, it naturally feels right.
Traffic Flow and How We Move
Think about your daily routine for a minute. You wake up, walk to the kitchen for coffee, and maybe sit down at a desk. The path you take through your home is what designers call traffic flow. In a compact layout, these paths need to be totally clear.
If you have to squeeze past a kitchen counter or walk around a poorly placed wall just to get to the living room, the house will feel tiny & frustrating. Good scale means the connections between rooms feel natural. Removing heavy interior walls to create an open shared zone transforms how your home feels, making it seem much larger than the blueprint says.
Furniture and the Size of Things
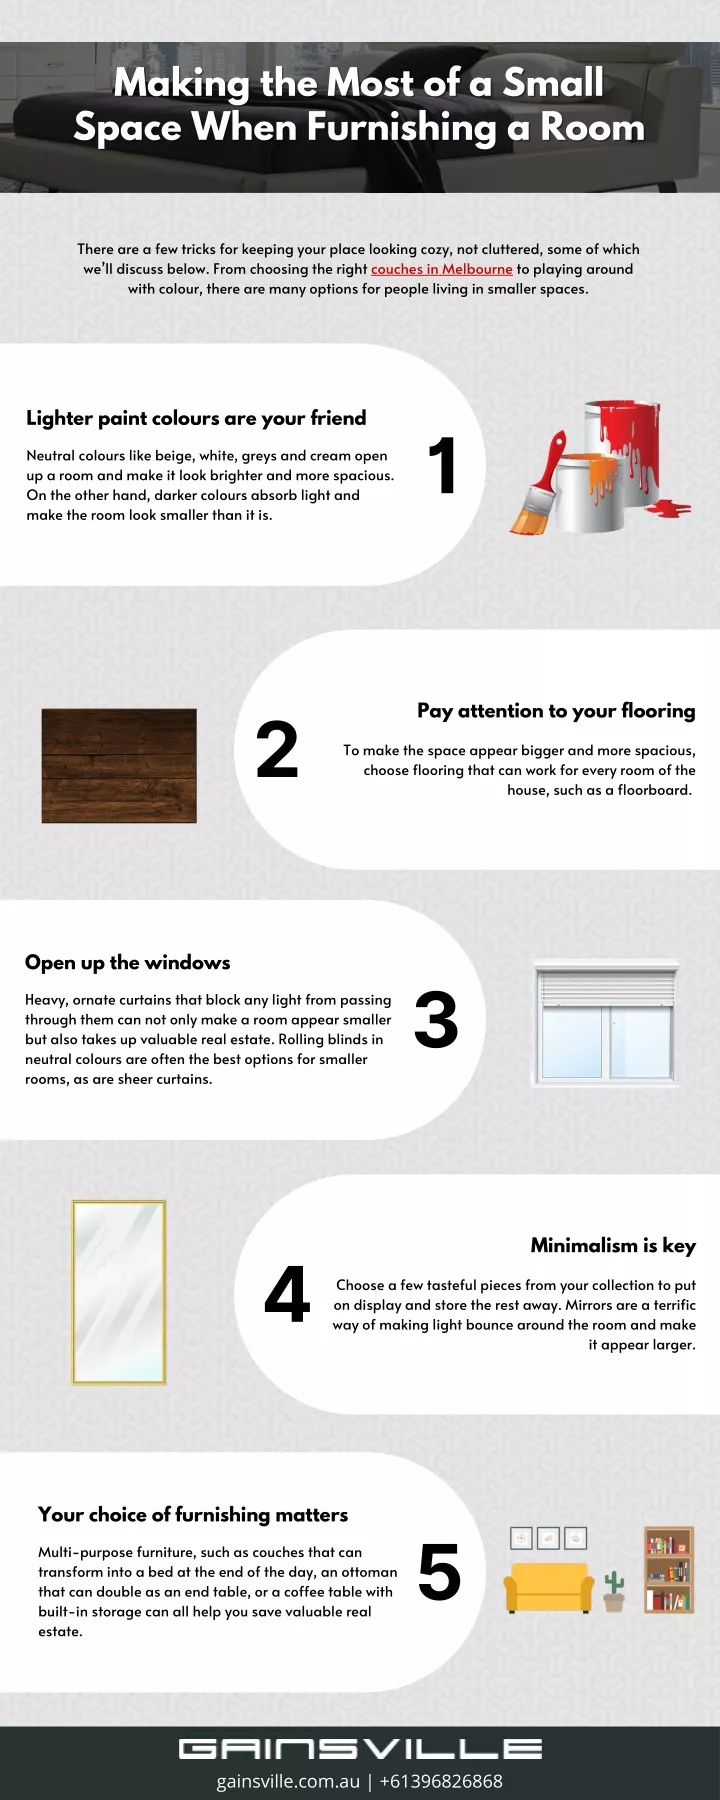
One of the biggest mistakes people make in smaller homes is picking the wrong furniture. We buy pieces we love without thinking about how they fit the room’s proportions. A giant, deep sectional sofa can swallow a small living room whole, leaving no space to walk around.
To make a compact layout succeed, the furniture needs to match the scale of the walls. It is a smart idea to look for items that sit a bit lower to the floor or have raised legs so you can see underneath them. This trick keeps the visual lines open and prevents the room from feeling crowded.
Looking Up at Vertical Space
We usually think about floors when planning a home, but we often forget to look up. The height of a room changes everything. A small room with high ceilings and tall windows will feel incredibly vast, while a larger room with a low ceiling can feel a bit like a cave.
Volume is just as important as flat area. By using vertical space wisely—like running shelving all the way to the ceiling or using tall window curtains—you draw the eye upward. This simple trick creates an illusion of extra breathing room without adding a single inch to the foundation.
Zones That Do Double Duty
In a compact home, rooms cannot just have one single job anymore. Your dining area might also need to be your home office during the day, and your living room might double as a guest room on weekends. Creating these flexible zones takes careful planning.
Instead of building permanent walls that chop up the house, you can use rugs, lighting, or different colors to mark out separate areas. This keeps the whole floor plan open and airy while still giving you distinct places for working, eating, and relaxing. It is an excelent way to maximize usability.
What People Want in 2026
The way we live has changed so much recently. Today, buyers and renters aren’t looking for giant, empty McMansions that take hours to clean and cost a fortune to heat. People want homes that support their actual lifestyle, remote work, and cozy family time.
A home with wasted space is just a hassle. Today’s best designs focus on comfort and functionality over showing off big numbers. When a house is scaled perfectly, it feels secure, easy to maintain, and deeply comforable to live in.
At the end of the day, creating a beautiful home isn’t a race to get the highest square footage. It is about how the space interacts with your life. By focusing on smart scale, good lighting, and open pathways, you can make a small layout feel like an absolute palace.
So next time you look at a house plan, don’t just look at the final number at the bottom of the page. Look at the shapes of the rooms, imagine walking through the doors, and think about how your life fits inside the lines. That is where real comfort is found.