We have all been there. You step into a suburban bedroom or a cozy downsized living room, and it feels like the walls are gently leaning in to give you an unwanted hug. In 2026, as housing trends lean more toward cozy footprints and smart suburban layouts, space has become the ultimate luxury. But here is the secret: you do not actually need to knock down external walls or spend a fortune on a massive extension to get that breathing room.
It is all about tricking the human eye. By playing with light, lines, and some seriously clever structural tweaks, you can make a modest box feel like a grand hall. Let’s dive into some of the best hands-on secrets that architects and clever homeowners are using right now to stretch their square footage without changing the footprint of the house.
The Magic of Low-Profile and Multi-Use Built-ins
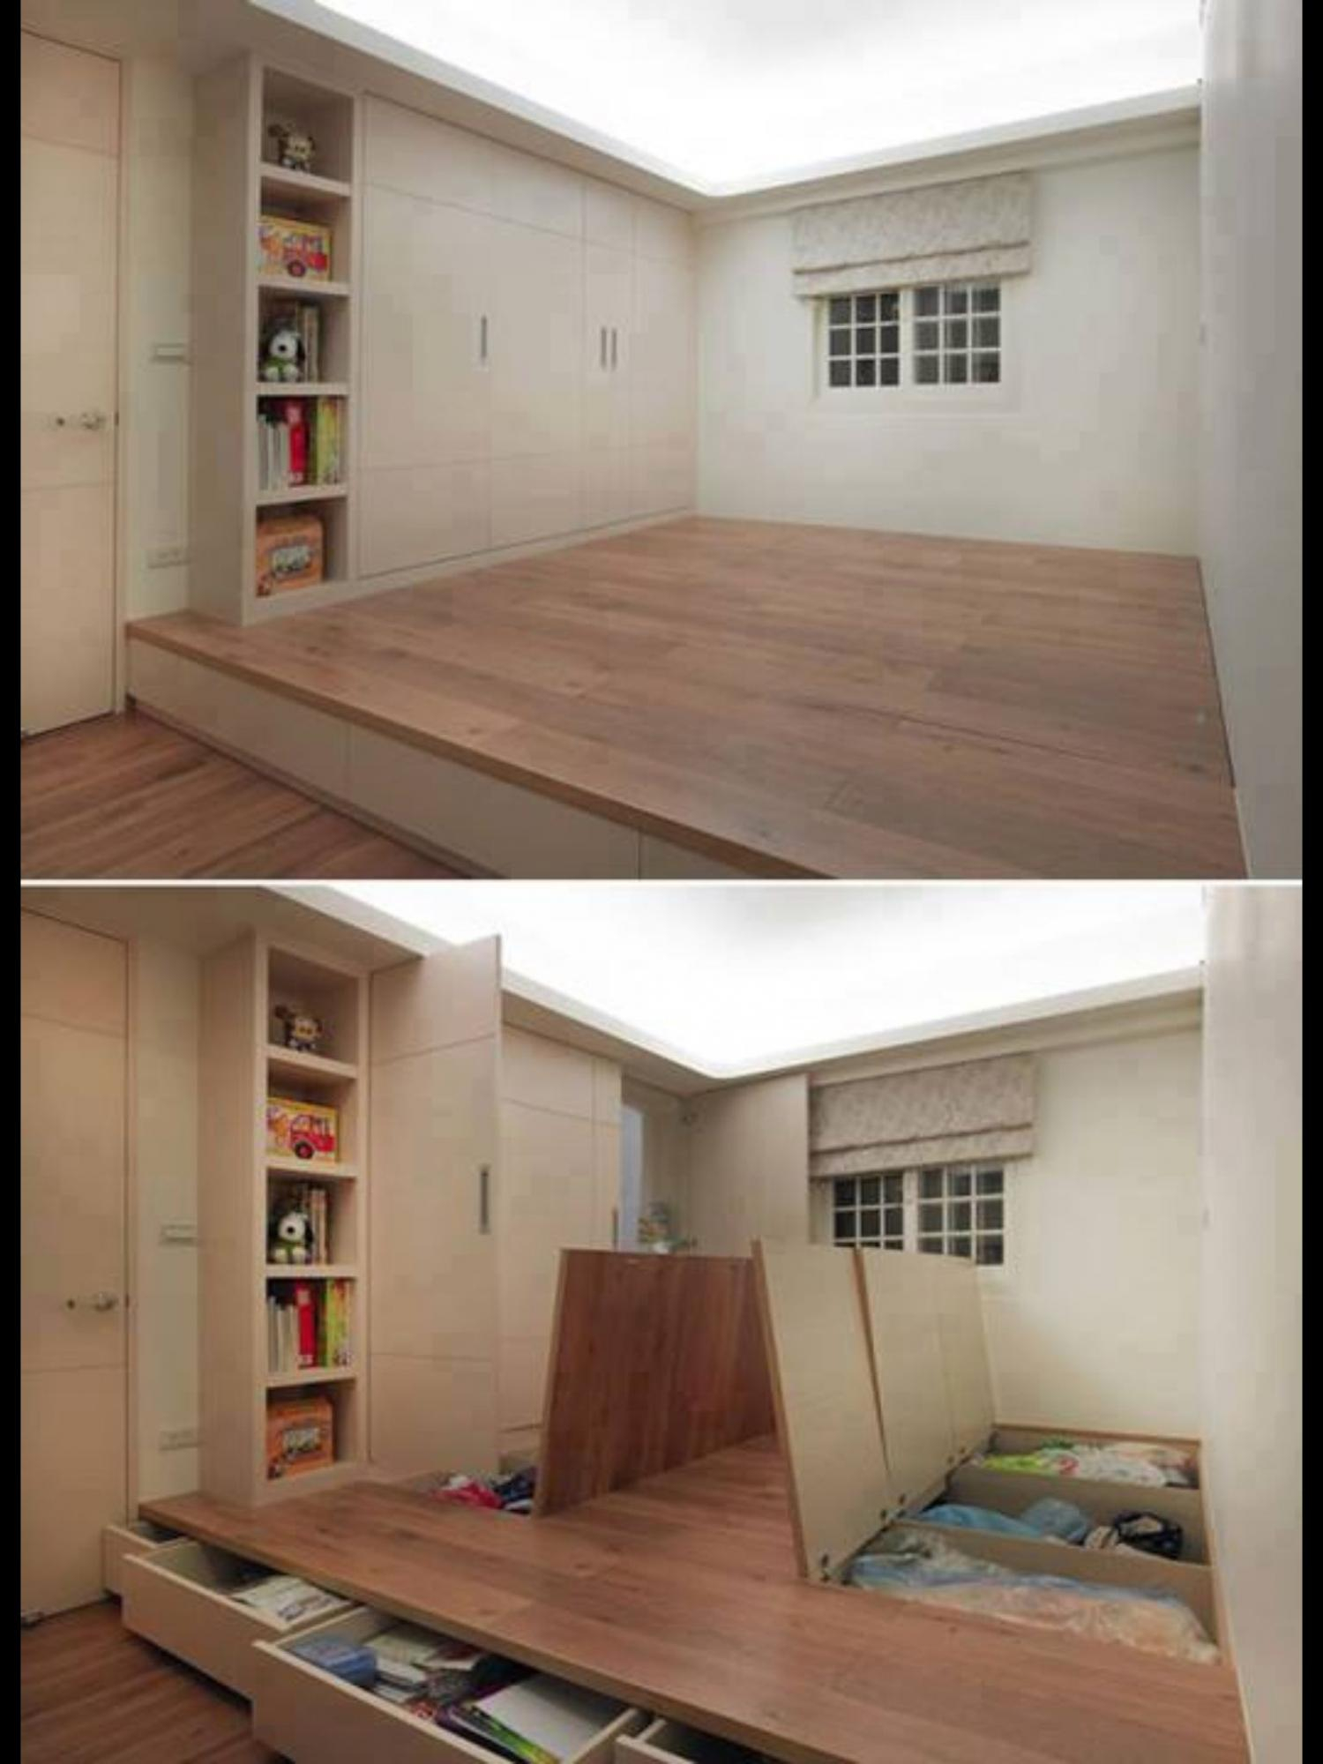
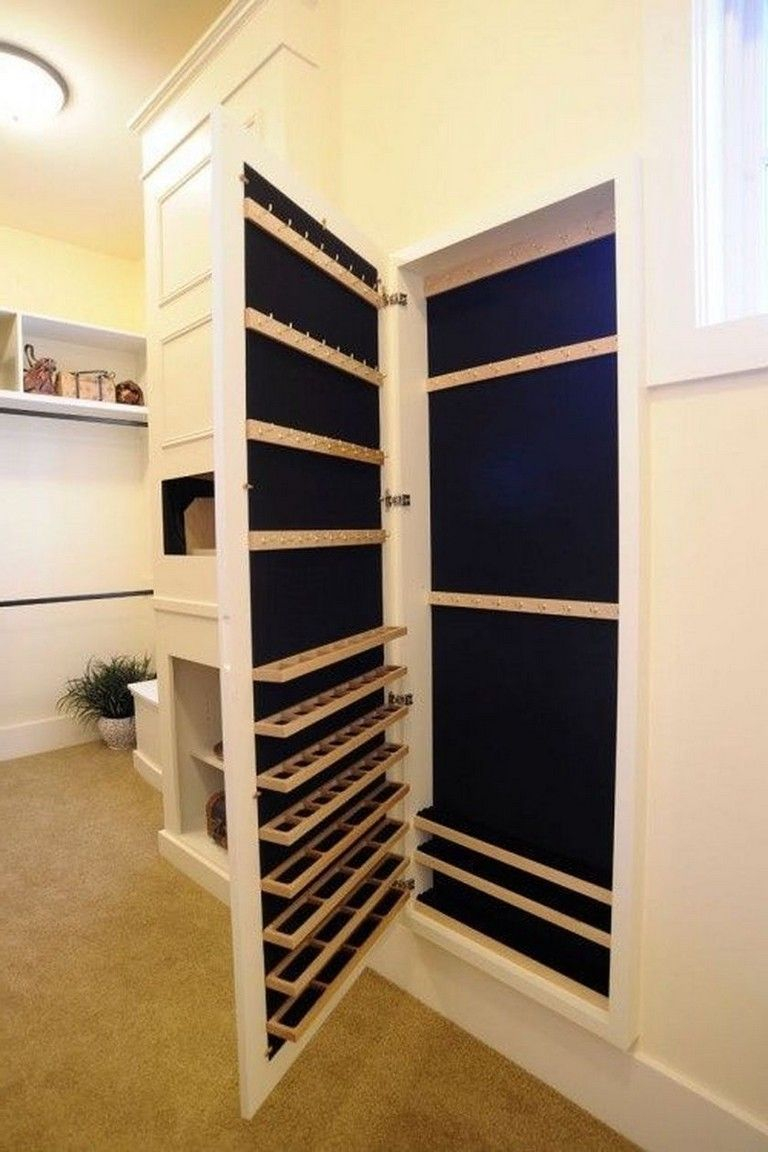
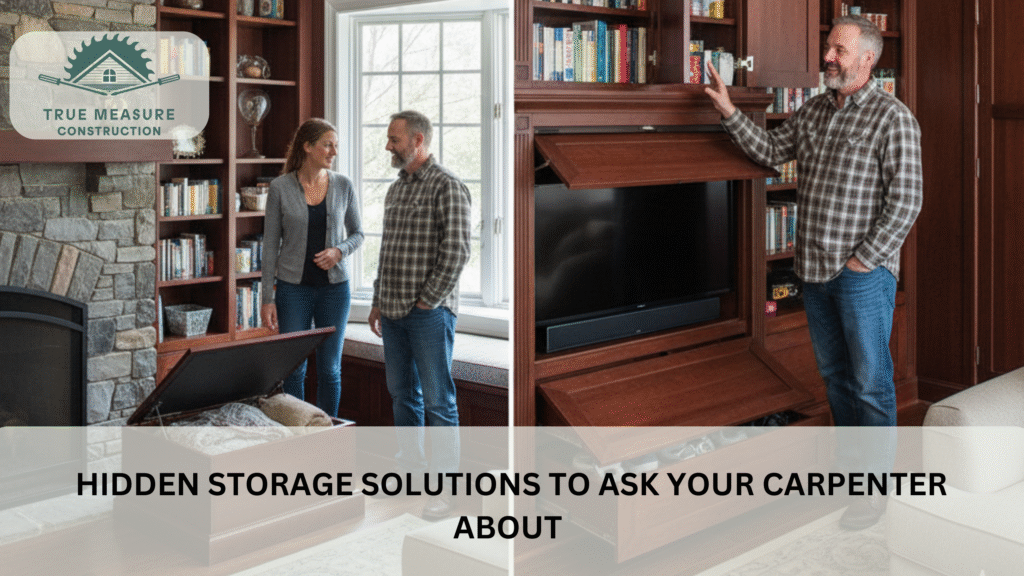
When you crowd a small room with heavy, freestanding furniture, you are basically chopping up the floor plan into tiny, awkward obstacles. Instead, think about blending your furniture right into the actual structure of the house. Custom built-ins that stretch from the floor all the way to the ceiling can hold all your stuff while looking like a seamless part of the wall.
For instance, a cozy window seat with hidden deep drawers underneath gives you a perfect reading nook and gets rid of the need for a bulky dresser. It is all about keeping the center of the room open. When your eyes can trace a clear path across the floor, the brain automatically registers the room as much larger than it really is.
Drawing the Eye Up with Vertical Lines
If you cannot push the walls outward, the next best thing is to push the ceiling upward. Even if your ceilings are a standard eight feet high, you can fake a loftier feel by creating strong vertical paths for the eye to follow. Floor-to-ceiling shiplap, tall slim bookcases, or even hanging your curtains way above the actual window frame can work wonders.
A great trick is to hang your drapery rods just an inch or two below the ceiling line and let the fabric pool slightly on the floor. This simple change instantly draws the gaze upward, making the entire room feel incredibly grand and airy. Suddenly, that cramped bedroom feels like it has got tons of breathing room.
Rethinking Internal Doors and Openings
Traditional swinging doors are massive space hogs. They require a wide, empty arc to open and close, which basically kills a couple of square feet of usable floor area. If you replace those standard doors with sliding pocket doors that disappear into the wall, you instantly reclaim that wasted space.
Another brilliant move is to widen the openings between rooms. Instead of a standard narrow doorway, knocking a passageway open to double its width makes two small rooms feel like one continuous, flowing space. You still have separate zones, but the sightlines are much longer, which tricks your brain into thinking the house is huge.
Embracing the Power of Strategic Mirrors and Glass
It is the oldest trick in the book, but people still underestimate just how powerful glass and mirrors can be. A massive, floor-length mirror placed directly opposite a window will literally bounce light deep into the dark corners of a room. It acts like a secondary window, reflecting the outdoor view and doubling the visual depth of the space.
You can also swap out solid wooden cabinet doors or partition walls for fluted glass panels. This keeps the physical boundaries intact for privacy or noise control, but lets precious natural light filter through. The result is a bright, sun-drenched space that feels incredibly open and connected to the rest of the home.
Floating Furniture and Continuous Flooring
When you can see the floor stretching from one side of a room to the other, the space feels instantly bigger. That is why chunky, heavy sofas and solid wooden coffee tables can make a room feel so suffocating. Instead, opt for furniture with slender legs that "floats" above the ground, allowing light to pass underneath.
To take this a step further, keep your flooring completely consistent across different rooms. If you have the same light oak running from your hallway straight into the small home office without any transition strips or thresholds, the eye doesn’t register a hard stop. The entire layout feels like one uninterrupted, expansive zone.
Relying on a single, harsh overhead light fixture is a surefire way to make a room feel small and cave-like. It casts deep shadows in the corners, which visually shrinks the space. Instead, use a mix of recessed ceiling lights, warm wall sconces, and low lamps to wash the walls with soft, even light.
When it comes to paint, you do not have to stick to clinical white. Soft, reflective shades like pale taupe, soft sage, or light gray can reflect natural light beautifully. Paint the baseboards, walls, and trim the exact same color to erase the hard lines where the walls end and the ceiling begins, creating a seamless, endless horizon.
To wrap it all up, making a tiny suburban room feel twice as large is not about magic; it is simply about smart architecture and clever visual shortcuts. By focusing on vertical lines, keeping your floor space clear, and letting natural light bounce around, you can turn any cramped corner into a favorite retreat.
You do not need a massive budget or a team of bulldozers to transform your living space. Start small with a few simple tweaks—like raising your curtain rods or clearing the clutter off the floor—and you will be amazed at just how much breathing room you can unlock in your home today.