Have you ever stepped into a massive, gorgeous open-concept home and felt… slightly exposed? It is the great modern design paradox. We knock down walls to get that breezy, sun-drenched vibe, but then we are left wondering where to put the couch so it does not feel like it is floating in the middle of a basketball court.
Living without walls is wonderful until you try to watch TV while someone else is clanking dishes in the kitchen just ten feet away. The truth is, our brains crave boundaries. We want cozy corners to tuck into, yet we still want that open, airy feel. So, how do you get the best of both worlds. You build rooms without walls, using the very furniture you already own.
The Floating Sectional Trick
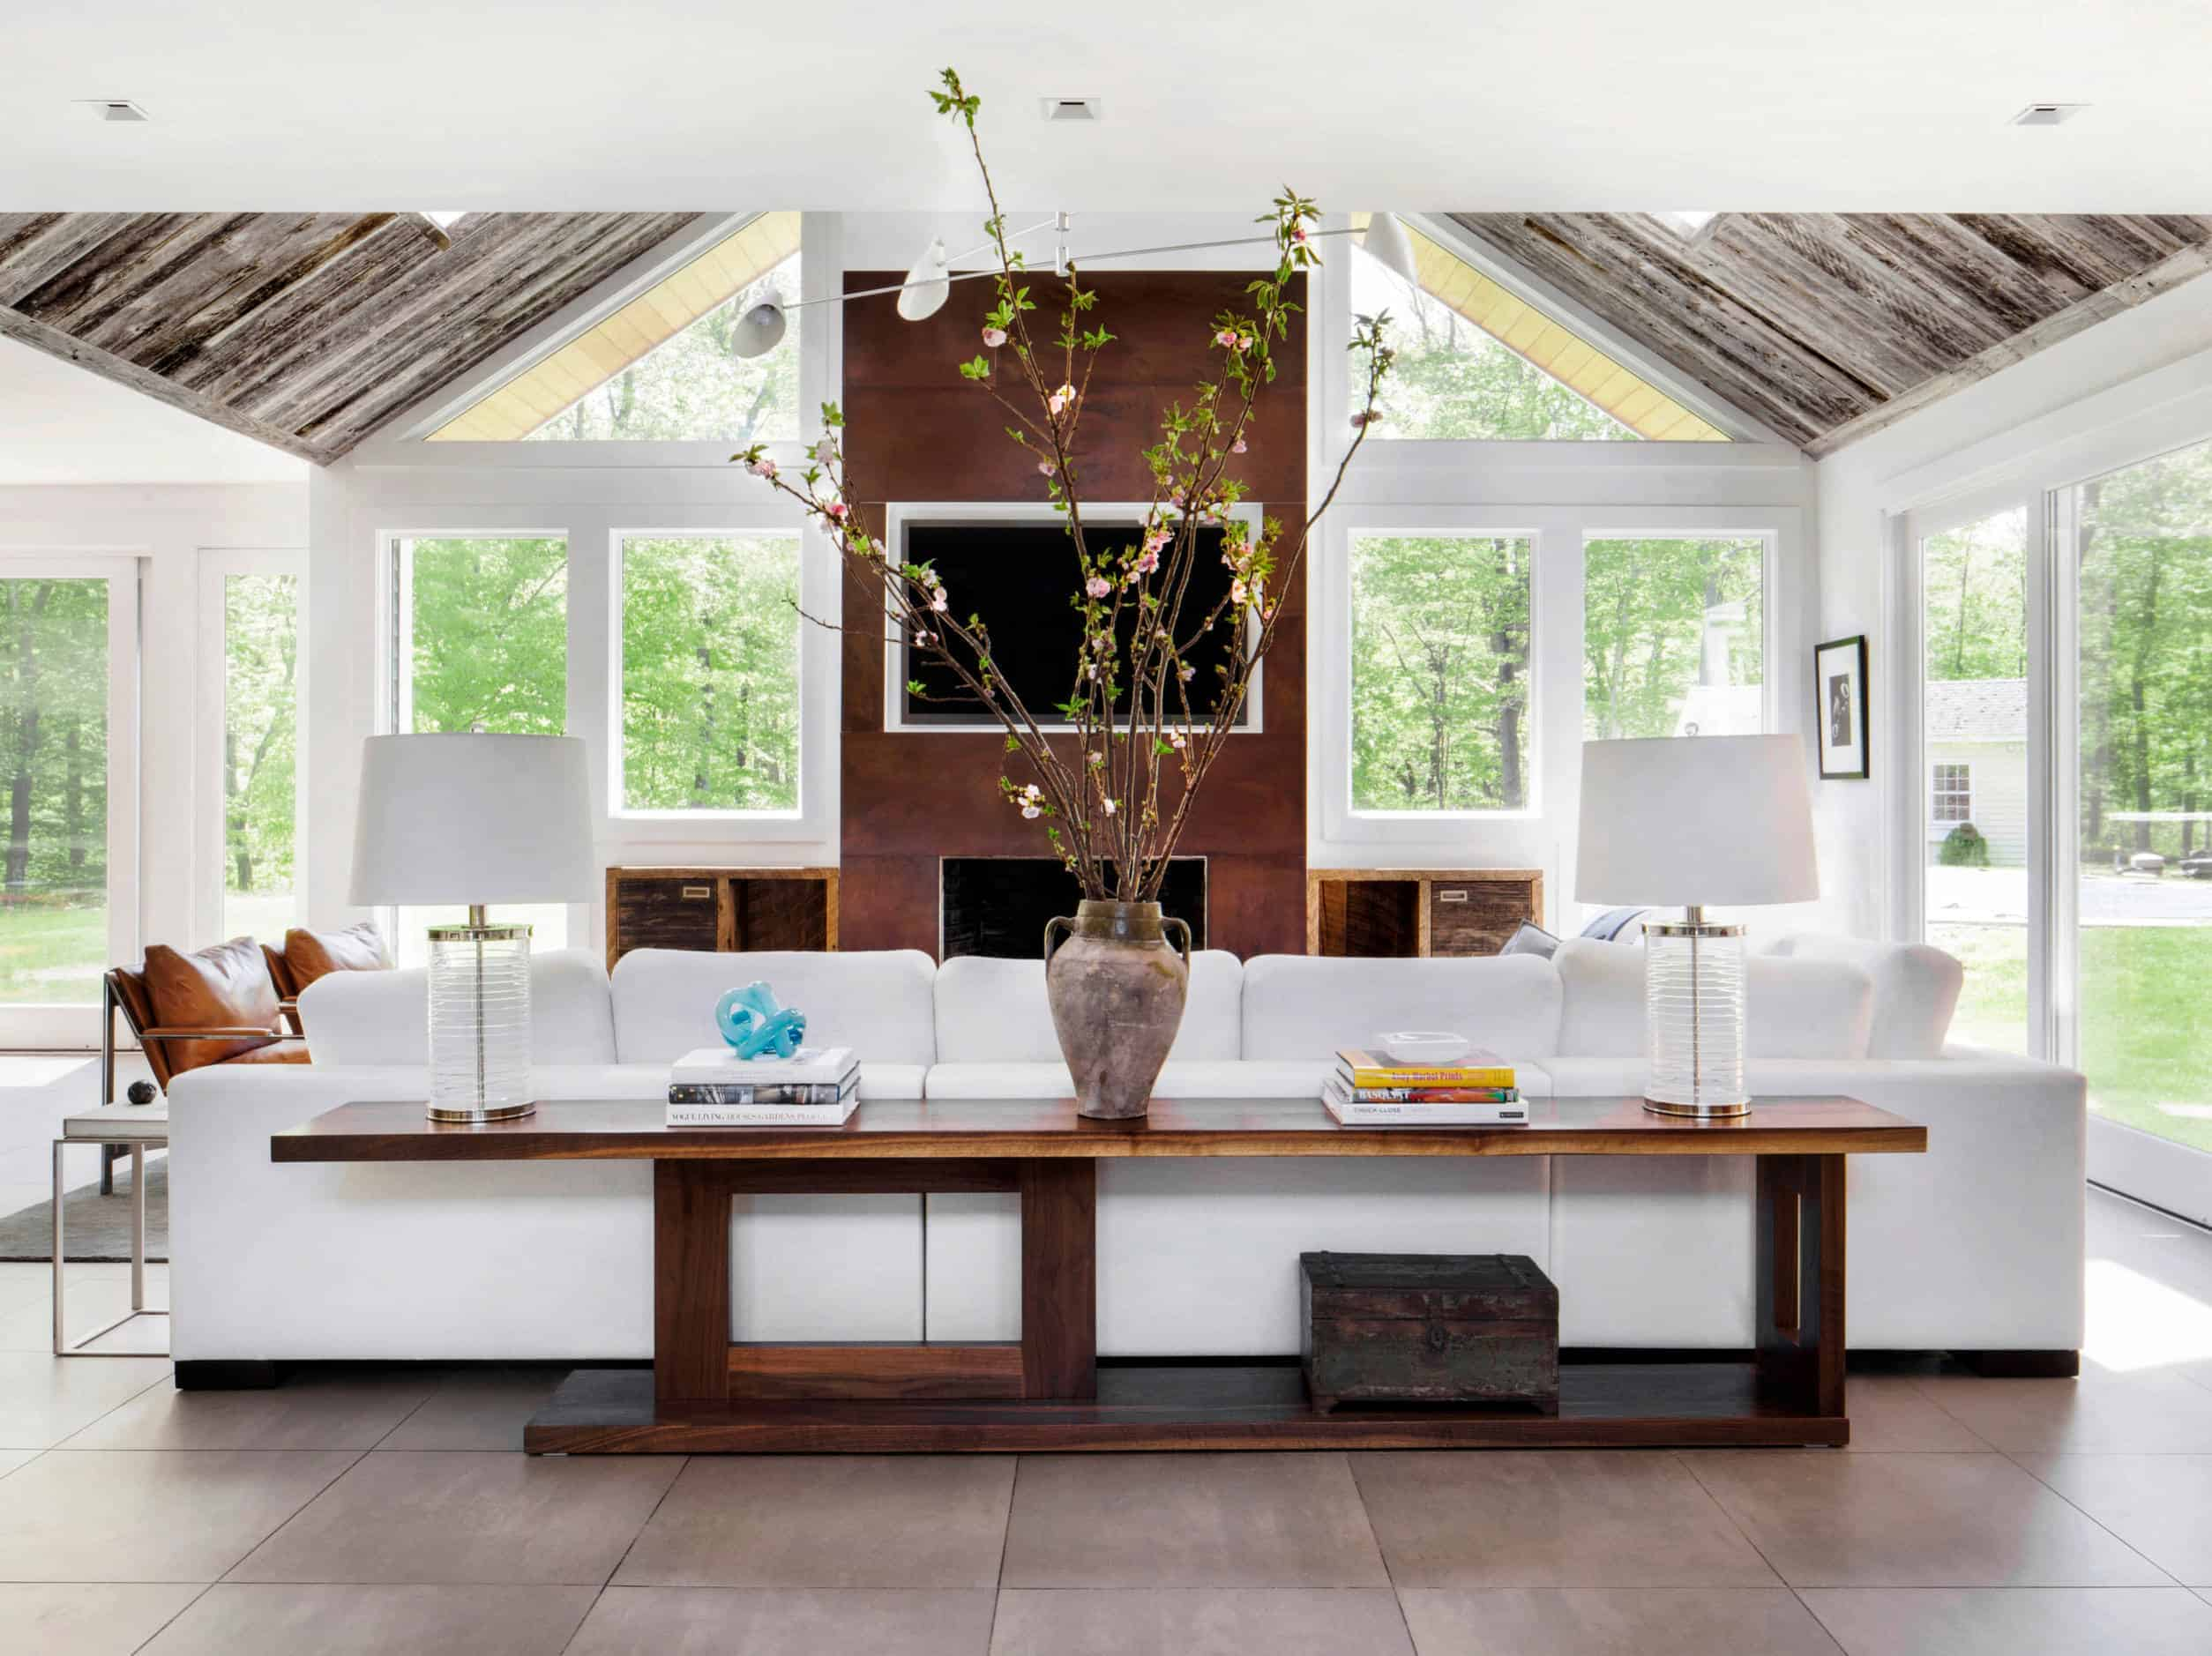
Let us start with the heavyweight champion of open spaces: the sectional sofa. Most people instinctively push their couches against a wall, but in an open layout, that is a missed opportunity. By pulling your sectional out into the open space, the back of the couch becomes a literal boundary line. It tells anyone walking through exactly where the living room begins and the hallway ends.
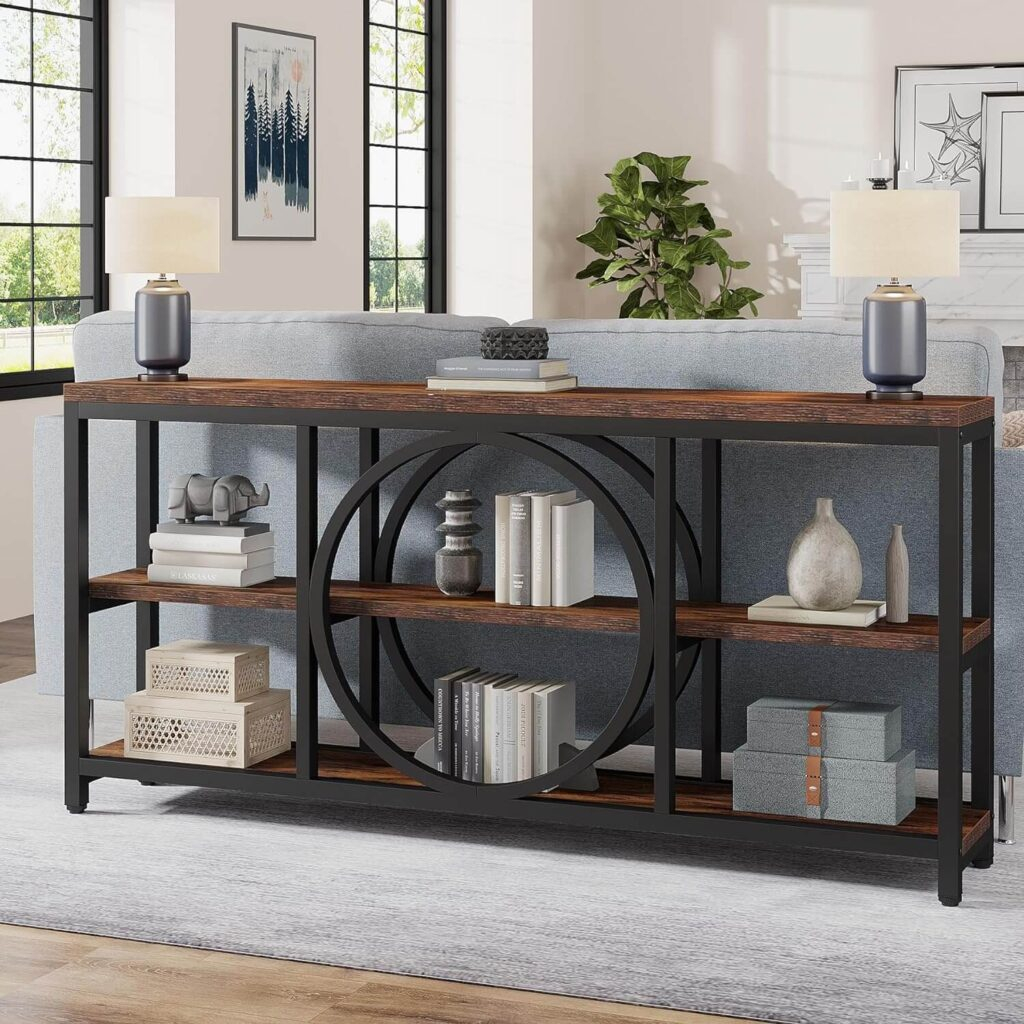
To make this feel even more like a real room, place a long console table right against the back of the sofa. You can top it with a pair of lamps, some books, and maybe a small plant. When you walk into the house, you see a styled entryway feature instead of the back of a couch cushion. It instantly creates a transition zone, serving as a mini foyer before you enter the main seating area.
Mapping Zones with Area Rugs
If furniture is the framing of your wall-free room, a great area rug is the foundation. Think of rugs as invisible boundaries painted on the floor. Without them, your chairs and coffee table can look like they are drifting out at sea. A large rug anchors the furniture group, holding the pieces together in a cohesive conversation zone.
The secret here is scale. A tiny rug makes the whole space feel fragmented and cheap. You want a rug large enough so that at least the front legs of all your seating options sit comfortably on top of it. In 2026, we are seeing a major shift toward layering distinct textures—like placing a patterned wool rug over a larger jute base—to define separate spaces, such as a dining nook right next to a home office setup.
The Power of Strategic Storage
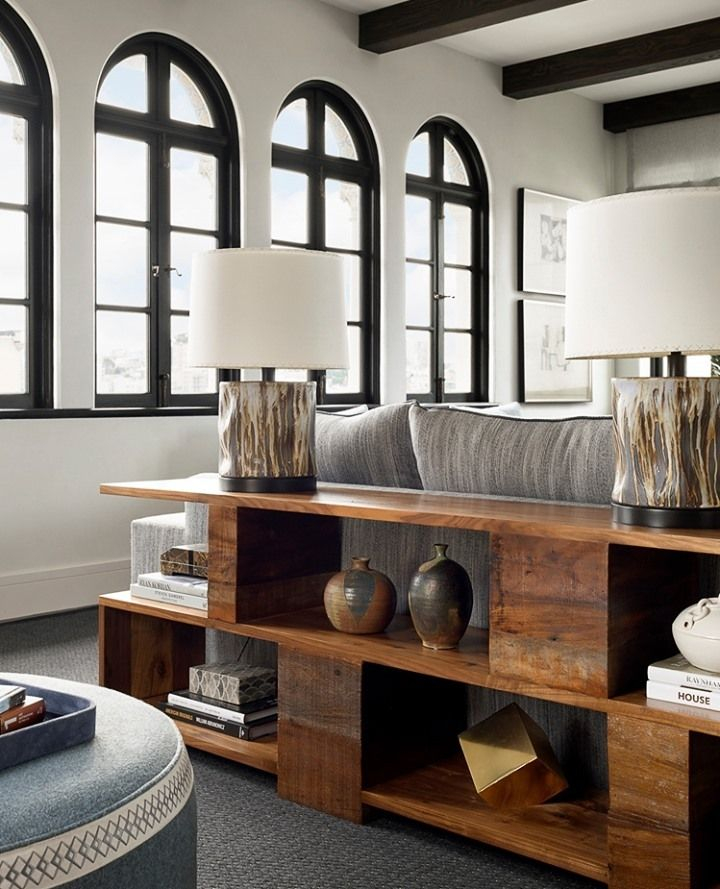
Bookcases are no longer just for holding books; they are excellent structural substitutes for actual drywall. Low, open-backed bookshelves are particulary great for this. They create a distinct visual barrier between two functional areas—say, your dining space and your living room—without blocking the natural light flowing through the windows.
If you need a bit more privacy, perhaps for a remote workspace, you can opt for a taller shelving unit. Just leave a few cubes open to let the room breathe. Populating the shelves with a mix of greenery, baskets, and decorative bowls ensures the divider feels like a deliberate design choice rather than a clunky roadblock in the middle of your home.
Lighting Up Your Invisible Boundaries
We often forget how much lighting dictates the mood and boundaries of a room. In a standard open layout, you might have uniform recessed lights in the ceiling, which flattens the entire space. To create distinct "rooms," you need to vary your light sources and heights.
Hang a dramatic statement chandelier directly over the dining table to instantly lock that area in as its own destination. Meanwhile, over in the living zone, rely on warm floor lamps and table lighting to create a lower, cozier canopy of light. When evening rolls around, you can turn off the bright kitchen lights and dim the living room lamps, effectively making the kitchen disappear for the night.
Working with Levels and Heights
When you do not have walls to create architectural interest, you have to bring it in through your furniture heights. If every piece of furniture in your open space sits at the exact same level, the room will look incredibly flat and uninspiring. You need to guide the eye up and down to create a sense of movement.
Try pairing a low-profile, deep-seated lounge sofa with a couple of taller, high-backed accent chairs. Use vertical elements like tall potted fiddle-leaf figs or hanging planters to draw the eye upward. This mix of heights creates visual texture, making each designated area feel like a self-contained vignette within the larger space.
Master the Traffic Lanes
A room functions best when people can actually move through it naturally. When building rooms with furniture, you have to plan out the invisible hallways. Look at the natural pathways from the front door to the kitchen, or from the kitchen to the patio doors, and keep those tracks completely clear.
Leave at least three feet of walking space between your furniture groupings. If people have to squeeze past an armchair or dodge a coffee table corner just to walk through the house, the layout is too cramped. A successful open layout should feel like a collection of distinct, cozy islands surrounded by a smooth, easy-flowing river of space.
Designing a home without traditional walls does not mean sacrificing comfort or privacy. It just requires looking at your furniture a little differently. Instead of viewing your sofa, rugs, and shelves as individual items, start seeing them as the building blocks of your home’s architecture.
By grounding your seating with large rugs, using bookshelves as light-filtering dividers, and setting clear traffic paths, you can easily tame any wild open space. You will end up with a versatile home that adapts to your everyday life. So go ahead, push that sofa into the middle of the room and see how it completely changes your space.