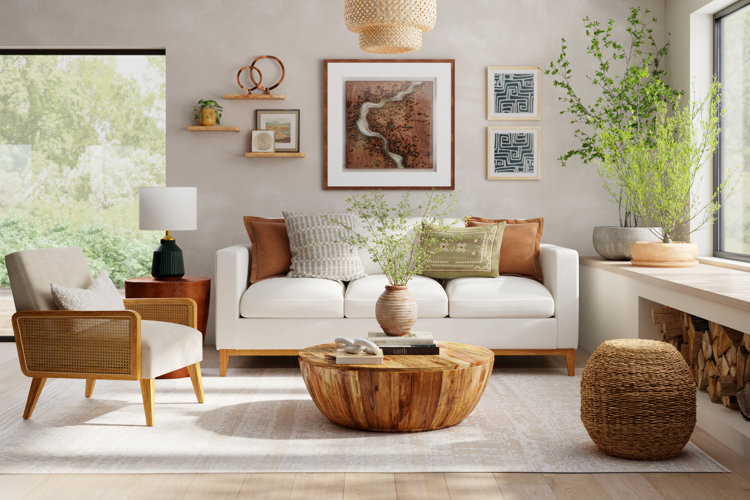
You know that feeling when you walk into a stunning, sun-drenched open concept home and think, "Wow, this is amazing," but then five minutes later you’re standing in the middle of the room wondering where exactly you should put your feet? It’s a common dilemma. We all love the airiness and the social vibe of knocking down walls, but sometimes, without those physical barriers, life feels a bit too… exposed. Or messy. Or just plain confusing.
In 2026, the open floor plan isn’t going anywhere. In fact, it’s evolved. It’s no longer just about having one giant box; it’s about creating flow while maintaining function. You don’t need to pick up a sledgehammer or hire a contractor to fix a space that feels undefined. You just need to learn how to build invisible walls. These aren’t made of drywall or studs, but of light, texture, and smart placement. Let’s dive into how you can reclaim your space without losing that precious openness.
The Power of the Rug Anchor
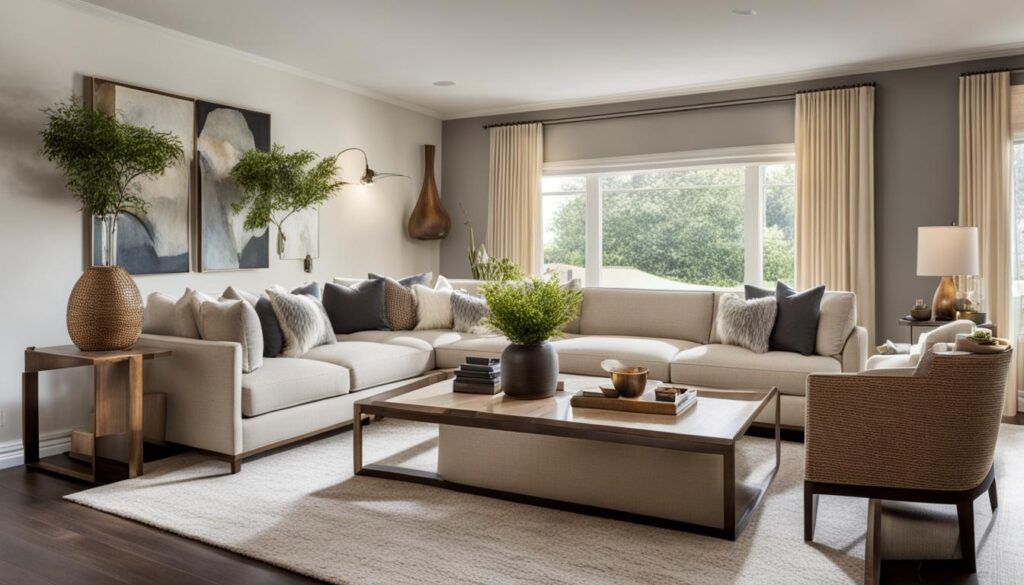
Think of area rugs as the foundation of your zoning strategy. They are arguably the easiest and most impactful tool you have. When you place a large rug under a seating arrangement, you are essentially drawing a circle around that space and saying, "This is the living room." It creates a visual boundary that the eye naturally respects. But here’s the trick: size matters. A tiny rug floating in the middle of a vast hardwood floor looks like an accident, not a design choice.
Go big or go home. For a standard seating area, you want all the front legs of your sofa and chairs to rest on the rug. This anchors the furniture together and separates it from the dining area or kitchen nearby. If you’re working with a smaller space, don’t be afraid to layer rugs. A larger, neutral jute rug underneath a smaller, patterned wool rug can add depth and clearly define a cozy reading nook within a larger living zone. It’s a simple swap that changes the entire feel of the room.
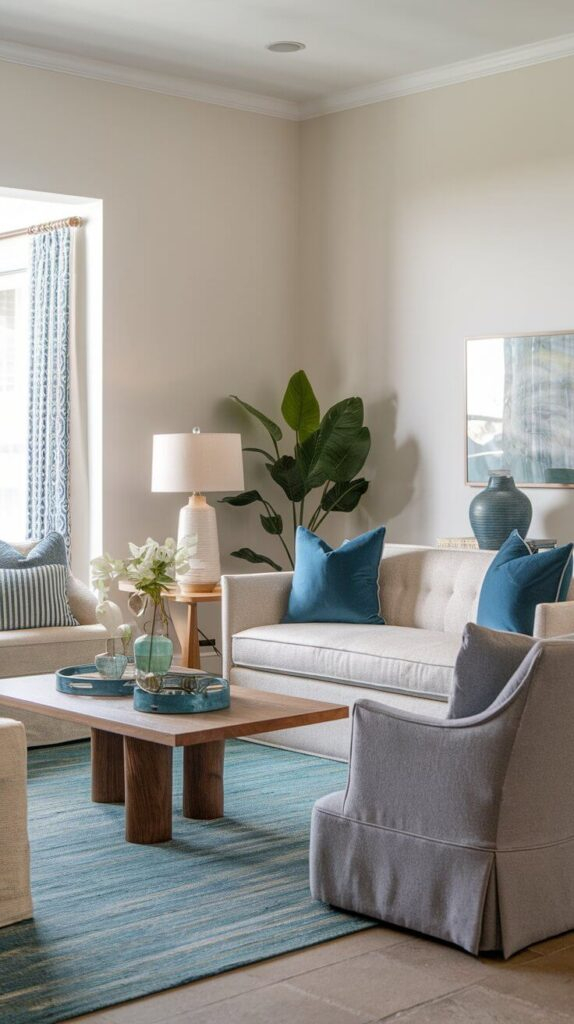
Also, consider the texture. In open plans, sound can bounce around like a ping pong ball. Rugs help dampen that noise, making each zone feel more intimate and quiet. A plush pile in the lounge area signals relaxation, while a flat-weave or durable indoor-outdoor rug in the dining zone suggests activity and ease of cleaning. These subtle tactile cues tell your brain how to behave in each spot without a single word being spoken.
Furniture as Functional Partitions
Who said a sofa has to hug the wall? In an open concept layout, your furniture is your architecture. Pulling your sofa away from the wall and placing it in the middle of the room creates an immediate backstop. It acts as a low-level wall that separates the living area from whatever lies behind it—maybe a home office or a play area. This technique preserves sightlines and light flow while still creating a clear division.
Console tables are another secret weapon. Placing a long, narrow console table behind that floating sofa gives you a surface for lamps, books, or decor, but it also reinforces the boundary. It creates a corridor effect that guides traffic around the seating area rather than through it. You can even use bookshelves or open shelving units as room dividers. Unlike solid walls, they allow light to pass through, keeping the space feeling airy, but they provide enough visual weight to define separate zones.
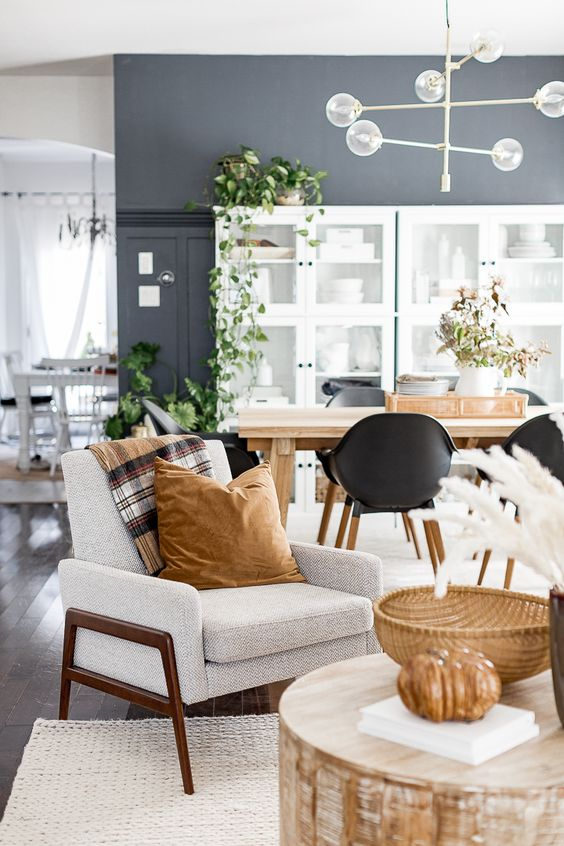
Don’t forget about orientation. Facing your dining table perpendicular to the kitchen island, rather than parallel, can help distinguish the eating space from the cooking space. It breaks the linear monotony and creates a distinct "destination" for meals. The key is intentionality. Every piece of furniture should have a job, and in an open plan, that job often includes defining where one activity ends and another begins. It’s about choreographing movement through your home.
Lighting the Way to Definition
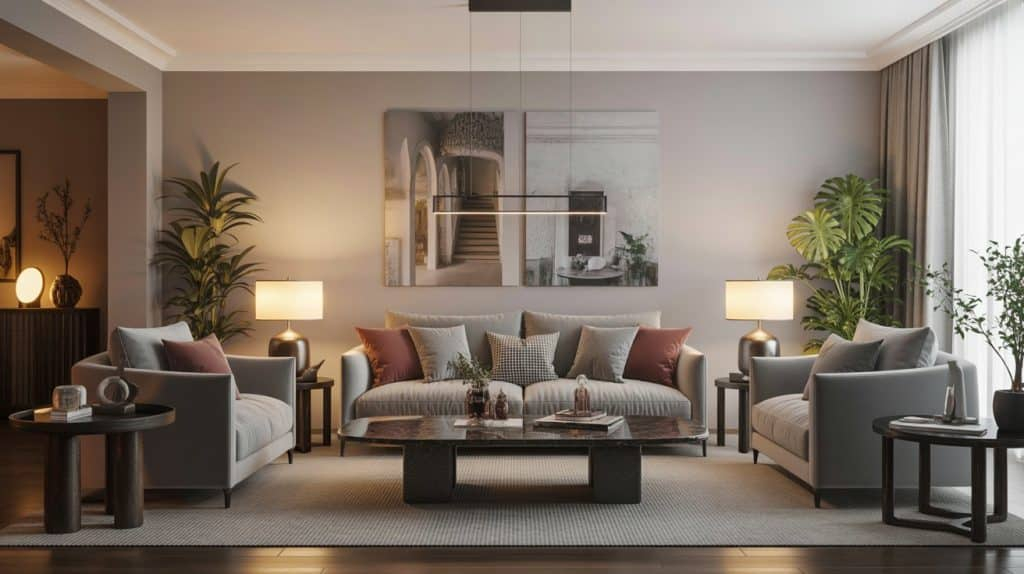
Lighting is often overlooked as a zoning tool, but it’s incredibly powerful. Just as rugs define space on the floor, lighting defines space in the air. Using different types of fixtures for different areas helps the eye distinguish between them. For instance, a bold pendant light or a chandelier over the dining table creates a vertical anchor that screams "dining room." It draws the eye upward and centers the space, making it feel distinct from the adjacent living area which might rely on recessed lighting or floor lamps.
Layering is essential here. You want ambient light for the whole room, but task and accent lighting for specific zones. Under-cabinet lighting in the kitchen highlights the workspace, while a cluster of pendant lights at varying heights can define a breakfast bar or a casual seating nook. In the living area, floor lamps and table lamps create pools of warm, inviting light that encourage lounging. This contrast in lighting intensity and style helps segment the room psychologically.
Smart lighting systems, which are standard in many 2026 homes, take this a step further. You can program scenes that adjust the color temperature and brightness based on the time of day or the activity. Imagine dimming the kitchen lights and brightening the living room lamps when it’s time to relax after dinner. This dynamic shift reinforces the functional separation of the zones without any physical changes. It’s subtle, but your brain picks up on it immediately.
Color and Material Transitions
You don’t need to paint every wall a different color to create zones—in fact, in an open plan, too many contrasting wall colors can look chaotic. Instead, think about subtle transitions. An accent wall behind the TV or the bed in a studio apartment can ground that specific area. But even more effective are changes in flooring materials or backsplashes. A transition from hardwood to tile at the kitchen threshold is a classic, practical way to mark the boundary between cooking and living spaces.
If changing flooring isn’t an option, use cabinetry and millwork. A kitchen island with a contrasting countertop or a different wood tone than the surrounding cabinets can act as a visual divider. Similarly, using a different paint color on the ceiling or beams above a specific zone can draw attention to that area’s purpose. For example, painting the ceiling above the dining area a slightly darker shade can make it feel cozier and more enclosed, even though there are no walls.
Decor elements also play a huge role. Artwork, mirrors, and large plants can serve as focal points that anchor a zone. A large gallery wall in the living area draws the eye and establishes that space as the social hub. Meanwhile, a sleek, minimalist desk setup in the corner with its own distinct decor style signals a work zone. The goal is to create visual "stops" for the eye. When your gaze lands on a distinct feature, it registers that area as separate from the rest of the flow.
Vertical Elements and Ceiling Features
We often focus so much on the floor plan that we forget to look up. The ceiling is the fifth wall, and it offers huge potential for zoning. Exposed beams, tray ceilings, or even just a change in ceiling height can architecturally define spaces. If you’re renovating, consider dropping the ceiling slightly over the kitchen or dining area. This physical change creates a sense of enclosure and intimacy without blocking light or views.
For those who can’t change the structure, decorative beams or molding can mimic this effect. Installing faux wood beams across the ceiling above the living area adds warmth and draws a horizontal line that separates it from the kitchen. It’s a cosmetic change with a major architectural impact. Similarly, using different ceiling finishes, like shiplap in the kitchen and smooth drywall in the living room, can subtly differentiate the zones.
Don’t ignore the power of hanging elements. Macramé hangings, suspended plants, or even artistic installations can drop down from the ceiling to create a sense of volume and boundary. These elements occupy the vertical space between the floor and ceiling, filling the void that walls would usually occupy. They add texture and interest while softly delineating areas. It’s about using the full three-dimensional space to your advantage, not just the square footage on the floor.
An open floor plan can get loud. Very loud. When you’re trying to watch a movie while someone is blending a smoothie in the kitchen, the lack of walls becomes a liability. This is where sensory zoning comes in. It’s not just about what you see, but what you hear and feel. Incorporating sound-absorbing materials is crucial. Acoustic panels, which have come a long way in terms of aesthetics, can be mounted on walls or ceilings to reduce echo and noise transfer between zones.
Textiles are your best friend here. Heavy curtains, upholstered furniture, and thick rugs all absorb sound. Strategically placing a tall, upholstered bench or a bookshelf filled with books between the living and dining areas can act as a sound buffer. Plants are another great option; a dense cluster of large leafy plants can help break up sound waves while adding life to the space. It’s a natural, organic way to soften the acoustics of a hard-surfaced room.
Consider the smell and air flow too. A good ventilation system in the kitchen is non-negotiable in an open plan to keep cooking odors from permeating the living area. But beyond mechanics, you can use scent to zone. A diffuser with calming lavender in the lounge area and a fresh citrus scent in the kitchen can subconsciously signal the different functions of each space. It’s a holistic approach to design that engages all the senses, making each zone feel distinct and purposeful.
So, there you have it. Defining zones in an open floor plan doesn’t require construction crews or massive budgets. It’s about being clever with what you already have and adding a few strategic pieces. Rugs, furniture placement, lighting, color, vertical elements, and sensory details all work together to create a home that feels both open and organized. It’s a balancing act, sure, but when you get it right, it’s magic.
Start small. Maybe just move your sofa off the wall this weekend. Or swap out that tiny rug for something substantial. See how it changes the feel of the room. Design is iterative, and your home should evolve with you. Don’t be afraid to experiment. After all, the beauty of an open plan is its flexibility. You’re not stuck with one layout forever. You have the freedom to redefine your space whenever you need a change.
Remember, the goal isn’t to recreate the compartmentalized rooms of the past. It’s to enhance the connectivity and flow that drew you to an open concept in the first place, while adding the structure needed for daily life. It’s about having your cake and eating it too—spaciousness and definition, openness and privacy. With these tools in your toolkit, you’re well on your way to mastering the art of the invisible wall. Happy designing.