Ever walked into a house that felt like it was fighting you? Maybe the kitchen was too small for your holiday gatherings, or the kids’ rooms were so tiny they couldn’t fit a desk once they hit middle school. We’ve all been there. For years, we treated homes like static boxes—buy it, move in, stay put. But life isn’t static. It’s messy, loud, and constantly shifting. In 2026, the way we build and buy homes is finally catching up to that reality.
The era of the "forever home" as a rigid, unchangeable monument is fading. Today, families are looking for something softer, more resilient. They want spaces that can stretch when the family grows and shrink when the kids fly the nest. It’s not just about square footage anymore; it’s about smart, adaptable design that respects your budget and your future self. Whether you’re building from scratch or renovating an older property, the goal is the same: create a sanctuary that doesn’t just house you, but actually supports the way you live right now—and the way you’ll live ten years from now.
Embracing Flexibility Over Fixed Walls
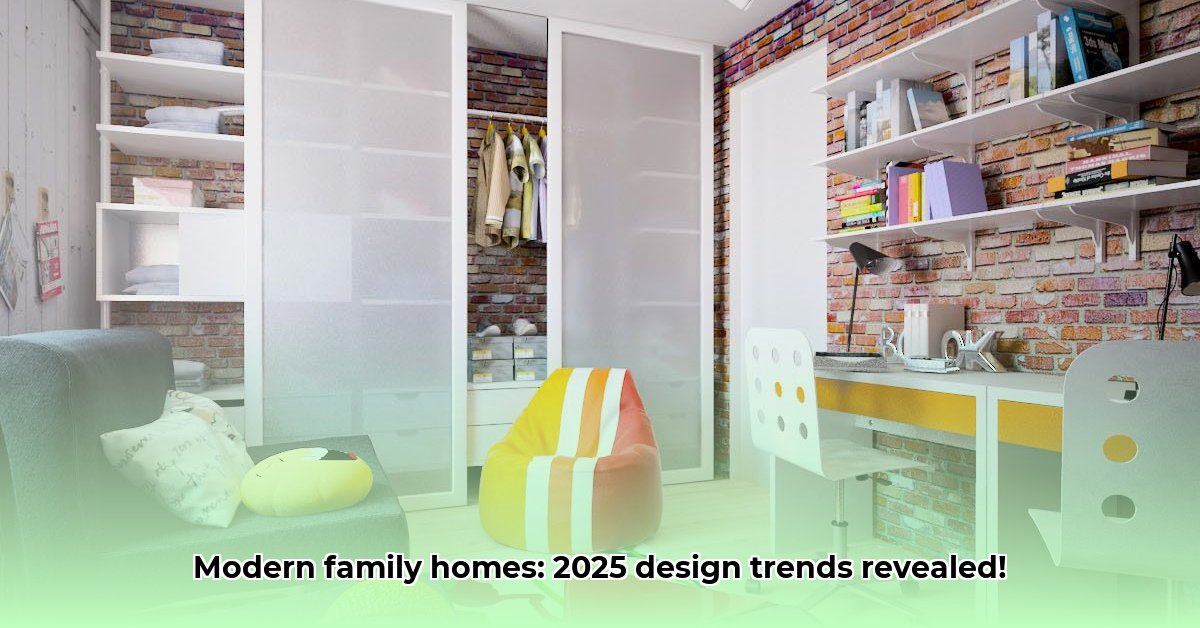
The biggest shift in 2026 home design is the death of the single-purpose room. Remember those formal dining rooms that gathered dust for 364 days a year? They’re gone. In their place, we’re seeing "flex spaces" that serve multiple masters. A room might start as a nursery, transition into a playroom, then become a teen’s study, and eventually serve as a guest suite for aging parents. This isn’t just a nice-to-have; it’s a financial necessity for many families who can’t afford to move every time their needs change.
Architects are responding by using non-load-bearing interior walls and wider doorways that make future renovations easier and cheaper. Think of it as designing with an exit strategy. By avoiding permanent structural barriers in key areas, you give yourself the freedom to reconfigure the floor plan without knocking down the entire house. It’s about creating a shell that’s strong but the inside is fluid. This approach also ties into the trend of "right-sized" homes, where buyers are opting for slightly smaller footprints but higher quality, more versatile layouts.
Consider the rise of the convertible office. With remote work still a huge part of many lives in 2026, having a dedicated workspace is crucial. But what happens when you don’t need it anymore? Smart designs now include built-in cabinetry that can hide desks and computers, allowing the room to seamlessly transform into a hobby room or a yoga studio. It’s these little details—like pocket doors that disappear into walls or Murphy beds that fold away—that make a home feel spacious and adaptable rather than cramped and cluttered.
Multigenerational Living and Accessible Design
One of the most heartwarming trends of 2026 is the return of multigenerational living. It’s not just about saving money on childcare or elder care; it’s about connection. Families are choosing to live together under one roof, or in closely connected structures, to support each other through different life stages. This has pushed accessible design from a niche medical requirement into the mainstream aesthetic. We’re seeing ramps that look like stylish architectural features, not hospital equipment, and main-floor primary suites that are luxurious rather than institutional.
Take the example of a Seattle home featured in recent design reports, which blends aging-in-place principles with modern family needs. It has a single-level main floor for easy access, but also a lower-level accessory dwelling unit (ADU) that can house grandparents or adult children. This setup allows for privacy when needed but keeps everyone close enough for shared meals and emergencies. It’s a beautiful balance of independence and community. The key here is universal design—creating spaces that are usable by people of all ages and abilities without sacrificing style.
Wide hallways, zero-threshold showers, and lever-style door handles are becoming standard, not special orders. These features benefit everyone, from a toddler learning to walk to a grandparent using a walker. By integrating these elements early, you avoid the stigma of "retrofitting" later on. It’s about dignity and ease. When a home is designed to accommodate physical changes, it reduces stress for the whole family. You’re not worrying about whether Mom can get up the stairs; you’re just enjoying her company.
The Rise of the ADU and Outdoor Integration
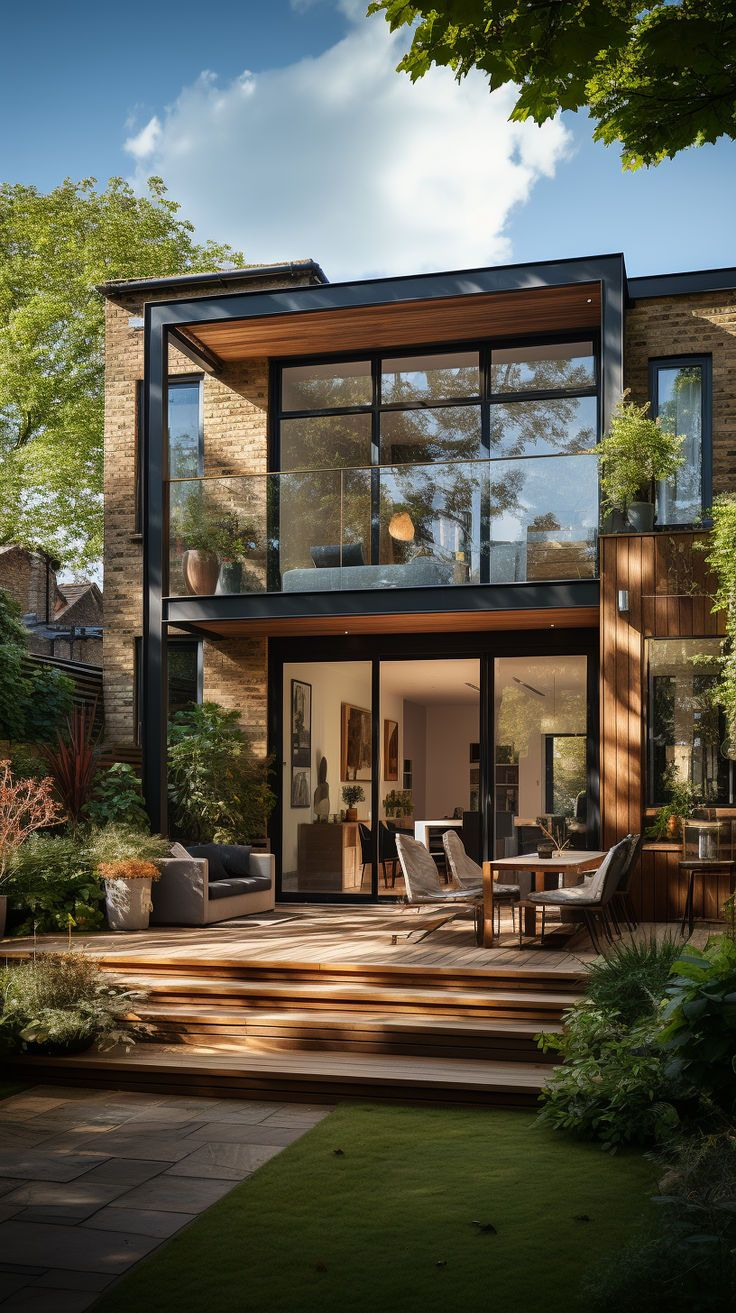
Accessory Dwelling Units, or ADUs, have exploded in popularity, and for good reason. In 2026, they’re seen as the ultimate tool for future-proofing a property. An ADU can be a rental income source, a private space for a teenager, a home office, or a quiet retreat for guests. But the real magic happens when these structures are integrated with the outdoors. We’re seeing a blurring of lines between inside and outside, with large sliding glass doors, covered patios, and connected decks that extend the living space into the yard.
This integration is crucial for mental well-being. After years of being cooped up, people crave connection to nature. A well-designed backyard isn’t just a patch of grass; it’s an outdoor room. Think of it as an extension of your living room, complete with weather-resistant furniture, outdoor kitchens, and even heating elements for cooler evenings. When the weather is nice, the family spills out onto the deck, making the house feel twice as big. It’s a simple concept, but it dramatically changes how you use your home.
Moreover, ADUs offer a level of separation that’s vital for harmony in multigenerational households. Having a separate entrance and kitchenette means that different generations can maintain their own routines without stepping on each other’s toes. It’s privacy within proximity. For young families, this might mean a nanny suite or a space for a live-in relative who helps with childcare. For empty nesters, it could be a way to downsize while staying in the neighborhood they love. The flexibility is endless, and the value add to the property is significant.
Warm Minimalism and Timeless Aesthetics
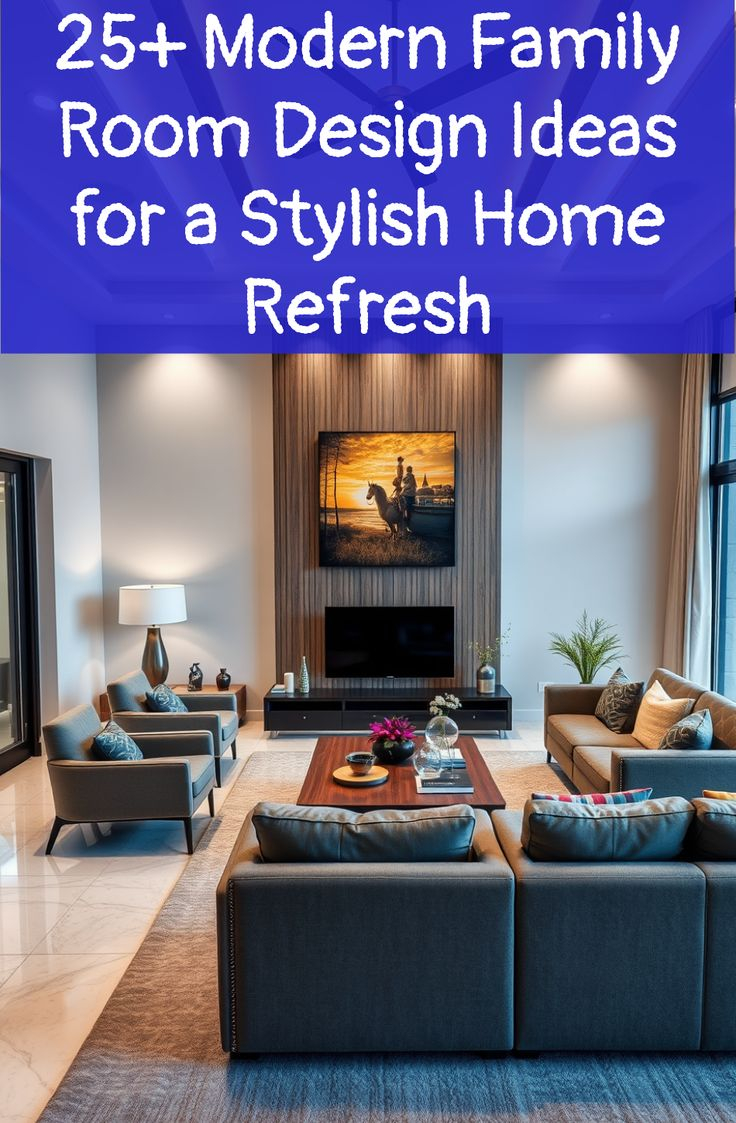
If you’ve been scrolling through home design feeds lately, you’ve probably noticed a shift away from the stark, cold minimalism of the 2010s. In 2026, "warm minimalism" is king. This style combines the clean lines and lack of clutter of minimalism with cozy, inviting textures and colors. Think warm neutrals like beige, terracotta, and soft greens, paired with natural materials like wood, stone, and linen. It’s a look that feels grounded and calm, a perfect antidote to the chaos of modern life.
This trend is also about longevity. Fast fashion has taught us the dangers of chasing trends, and homeowners are applying that lesson to their interiors. Instead of bold, trendy accent walls that will look dated in five years, people are investing in high-quality, timeless pieces. Detailed trimwork, mixed materials, and classic architectural forms like wraparound porches are making a comeback. These elements add character and depth to a home without screaming for attention. They age gracefully, developing a patina that tells the story of the family living there.
Color palettes are getting warmer, too. Gone are the cool grays that dominated the last decade. In their place are earthy tones that connect us to the natural world. These colors are not only soothing but also versatile, allowing you to change up your decor with seasonal accents without repainting the whole house. It’s a smarter, more sustainable approach to design. By choosing timeless aesthetics, you’re creating a backdrop that can evolve with your taste, rather than forcing you to keep up with the latest fad.
Sustainability and Health-Centered Spaces
Sustainability in 2026 isn’t just about solar panels and recycled materials; it’s about creating healthy environments. Buyers are increasingly aware of the impact their homes have on their well-being. This means prioritizing natural light, ventilation, and non-toxic materials. Large windows aren’t just for views; they’re for circadian rhythm regulation. Good air quality isn’t a luxury; it’s a basic health requirement. Homes are being designed with these factors in mind, using low-VOC paints, natural flooring options, and advanced filtration systems.
Energy efficiency is also a major driver, but it’s being approached in a holistic way. It’s not just about installing efficient appliances; it’s about orienting the house to maximize passive solar gain, using insulation that actually works, and choosing materials that have a low carbon footprint. This resonates with a generation that’s deeply concerned about climate change. They want their homes to reflect their values. A sustainable home is a responsible home, and that’s a powerful selling point.
Furthermore, there’s a growing emphasis on spaces that support specific health routines. Dedicated areas for exercise, meditation, or even indoor gardening are becoming common. These aren’t just gimmicks; they’re responses to a heightened awareness of mental and physical health. A home that encourages movement and mindfulness is a home that cares for its inhabitants. It’s about creating an environment that nurtures you, rather than one that drains you. This shift towards wellness-centric design is perhaps the most profound change in how we think about our living spaces.
Technology in the home has often felt intrusive, with screens and devices dominating every surface. But in 2026, the trend is towards "invisible tech." Smart home features are being integrated seamlessly into the architecture, so they’re there when you need them and hidden when you don’t. Think of lighting that adjusts automatically based on the time of day, or thermostats that learn your preferences without you having to program them. The goal is convenience, not complexity.
This invisibility extends to security and connectivity as well. Cameras and sensors are discreetly placed, blending in with the decor rather than sticking out like sore thumbs. High-speed internet is woven into the walls, ensuring strong signals in every corner without the need for ugly routers sitting on shelves. It’s about creating a frictionless experience. You shouldn’t have to fight with your home to make it work. It should just work, quietly and efficiently in the background.
For families, this means less screen time and more face-to-face interaction. When technology is easy to use and out of sight, it becomes a tool rather than a distraction. Parents can monitor energy usage or check security feeds from their phones, but the living room remains a tech-free zone for connection. It’s a balanced approach that leverages the benefits of modern innovation without letting it take over our lives. The best technology is the kind you don’t notice, until you realize how much easier it’s made your day.
Designing a home that grows with you is ultimately an act of hope. It’s a belief that your family will continue to evolve, to laugh, to struggle, and to thrive. By focusing on flexibility, accessibility, and timeless beauty, you’re creating more than just a building. You’re crafting a stage for your life’s next chapters. The trends of 2026 show us that we don’t have to choose between style and substance, or between today’s needs and tomorrow’s possibilities. We can have both.
So, as you look at floor plans or sketch out ideas, ask yourself: How will this space serve us in five years? In ten? Will it welcome new members? Will it comfort us in times of stress? Will it adapt as we change? These questions matter more than the color of the backsplash or the brand of the faucet. Because in the end, a home isn’t defined by its finishes. It’s defined by the memories made within its walls. And those memories deserve a space that’s ready for whatever comes next.