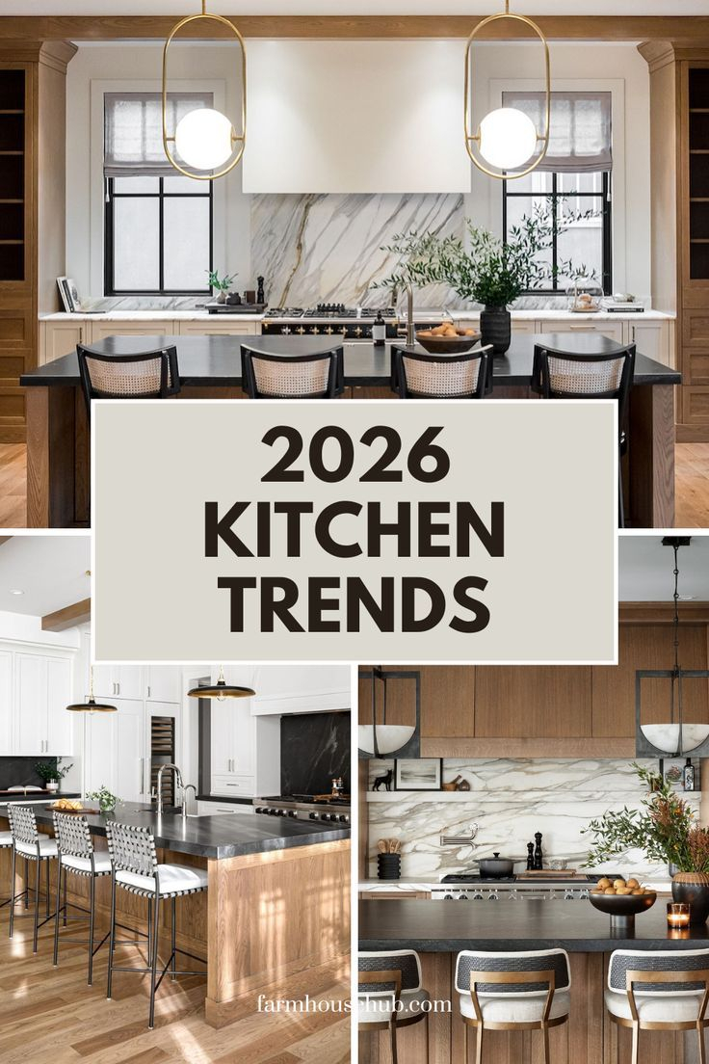
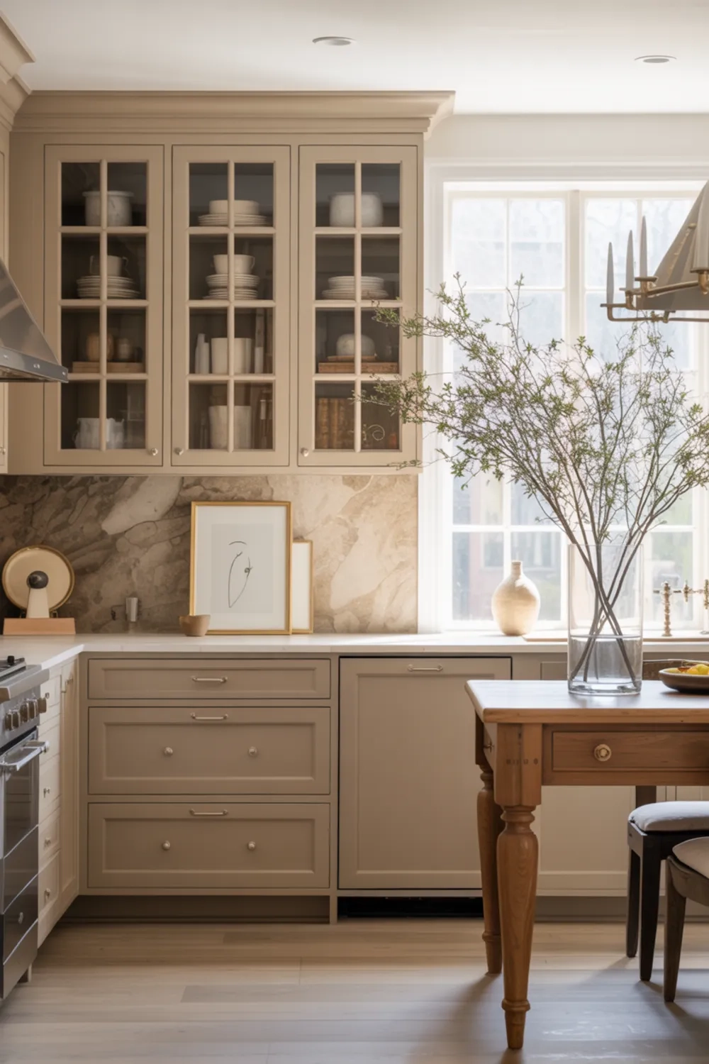
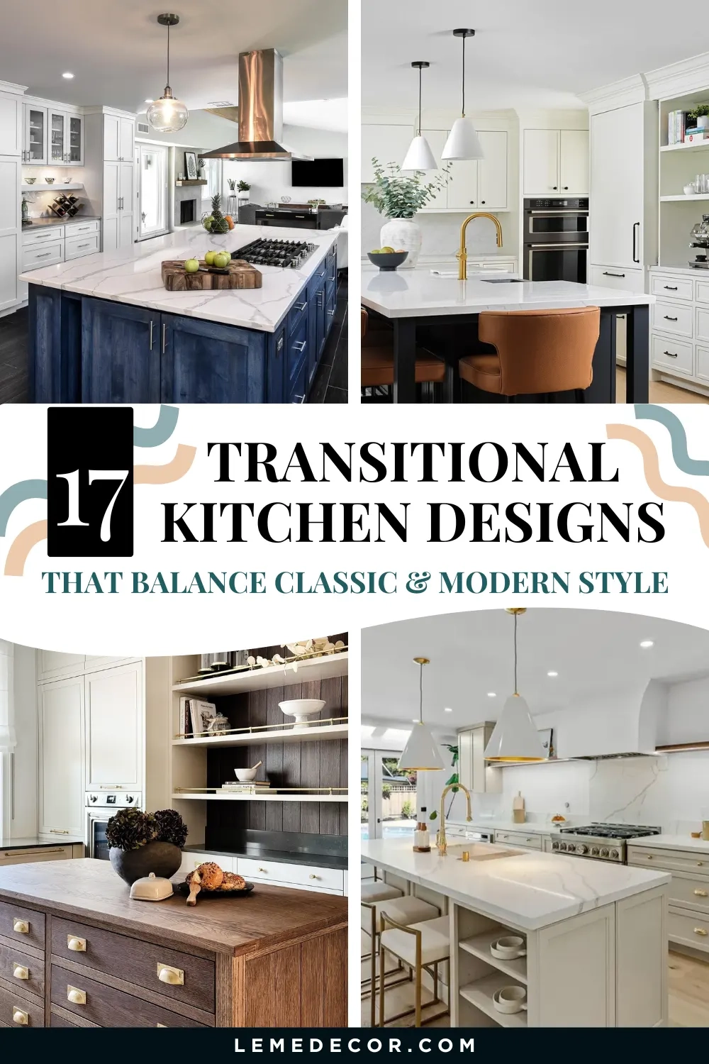
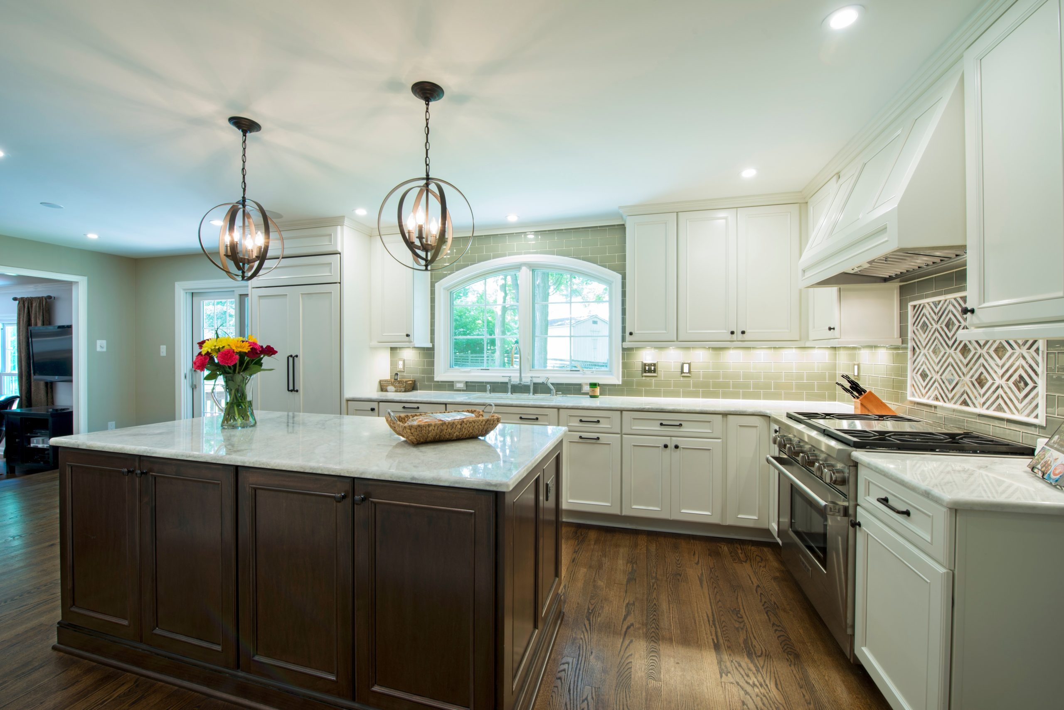
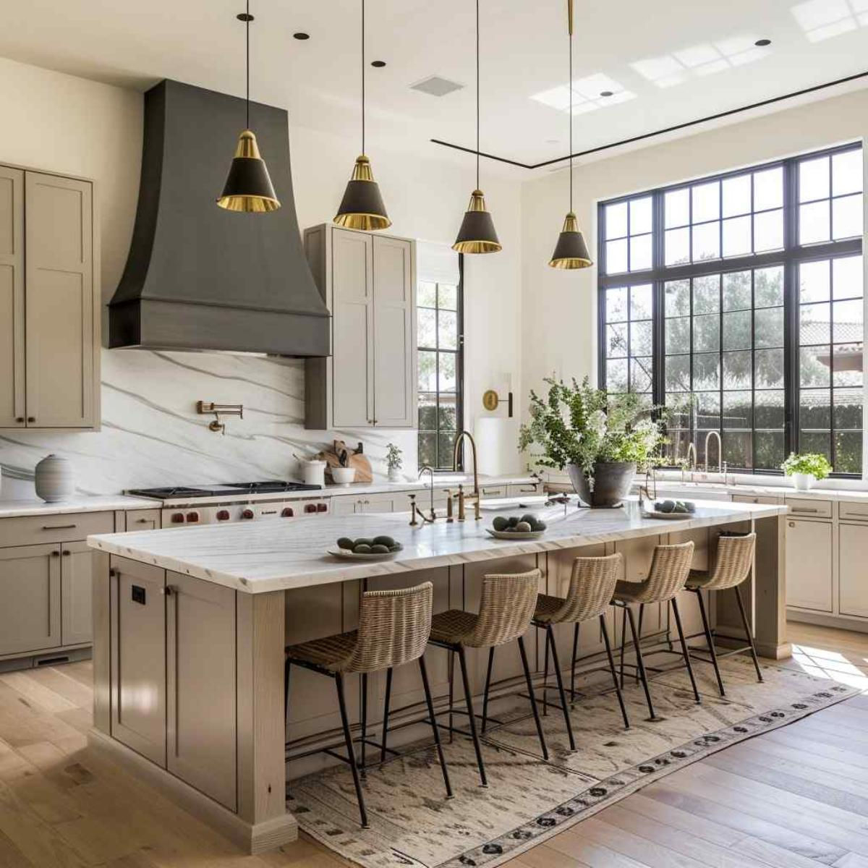
Remember when the kitchen was just a place to cook? A utilitarian box tucked away in the back of the house, where you chopped onions and tried not to let the smoke alarm go off? Those days are long gone. In fact, they feel like ancient history now. Today, the kitchen is the stage. It’s where homework happens, where friends gather for wine on a Tuesday night, and where the real life of a household unfolds. But here’s the thing—it’s not just staying the same size. It’s getting bigger. Much bigger.
If you’ve been feeling like your current kitchen is a bit cramped for all the living you’re trying to do in it, you aren’t alone. According to the latest data from the National Kitchen & Bath Association (NKBA), a massive 76% of industry experts—including designers, architects, and remodelers—expect the kitchen’s footprint to grow over the next three years. That’s a huge number. It signals a fundamental shift in how we view our homes. We aren’t just cooking more; we are living more, right there amidst the cabinetry and countertops. This isn’t just about adding square footage for the sake of it. It’s about creating space for connection, for health, and for a smarter way of living. Let’s dive into what’s driving this expansion and what it actually looks like in practice.
The Shift From Utility to Living Space
So, why the sudden need for extra room? It comes down to a simple truth: the kitchen has taken on a larger role in the overall design of the home. It’s no longer separate. It’s the anchor. The NKBA’s 2026 Kitchen Trends Report highlights that kitchens are becoming "bigger and better," serving as the central hub that ties the rest of the house together. Think about it. When was the last time you hosted a dinner party where everyone stayed in the dining room while you were stuck in the kitchen? Exactly. We want to be part of the conversation, even if we’re washing dishes or stirring a pot.
This desire for connectivity is reshaping floor plans. Designers are prioritizing clear sightlines and open spaces that allow natural light to flood in, connecting the kitchen visually and physically to living rooms, dining areas, and even outdoor spaces. It’s about flow. You want to be able to keep an eye on the kids playing in the yard while you prep dinner, or chat with guests who are lounging on the sofa without shouting across a wall. This integration is key. It’s not just an open concept; it’s a connected concept. The barriers are coming down, literally and figuratively, making the kitchen the true heart of the home.
And let’s be honest, our lifestyles have changed. We work from home more often. We entertain differently. We value experiences over formalities. The kitchen has adapted to meet these needs. It’s become a multi-functional zone. It’s an office, a classroom, a bar, and a sanctuary. To accommodate all these roles, it simply needs more space. You can’t fit a Zoom call, a yoga mat, and a four-course meal prep into a galley kitchen without losing your mind. The expansion is a response to our modern, multifaceted lives. We need room to breathe, to move, and to be together.
Design Unity and Visual Flow
One of the most interesting aspects of this growth is how it’s being achieved. It’s not just about knocking down walls. It’s about unity. The report notes that materials like flooring, cabinetry, and countertops are being used to unify the entire space. When the kitchen flows seamlessly into the living area, using the same wide-plank oak flooring or continuing a stone countertop as a breakfast bar that doubles as a workspace, the whole house feels larger and more cohesive. It’s a trick of the eye, sure, but it’s also a design philosophy that prioritizes harmony.
Integrated appliances play a huge role here too. Have you noticed how fridges and dishwashers are disappearing? Well, not really disappearing, but blending in. Panel-ready appliances that match the surrounding cabinetry create a clean, uncluttered look. This visual calm is essential in a larger, more social space. If your kitchen is the center of attention, you don’t want it to look like a chaotic appliance showroom. You want it to feel like a refined part of your living environment. Matching finishes and hidden tech help achieve this. It makes the space feel intentional and serene, even when it’s bustling with activity.
Natural light is another critical component. Big windows, skylights, and glass doors are no longer optional extras; they’re necessities. They bring the outdoors in, making the interior feel expansive and airy. This connection to nature boosts mood and well-being, which is exactly what people are looking for in their primary living spaces. When you combine clear sightlines with abundant light and unified materials, you get a space that feels both grand and inviting. It’s a place where you want to linger. And that’s the point. The design is encouraging us to stay, to connect, and to enjoy the moment.
Smarter and More Personalized Spaces
As the kitchen gets bigger, it’s also getting smarter. But not in a cold, robotic way. The intelligence is subtle, designed to support our daily routines without getting in the way. The NKBA report points to kitchens becoming more "intelligent, personalized, and health-conscious." This means technology that anticipates your needs. Imagine a fridge that helps you track expiration dates to reduce waste, or faucets that dispense filtered water at the exact temperature you prefer for your morning tea. These aren’t sci-fi fantasies; they’re becoming standard features in 2026 renovations.
Personalization is key here. One size definitely does not fit all. People are designing kitchens that reflect their specific hobbies and habits. If you’re an avid baker, you might need a dedicated station with a marble slab and specialized storage for mixing bowls. If you’re a coffee enthusiast, you might want a built-in espresso machine and a drawer specifically for your bean collection. The extra square footage allows for these customized zones. It’s about tailoring the space to you. This level of personalization makes the kitchen feel truly yours, rather than just a generic room in a house.
Health consciousness is also driving design choices. We’re seeing more emphasis on spaces that promote wellness. This includes better ventilation systems to keep air quality high, sinks with advanced filtration for cleaner drinking water, and even designated areas for preparing fresh, whole foods. The layout itself is being optimized to encourage movement and ease. Everything has its place, reducing stress and making healthy cooking feel less like a chore and more like a pleasure. It’s a holistic approach to design that considers not just how the kitchen looks, but how it makes you feel.
The Rise of Health-Conscious Features
Speaking of health, this is a major theme in the 2026 trends. Our kitchens are becoming wellness centers. It’s not just about eating better; it’s about creating an environment that supports a healthy lifestyle. This starts with the materials we choose. There’s a move away from synthetic surfaces toward natural, non-toxic options. People are more aware of what they’re bringing into their homes, and they want surfaces that are safe for their families and the planet. This aligns with the broader trend of sustainability, which is increasingly important to homeowners.
Water quality is another big focus. With growing concerns about tap water safety, integrated filtration systems are becoming a must-have. These aren’t just bulky pitchers on the counter anymore. They’re sleek, built-in solutions that provide instant access to clean, cold, hot, and sparkling water. It’s convenient, yes, but it’s also a health priority. Similarly, air quality is being addressed with high-performance range hoods that actually work, removing pollutants and odors effectively. These features might seem small, but they have a big impact on daily well-being.
The layout is also adapting to support healthier habits. We’re seeing more prominent placement of fresh produce storage, like large, accessible drawers for fruits and vegetables that keep them visible and fresh longer. Prep areas are being designed to make chopping and mixing easier and more ergonomic, reducing strain on the body. Even the lighting is being considered, with tunable LEDs that mimic natural daylight to help regulate circadian rhythms. Every detail is being thought through to create a space that nurtures you. It’s a beautiful shift from purely functional to deeply supportive.
Material Choices and Aesthetic Shifts
Of course, none of this would matter if the space didn’t look good. Aesthetics are still paramount. The 2026 report reveals some interesting shifts in material preferences. For instance, designers are moving away from traditional granite and marble for countertops, opting for more durable and low-maintenance alternatives like quartzite or engineered stone. These materials offer the beauty of natural stone without the hassle of sealing and staining. They’re practical for busy, social kitchens where spills are inevitable.
Color palettes are also evolving. While white kitchens aren’t going away entirely, there’s a warmness creeping in. Earthy tones, soft greens, and warm woods are becoming popular. These colors create a calming, inviting atmosphere that encourages relaxation and socializing. It’s less about sterile perfection and more about cozy comfort. Backsplashes are getting bolder too, with textured tiles and intricate patterns adding personality and depth to the space. It’s a chance to express individual style in a room that sees so much use.
Flooring is another area where unity and durability meet. Wide-plank hardwoods and large-format tiles are trending, helping to visually expand the space and create a seamless flow into adjacent rooms. These materials are chosen not just for their looks, but for their ability to withstand heavy foot traffic. Remember, this is a high-traffic zone. It needs to be tough. But it also needs to be beautiful. The balance between form and function is more important than ever. Homeowners want spaces that look amazing but can also handle the reality of everyday life.
So, what does all this mean for you? Maybe you’re not planning a full-scale renovation, but you can still apply these principles. First, think about flow. Can you remove any visual barriers? Maybe replacing a solid cabinet door with glass, or painting a dark wall a lighter color to open up the space. Small changes can make a big difference in how connected your kitchen feels to the rest of your home. Clarity and light are your friends.
Second, consider personalization. What do you love to do in your kitchen? Identify one area that could be better tailored to your habits. It could be as simple as reorganizing a drawer to make your favorite tools more accessible, or adding a small shelf for your cookbooks. Making the space work for you increases your enjoyment of it. You don’t need a huge budget to make a space feel more personal. It’s about intentionality.
Finally, think about social elements. Do you have seating that encourages conversation? A stool at the counter, or a small table nearby? Creating spots for people to sit and chat, even if they’re not eating, transforms the vibe of the room. It invites interaction. And don’t underestimate the power of good lighting. Layering your light sources—ambient, task, and accent—can create a warm, welcoming glow that makes everyone feel comfortable. These small tweaks can help you capture the spirit of the 2026 kitchen, even in a smaller footprint.
In the end, the trend toward bigger, more social kitchens is really about our desire for connection. We want spaces that bring us together, that support our well-being, and that reflect who we are. The data from the NKBA confirms what many of us already feel: the kitchen is no longer just a room. It’s the soul of the home. As we move through 2026, expect to see more designs that prioritize openness, warmth, and functionality. It’s an exciting time for home design, and it’s all centered around one simple idea: life happens in the kitchen. So let’s make sure it’s a place we love to be.