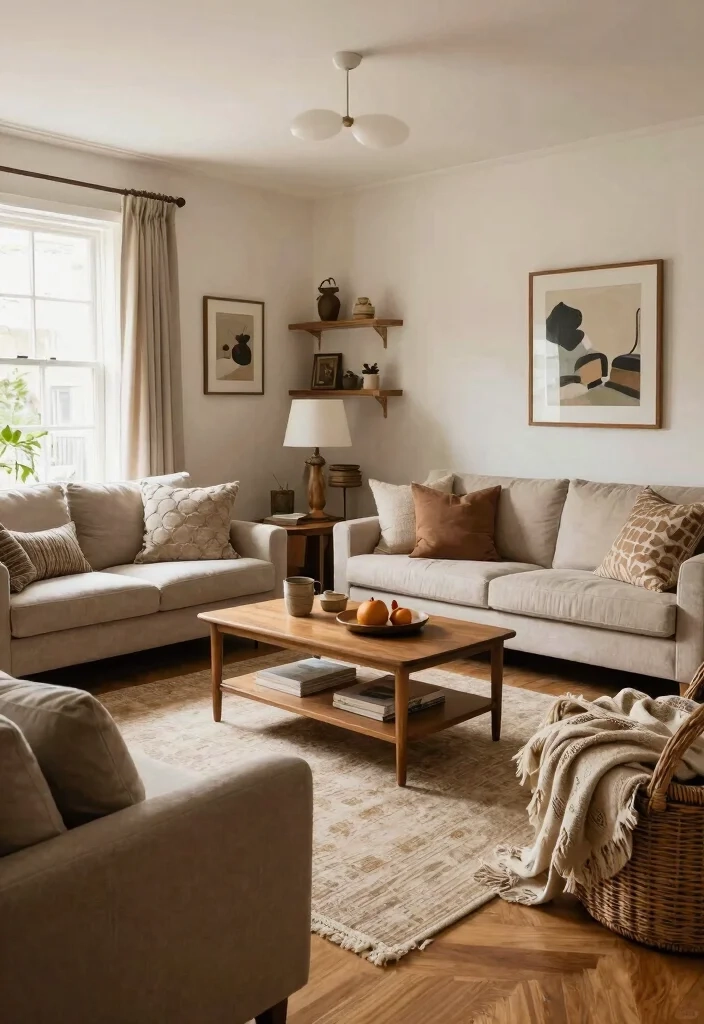
You walk into the room. It’s huge. Bright. Airy. But something feels… off. Maybe it’s the echo when you drop a spoon. Or perhaps it’s the way your dining table looks like an island stranded in a sea of hardwood, with no clear connection to the kitchen or the sofa. We’ve all been there. The promise of the open concept was freedom. No more cramped kitchens. No more feeling isolated while cooking dinner. But without walls to do the heavy lifting, the burden of organization falls entirely on you. And let’s be honest, that’s tricky.
In 2026, the open floor plan isn’t going anywhere, but our relationship with it has matured. We aren’t just knocking down walls for the sake of it anymore. We’re asking harder questions. How do we find privacy in a space that refuses to offer it? How do we keep the clutter from taking over every visible surface? Designers have spent years tweaking these layouts, and they’ve learned that success isn’t about buying the right sofa. It’s about thinking differently. It’s about creating invisible boundaries. It’s about understanding that "open" doesn’t mean "undefined."
This guide isn’t just about aesthetics. It’s about function. It’s about making a space that works for your actual life, not just for Instagram photos. We’ll break down the secrets professionals use to tame the chaos. From lighting tricks that carve out rooms without building them, to rug placements that anchor your furniture, we’re diving deep. You don’t need a degree in interior design to get this right. You just need to know what to look for. And maybe, just maybe, stop fighting against the openness and start working with it.
The Psychology of Zoning Without Walls
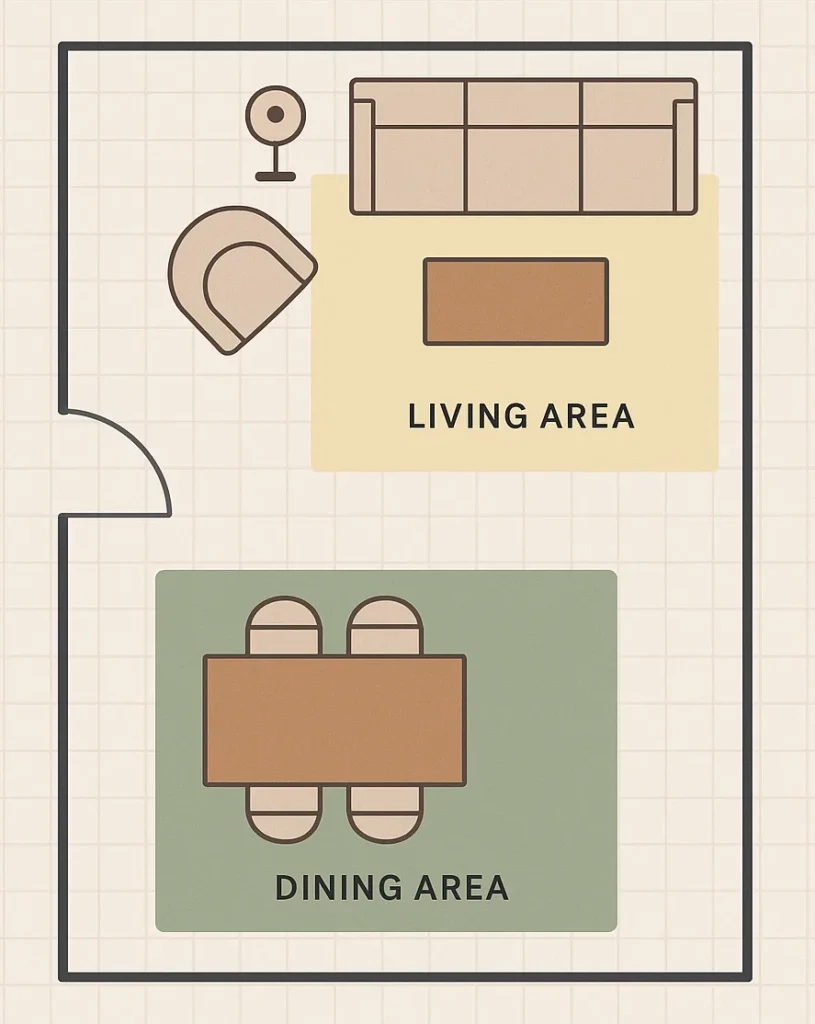
The biggest mistake people make is treating an open concept space as one giant room. It’s not. It’s three or four rooms that happen to share air. Think of it like a studio apartment, but with higher ceilings and better natural light. The key is zoning. You need to tell your brain—and your guests’ brains—where one activity ends and another begins. Without physical barriers, you have to use visual cues. This is where psychology meets decor. When you cross a threshold, even an imaginary one, your behavior changes. You relax. You focus. You eat.
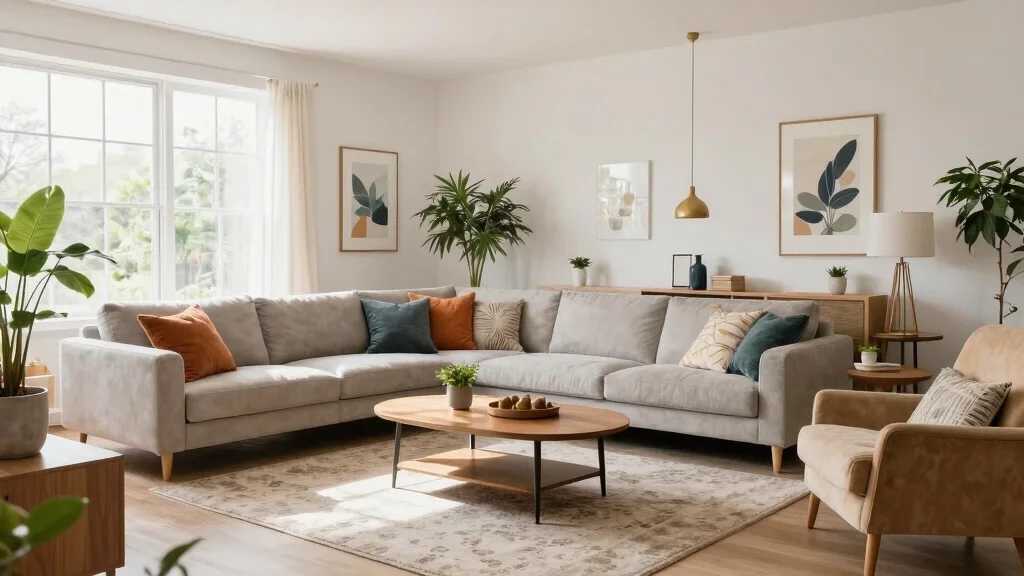
So, how do you build these invisible walls? Start with the floor. Rugs are your best friends here. A large area rug under the living room seating group creates a distinct "island" of comfort. It signals that this space is for lounging. Step off the rug, and you’re in the transition zone. Step onto the tile or wood near the kitchen, and you’re in work mode. The contrast in texture helps define the boundary. Don’t be shy about size, either. A tiny rug floating in the middle of a large room looks accidental. Go big. Let the furniture legs sit on the edge or fully on the rug. It grounds the space.
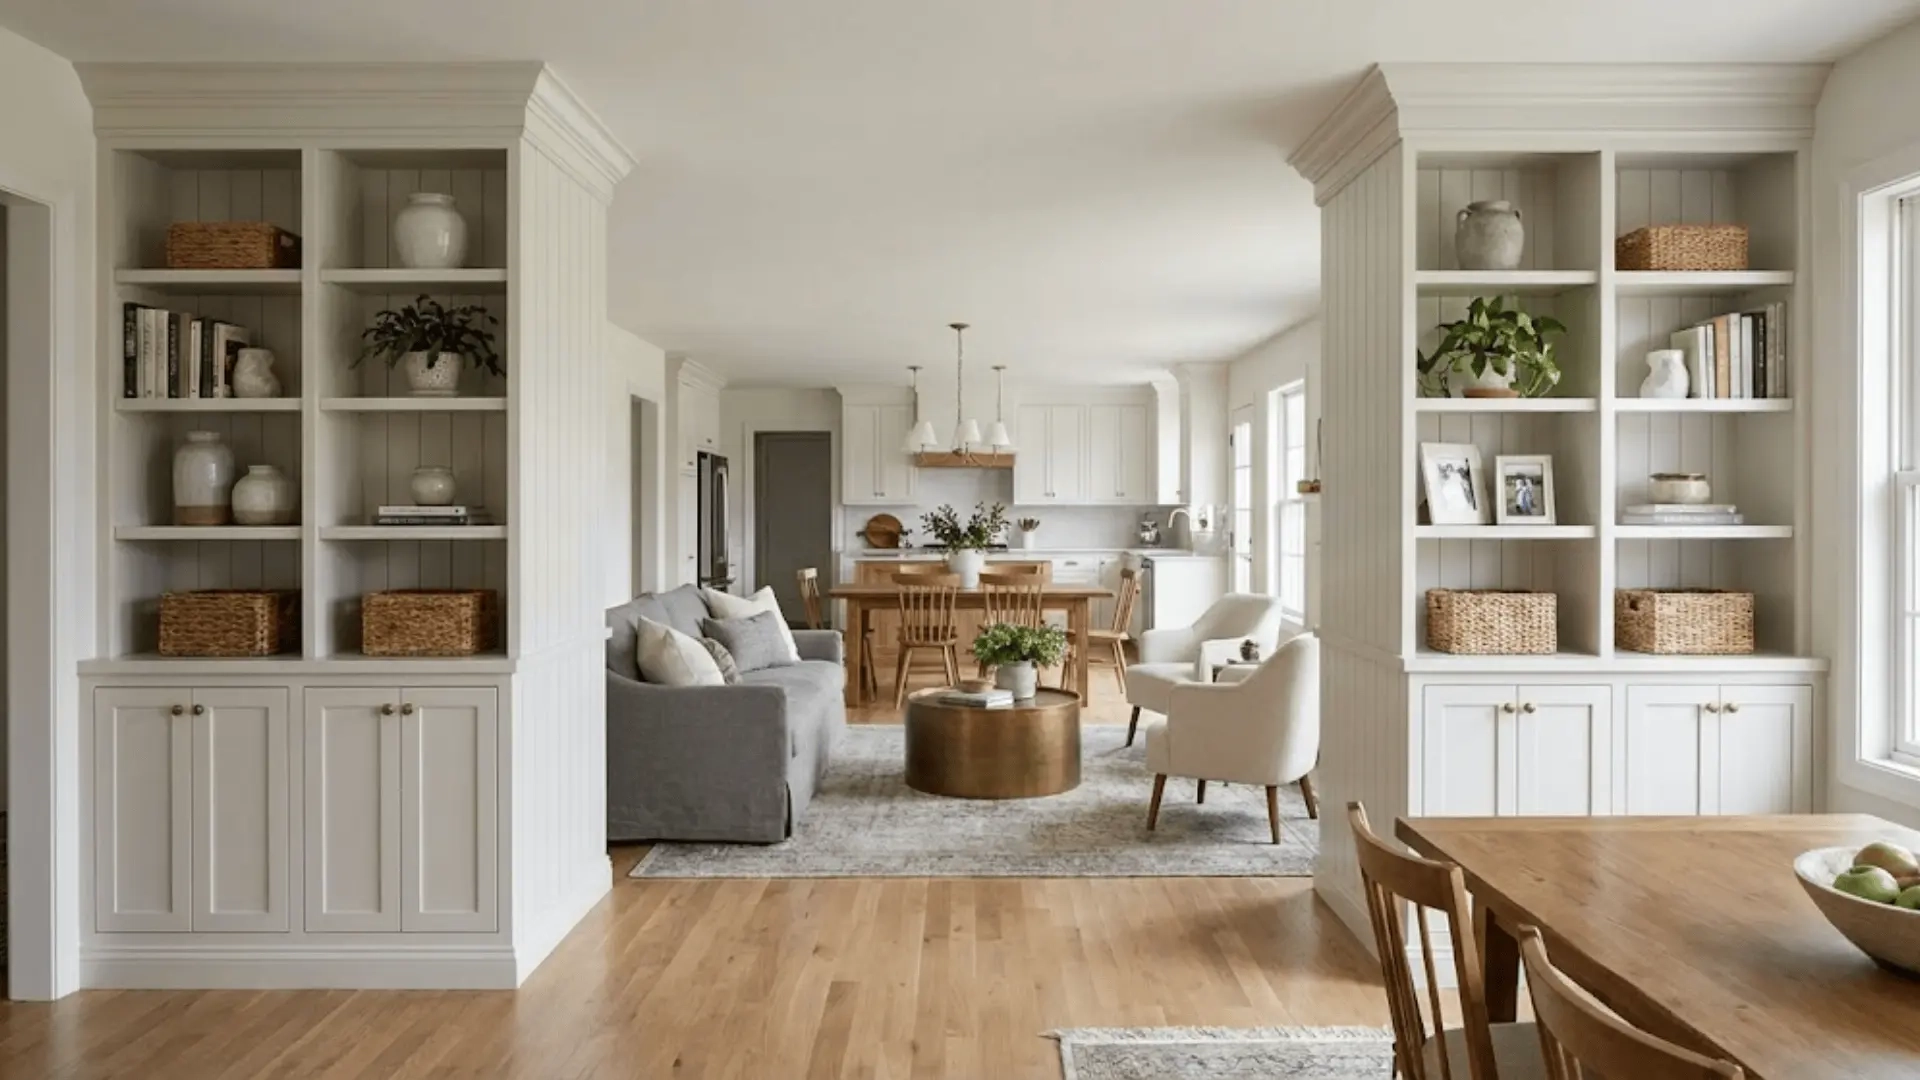
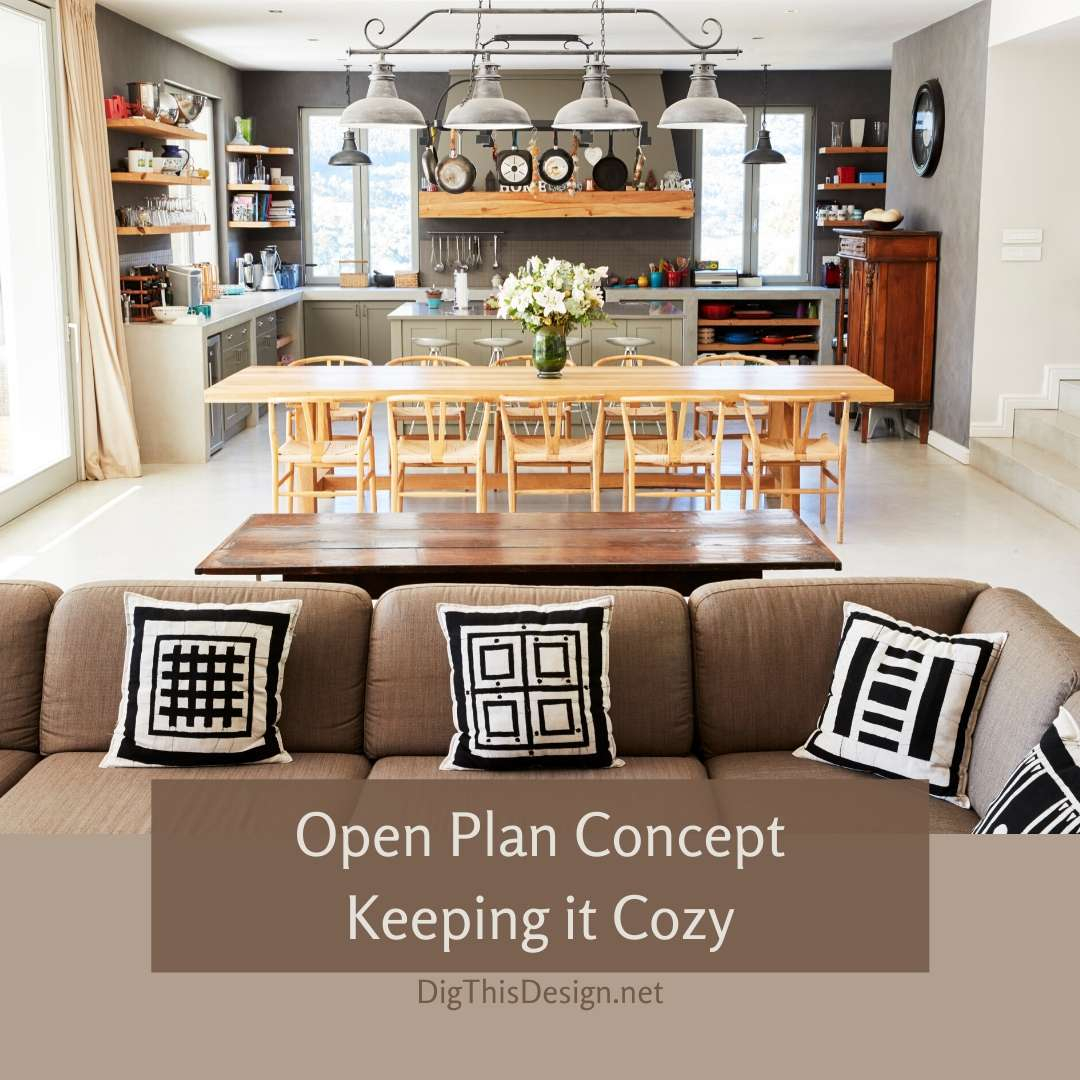
Furniture placement is another powerful tool. Instead of pushing everything against the perimeter walls, float your pieces. A sofa back can act as a low wall between the living area and the dining space. It creates a natural barrier that doesn’t block light or view. Bookshelves, console tables, or even a long bench can serve the same purpose. The goal is to create a path that flows around these zones, not through them. You want people to meander, not march. By arranging furniture to face inward toward each zone’s focal point, you reinforce the idea that each area has its own identity. It’s subtle, but it works.
Lighting as a Structural Element
We often think of lighting as an afterthought. Something to add once the paint is dry and the furniture is in. But in an open concept home, lighting is structural. It’s as important as the beams holding up the roof. Why? Because light draws the eye. It tells you where to look. It creates mood. In a closed-off room, you might get away with one central ceiling fixture. In an open plan, that single source will leave corners dark and make the space feel flat. You need layers. You need variety. You need intention.
Think about the different tasks happening in the space. The kitchen needs bright, cool task lighting for chopping and cleaning. Pendant lights over an island are perfect for this. They hang low, creating a visual ceiling that separates the kitchen from the rest of the room. The dining area, however, benefits from warmer, dimmer light. A chandelier or a cluster of pendants at eye level when seated creates intimacy. It makes the table feel like a destination. The living room needs ambient light. Floor lamps, table lamps, and maybe some recessed lighting on dimmers. This layering allows you to change the vibe of the entire house with the flip of a switch.
Don’t forget about temperature. Mixing color temperatures can be jarring. If your kitchen lights are stark white (4000K) and your living room lamps are soft yellow (2700K), the transition will feel disjointed. Try to keep the tones consistent, or at least complementary. Smart bulbs have made this easier in 2026. You can program scenes. "Dinner Mode" might dim the kitchen and warm up the dining lights. "Movie Night" kills the overheads and boosts the floor lamps. Using light to shift the function of the space is a pro move that costs nothing but a bit of planning. It turns a chaotic box into a dynamic environment.
Creating Cohesion Through Color and Material
If zoning is about separation, cohesion is about unity. You don’t want your open concept home to look like a collage of unrelated styles. That’s where the "sea of nothingness" fear comes from. If every zone has a different color palette, the eye gets exhausted. It doesn’t know where to rest. The trick is to pick a core palette and repeat it throughout the space. This doesn’t mean everything has to match. In fact, monotony is boring. It means you need threads that connect the dots.
Start with a neutral base. Walls, large rugs, and major furniture pieces in shades of white, beige, gray, or warm wood tones create a calm backdrop. Then, introduce accent colors. But here’s the kicker: use those accents in every zone. If you have navy blue throw pillows in the living room, maybe the dining chairs have navy upholstery. Or perhaps the kitchen island stools feature a navy cushion. It’s a subtle nod. It tells the brain, "These spaces belong together." You can also do this with materials. If you have brass hardware in the kitchen, consider brass lamp bases in the living area. If you use oak flooring, maybe the dining table is also oak.
Texture plays a huge role here too. An open space can feel cold if it’s all hard surfaces. Wood, stone, glass. You need softness to balance it out. Linen curtains, wool throws, velvet cushions. These textures absorb sound and add warmth. They make the space feel lived-in. And don’t be afraid of pattern. A bold rug in the living area can stand alone if the rest of the space is relatively quiet. But if you’re using patterns in multiple zones, keep them in the same color family. It’s a balancing act. Too much sameness is sterile. Too much variety is chaotic. Find the middle ground. Repeat, but vary. Connect, but distinguish.
Managing the Acoustic Chaos
Let’s talk about the elephant in the room. Noise. Open concept spaces are echo chambers. Sound bounces off hard floors, high ceilings, and glass windows. It travels freely from the blender to the TV to the conversation at the dining table. This is the number one complaint people have after the honeymoon phase of their open layout wears off. It’s exhausting. You can’t relax if you’re constantly hearing the dishwasher run while trying to read. So, how do we fix it? We soften the space.
Acoustics are often overlooked in design, but they’re crucial for comfort. Hard surfaces reflect sound. Soft surfaces absorb it. You need more soft surfaces than you think. Area rugs are the first line of defense. Thick, plush rugs underfoot make a massive difference. Curtains are another big one. Floor-to-ceiling drapes in heavy fabric don’t just look elegant; they soak up noise. Even if you don’t close them, having them there helps. Upholstered furniture also helps. A leather sofa reflects more sound than a fabric one. A mix of materials is ideal, but lean towards the absorptive ones.
Ceilings matter too. If you have high ceilings, consider adding acoustic panels. They’ve come a long way in recent years. They don’t have to look like office tiles. You can get them in fabric wraps, wood slats, or even artistic shapes. They can be a design feature in themselves. Bookshelves filled with books are also great sound absorbers. The irregular surfaces break up sound waves. And finally, white noise or background music can help mask sudden noises. A good sound system that fills the room with gentle ambient sound can make the space feel quieter, paradoxically. It’s about controlling the soundscape, not just eliminating noise.
The Clutter Conundrum and Storage Solutions
In a traditional home, you can shut the door on a mess. In an open concept home, there is no door. Everything is on display. The kitchen counter, the dining table, the coffee table—it’s all visible from everywhere. This requires a different approach to clutter. You can’t just shove things in a drawer and forget about them. You need strategic storage. And you need discipline. But don’t worry, it’s not about being minimalist. It’s about being intentional.
Closed storage is your secret weapon. Cabinets with doors, drawers, and baskets hide the visual noise. Open shelving looks great, but it requires curating. Only put out things that are beautiful or frequently used. Everything else goes behind closed doors. In the kitchen, this means keeping countertops clear. Use appliance garages or dedicated cabinets for toasters and blenders. In the living area, use ottomans with storage inside for remotes and magazines. A bench with a lift-up seat in the entryway can hide shoes and coats. The goal is to reduce the number of items competing for attention.
Vertical space is often wasted. Tall bookshelves or cabinets draw the eye up and provide massive storage capacity without taking up much floor space. They also help define zones. A tall unit behind a sofa can act as a room divider and a storage hub. Keep the top shelves for decorative items and the lower ones for everyday stuff. And remember, less is more. In an open plan, a few well-chosen objects have more impact than a hundred knick-knacks. Edit ruthlessly. Ask yourself: Does this add value? Does it bring joy? If not, let it go. Your space will breathe easier. And so will you.
Life changes. Kids grow up. Work habits shift. In 2026, many of us are still hybrid workers, needing a desk in the living space. Or maybe you love hosting dinner parties one week and yoga the next. An open concept home needs to be flexible. It shouldn’t be rigidly defined. The furniture you choose should be movable. Lightweight chairs, nesting tables, and modular sofas allow you to reconfigure the space as needed. This adaptability is one of the greatest strengths of the open plan. Embrace it.
Consider multi-functional furniture. A dining table that expands can handle daily meals and large gatherings. A desk that folds away or doubles as a console table keeps the workspace from dominating the room when it’s not in use. Rolling carts can move from kitchen to living room, serving as bar stations or plant stands. The idea is to avoid permanent fixtures that lock you into one layout. Keep the flow open. Ensure there are clear pathways that work for multiple configurations.
Lighting flexibility ties into this too. Plug-in lamps can be moved. Track lighting can be adjusted. Dimmers allow you to change the mood instantly. Think about how you use the space at different times of day. Morning coffee might need bright light in the kitchen. Evening relaxation needs soft light in the living area. By designing for flexibility, you future-proof your home. You allow it to evolve with you. It becomes a partner in your life, not just a container. And that’s the ultimate goal. A space that supports you, rather than stressing you out.
So, where does this leave us? Open concept living isn’t about having a perfect, magazine-ready home. It’s about creating a space that works for you. It’s about understanding that freedom requires structure. You need to define your zones. You need to control your light and sound. You need to manage your clutter. And you need to stay flexible. It takes effort. It takes thought. But the reward is a home that feels connected. A home that encourages interaction. A home that breathes.
Don’t be afraid to experiment. Move that sofa. Swap those rugs. Change those bulbs. See what feels right. Trust your instincts. If a space feels chaotic, add softness. If it feels cold, add warmth. If it feels disconnected, add repetition. You are the expert on your own life. The designers’ tips are just tools. Use them to build a home that reflects who you are. A home that feels good. Because at the end of the day, that’s what matters. Not the trends. Not the rules. Just the feeling of coming home to a space that truly fits.