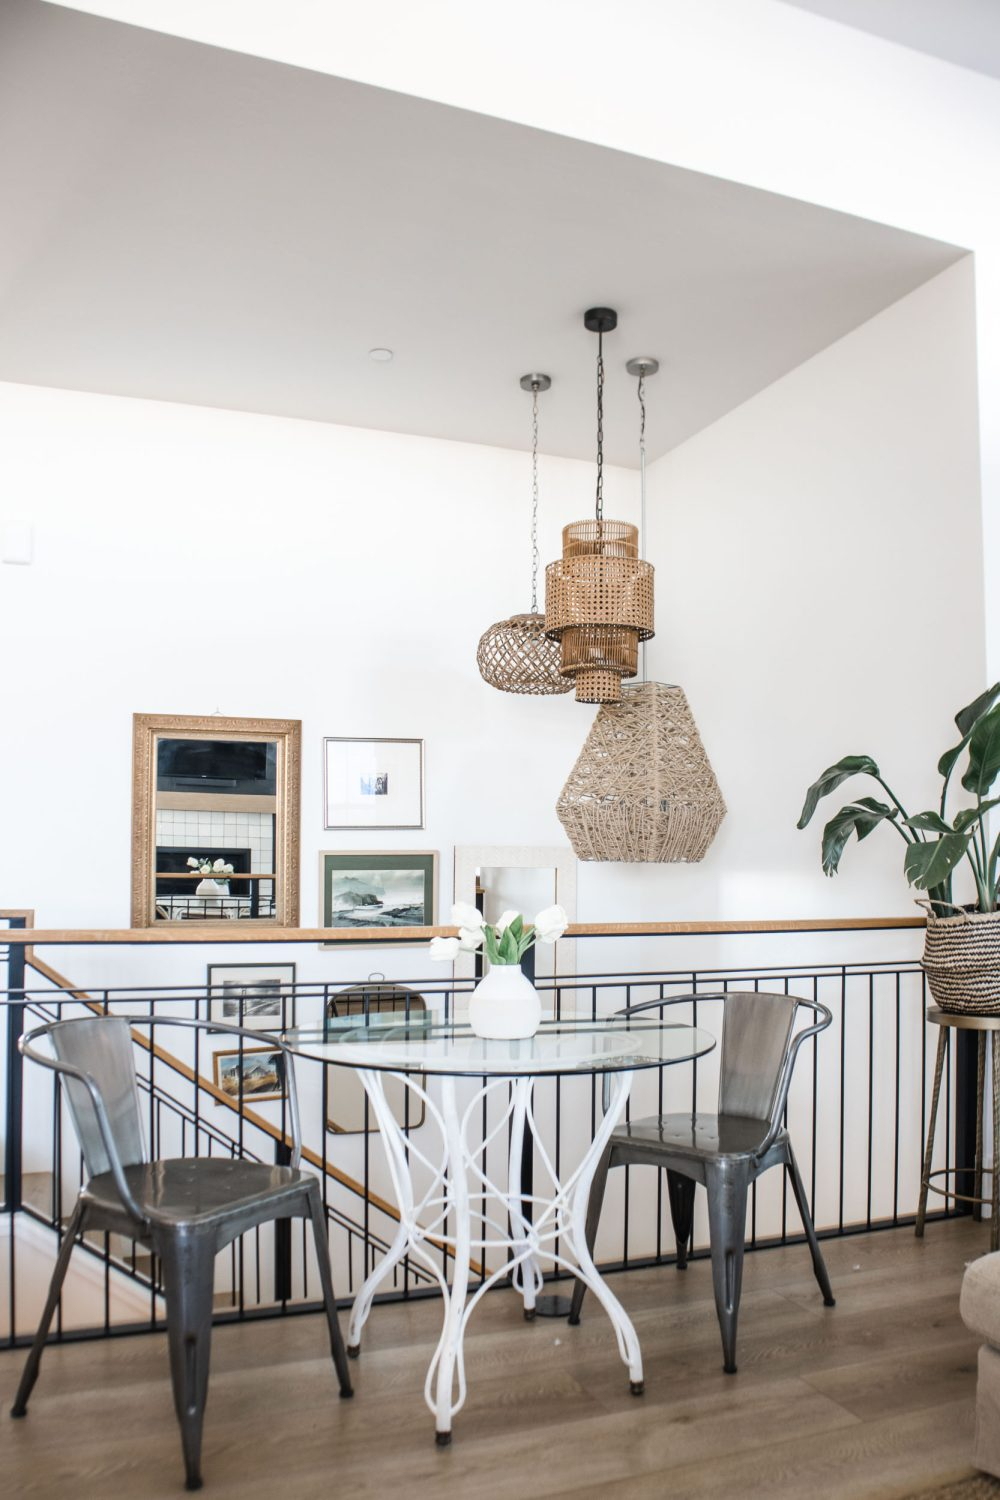
You know that feeling when you walk into a huge, empty box of a room? It’s airy, sure. The light is glorious. But then you stop. You look around. And suddenly, it just feels… lost. Like a giant stage waiting for actors who never showed up. That’s the double-edged sword of open-concept living. We knocked down the walls to feel free, to let the breeze move through, to see our kids playing while we cook. But in doing so, we sometimes lost the cozy nooks that made a house feel like a home.
It’s 2026, and the trend isn’t going anywhere. In fact, most new builds still favor that sprawling, connected layout. But here’s the thing: you don’t need drywall to create intimacy. You don’t need a contractor to tell you where the living room ends and the dining area begins. You just need a little bit of strategy. A few visual cues. Some smart placement. It’s about tricking the eye, gently guiding people through the space without blocking their view. It’s softer. It’s warmer. And honestly? It looks way better than a partition wall ever could.
So, how do you take that massive, echoing space and turn it into distinct, functional zones that still feel connected? It’s not magic. It’s design. And it’s easier than you think. Let’s break it down, piece by piece, so you can stop staring at that empty floor and start creating a space that actually works for your life.
The Power of the Anchor Rug
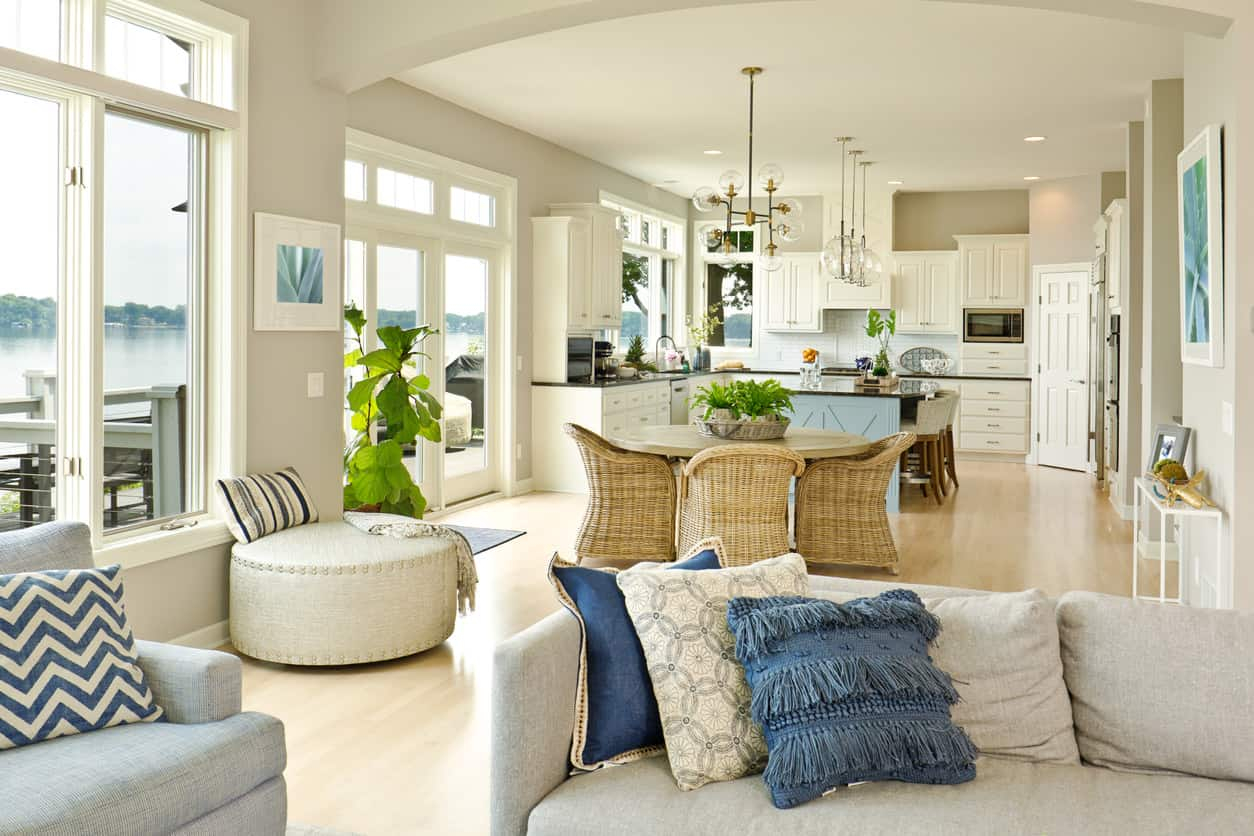
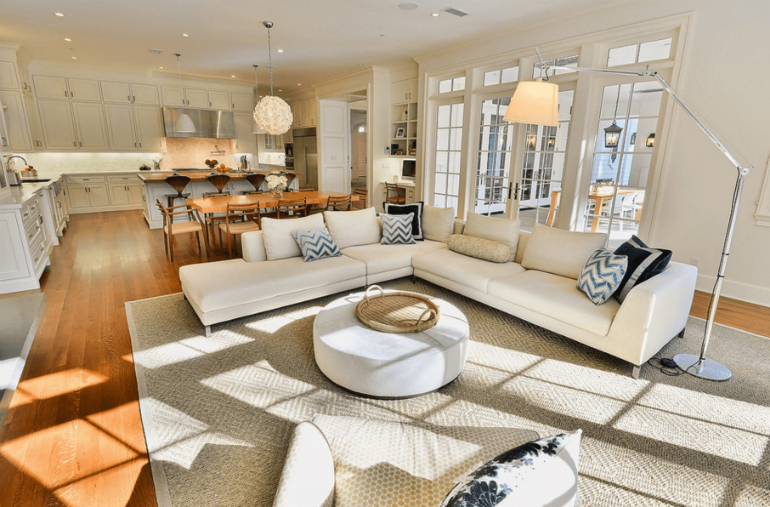
Let’s start with the easiest fix. The one that makes the biggest impact for the least amount of effort. Rugs. Not just any rugs, though. We’re talking about area rugs that act as anchors. Think of them as invisible walls on the floor. When you place a large rug under your sofa and coffee table, you are literally drawing a circle around that space. You’re saying, "This is the lounge zone. This is where we relax."
The trick here is size. A common mistake people make is buying a rug that’s too small. It floats in the middle of the room like a tiny island, and it just looks awkward. In 2026, the rule of thumb is still the same: go big or go home. You want the front legs of all your seating furniture to sit on the rug. Ideally, all four legs. This grounds the furniture. It ties the pieces together. Suddenly, that cluster of chairs and a sofa isn’t just random stuff; it’s a defined conversation pit.
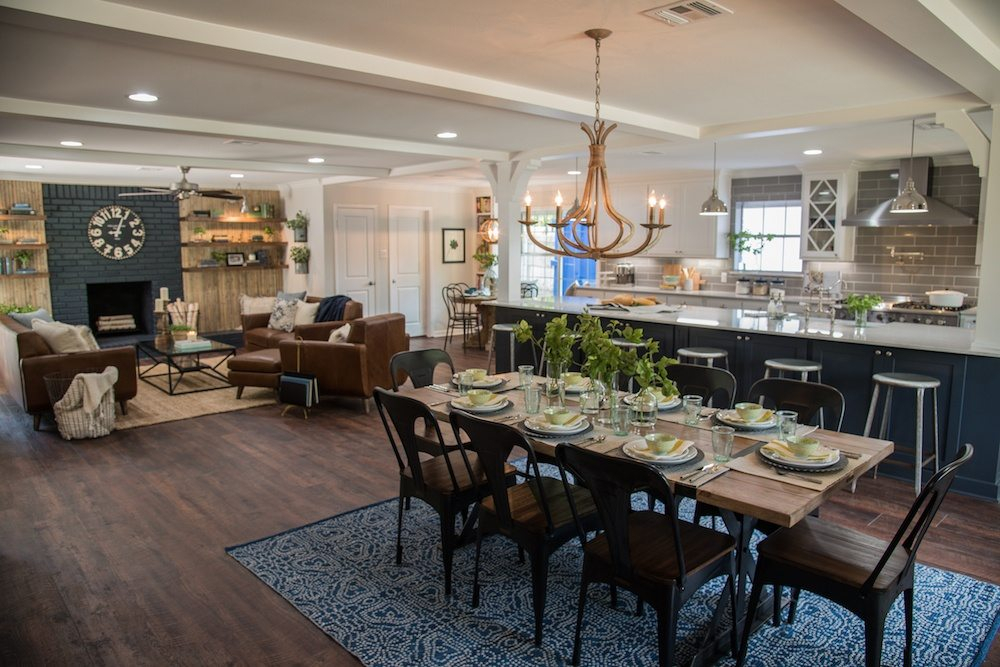
And don’t be afraid to mix patterns or textures, as long as there’s a common thread. Maybe your living room rug is a plush, neutral wool, while the dining area nearby has a flat-weave geometric pattern. The contrast helps the eye distinguish between the two areas. It’s a subtle cue. You might not even notice it consciously, but your brain registers the change. "Oh, I’m moving from the soft zone to the eating zone." It creates a psychological boundary without lifting a hammer. Plus, rugs add warmth and sound absorption, which is huge in those echoey open spaces.
Furniture as Functional Dividers
If rugs are the floor boundaries, furniture is the vertical guide. But you have to be careful. You don’t want to block the light or the view. That defeats the purpose of an open plan. Instead, think of furniture as low-level barriers. A sofa back is a perfect example. When you float your sofa in the middle of the room, with its back facing the dining area or kitchen, it creates a natural divide. It signals a transition.
But what if you need more definition? Try a console table behind the sofa. Or a low bookshelf. The key word here is low. You want to maintain sightlines. If you put a tall, bulky cabinet in the middle of the room, it’s going to feel cluttered and closed off. Keep it waist-high or lower. This allows light to pass over the top. It keeps the airiness intact. In recent years, we’ve seen a rise in multi-functional dividers. Think of a bench that separates the entryway from the living room, offering storage underneath and a place to sit. It’s practical and pretty.
Another great tactic is using chairs to frame a space. Imagine two armchairs facing each other, perpendicular to the main sofa. They create a side boundary. They suggest an edge. It’s like building a corner without the corner. This works especially well if you’re trying to carve out a reading nook or a small work-from-home station in the corner of a large living area. By angling the furniture slightly, you break the rigid grid of the room. It feels more organic. More intentional. Just remember to leave enough walking space. You don’t want people tripping over your "invisible" walls. Flow is everything.
Lighting Layers to Set the Mood
Lighting is often an afterthought, but it’s one of the most powerful zoning tools you have. Think about it. In a room with no walls, the ceiling is your only constant overhead feature. So, use it. Different types of lighting create different moods, and different moods define different zones. A bright, central overhead light makes a space feel general and uniform. But layered lighting? That creates pockets of intimacy.
Start with pendant lights. Hanging a cluster of pendants over a dining table is a classic move for a reason. It draws the eye down. It creates a ceiling within a ceiling. It says, "This is the eating area." Even if the table is right next to the sofa, that pool of light separates the functions. You’re dining in a warm glow, while the living area might be lit by softer, ambient floor lamps. The contrast in light temperature and intensity helps the brain switch gears.
Don’t forget floor lamps and table lamps. In the living zone, you want softer, warmer light. Maybe a arc lamp sweeping over the sofa. Or a pair of table lamps on side tables. This creates a cozy, enclosed feeling, even in a vast room. In 2026, smart lighting systems make this even easier. You can program scenes. "Movie Mode" dims the living area lights while keeping the kitchen path lit. "Dinner Party" brightens the dining pendants. It’s dynamic. It changes the feel of the room instantly. And since you aren’t using physical walls, light becomes your primary tool for shaping the atmosphere. Use it wisely.
Vertical Elements and Greenery
Sometimes, you need a bit more height than a sofa back provides, but you still don’t want a solid wall. This is where vertical elements come in. And no, I don’t mean building a partition. I mean using things that draw the eye upward and create a sense of separation through texture and form. Plants are the absolute best for this. A row of tall fiddle leaf figs or snake plants can create a lush, green barrier. It’s soft. It’s alive. It breathes.
Plants add a layer of visual noise that breaks up the emptiness. They soften the hard lines of furniture and architecture. Placing a large plant in the corner where two zones meet can act as a pivot point. It marks the transition. You walk past the plant, and you’re in a new space. It’s subtle, but effective. Plus, everyone loves plants. They make the air feel fresher, the room feel calmer. It’s a win-win.
If plants aren’t your thing, consider other vertical decor. A tall, slender floor screen. A hanging macramé piece. A series of floating shelves on a partial wall. The goal is to create interest at eye level and above, without blocking the view completely. In some modern lofts, people use suspended art installations or even hanging rods with curtains that can be drawn back. These elements add depth. They make the room feel layered rather than flat. They give you something to look at besides the far wall. And in an open concept, having multiple focal points is crucial to keep the eye moving and engaged.
Color and Texture Shifts
We often think of color as something for the walls. But in an open plan, the walls might be far away, or non-existent between zones. So, you have to bring the color to the furniture and accessories. Using different color palettes for different zones is a fantastic way to distinguish them. Maybe the living area is all warm neutrals—creams, tans, soft browns. Then, the adjacent office nook uses cooler tones—blues, grays, crisp whites. The shift in palette signals a shift in function.
It doesn’t have to be drastic. You don’t need to paint one half of the room red and the other blue. Just a subtle change in tone can work wonders. Texture plays a huge role here too. Mix smooth surfaces with rough ones. A sleek, glass dining table contrasts nicely with a chunky, knit throw on the sofa nearby. These textural differences add richness. They prevent the space from feeling monotonous. When everything looks the same, the eye gets bored. It glazes over. But when there’s variety, the eye travels. It explores.
Accent walls can still work, even in open plans. If you have one solid wall in the living area, painting it a darker shade can anchor that zone. It pulls the space in. It makes it feel cozier. Then, keep the rest of the room lighter. This creates a focal point. It gives the living area a "backdrop," which helps define it against the more open, airy dining or kitchen spaces. Just ensure the colors complement each other. You want harmony, not chaos. The transition should feel natural, like a gradient, not a jarring cut.
Ceiling and Floor Cues
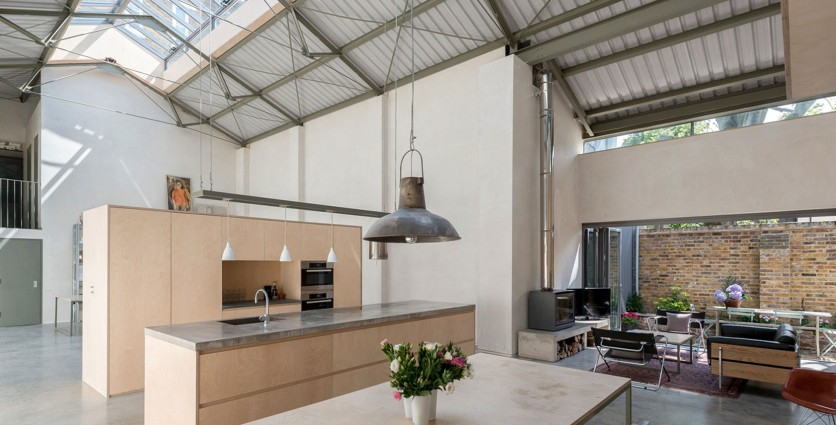
Look up. And look down. We spend so much time focusing on the middle of the room—the furniture, the decor—that we ignore the boundaries above and below. But the ceiling and the floor are huge opportunities for zoning. If you have high ceilings, consider using beams or dropped ceilings to define areas. A slight drop in ceiling height over the dining area, for instance, creates a sense of enclosure. It’s architectural, yes, but it doesn’t require walls. It just changes the volume of the space.
If structural changes aren’t an option, use paint or wallpaper on the ceiling. A darker ceiling color in one zone can make it feel lower, more intimate. A lighter color keeps it feeling expansive. It’s a bold move, but it works. Similarly, flooring changes can be very effective. If you have hardwood throughout, use a different stain or direction for the planks in different zones. Running the wood horizontally in the living room and vertically in the dining area creates a visual line that separates the two.
In kitchens or entryways, switching to tile or stone can also mark a boundary. The change in material underfoot tells you, "You are now in a different zone." It’s practical, too. Tile is easier to clean in high-traffic or messy areas. Just make sure the transition between materials is smooth. Use a threshold strip or a gradual blend. You don’t want a tripping hazard. The goal is to guide, not to obstruct. These cues are subtle, but they add a layer of sophistication to the design. They show that thought went into every inch of the space, not just the visible parts.
So, there you have it. Zoning an open concept living room isn’t about building barriers. It’s about creating connections. It’s about using rugs, furniture, light, plants, color, and architectural details to guide the eye and the body through the space. It’s about making a big room feel like a collection of smaller, cozier moments. And the best part? It’s flexible. You can change a rug. You can move a sofa. You can swap out a lamp. You aren’t stuck with permanent walls.
Start small. Pick one or two of these strategies. Maybe buy a bigger rug. Rearrange your sofa. Add a few tall plants. See how it feels. Does it flow better? Does it feel more defined? Tweak it. Design is an iterative process. There’s no single right answer. Your home should reflect how you live. If you love hosting dinners, make that dining zone shine. If you work from home, carve out a quiet, well-lit nook.
Remember, the goal isn’t perfection. It’s comfort. It’s functionality. It’s creating a space that feels good to be in. Open concept living can be chaotic, yes. But with a little bit of intention, it can also be incredibly freeing. It allows for connection, for light, for life to happen in full view. So don’t fear the open space. Embrace it. Zone it. Make it yours. And enjoy the breathing room.