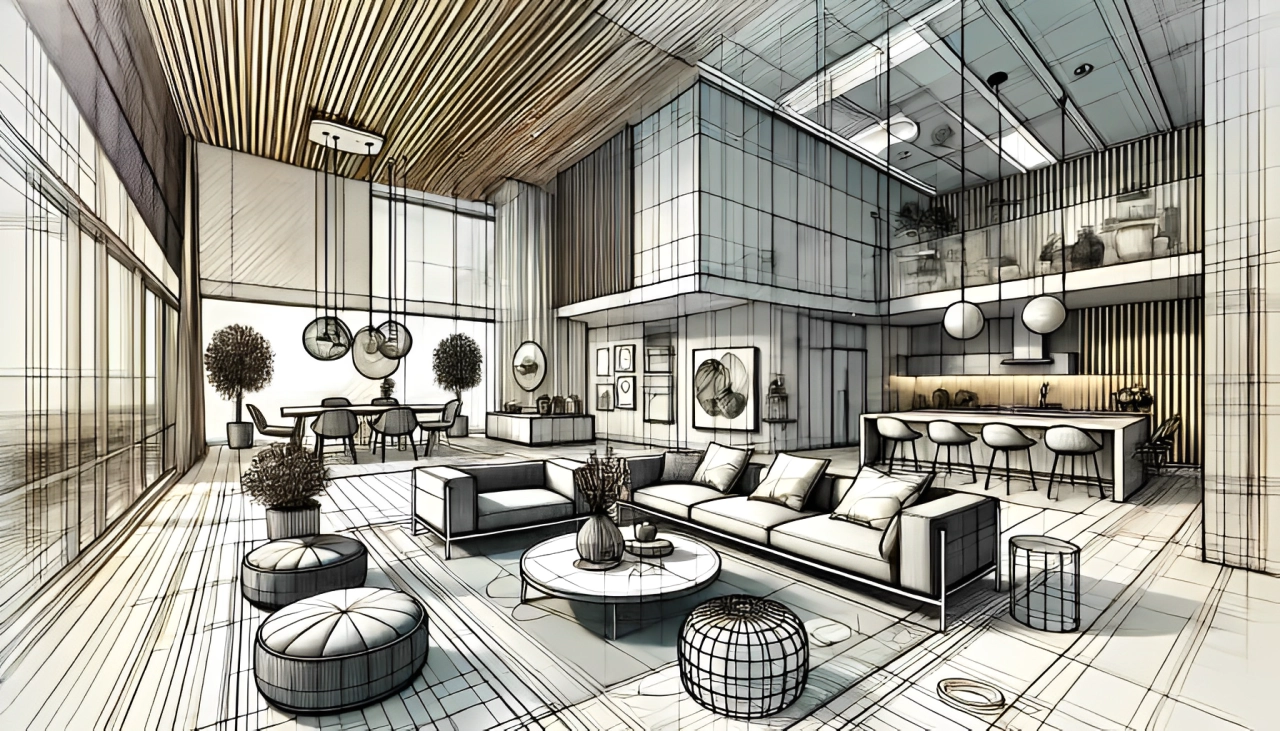
The scene in a suburban Chicago kitchen at 7:15 AM used to be a cacophony of screeching toaster ovens, blenders competing for outlet space, and frantic paper calendar checks pinned to the refrigerator. Today, that same kitchen looks deceptively serene. The countertops are entirely bare—save for a single artisanal ceramic bowl holding seasonal fruit. Yet beneath this minimalist veneer hums an invisible orchestration of high-tech living: hidden inductive charging pads embedded directly into quartz countertops, under-cabinet lighting that shifts color temperature automatically to match the morning sun, and an architectural layout engineered to handle remote work, remote learning, and meal preparation simultaneously.
American residential architecture has crossed a profound psychological and functional threshold. The chaotic, hyper-connected aesthetic of the early 2020s has given way to an intentional, highly customized synthesis of human well-being, ecological stewardship, and discreet technology. Homeowners are no longer asking how many gadgets they can cram into a room; instead, they are demanding that their living spaces work harder, breathe easier, and adapt fluidly to the shifting demands of modern life.
This transformation does not happen by accident. According to recent reports from the American Society of Interior Designers (ASID) and national residential building councils, the modern American household requires environments that are as emotionally grounding as they are functionally intelligent. We are living through an era where a home must serve as a wellness sanctuary, a high-performance office, a sustainable ecosystem, and a flexible canvas capable of shifting its identity three times before sunset. Adapting these trends sensibly means separating fleeting, hyper-expensive social media fads from structural design shifts that actually improve daily life.
The Evolution of Flexible Architecture and Multi-Functional Zones
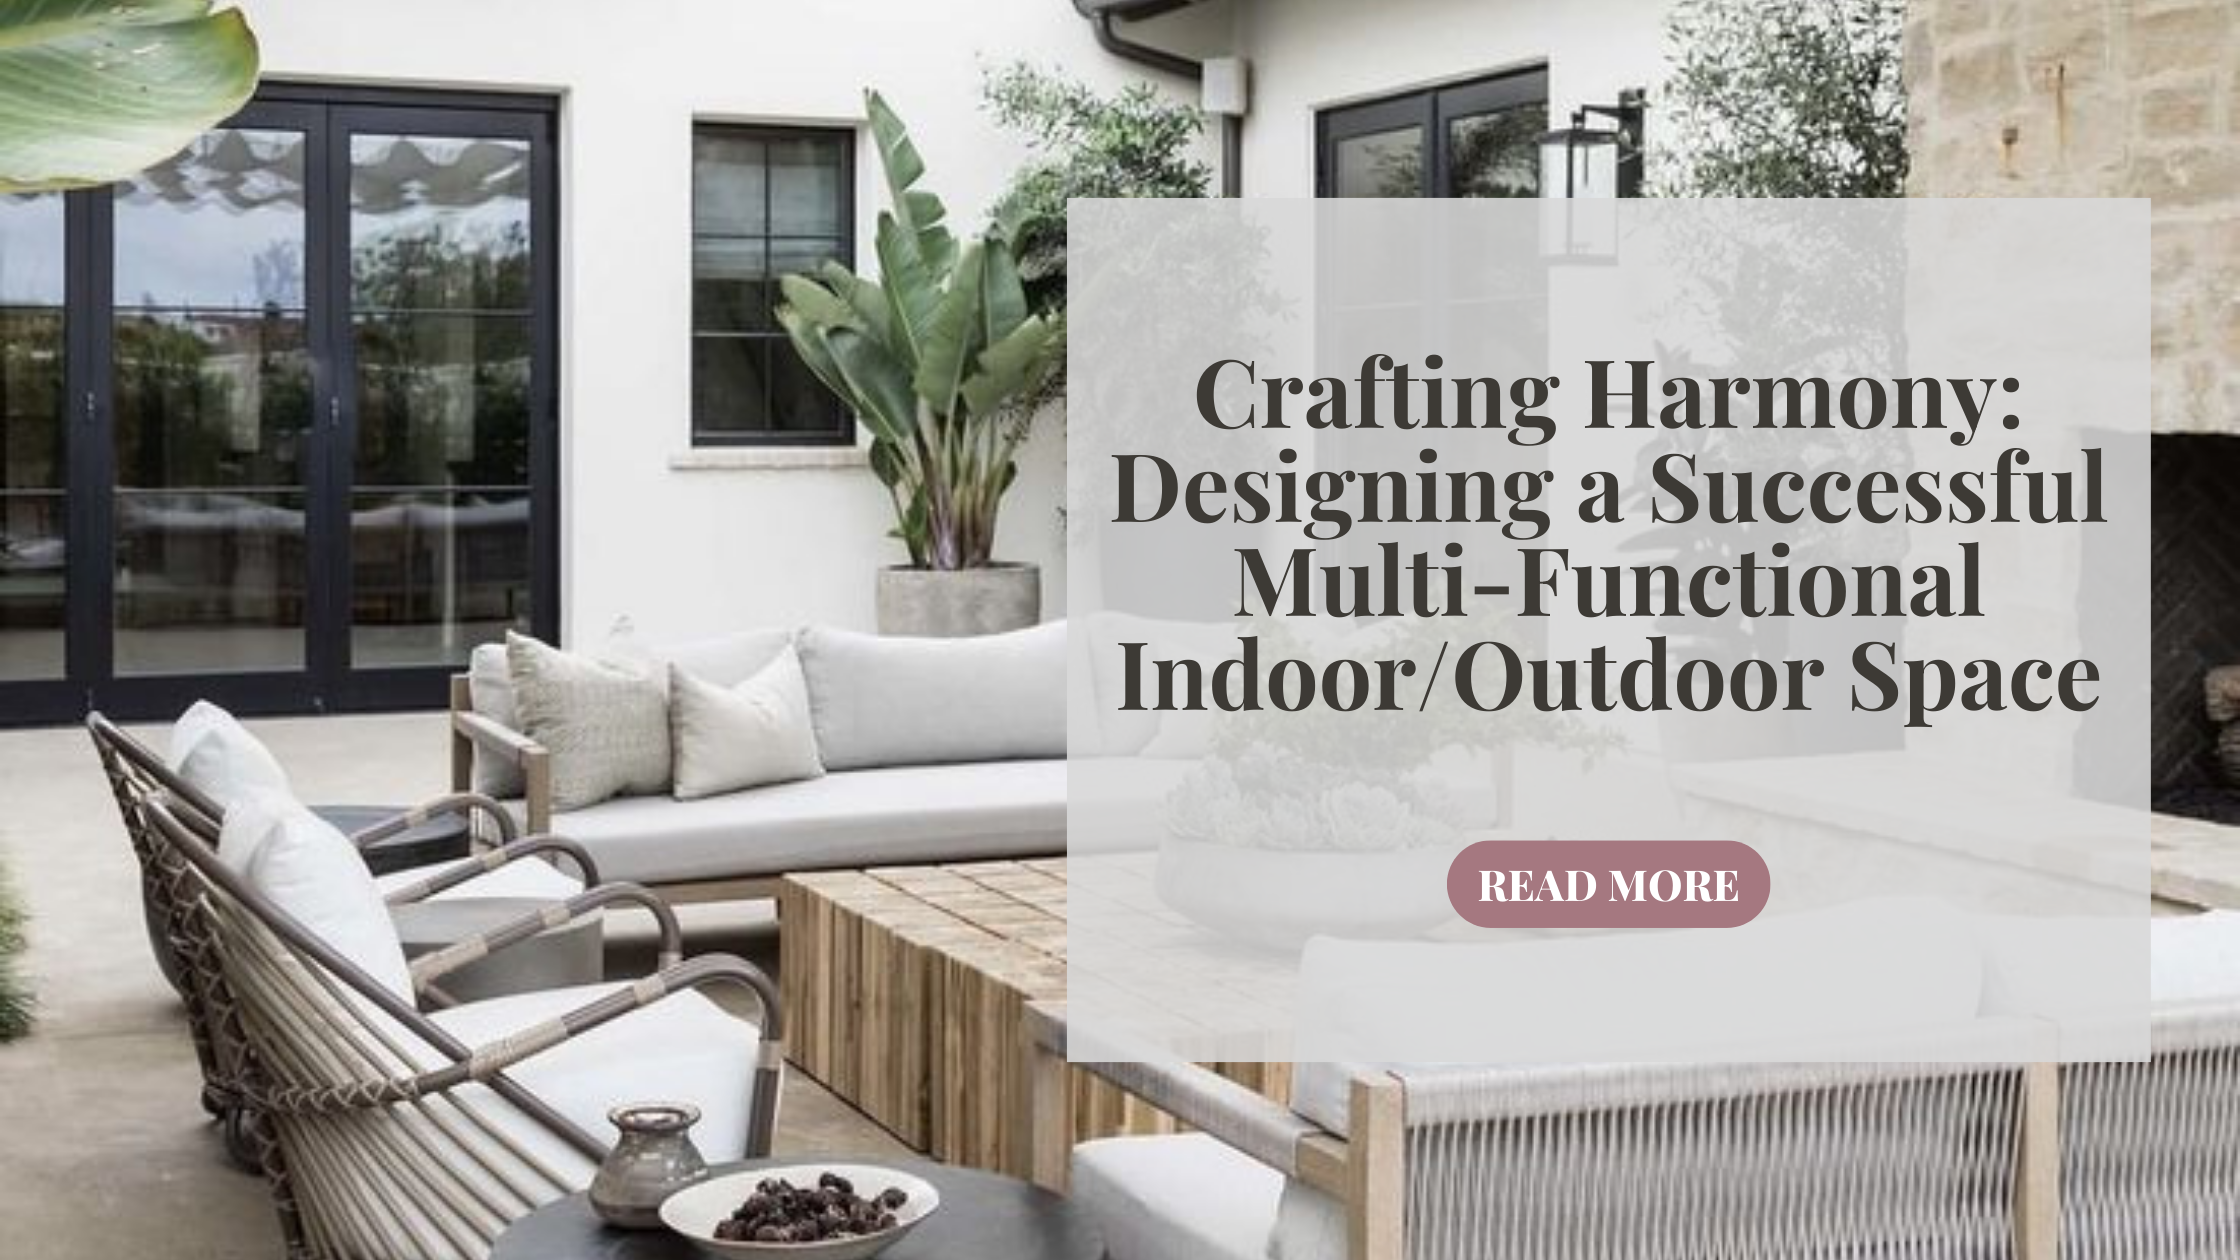
The traditional American floor plan, rigid in its compartmentalization, is rapidly fading into architectural history. For decades, the suburban home was carved into discrete boxes: a formal dining room used twice a year, a secluded kitchen, and a living room reserved for company. The realities of remote work, multi-generational living, and changing family dynamics have systematically dismantled these walls. Flexible architecture has emerged as the premier response, turning square footage into a fluid resource that reconfigures itself throughout the day.
This shift relies heavily on dynamic spatial engineering rather than simply tearing down every interior wall in sight. While the wide-open great rooms of the past decade certainly revolutionized light flow, they often created acoustic nightmares and visual clutter. Today’s trend focuses on "zoned flexibility"—spaces that can be completely open during weekend gatherings yet partitioned within seconds for a high-stakes Zoom meeting or a quiet study session. Pocket doors wrapped in acoustic paneling, motorized ceiling-recessed glass partitions, and modular furniture systems that transform from console tables to dining suites for ten are redefining how we inhabit our rooms.
Implementing this trend sensibly requires a hard look at traffic patterns and household habits rather than chasing architectural drama. Many homeowners make the mistake of building sprawling open areas without considering acoustics, leading to spaces where a blender in the kitchen drowns out a conversation across the room. Successful multi-functional design uses layered flooring transitions, varying ceiling heights, and directional lighting to psychologically separate zones without building permanent barriers. By investing in architectural flexibility that relies on movable elements, a home gains resilience against future changes in lifestyle without requiring expensive structural renovations down the line.
Warm Minimalism and the Psychology of Tactile Interiors
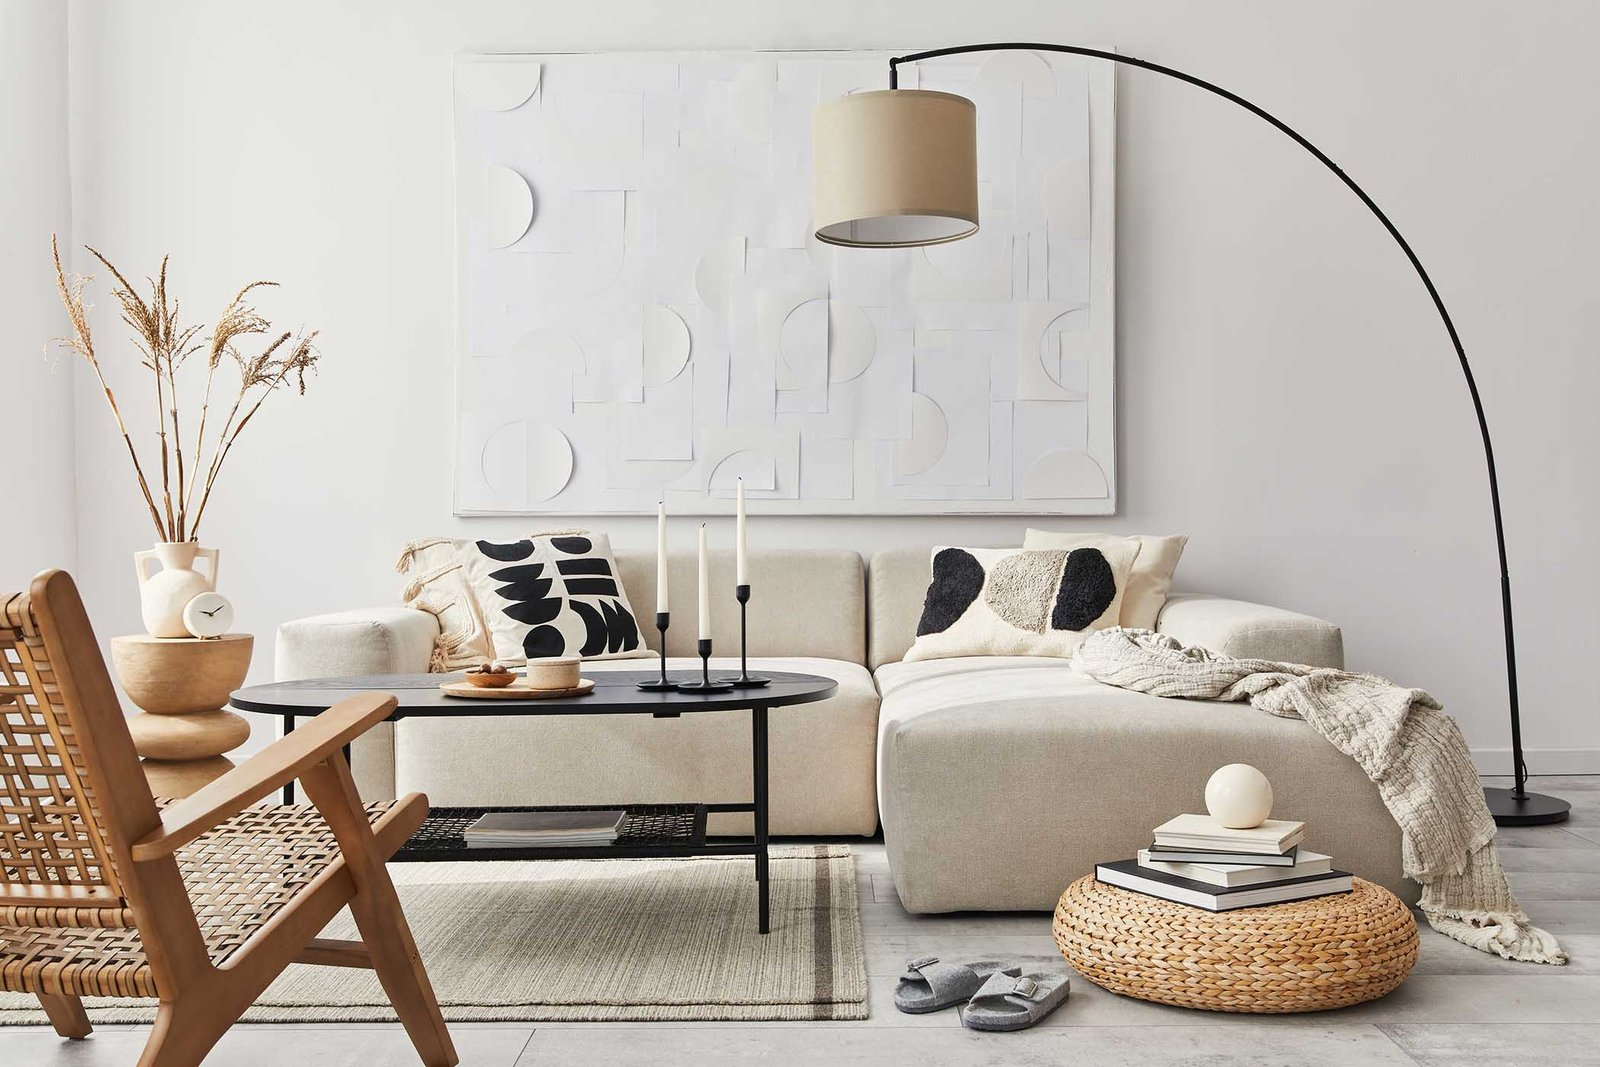
For years, modern design was synonymous with stark white walls, polished concrete, high-gloss lacquers, and a chillingly sterile minimalism that felt more like an art gallery than a lived-in family home. The pendulum has swung decisively toward what the design community calls "warm minimalism." This aesthetic retains the clean lines and clutter-free discipline of modernism but infuses every square inch with rich textures, earthy pigments, and an unapologetic celebration of natural imperfection.
The tactile quality of materials dictates this movement. Walls are no longer flat expanses of stark latex paint; instead, they feature breathable lime washes, tadelakt plaster, and micro-cement finishes that catch natural light and create a soft, cloud-like depth. Wood tones have shifted away from the cool, gray-washed oaks of the previous decade toward rich, deeply grained white oaks, warm walnuts, and cerused finishes that highlight natural knots and growth rings. Textiles lean heavily into heavy-weight linens, bouclé, raw wool, and tactile performance velvets that invite physical contact and provide acoustic dampening.
Adopting warm minimalism does not require throwing out existing furniture or undertaking a gut remodel. It starts with editing and upgrading the sensory details of a room. Swapping out synthetic throw pillows for hand-woven wool, replacing cold metal hardware with unlacquered brass or brushed bronze that develops a living patina over time, and introducing organic ceramics instantly shifts the emotional temperature of a space. The goal is to curate an environment that lowers cortisol levels the moment you step through the front door, proving that luxury in modern American design is increasingly defined by how a room feels against the skin and the eye.
Step-by-Step Methodology for Integrating Discreet Smart Home Automation
Smart home technology has matured past the awkward adolescent phase of blinking blue lights, complicated wall remotes, and voice assistants that misunderstanding basic commands. The latest wave of home automation focuses on invisibility and predictive intelligence. Technology is no longer something you interact with as a distinct gadget; it is woven into the physical fabric of the architecture to manage climate, security, lighting, and air quality autonomously.
Integrating these systems into an existing home requires a disciplined, phased approach to avoid tech-fatigue and future-proof your investment. Here is the field-tested methodology for building an intelligent home ecosystem that feels organic rather than robotic:
- Step 1 (Infrastructure & Network Hardening): Before purchasing a single smart device, audit your home’s digital backbone. Upgrade to a Wi-Fi 6 or Wi-Fi 7 mesh network to ensure robust bandwidth capable of handling dozens of concurrent connected endpoints without latency or dropouts.
- Step 2 (Automated Climate and Energy Zoning): Install smart thermostats equipped with remote room sensors and occupancy learning algorithms. Pair these with motorized window shades programmed to track the solar arc, lowering automatically during peak afternoon heat gain to slash HVAC loads.
- Step 3 (Human-Centric Lighting Integration): Replace standard switches with smart dimmers and circadian lighting systems. Program fixtures to automatically shift color temperature—from a crisp 5000K energizing daylight in the morning to a warm, melatonin-friendly 2700K in the evening.
- Step 4 (Invisible Security and Environmental Monitoring): Deploy discreet sensors for water leak detection near plumbing manifolds, smart smoke detectors, and flush-mounted security cameras or radar-based presence detectors that protect privacy while monitoring home safety.
- Step 5 (Centralized Interface Consolidation): Consolidate control. Avoid having twenty different apps on your phone. Integrate devices into a unified platform (such as Apple Home, Google Home, or professional systems like Control4) paired with minimalist physical wall keypads for frictionless everyday use.
Navigating Common Pitfalls and Practical Workarounds in Modern Remodeling
Chasing design trends without a strategic roadmap often results in costly mistakes, aesthetic fatigue, and spaces that fail the test of daily wear and tear. Homeowners frequently fall victim to the siren song of viral internet aesthetics, only to discover that materials chosen for their photogenic qualities are entirely unsuited for real-world domestic life. Recognizing these traps before swinging a hammer saves both financial resources and emotional capital.
Navigating the intersection of high design, smart tech, and everyday practicality demands rigorous foresight. The following workarounds address the most common missteps encountered during modern home adaptation:
- Pitfall 1 (Over-Automating the Living Space): Turning every single switch, faucet, and door lock into a smart device creates constant maintenance headaches and battery-drain frustration. Workaround: Automate the infrastructure—lighting, climate, and security—while keeping direct manual control for high-frequency items like primary entry doors and main kitchen faucets.
- Pitfall 2 (Sacrificing Durability for Trend Aesthetics): Installing ultra-porous marble countertops or delicate unsealed limestone in a high-traffic family kitchen leads to immediate staining and heartache. Workaround: Utilize engineered quartz, sintered stone, or honed granite that mimics the look of delicate marbles while offering industrial-grade resistance to acids, heat, and staining.
- Pitfall 3 (Ignoring Acoustic Engineering in Open Spaces): Removing walls without accounting for sound travel turns hard-surface open-concept homes into loud, echoing bowls. Workaround: Introduce acoustic dampening through upholstered furniture, dense area rugs, acoustic wall art, and micro-perforated wood ceiling panels that absorb ambient noise.
- Pitfall 4 (Relying Solely on Overhead Downlighting): Relying on a grid of recessed ceiling cans creates harsh shadows and a clinical, interrogation-room atmosphere. Workaround: Layer your illumination across four tiers: architectural recessed lighting, decorative pendants, concealed LED tape for ambient glow, and functional task lamps.
- Pitfall 5 (Failing to Plan for Electrical and Data Infrastructure): Designing a clean, minimalist wall only to realize months later that a wall-mounted tablet or motorized shade requires dangling power cords. Workaround: Run deep electrical chases, conduit paths, and low-voltage wiring behind drywall during any framing phase, terminating in concealed brush plates.
Biophilic Design, Indoor Ecosystems, and Long-Term Residential Wellness
Biophilic design—the practice of reconnecting human architecture with the natural world—has evolved from a boutique architectural luxury into a baseline expectation for high-performance American homes. This movement goes far beyond simply placing a fiddle-leaf fig in the corner of a living room. It represents a fundamental restructuring of interior spaces to maximize human exposure to natural light, fresh air dynamics, organic geometries, and living botanical ecosystems.
The integration of advanced indoor air quality (IAQ) systems sits at the heart of this wellness shift. Modern American homes are built tighter than ever for energy efficiency, which can trap volatile organic compounds (VOCs) off-gassed from furniture, paints, and synthetic building materials. Sensible biophilic adaptation combines high-efficiency MERV 13-16 HVAC filtration systems and energy recovery ventilators (ERVs) with architectural indoor plant walls, hydroponic herb gardens integrated directly into kitchen islands, and expansive floor-to-ceiling glass that dissolves the visual boundary between interior living spaces and exterior native landscaping.
Economically and psychologically, investing in biophilic design yields compound returns. Studies consistently show that exposure to natural patterns, sunlight, and living greenery reduces blood pressure, enhances cognitive function, and accelerates recovery from mental fatigue. By selecting non-toxic, cradle-to-cradle certified building materials and designing window placements that track natural circadian rhythms, a home transforms from a static shelter into an active participant in human health and longevity.
Actionable Recommendations for a Balanced, Value-Driven Home Makeover
Approaching current design trends with a critical, value-driven mindset ensures that your home renovation budget is spent where it matters most. Not all trends carry equal weight or longevity. Separating structural investments from surface-level decorations protects your home’s resale value while immediately improving your day-to-day quality of life.
To execute a sensible, high-impact home adaptation this year, structure your planning around a prioritized framework of functional upgrades:
- Prioritize the Thermal and Acoustic Envelope First: Allocate the core of your renovation budget to insulation, high-performance double or triple-pane windows, and acoustic dampening. Aesthetics mean very little if your home is freezing in the winter and deafeningly loud during family gatherings.
- Invest in Timeless Architectural Shells: Keep permanent features—flooring, cabinetry layouts, tile work, and trim—neutral, high-quality, and architecturally classic. Save trendy colors, bold patterns, and statement lighting for easily swappable elements like paint, hardware, and textiles.
- Future-Proof Your Electrical Grid: Even if you aren’t installing a full suite of smart home automation immediately, run conduit, ensure heavy-gauge wiring in the kitchen and garage for future EV charging and induction cooktops, and add double the standard number of wall outlets.
- Support Local and Sustainable Artisans: Counterbalance mass-produced furniture by investing in bespoke, handmade pieces crafted from locally harvested hardwoods or recycled metals. These items carry authentic character and support regional craftsmanship.
- Conduct an Annual Home Audit: Treat your living space as an evolving system. Once a year, evaluate which rooms are underutilized, which smart automations are actually saving you time, and where environmental adjustments can further reduce your household utility footprint.
The American home is no longer defined by square footage or ostentatious displays of material wealth. The design movements shaping our living spaces point toward something far more enduring: a desire for intelligence, quiet luxury, ecological harmony, and profound personal sanctuary. We are building environments that respond to our biological rhythms, protect our psychological well-being, and respect the natural resources required to construct them.
Adapting these trends does not mean ripping out your walls every twelve months to keep pace with social media aesthetics. It means applying discernment, prioritizing human comfort over digital gimmickry, and choosing materials that age with grace. When a home is designed with this level of intention, it stops being just a physical structure. It becomes a reliable, supportive partner in the daily art of living well.