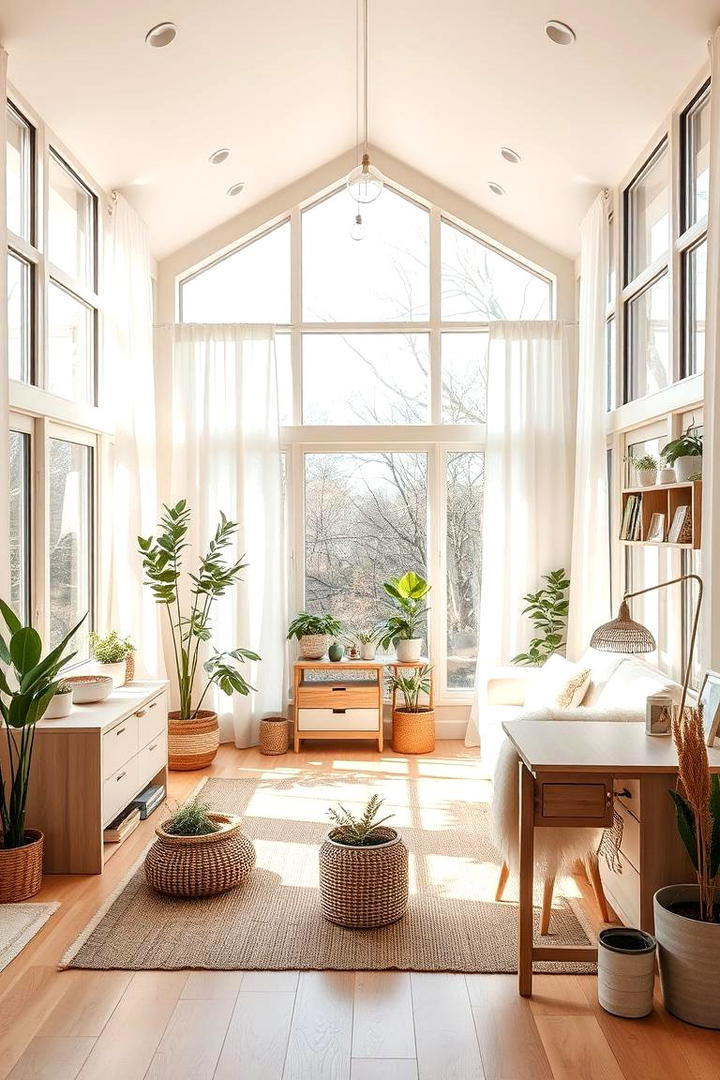
The afternoon sun hits the corner of the rug, casting a amber glow across a room that somehow feels both deeply grounded and effortlessly breathable. You notice it before you consciously think about it: the shoulders drop, the breathing slows, the ambient noise of the outside world fades into the background. Your home is no longer just a container for your furniture; it is an active participant in your daily well-being.
Too often, we treat interior design as an exercise in surface decoration—a frantic weekend hunt for throw pillows or a late-night scroll through inspiration boards looking for a quick fix. But true spatial elevation demands a shift in philosophy. It requires us to look past fleeting aesthetic trends and examine how our physical surroundings dictate our mental clarity, our sleep cycles, and our capacity for genuine rest. When you walk through your front door, the environment should meet you with intention rather than clutter.
Navigating the nuances of residential design in 2026 means recognizing that our homes must work harder and smarter than ever before. As remote work anchors us to our living spaces for larger portions of the day, and as wellness design transitions from a luxury niche into an absolute necessity, the stakes have never been higher. Elevating your environment is an ongoing practice of curation, structural awareness, and material honesty that pays dividends in daily peace of mind.
For decades, modern interior culture chased an idealized sterility—clinical white walls, unyielding chrome surfaces, and open-plan layouts that sacrificed acoustic privacy for the illusion of sprawling square footage. We learned the hard way that a home optimized exclusively for architectural photography often fails the human test. It echoes when you talk, traps dust in hard-to-reach corners, and offers zero sanctuary from the constant hum of digital life. The pendulum has firmly swung backward toward spaces that feel lived-in, textured, and deeply personal.
The contemporary design landscape rejects the fast-furniture cycle in favor of longevity, craftsmanship, and materials that tell a story. We see a massive cultural pivot toward homespun textiles, warm terracotta and butter-yellow palettes, and integrated biophilic elements that blur the boundary between indoors and the natural world. This movement is not about mimicking a boutique hotel or a Scandinavian showroom. It is about crafting a hyper-functional ecosystem tailored to your specific routines, sensory preferences, and psychological needs.
Understanding this shift requires examining how light, sound, mass, and negative space interact within four walls. You do not need a demolition crew or an unlimited budget to make your home feel architectural and intentional. You need an eye for scale, a respect for raw materials, and the discipline to edit out what no longer serves your daily rhythm. The following strategies provide a blueprint for transforming your domestic environment from the ground up.
Decoding the Anatomy of Spatial Flow and Fluid Layouts
Every room tells a story through movement, yet many homes are plagued by invisible roadblocks that disrupt our daily navigation. Fluid layouts are the backbone of high-impact architectural design, dictating how your body travels from the entryway to the kitchen island without clipping a corner of a sofa or dodging an awkwardly placed console table. When a floor plan breathes, your mind breathes right along with it. Achieving this requires mapping out the primary pathways of your home and ruthlessly clearing the physical friction points that create subtle, unconscious fatigue.
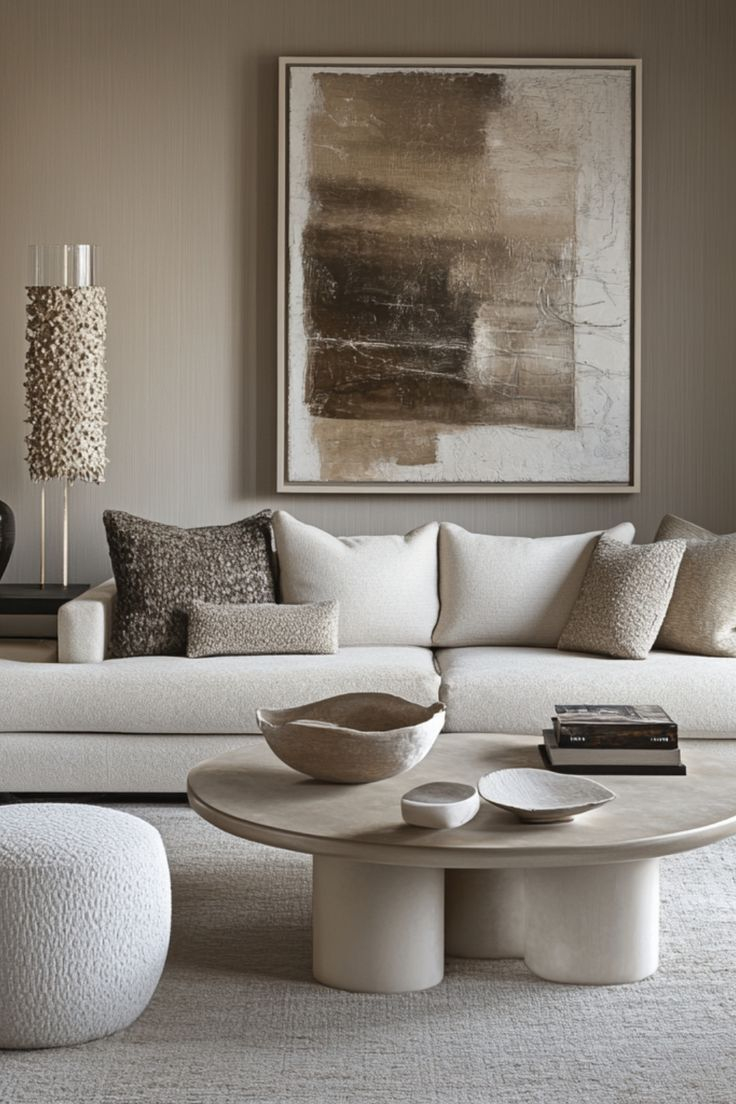
Too many spaces suffer from furniture gravity—the tendency to push every seating arrangement firmly against the perimeter walls, leaving a vast, echoing void in the center of the room. True spatial design utilizes "floating" configurations that define intimate zones within a larger footprint. By pulling a sofa eighteen inches away from the wall and anchoring it with a substantial, tactile wool rug, you immediately introduce architectural depth. This creates a psychological perimeter, establishing a distinct room-within-a-room feel that makes even compact urban apartments feel expansive and deliberate.
Scale and proportion remain the silent arbiters of whether a room feels balanced or chaotic. A common misstep is populating a small room with dozens of diminutive accent pieces, which visually clutters the horizon line and creates sensory overload. Instead, embrace the power of singular, impactful anchor pieces—a commanding oak dining table, an oversized piece of abstract canvas art, or a sculptural floor lamp that commands vertical space. When you reduce visual noise and allow key elements to breathe, the eye naturally finds rest.
Circulation corridors also demand rigorous attention, particularly in multi-functional living areas. Designers often talk about the "traffic triangle" in kitchens, but the principle applies equally to living rooms and home offices. Can you walk from the reading chair to the bookshelf without side-stepping a coffee table? Is there a clear, unobstructed sightline from the doorway to the window? Answering these questions honestly allows you to rearrange your existing furniture portfolio into a layout that honors both human ergonomics and visual harmony.
Finally, consider the vertical dimension of your floor plan. Most people decorate only within the lower six feet of a room, leaving the upper half utterly barren and visually disconnected from the ceiling. Introducing tall, architectural storage units, floor-to-ceiling drapery panels hung just beneath the crown molding, or vertical wooden slat walls draws the gaze upward. This simple vertical elongation tricks the brain into perceiving higher ceilings and grander proportions, instantly elevating the perceived square footage of your home.
Mastering the Science and Psychology of Multi-Tiered Lighting
Lighting is the ultimate atmospheric transformer, yet it is routinely treated as an afterthought relegated to a single, glaring overhead fixture in the center of the ceiling. Relying on "big light" is the fastest way to strip a room of its warmth and flatten out carefully curated textures. Masterful interior design treats illumination as a multi-tiered ecosystem consisting of ambient, task, and accent layers. Each tier serves a specific psychological and functional purpose, shifting your home’s mood seamlessly from productive morning focus to restorative evening unwinding.
Ambient lighting provides the foundational glow, mimicking the soft diffusion of natural daylight across a landscape. Instead of harsh recessed downlights that cast unflattering shadows beneath the eyes, contemporary spaces rely on architectural cove lighting, floor-to-ceiling perimeter washing, and diffused flush-mount fixtures with warm color temperatures between 2,400K and 2,700K. This soft envelope of light eliminates dark, oppressive corners and encourages a sense of calm spatial expansion.
Task lighting steps in where functionality meets precision—reading lamps beside an armchair, directional under-cabinet strips in the kitchen, or a sleek, articulated arm lamp on a walnut desk. The key here is control; these fixtures should be adjustable and positioned to prevent glare on computer screens or reading material. When task lighting is integrated cleanly into the architecture, it reduces eye strain while introducing distinct zones of purpose within an open-plan room, signaling to the brain when it is time to work versus when it is time to rest.
Accent lighting is where your home’s personality and architectural features truly shine. Picture lighting over a textured canvas, linear LED strips tucked behind floating wooden shelves, or a low-slung table lamp casting a dramatic wash across a textured plaster wall. These targeted beams create pools of contrast, drawing the eye toward moments of craftsmanship and away from utilitarian corners. By introducing dimmers across every single circuit in your home, you gain total command over the narrative arc of your day, shifting the atmosphere in seconds.
The integration of smart home automation has revolutionized how we manage these lighting layers without cluttering our walls with banks of plastic switches. Programming circadian lighting schedules that automatically warm and dim your bulbs as the sun sets supports your natural melatonin production and sleep hygiene. When your environment physically responds to the time of day, your circadian rhythm syncs effortlessly with your surroundings, elevating not just your decor, but your physiological well-being.
Step-by-Step Implementation Guide for Layered Textures and Materials
Elevating your living environment is a methodical process that benefits from clear sequencing. Rofessional designers rarely tackle a room all at once; they build a space like an oil painting, layer by foundational layer, ensuring each addition interacts harmoniously with the last. The following step-by-step framework outlines how to systematically transform a flat, uninspiring room into a tactile, sophisticated sanctuary.
- Step 1 (The Clean Slate and Structural Audit): Begin by entirely emptying the room or zoning target areas. Inspect your bare architectural shell—note the direction of natural light, the placement of power outlets, and the acoustic echo of the space. Removing everything forces you to evaluate the room’s raw bones before introducing any physical clutter back into the equation.
- Step 2 (The Tactile Foundation): Lay down your grounding element, which is typically a large-scale area rug. Choose natural fibers like un-dyed wool, jute, or textured sisal that offer underfoot friction and tactile richness. Ensure the rug is large enough that at least the front legs of all major seating furniture rest comfortably upon it, anchoring the conversation zone.
- Step 3 (Sculptural Anchor Seating): Position your primary seating pieces based on the spatial flow principles established earlier. Prioritize upholstery fabrics with high tactile interest—think heavy basket-weave linens, tactile bouclé, butter-soft top-grain leather, or rich mohair velvets that catch the ambient light and invite physical touch.
- Step 4 (The Materiality Contrast): Introduce secondary hard surfaces made from contrasting organic materials, such as a live-edge walnut coffee table, travertine side tables, or blackened steel shelving. Avoid matching your wood tones too perfectly; a curated room thrives on the visual tension between light ash, deep walnut, and aged brass accents.
- Step 5 (Biophilic and Sensory Layering): Complete the space by integrating living greenery, organic ceramics, and specialized multi-tiered lighting. Add large-scale potted plants like a fiddle-leaf fig or cascading pothos to filter indoor air and introduce organic geometry, finishing with bespoke table lamps and textured linen window treatments.
Navigating Common Design Pitfalls and Practitioner Workarounds
Even with the best intentions, DIY interior styling can easily veer off course. Recognizing common execution errors saves you both financial regret and aesthetic frustration. Experienced interior designers encounter the same fundamental traps repeatedly, and they rely on time-tested workarounds to correct course before a project loses its momentum and visual cohesion.
- Pitfall 1 (Matching Furniture Sets): Buying an entire matching living room suite from a single showroom catalog kills all visual depth and personal narrative. Workaround: Mix eras, finishes, and price points. Pair a vintage mid-century lounge chair with a contemporary streamlined sofa and an industrial metal side table to create a layered, collected-over-time aesthetic.
- Pitfall 2 (Ignoring Scale and Hanging Art Too High): Mounting art high up on the wall based on standard ceiling height rather than human eye level creates a jarring disconnect. Workaround: Hang the center point of your artwork approximately 57 to 60 inches from the finished floor, matching gallery standard practice. If grouping multiple frames, treat the cluster as a single cohesive unit with tight two-to-three-inch gaps.
- Pitfall 3 (Relying Solely on Overhead Lighting): Using only bright overhead recessed cans flattens the room and creates clinical glare. Workaround: Aim for a minimum of three distinct light sources per room—combining floor lamps, table lamps, and picture lights—while swapping out standard switches for modern sliding dimmers.
- Pitfall 4 (Overcrowding with Small Decorative Tchotchkes): Filling every shelf and tabletop with dozens of tiny, unrelated souvenirs creates visual anxiety and dusting nightmares. Workaround: Practice the rule of grouping by threes and scale. Use larger, fewer decorative objects—such as a substantial ceramic urn or a stack of oversized art books—to command attention cleanly.
- Pitfall 5 (Neglecting Acoustic Softness): Designing with exclusively hard surfaces—hardwood floors, glass tables, leather chairs, and bare drywall—turns your home into an acoustic echo chamber. Workaround: Soften sound reflections by introducing heavy linen drapery, upholstered headboards, thick woven rugs, and acoustic wall panels disguised behind fabric art.
The Intersection of Wellness Architecture and Sustainable Living
As we look toward the future of residential design, the conversation has moved far beyond surface beauty to embrace wellness architecture and radical sustainability. Forbes and other leading wellness authorities note that indoor environmental quality is now recognized as a primary determinant of long-term health. Our homes are expected to actively clean our air, regulate our acoustics, and support our mental health through bio-syncing and toxic-free material selection.
Sustainable design in this era is not just about using recycled plastic bottles; it is about material honesty and zero-VOC chemistry. Paints, adhesives, and composite wood products frequently off-gas formaldehyde and volatile organic compounds that compromise indoor air quality. Upgrading your living environment requires swapping out synthetic finishes for lime washes, clay plasters, organic milk paints, and untreated European hardwoods that breathe naturally and improve indoor atmosphere over time.
Biophilia—our innate biological need to connect with nature—plays a foundational role in this wellness equation. Incorporating natural light, raw stones, living green walls, and unobstructed outdoor views lowers cortisol levels and boosts cognitive function. Designers are increasingly integrating indoor water features for ambient white noise, using natural cedar or oak cladding on interior accent walls, and specifying organic cotton and hemp textiles that feel grounding against human skin.
Furthermore, smart home technology is finally maturing into a silent, supportive partner rather than an intrusive gimmick. Integrated ventilation systems monitor indoor CO2 levels and automatically cycle in fresh outdoor air when concentration drops. Automated motorized shading systems track the sun’s angle to maximize passive solar heating in winter while blocking harsh summer glare, reducing energy consumption while maintaining optimal thermal comfort.
This holistic approach proves that ecological responsibility and luxury are no longer mutually exclusive. When you select heirloom-quality furniture crafted from sustainably harvested timber and finish your walls with breathable mineral paints, you are investing in both the health of the planet and the longevity of your interior architecture. The most elevated home is one that sustains its occupants just as gently as it sustains the earth.
Actionable Recommendations for Curating a Soulful, High-Impact Home
Translating these grand design theories into daily reality requires a structured framework and a commitment to intentional curation. You do not need to overhaul your entire house in a weekend. True spatial evolution happens through deliberate micro-decisions that compound over time, slowly shifting your environment from a chaotic storage unit for possessions into a deeply restorative personal sanctuary.
Begin by conducting a rigorous audit of your belongings through the lens of utility and emotional resonance. If an item does not actively serve a physical function or spark genuine visual joy, remove it from the room. Negative space is the ultimate luxury in modern design; an empty corner or a clear credenza top breathes life into the items surrounding it, allowing your favorite pieces to command the attention they deserve.
Invest strategically in pieces that experience heavy physical interaction. Never compromise on the quality of your mattress, the ergonomics of your primary seating, or the tactile weight of your everyday flatware and glassware. These are the sensory touchpoints of your daily rituals—waking up, drinking morning coffee, reading before sleep—and upgrading them transforms mundane chores into grounding moments of luxury.
Embrace the beauty of the unfinished and the patinated. Modern perfectionism can make a home feel sterile and unwelcoming. Allow your brass fixtures to develop a natural dark patina, let your leather sofa soften and crease with use, and celebrate the minor irregularities in handmade Moroccan ceramics or artisanal terracotta tiles. These imperfections remind us that a home is a living, breathing container for human life, not a static museum exhibit.
Finally, remember that your living environment should evolve alongside your personal growth. Design is not a destination with a final, finished checkbox; it is an ongoing dialogue between your changing needs and your physical surroundings. By prioritizing tactile honesty, fluid spatial planning, multi-tiered lighting, and unwavering personal authenticity, you build a home that not only looks breathtaking today but continues to nurture your spirit for years to come.
Stepping back into that sunlit room, the true power of intentional design becomes entirely self-evident. It is not measured by the price tag of a designer armchair or the immaculate symmetry of a styled bookshelf, but by the quiet exhale you experience when you cross your threshold at the end of a demanding day. When your physical space is curated with purpose, clarity, and respect for natural materials, it stops being a passive backdrop and starts becoming an active catalyst for your well-being.
The journey of elevating your living environment is ultimately an exercise in self-awareness. It forces you to ask hard questions about how you actually live versus how you wish you lived, bridging the gap between aspiration and reality. Every time you dim the lights for an evening meal, trade a piece of synthetic plastic decor for a hand-thrown ceramic vessel, or carve out a clear pathway through a cramped room, you are reclaiming ownership of your daily experience.
As we navigate the complexities of contemporary life, our homes remain our most vital line of defense against burnout and digital saturation. By embracing sustainable materials, wellness-driven architecture, and thoughtful spatial flow, you build a resilient domestic sanctuary. The road ahead does not require perfection or endless consumption; it simply demands intention, patience, and a willingness to let your home grow, breathe, and evolve right alongside you.