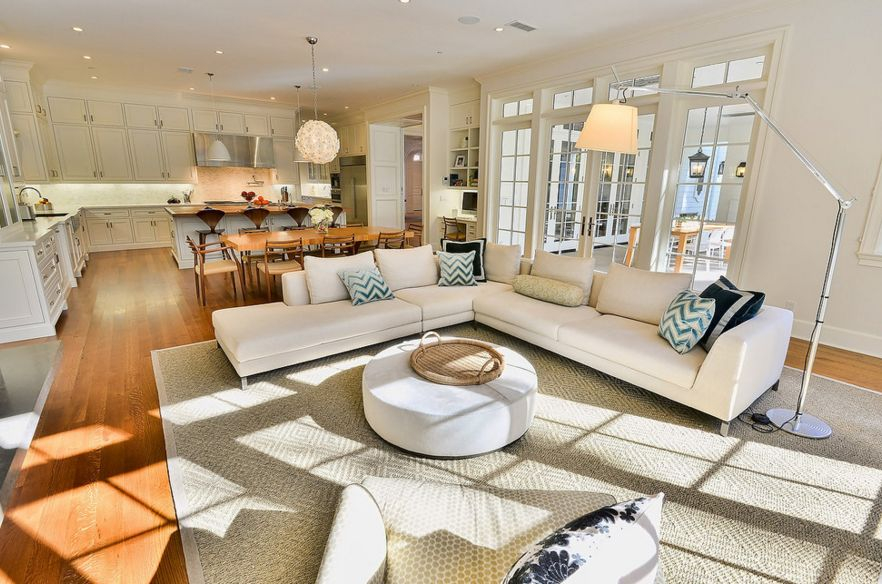
The acoustic signature of an open-concept home reveals itself around 5:30 PM. The low-frequency hum of a professional range hood competes with the sharp clatter of ceramic plates being stacked in the pantry, while dialogue from a television program bleeds across bare hardwood floors, rebounding off unyielding gypsum-board ceilings. When the physical boundaries of the traditional Victorian or mid-century floor plan were torn down over the last few decades, a new spatial freedom emerged. Yet, homeowners and designers quickly realized that trading walls for vast expanses of uninterrupted square footage created an entirely new set of domestic friction points. Without structural partitions, rooms lost their quiet autonomy, and homes risked turning into chaotic acoustic and visual washboards.
Architects and interior spatial planners have spent years refining the physics of the wall-less interior. Designing a truly functional open layout requires treating air and open space not as a void to be filled, but as a deliberate medium. The goal is no longer to separate rooms with drywall and timber studs, but to calibrate human movement, sightlines, and psychological comfort using subtle, highly sophisticated design interventions. Whether tackling a cramped urban loft or a sprawling suburban great room, contemporary designers rely on a specific toolkit of zoning mechanics, tactile boundaries, and perceptual tricks to build order out of openness.
The historic evolution of the home floor plan tells a story of shifting social structures. Kitchens migrated from the damp, isolated corners of the basement or service wing directly into the center of family life, transforming the hearth into an entertainment hub. As families demanded greater interconnectedness and casual dining styles, developers and homeowners rushed to demolish interior partitions. The resulting architectural boom popularized the ubiquitous "great room"—a cavernous monolith where the living room, kitchen, and dining space blur into one. While this spatial liberation flooded interiors with natural light and fostered spontaneous social interaction, it exposed a fundamental design oversight: human beings crave spatial definition. Psychologically, we need visual and acoustic cues to understand where one activity ends and another begins. Without them, large rooms can feel overwhelming, exposing inhabitants to constant visual clutter and acoustic fatigue.
The Architecture of Invisibility: Understanding Spatial Flow and Micro-Zoning
True spatial flow is entirely frictionless. It is the invisible choreography that guides a body from the entryway, through the culinary workspace, into the dining precinct, and finally to the repose of the living zone without a single abrupt stop or awkward sidestep. Achieving this effortless transition without physical barriers demands a mastery of micro-zoning. Designers treat the floor plan as a canvas of overlapping functional bubbles, mapping primary pathways—known in architecture as desire lines—and ensuring that furniture arrangements never choke these arteries of movement. A primary traffic lane typically requires a minimum clearance of thirty-six to forty-eight inches, allowing two adults to pass comfortably without breaking stride.
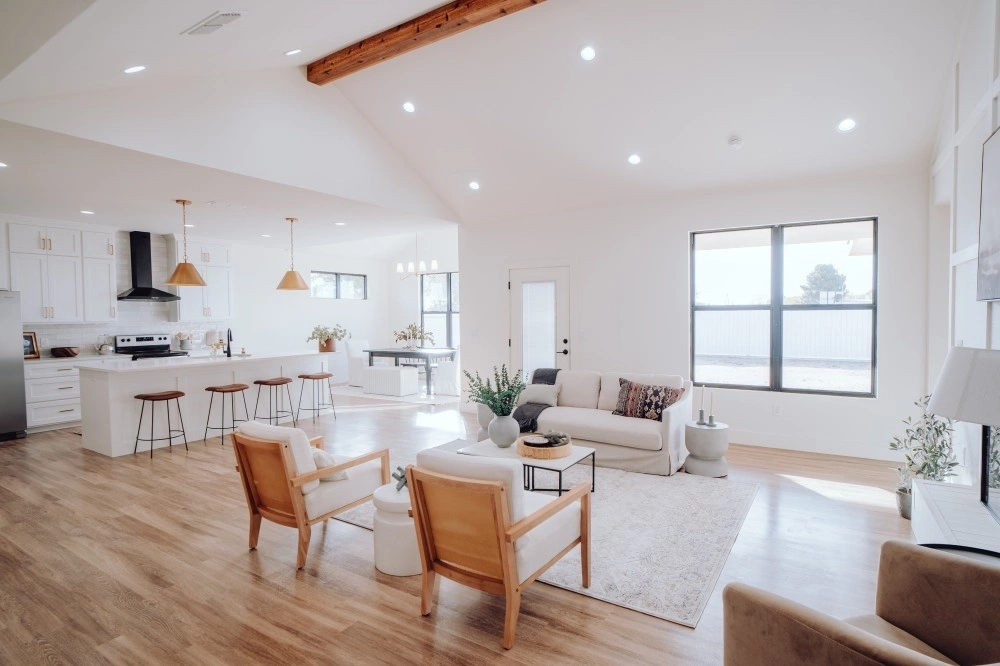
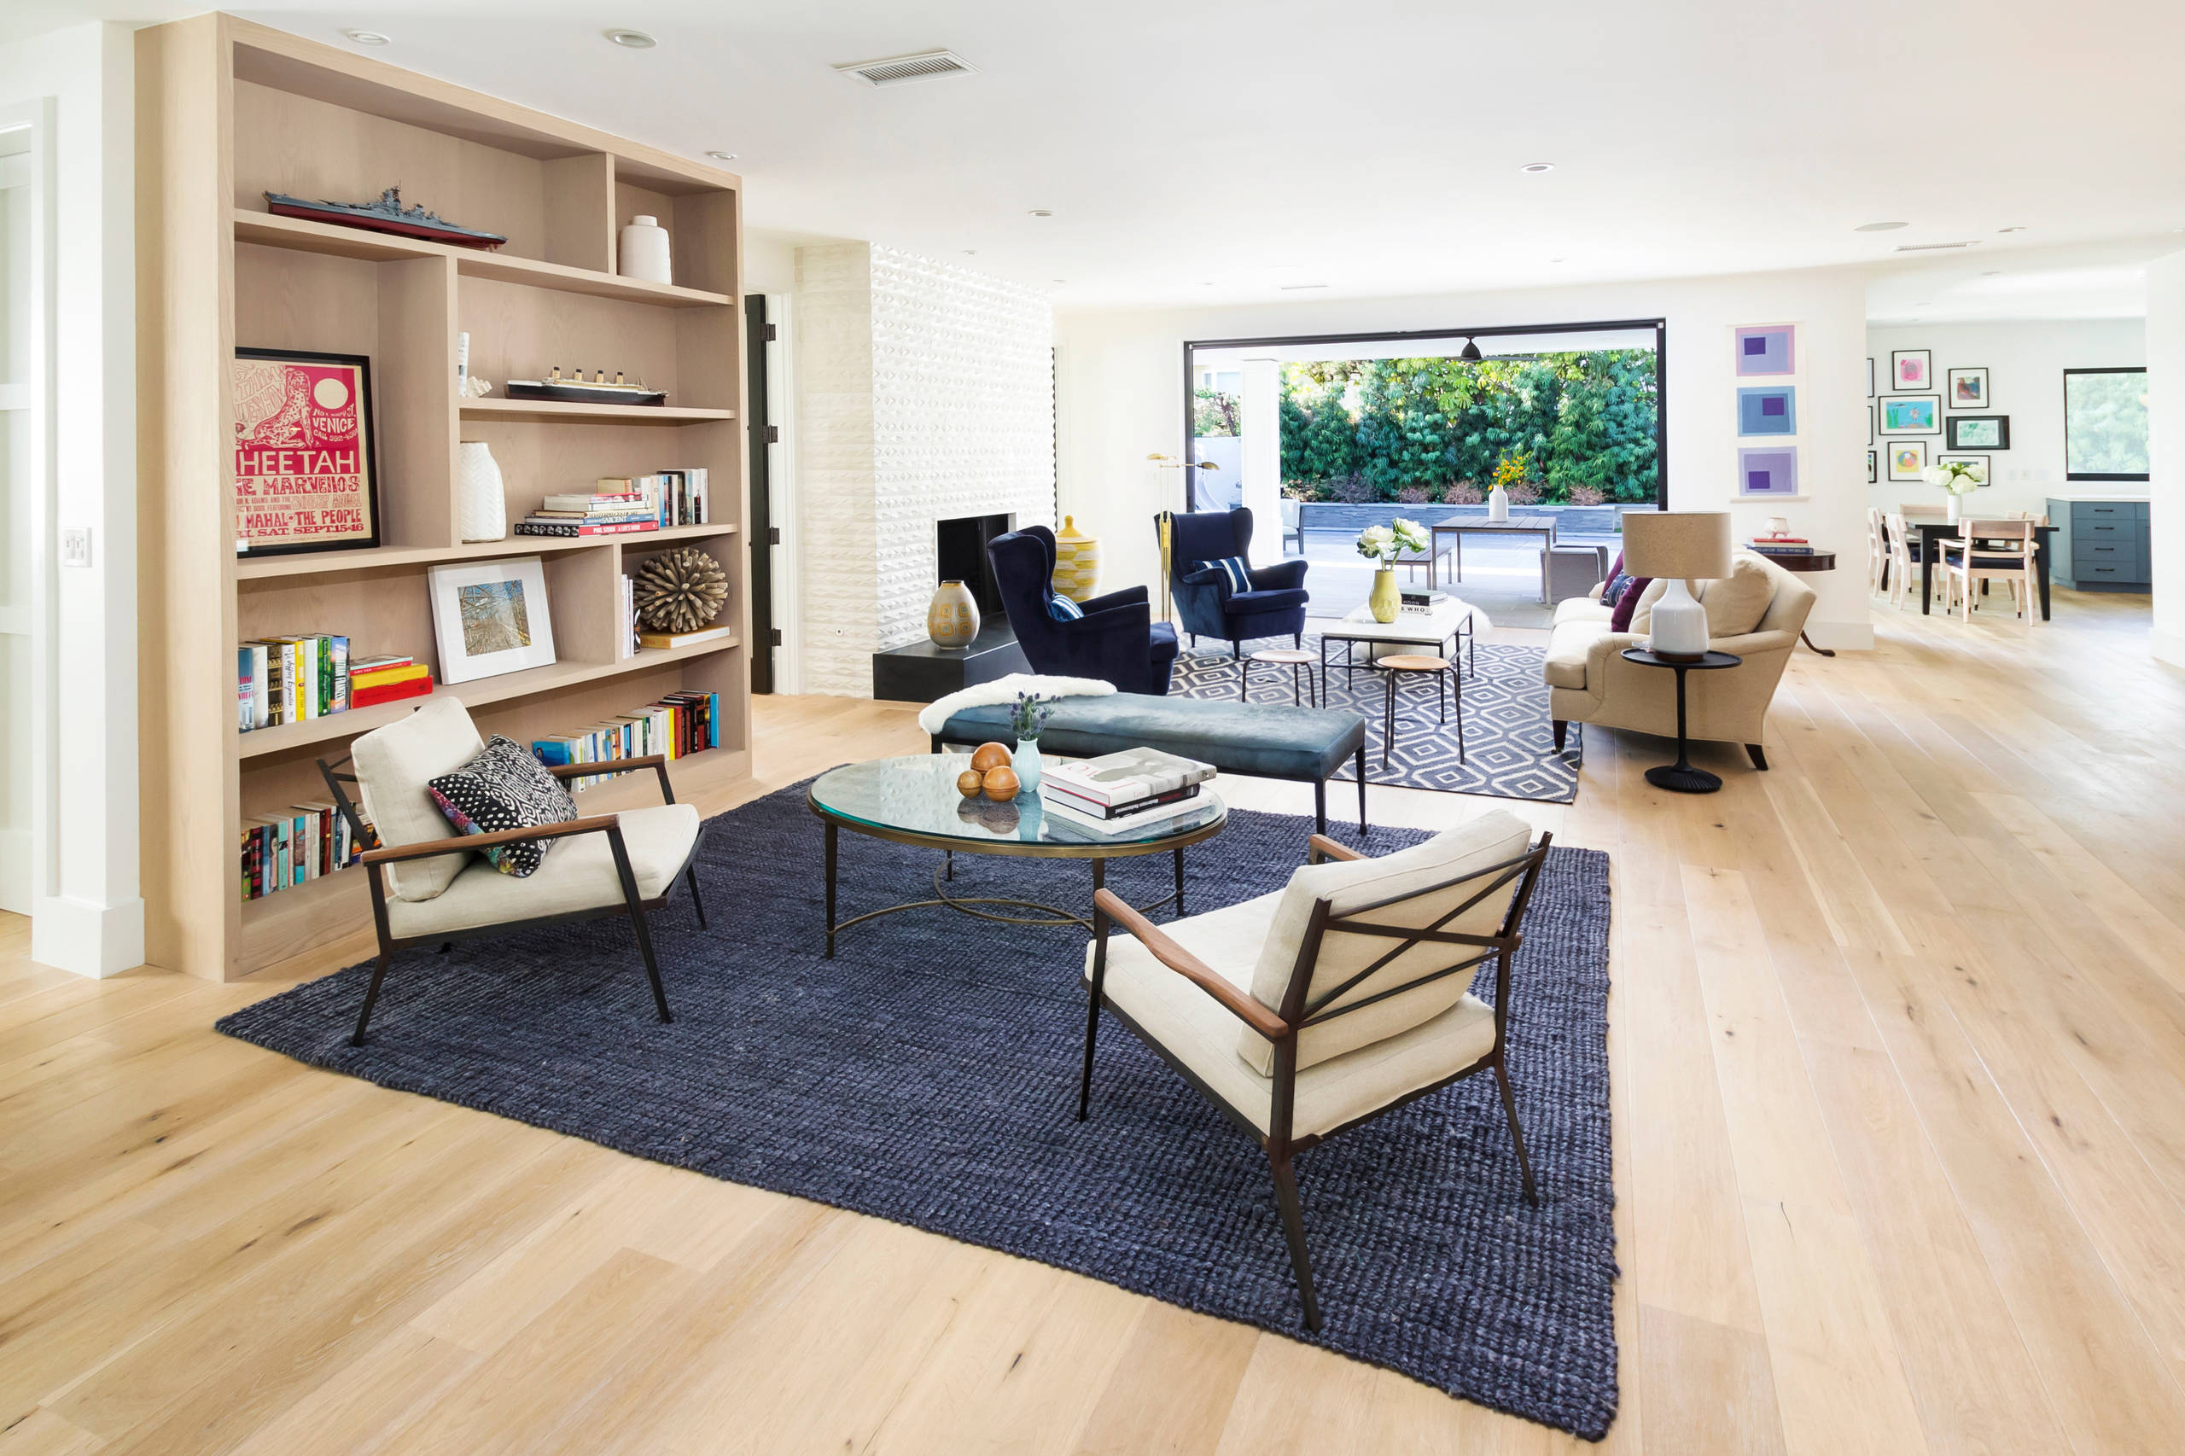
Beyond physical clearance, micro-zoning relies on manipulating psychological boundaries. The eye naturally seeks containment; when it finds none, it races across the room, creating a subtle undercurrent of stress. Designers counteract this by anchoring distinct zones with foundational elements that ground the eye. A large-scale area rug, for instance, acts as a visual raft for a sectional sofa and coffee table, creating an implicit perimeter that furniture should ideally inhabit entirely or at least touch with its front legs. When furniture "floats" in the middle of a room rather than being pushed apologetically against the perimeter walls, the space gains breathing room, and the zones acquire distinct identities.
The manipulation of ceiling planes further enhances this psychological zoning. In a wall-less environment, the floor and ceiling become the primary architectural surfaces left to define territory. Introducing subtle shifts in ceiling height—such as a dropped soffit above a kitchen island or a tray ceiling over a dining table—forces a vertical compression of space. This compression signals a shift in function, making the dining area feel intimate and contained even though it shares air space with a twenty-foot-high living room. Similarly, changes in floor finishes, such as transitioning from durable, large-format porcelain tile in the kitchen prep zone to warm, chevron-patterned white oak in the adjacent sitting area, delineate distinct functional territories without erecting a single vertical barrier.
Visual permeability is another critical pillar of open-plan strategy. When eliminating solid walls, designers often substitute them with semi-transparent architectural screens, slatted timber dividers, or double-sided glass cabinetry. These interventions offer the best of both worlds: they maintain the unobstructed sightlines and daylight penetration that make open layouts so desirable, while providing a degree of visual privacy and boundary definition. A floor-to-ceiling slatted oak screen placed between a foyer and a living room filters light and blocks direct sightlines from the front door, creating an arrival threshold without starving the core of the home of morning light.
Mastering the Invisible Walls: Furniture Placement and Scale Dynamics
The most common mistake amateur designers make in an open-concept layout is treating furniture like perimeter wallpaper. Pushing every sofa, console, and bookshelf against the outer walls leaves a vast, echoing wasteland in the center of the room, destroying any sense of intimacy. Professional designers flip this paradigm entirely. They position furniture to create inward-looking micro-environments, using the backs of sofas, low credenzas, and open shelving units as low-wall substitutes. The back of a well-upholstered, architectural sofa, when dressed with a slim console table and a pair of pharmacy lamps, acts as a definitive partition, signaling to the brain that the living zone has a clear boundary.
Scale and proportion dictate the success of these floating arrangements. In a room without walls, undersized furniture gets swallowed by the volume of space, looking scattered and insignificant. Designers combat this by utilizing oversized, grounding pieces—generous sectionals, substantial rustic dining tables, and monumental armoires—that command their respective zones. However, density must be carefully balanced with airiness. Pairing a heavy, solid-wood dining table with ghost chairs or slender metal-framed dining chairs maintains visual weight at the floor level while letting light pass through the upper half of the space, preventing the layout from feeling congested.
Multi-functional furniture serves as the Swiss Army knife of wall-less design. Because open-concept spaces must frequently adapt to shifting domestic needs—transforming from a quiet home office during the morning hours into an energetic dinner party venue by evening—flexibility is paramount. Modular seating systems, nesting coffee tables, and drop-leaf consoles allow inhabitants to reconfigure their zones in minutes. A heavy wooden bench can function as an entryway drop-zone, pull up to the dining table for extra seating during a holiday gathering, or serve as a low display surface beneath a piece of art when parked against a walkway.
The relationship between furniture height and sightlines requires rigorous calibration. To preserve the expansive, light-filled atmosphere of an open floor plan, low-profile furniture is a frequent weapon of choice. By keeping seating backs below eye level when seated, sightlines remain completely uninterrupted from one side of the house to the other. When taller storage pieces or bookcases must be introduced, they are placed strategically against structural columns or perimeter walls, reserving the floating center of the room for low-slung, horizontal silhouettes that emphasize width and flow over height.
Light and Shadow: Illuminating Zones Without Room Dividers
Natural light is the ultimate unifier in an open-concept home, but it can quickly become an organizational liability if left unmanaged. Without walls to catch and break up light, a room can suffer from blinding glare or flat, monotonous illumination. Designers approach lighting in wall-less spaces through a layered strategy known as task, ambient, and accent zoning. Instead of relying on a single, centralized overhead fixture that washes out the entire area, lighting is broken down into distinct pools of illumination that mirror the functional zones below them.
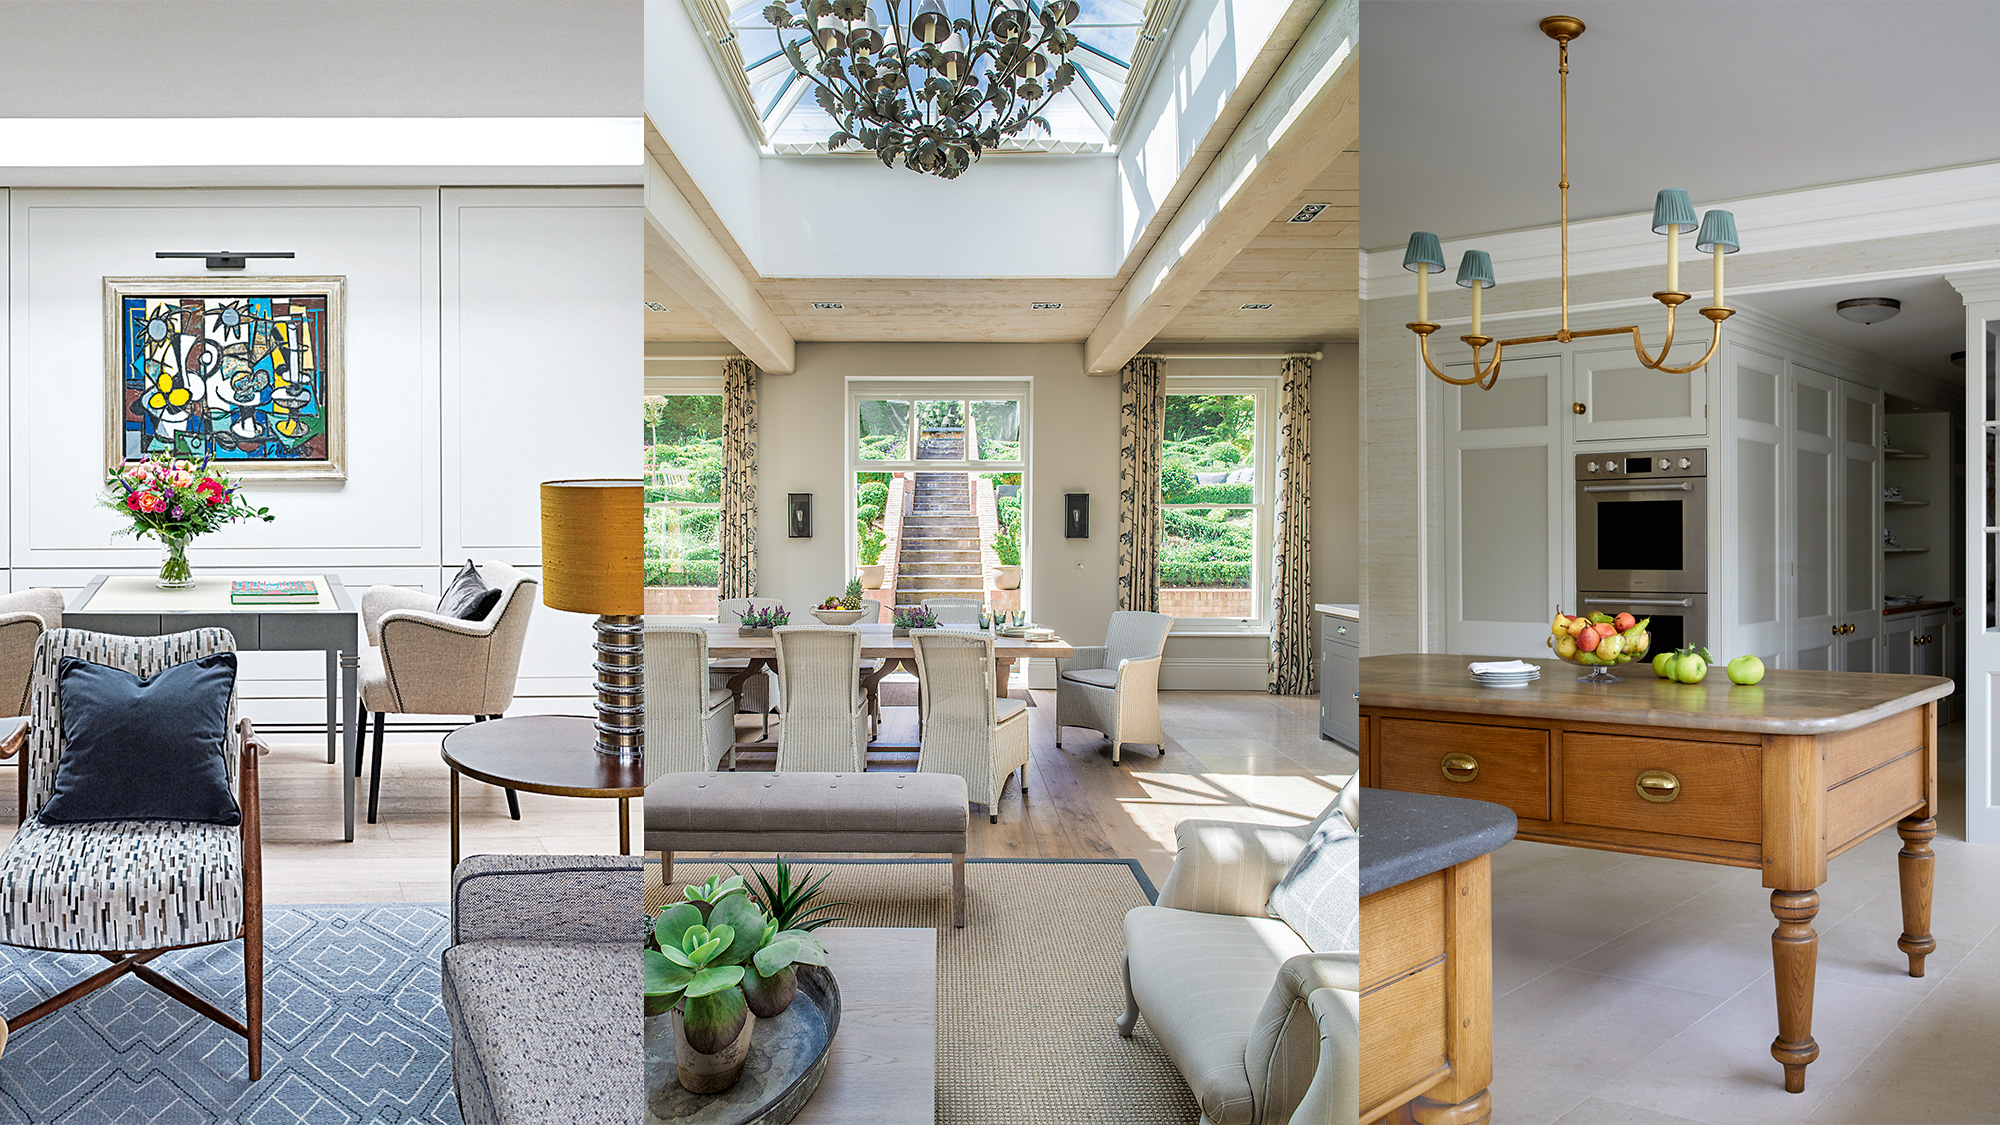
Pendant lights and chandeliers act as glowing architectural anchors. Hanging a low-slung, sculptural pendant directly over a dining table or a kitchen island creates a dramatic cone of light that visually pins that function to the floor. The pool of light acts as an illuminated boundary; stepping outside of it feels like moving into a different room. In the living zone, overhead recessed cans are dimmed, and the lighting burden is shifted to floor lamps, table lamps, and picture lights mounted at human scale. This variation in mounting height and color temperature creates a hierarchy of brightness that guides the eye and defines spatial mood.
Task lighting must be ruthlessly targeted to prevent operational bleed between zones. Under-cabinet LED strips in the kitchen illuminate food preparation surfaces without casting a harsh glare into the adjacent TV viewing area. Similarly, adjustable reading sconces beside a living room armchair provide focused illumination for book lovers without requiring the entire room to be flooded with light. Color temperature plays an equally vital role: warm tones (around 2700K) create an intimate, relaxing atmosphere in lounging areas, while cooler, crisper temperatures (3000K to 3500K) are reserved for kitchen prep zones where high visual acuity is required.
Daylight management requires careful consideration of fenestration and window treatments. Motorized solar shades or sheer drapery tracks recessed directly into the ceiling allow homeowners to diffuse harsh afternoon sunlight or create temporary visual privacy between indoor zones and exterior patios. By treating windows not as individual openings but as continuous bands of light, designers ensure that the natural illumination sweeps smoothly across the entire open floor plan, highlighting the subtle transitions between different functional areas.
Acoustical Architecture: Taming the Echo Chamber in Open Layouts
The silent enemy of the open-concept home is reverberation. Hard surfaces—such as polished concrete floors, quartz countertops, glass curtain walls, and gypsum ceilings—are acoustical mirrors. They reflect sound waves endlessly, turning whispered conversations into booming echoes and making it impossible to watch television while someone else unloads the dishwasher. Because solid walls are absent to absorb or block sound transmission, designers must engineer acoustical control directly into the finishes, furnishings, and hidden structural elements of the room.
The first line of defense is the floor plane. While continuous hardwood or tile flooring enhances the optical flow of an open layout, covering strategic zones with thick, high-pile wool rugs provides immediate sound dampening. Wool fibers capture and absorb high-frequency sound waves, preventing them from bouncing across the room. Underneath these rugs, high-density felt or rubber carpet pads significantly increase the sound-absorption coefficient, transforming the floor from an acoustic amplifier into a quiet sponge.
Upholstered furniture acts as an oversized sound baffle. Sofas covered in heavy, textured fabrics like chenille, bouclé, or velvet absorb ambient noise far more effectively than leather or sleek synthetic alternatives. Introducing upholstered dining chairs, fabric-wrapped acoustic panels disguised as modern art, and heavy linen drapery panels stacked thickly at the window frames further dampens the room’s reverberation time. In high-activity zones like the kitchen, soft-close hardware on drawers and cabinets eliminates the sharp clatter of slamming doors, neutralizing noise at its source.
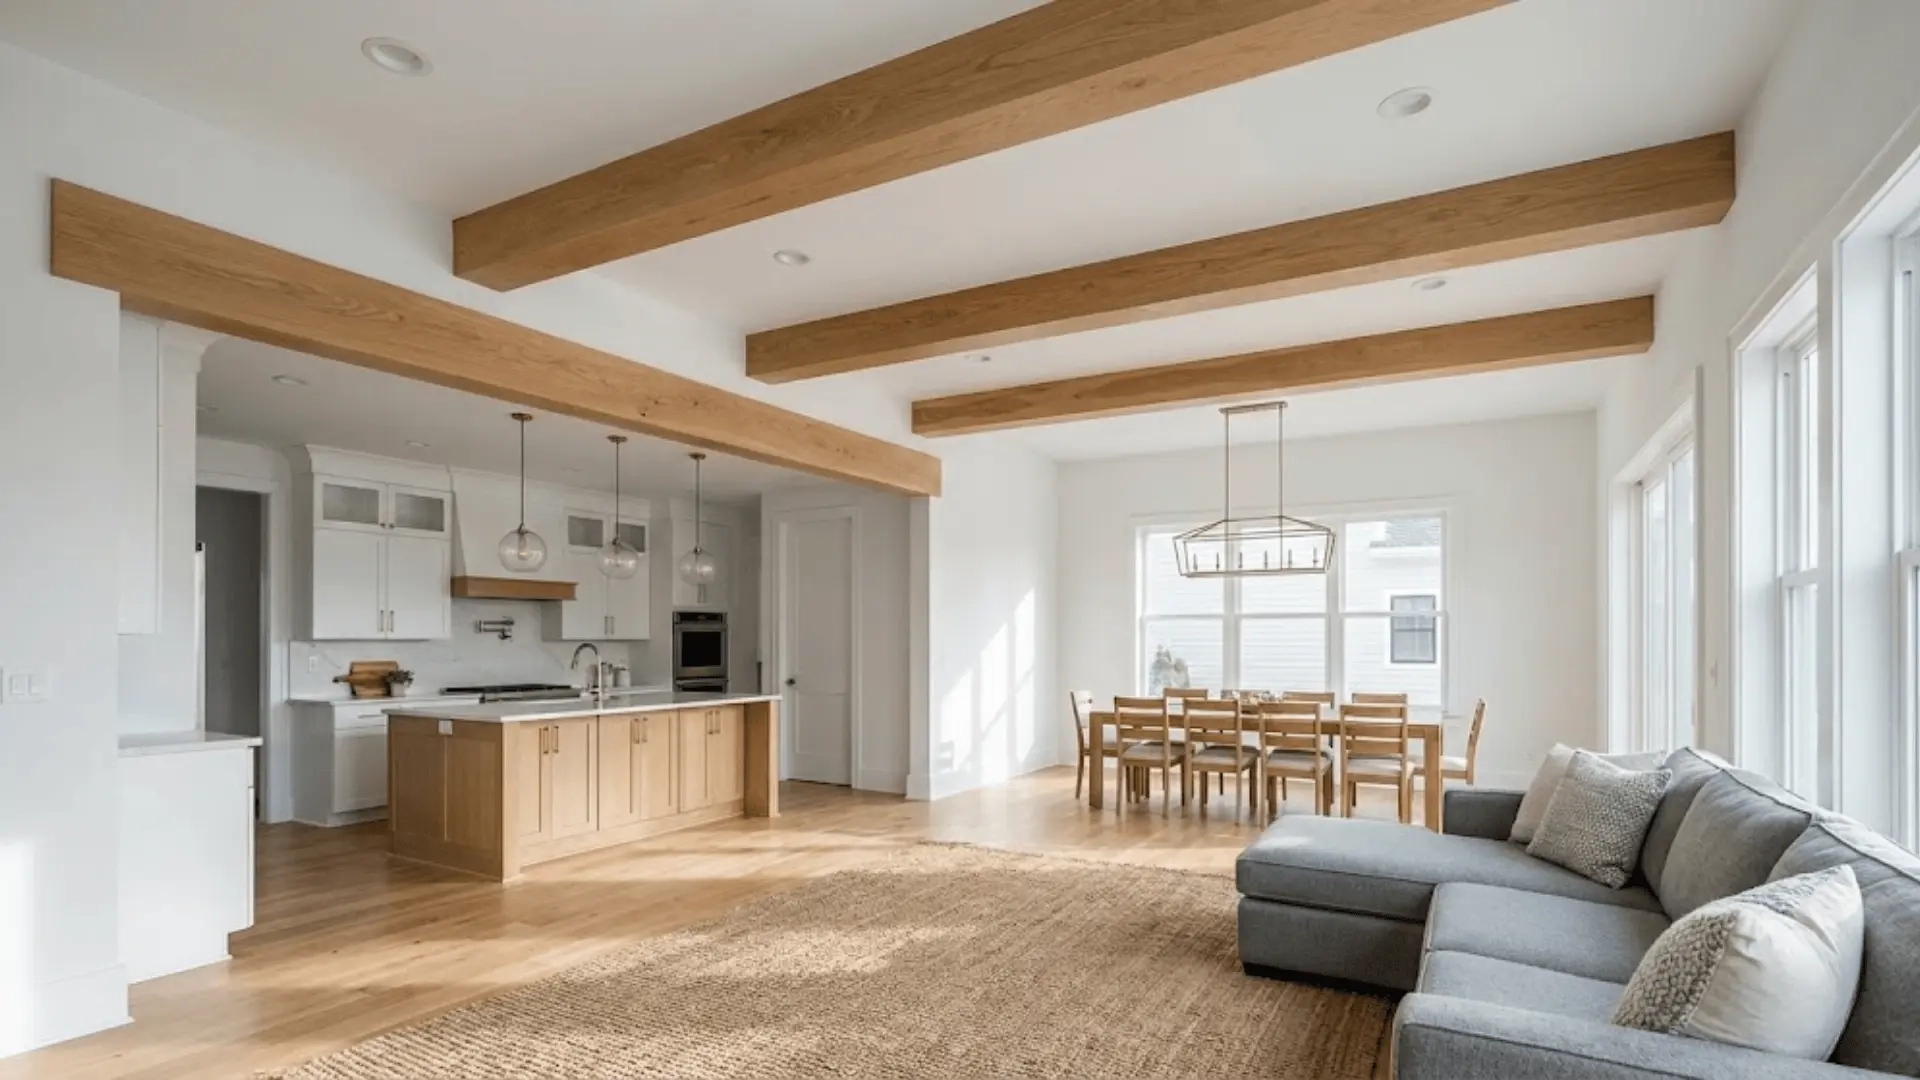
Ceiling treatment represents the ultimate frontier in open-plan acoustical management. When standard drywall ceilings fail to control sound bounce, designers turn to perforated acoustic plaster systems, exposed timber beams, or suspended acoustic baffles. Modern acoustic plaster looks identical to traditional smooth drywall but contains micro-perforations that trap sound waves, converting acoustic energy into microscopic thermal energy. Similarly, coffered ceilings with wooden insets break up flat sound-reflection planes, diffusing noise evenly throughout the space and restoring domestic tranquility to the wall-less interior.
Step-by-Step Practical Implementation Guide
- Step 1 (Map Traffic and Desire Lines): Walk through the empty or proposed space and trace your natural movement patterns. Identify primary thoroughfares from entry points to kitchens and living zones. Ensure these pathways remain entirely free of furniture obstructions, maintaining a minimum clearance of thirty-six to forty-eight inches.
- Step 2 (Establish Primary Anchors and Zones): Define the core functions required—such as lounging, dining, cooking, and working. Ground each zone using large-scale area rugs that fully or partially contain the primary furniture groupings, creating psychological perimeters without vertical walls.
- Step 3 (Calibrate Scale and Furniture Silhouettes): Select low-profile seating and horizontal storage pieces that maintain open sightlines across the entire floor plan. Position the backs of sofas and low credenzas to act as invisible partition walls between distinct functional areas.
- Step 4 (Layer Lighting and Electrical Zoning): Abandon single overhead fixtures in favor of task, ambient, and accent lighting pools. Hang low pendants over dining and kitchen islands to visually pin those zones, and use floor and table lamps to create human-scale illumination in living spaces.
- Step 5 (Engineer Acoustical Absorption): Combat sound reverberation by integrating soft finishes. Layer thick wool rugs, upholstered seating, textured window treatments, and acoustic wall panels or plaster ceilings to absorb noise and eliminate the echo-chamber effect.
Common Pitfalls and Field-Tested Workarounds
- Pitfall 1 (The Furniture Perimeter Trap): Pushing all seating against the outer walls, leaving a vast, echoing void in the center of the room. Practitioner Workaround: Pull furniture away from the walls entirely, creating floating conversation pits anchored by substantial area rugs and console tables placed behind sofa backs.
- Pitfall 2 (Acoustic Chaos and Echoes): Allowing hard surfaces like concrete, tile, and glass to create an unbearable reverberation chamber where every sound bounces endlessly. Practitioner Workaround: Install high-density carpet pads under large wool rugs, use heavy textured upholstery fabrics, and specify micro-perforated acoustic plaster for the ceiling plane.
- Pitfall 3 (Monotonous Lighting Schemes): Relying on a grid of recessed ceiling cans that floods the entire open space with uniform, flat illumination. Practitioner Workaround: Create discrete lighting zones with dimmers, utilizing hanging pendants as visual anchors over specific tables and task lamps at human scale for ambient warmth.
- Pitfall 4 (Visual Clutter Overload): Exposing kitchen messes, paperwork, and everyday clutter directly to the main entertaining and living zones. Practitioner Workaround: Design floor-to-ceiling slatted screens, double-sided glass cabinets, or appliance garages with pocket doors to hide operational chaos without sacrificing natural light.
- Pitfall 5 (Ignoring Scale and Proportion): Using undersized furniture or delicate accent pieces that get completely swallowed by the monumental volume of an open-concept great room. Practitioner Workaround: Invest in oversized, monumental statement pieces—such as generous sectionals and heavy timber tables—balanced with transparent elements like ghost chairs to maintain visual airiness.
The Long-Term Evolution of Wall-Less Living
The philosophy of open-plan design is continuously maturing. Early iterations sacrificed all forms of privacy and acoustic comfort on the altar of spatial grandeur. Today, architectural standards have shifted toward a more nuanced model: the "broken-plan" or flexible hybrid layout. This evolution recognizes that while homeowners cherish the floods of daylight and communal warmth that come with removing solid walls, they also require moments of retreat, acoustic insulation, and visual separation. The modern home must be a shapeshifter, capable of morphing from a bustling collaborative hub into a series of quiet, focused sanctuaries at a moment’s notice.
Economic and environmental pressures also drive this evolution. As urban footprints shrink and construction costs rise, maximizing every square inch of usable space is paramount. Wall-less layouts eliminate dead corridors and dark, unusable corners, ensuring that every square foot serves an active purpose. Furthermore, by improving natural light penetration and cross-ventilation, open floor plans significantly reduce artificial lighting and HVAC loads, aligning residential architecture with modern sustainability goals. When space is designed with fluid intelligence, it requires less material to build, less energy to condition, and far less psychological effort to inhabit.
The integration of smart home technology further redefines how designers approach flow without walls. Motorized architectural screens, dynamic smart-glass partitions that switch from transparent to opaque with the flick of a switch, and integrated directional audio systems allow inhabitants to reconfigure their spatial boundaries dynamically. A home office can be acoustically and visually sealed off during business hours via smart glass and directional sound masking, then seamlessly dissolved back into the open living area by evening. This technological layer bridges the gap between the static permanence of traditional walls and the complete exposure of early open-concept designs.
Ultimately, designing flow without walls is an exercise in human empathy. It requires understanding how families actually live, move, and breathe within their domestic habitats. By mastering the delicate interplay of light, acoustics, scale, and micro-zoning, designers transform cavernous, chaotic voids into harmonious, intuitive sanctuaries. The absence of walls does not mean the absence of order; rather, it invites a higher, more sophisticated level of spatial choreography where every element serves a distinct purpose while contributing to a seamless, beautiful whole.
Strategic Recommendations for Fluid Spatial Design
- Embrace the Hybrid Broken-Plan: Rather than stripping a home down to a single, monolithic box, retain partial architectural elements like half-walls, double-sided fireplaces, or slatted timber screens to provide subtle punctuation without blocking light or movement.
- Prioritize Tactile and Visual Layering: Use contrasting materials, varied floor finishes, and distinct area rugs to signal functional transitions. Let the floor and ceiling planes do the heavy lifting of spatial definition when vertical walls are absent.
- Invest in Architectural Lighting Design: Treat illumination as a zoning tool. Use pendant fixtures to anchor specific functional islands, and maintain human-scale, dimmable lighting sources to create pools of intimacy within large open areas.
- Engineer for Silence First: Never overlook acoustics in an open layout. Budget for soft finishes, high-density rug underlays, and sound-absorbing ceiling treatments early in the design process to prevent echo chambers and domestic friction.
- Design for Adaptability: Choose multi-functional, modular furniture and flexible screening solutions that allow the home to shift effortlessly between a high-energy social venue and a quiet, focused retreat.
The removal of the interior wall was never merely a structural renovation; it was a profound cultural shift in how we relate to one another inside our homes. We wanted fewer barriers between the cook and the guest, the parent and the child, the morning sun and the evening shadow. Yet, in our rush to embrace openness, we risked losing the quiet boundaries that give our lives structure and repose. The mastery of wall-less design lies in recognizing that freedom of space requires an even greater rigor of discipline.
As we look toward the future of residential design, the challenge will continue to be balancing our desire for expansive, light-filled connection with our deep psychological need for shelter and definition. By employing the practical layout strategies explored here—mastering micro-zoning, floating furniture with intent, engineering acoustic comfort, and layering light like paint—designers can build homes that feel both limitless and deeply secure. The wall-less interior is no longer a chaotic expanse; it is a finely tuned instrument of modern living, ready to catch the rhythm of daily life and guide it forward with effortless grace.