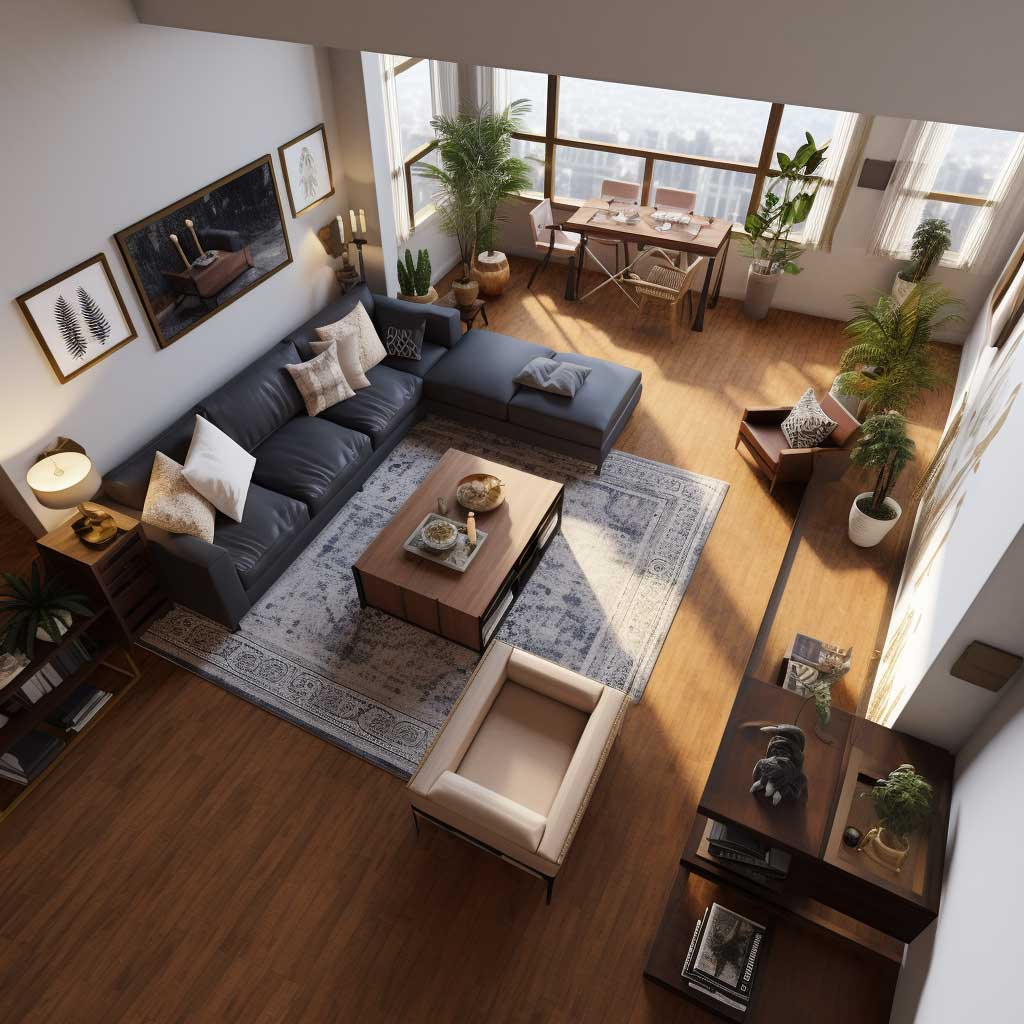
Picture the standard urban square footage dilemma: a modest five-hundred-square-foot living room where every square inch of hardwood has been claimed. A sofa hugs the west wall, a media console cuts into the walking path, and a coffee table leaves barely enough clearance for human knees. You stand in the exact center of this spatial puzzle, feeling the room slowly close in around you. Most people respond to this claustrophobic creep by shopping for scaled-down furniture or purging belongings until their home resembles an austere museum gallery. They stare straight ahead, entirely fixated on the perimeter of the floor.
Yet, a massive, untapped architectural canvas hovers directly above eye level. Nearly every room in a modern home or historic apartment possesses at least eight to ten feet of vertical air space, yet the upper sixty percent of that volume is routinely abandoned. This oversight represents the single biggest missed opportunity in small-home design. When square footage is locked and unchangeable, the only direction left to grow is toward the ceiling.
Reframing how we view our living spaces changes everything. Interior designers have long understood that human psychological perception of space relies heavily on vertical lines and upward sightlines. When you shift your gaze upward, your brain registers volume rather than just surface area. This shift in perspective is the ultimate equalizer for compact layouts, allowing homeowners to inject personality, rich materials, and high-end architectural detail without knocking down a single load-bearing wall.
The Architecture of Elevation and Human Visual Perception
Human eyes do not scan rooms randomly; they follow instinctive paths shaped by evolution and environmental cues. In a cramped room, horizontal clutter—shoes by the door, piles of mail, scattered rugs—draws the eye downward and inward, signaling confinement to the brain. Conversely, introducing vertical drawing points forces the eye to travel upward, triggering an immediate psychological illusion of expansive volume and soaring ceilings. This is why minimalist layouts alone often fail to solve the core issue of a tiny room; emptying the floor reduces physical friction, but it does not trick the senses into perceiving grandeur.
Interior spatial geometry relies heavily on the golden ratio and vertical continuity. When walls are treated as blank slates that stop abruptly at mid-height, the room feels truncated. By treating the entire vertical plane—from baseboard to crown molding—as an active design zone, you establish a continuous rhythm that mimics the soaring proportions of historic townhomes or industrial lofts. This vertical continuity alters the perceived volume of the room, making a low-ceilinged studio apartment feel remarkably breathable.
Consider how historical architecture achieved grandeur in tight urban footprints. Parisian apartments and Victorian brownstones often featured modest floor footprints paired with dramatic eleven-foot ceilings. Architects of those eras utilized heavy vertical moldings, tall windows, and soaring wainscoting to emphasize height over width. Translating this historical lesson to contemporary compact homes means acknowledging that vertical real estate is the most valuable asset you own. When you stop hoarding floor space and start utilizing the vertical dimension, the entire dynamic of the room shifts from a defensive exercise in saving space to an offensive display of high style.
Breaking Free from Horizontal Constraints with Vertical Storage
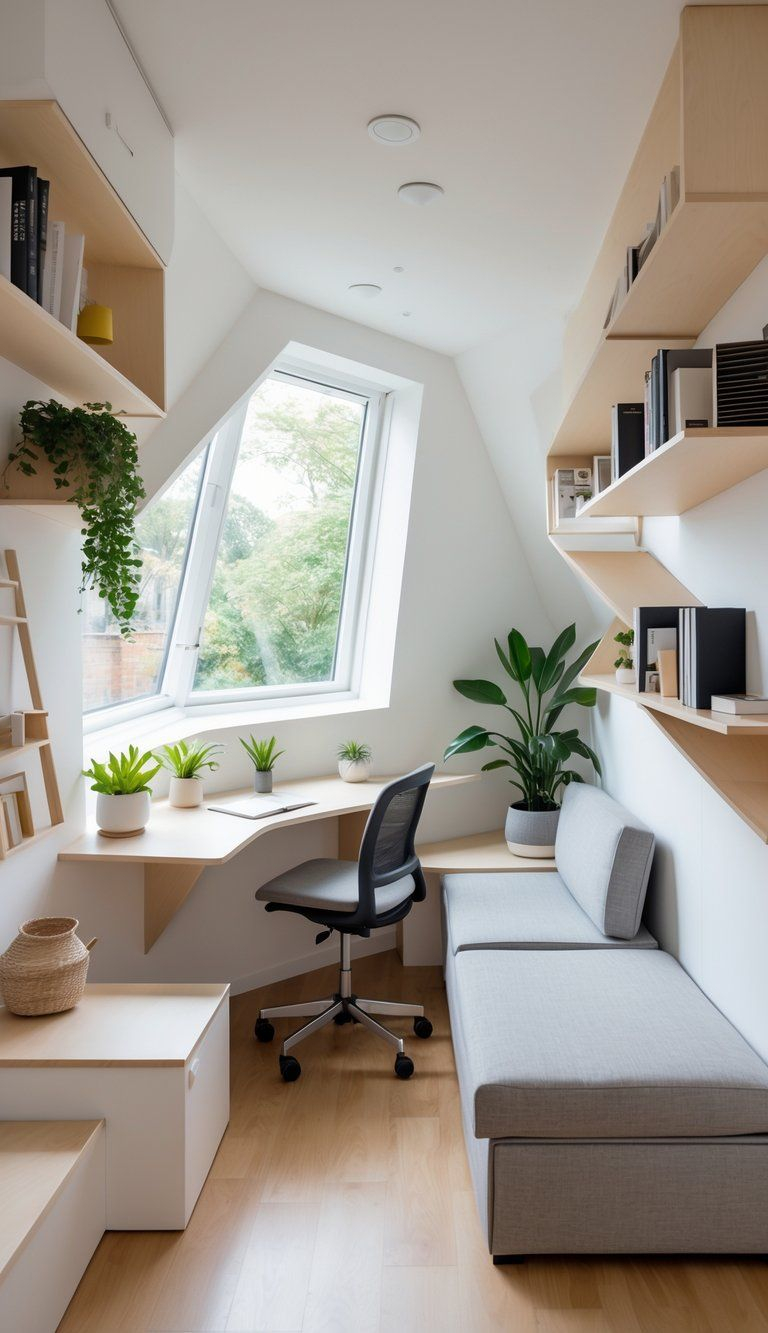
The most common trap in small-space decorating is relying solely on low-profile furniture that hugs the floor. While low-slung credenzas and minimalist platform beds keep sightlines clear across the room, they leave the upper halves of your walls looking barren and unfinished. The antidote is vertical storage that climbs relentlessly toward the ceiling. Think custom bookcases that span the entire floor-to-ceiling span, wall-mounted cabinetry that floats off the floor to maintain visible square footage beneath, and modular shelving systems that draw the eye upward while housing vast libraries or curated art collections.
When installing floor-to-ceiling storage, the secret to maintaining a high-end aesthetic lies in intentional curation and proportion. Amateur vertical setups often look cluttered because items are shoved haphazardly onto high shelves. Professional designers treat upper shelving as an architectural extension of the room. They use uniform storage boxes for utilitarian items, display large-scale decorative objects that can be easily discerned from below, and integrate integrated LED strip lighting within the shelves to cast a warm glow across the upper perimeter of the room.
Furthermore, lifting storage off the floor adheres strictly to the fundamental "floor-clearing rule" prized by elite residential designers. When furniture legs are exposed and floor-to-wall transitions are uninterrupted, the human eye perceives continuous floor area. Floating credenzas, wall-hung media units, and tall, slender bookcases with high-clearance legs trick the brain into registering a larger footprint. You gain monumental storage capacity without sacrificing a single square inch of precious walking clearance.
A Step-by-Step Methodology for Lifting Your Room’s Style
Executing a vertical design transformation requires a systematic approach that balances structural integrity, visual weight, and daily functionality. Jumping straight into hanging heavy shelves without a plan often leads to damaged drywall and unbalanced compositions. Follow this field-tested methodology to master the vertical plane:
- Step 1 (Audit the Vertical Plane): Map out every wall in your cramped space, noting ceiling height, outlet placements, window trim, and structural stud locations using a reliable electronic scanner. Identify dead zones—such as the space above doorways, television screens, and windows—that currently receive zero design attention.
- Step 2 (Establish the Anchor Line): Determine your primary vertical focal point. This could be a dramatic, oversized piece of vertical art, a tall arched mirror, or a floor-to-ceiling bookcase that anchors the heaviest visual weight of the room against a single primary wall.
- Step 3 (Implement Floating and Wall-Mounted Units): Clear the floor by swapping bulky, ground-resting chests and nightstands for wall-mounted alternatives. Ensure heavy anchoring hardware is screwed directly into wall studs or secured with industrial toggle bolts designed to support substantial weight loads.
- Step 4 (Layer Upward with Lighting and Textiles): Install ceiling-mounted drapery tracks placed as close to the crown molding as possible—not just at the top of the window frame. Pair this with vertical lighting layers, such as slender swing-arm sconces, tall uplighting floor lamps, and statement pendant fixtures that draw the eye toward the ceiling plane.
- Step 5 (Edit and Balance the Upper Zones): Style your upper shelves and walls with restraint. Keep the heaviest, most grounding elements in the lower third of the wall, medium-weight pieces at eye level, and lighter, airier decorative objects or trailing plants near the ceiling to create a natural, harmonious gradient.
Navigating the Traps of Vertical Design
While thinking vertically is a game-changer for compact spaces, several common missteps can derail your design if you aren’t careful. Overcorrecting and turning your walls into a vertical obstacle course will make even a spacious room feel chaotic and oppressive. Being aware of these pitfalls ensures your home achieves editorial-level polish rather than a cluttered warehouse vibe.
- Pitfall 1 (Hanging Art Too Low or Clumping at Eye Level): The classic mistake is hanging every piece of art at standard gallery height based on an eight-foot ceiling rule, leaving massive, dead expanses of empty wall above. Workaround: Group artwork vertically, using staggered gallery walls that climb toward the ceiling, or invest in a few oversized vertical canvases that force the eye to track upward from the baseboard to the crown molding.
- Pitfall 2 (Ignoring Weight Distribution and Structural Limits): Stacking heavy hardwood shelves or dense book collections all the way to the ceiling without proper wall anchoring can result in catastrophic structural failure. Workaround: Always anchor tall shelving units to wall studs using heavy-duty steel brackets, and distribute your heaviest books and objects on the lower and middle tiers while keeping the topmost shelves light and decorative.
- Pitfall 3 (Mounting Curtains at Standard Window Height): Hanging drapery rods directly above the window frame chops the wall in half horizontally, emphasizing low ceilings. Workaround: Mount your curtain rod four to six inches below the crown molding or ceiling line, and use extra-long drapery panels that pool slightly or kiss the floor to create an immediate illusion of towering windows.
- Pitfall 4 (Creating Visual Clutter with Too Many Small Objects): Placing dozens of tiny knick-knacks across high shelves creates visual static that feels messy rather than styled when viewed from below. Workaround: Embrace the principle of negative space; use large-scale items, sculptural ceramics, and unified storage bins on upper tiers to maintain clean lines and a sophisticated aesthetic.
- Pitfall 5 (Neglecting Vertical Lighting Layers): Relying solely on a single overhead flush-mount light flattens the room and casts harsh shadows, making vertical zones look dark and foreboding. Workaround: Layer your lighting by incorporating tall floor uplights, directional picture lights over vertical art, and wall sconces that illuminate the upper quadrants of the room to accentuate height.
The Broader Impact of Vertical Thinking on Modern Living
Adopting a vertical design philosophy extends far beyond mere aesthetic trickery; it represents a fundamental shift in how we inhabit compact urban spaces. As contemporary housing trends lean toward denser, more efficient footprints, the premium on floor space will only escalate. Homeowners are increasingly forced to ask harder questions about utility, materialism, and spatial psychology. Looking up provides a sustainable answer that avoids costly square footage expansions or chaotic downsizing.
From an economic perspective, maximizing vertical space delivers unmatched value. Remodeling a home to increase its physical footprint requires architectural plans, permits, contractors, and staggering financial investment. In contrast, investing in custom vertical shelving, soaring drapery, and high-impact vertical art costs a fraction of the price while yielding a comparable transformation in perceived volume and luxury. You unlock the functional equivalent of an expanded home without ever altering its exterior walls.
Furthermore, this design ethos encourages mindful consumption. When you rely on vertical storage systems, every item displayed or stored must justify its place in your visual field. The vertical plane becomes a curated gallery of your life, hobbies, and design sensibilities rather than a dumping ground for clutter. This disciplined approach fosters a calmer, more intentional home environment where vertical breathing room translates directly into mental clarity and elevated daily living.
Strategic Recommendations for Immediate Implementation
Transforming your cramped quarters through vertical design does not require a complete overhaul completed in a single weekend. The most successful transformations happen incrementally, with each adjustment building upon the last to create a cohesive, soaring interior landscape.
Start by auditing your primary living space for missing vertical elements. Look for walls that feature nothing above chest height, and commit to introducing at least one major vertical intervention in that room. Whether it is extending an existing bookcase to the ceiling with matching custom millwork, mounting a dramatic oversized arched mirror that bounces light and height across the space, or repositioning your window treatments to skim the ceiling line, these targeted actions will immediately yield results.
Embrace texture and vertical continuity through paint and wall treatments as well. Vertical shiplap, subtle vertical stripe wallpapers, or contrasting two-tone wall paint where the darker color anchors the lower third while a crisp, airy shade extends up the remaining two-thirds can dramatically alter spatial perception. By pairing these architectural illusions with smart, floor-clearing furniture choices, you permanently banish the cramped feeling of your home.
The cramped corners and low-ceilinged rooms that once felt like inescapable design prisons actually hold an immense, undiscovered frontier. By turning your gaze away from the crowded floor and looking intentionally toward the ceiling, you reclaim the vertical volume that architecture originally intended for you to enjoy. Small-space living ceases to be a daily exercise in compromise and becomes an exciting masterclass in creative spatial editing.
As you begin your own vertical design journey, remember that style in a compact home is defined by elevation, proportion, and fearless verticality. Stop accepting the horizontal boundaries of your floor plan. Lift your storage, stretch your sightlines, and let your home finally breathe all the way up to the ceiling.