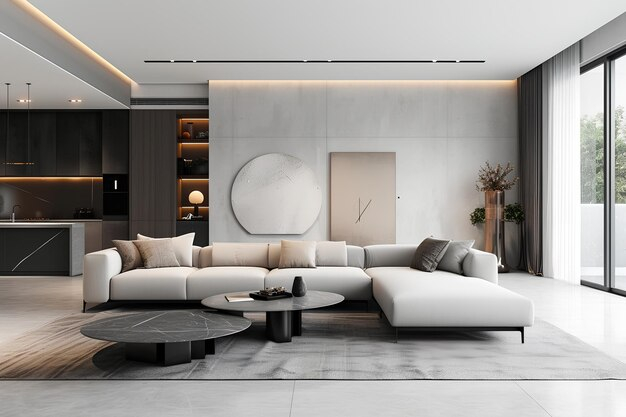
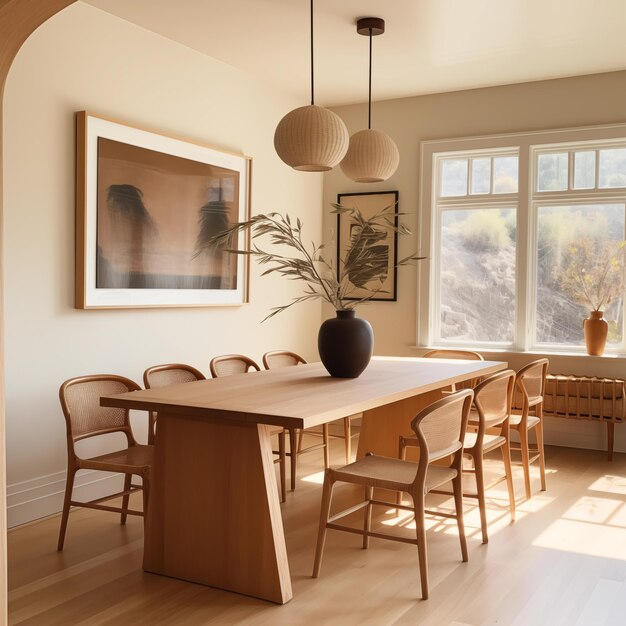
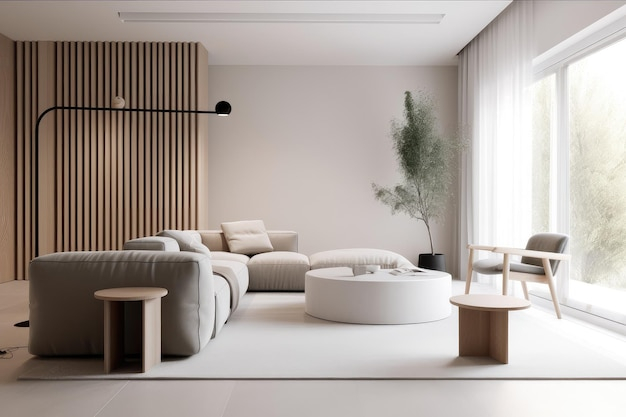
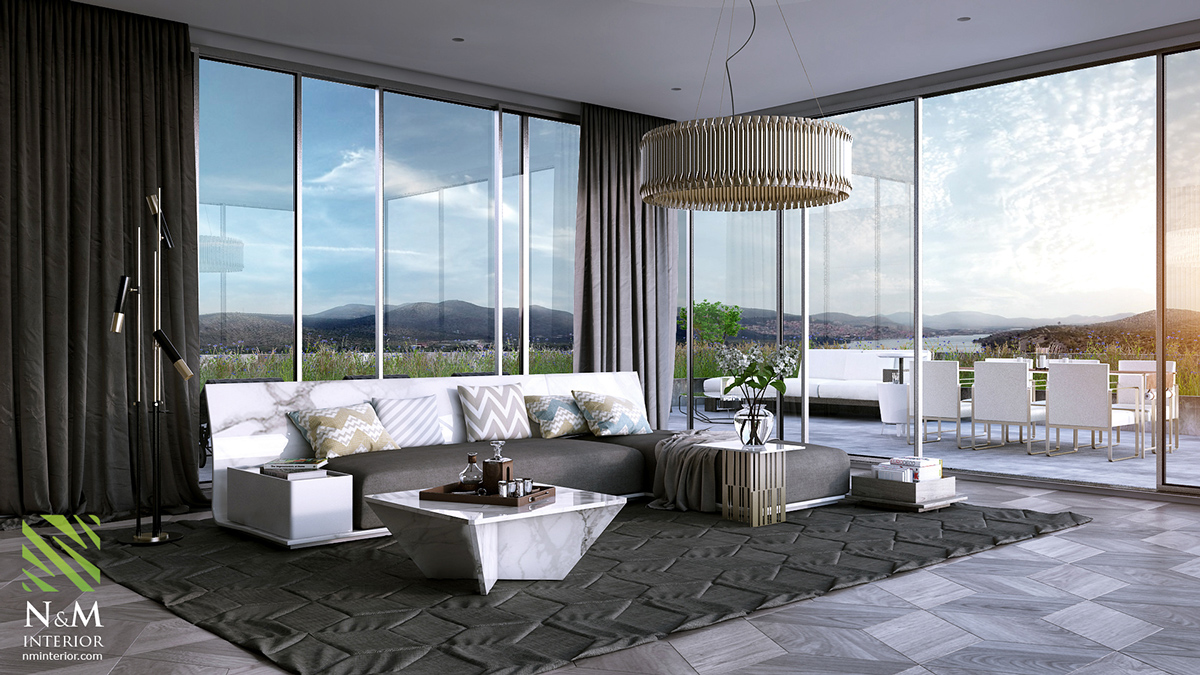
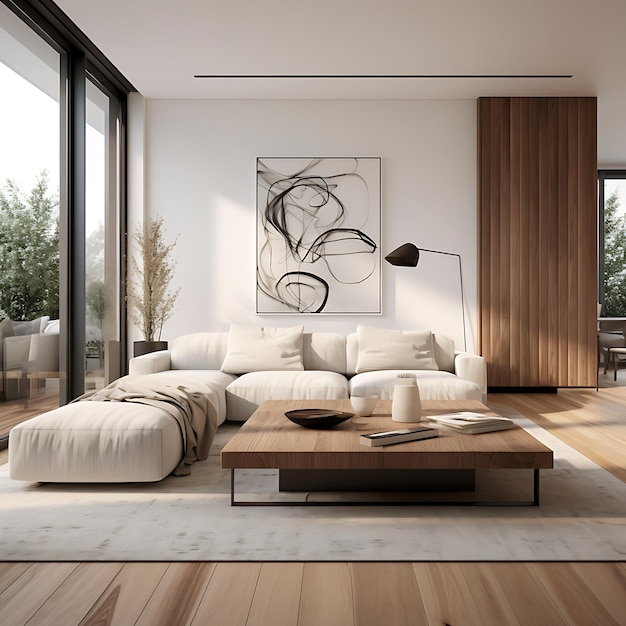
The afternoon sun in late August hits the western wall of the apartment with a stubborn, golden glare, turning the living room into a stagnant heat trap. By January, that exact same corner will feel like a drafty outpost of the tundra, demanding heavy woolen throws and floor-to-ceiling thermal barriers just to make the sofa tolerable. Most homes are treated as static stage sets—frozen in whatever configuration or aesthetic palette was installed on moving day. Yet human physiology is not static. Our bodies crave different tactile feedback, different light temperatures, and different acoustic volumes depending on whether the thermometer reads ninety degrees or zero.
Architecture and interior layout have long leaned toward the permanent. We grout tile, anchor custom millwork, and invest in heavy furniture pieces as if permanence equals quality. But real comfort requires a dialogue with the calendar. A home that breathes with you does not require an expensive gut renovation every equinox; instead, it relies on an underlying structural and material intelligence. It anticipates the shifting arc of the sun, respects the hygroscopic nature of organic fibers, and maintains a spatial fluidity that allows a room to physically expand in summer and contract into an intimate cave when the snow falls.
To achieve this kinetic equilibrium, you must look past the superficial world of seasonal throw pillows and holiday vignettes. True seasonal design operates at the intersection of thermodynamics, material science, and sensory psychology. It is about building an ecosystem indoors that responds dynamically to the exterior world, filtering the harsh glare of July while capturing the low-angled warmth of November. When a space is engineered to breathe, the friction of seasonal change vanishes, and your home transforms from a shelter you must constantly fight against into a living organism that supports your daily rhythms.
The Architecture of Thermal Flow and Spatial Breathing
The foundation of a year-long responsive interior begins long before color palettes or furniture selections enter the picture; it starts with how air, heat, and mass move through the volume of a room. In residential design, thermal mass is often discussed only in the context of high-end passive solar building envelopes, yet it plays a profound role in everyday interior composition. Dense materials like stone, polished concrete, and brick absorb thermal energy during peak summer heatwaves and release it slowly when the evening temperature drops. By balancing these high-mass surfaces with lightweight, highly permeable materials like rattan, open-weave linen, and exposed timber framing, you create an indoor climate buffer that softens the violent swings of outdoor weather.
Airflow is the second invisible anchor of a responsive space. Stagnation is the silent killer of seasonal comfort. A room that feels breezy and uplifting in June can feel suffocating and heavy by August if cross-ventilation paths are blocked by poorly placed casegoods. Furniture placement must respect the natural wind vectors of a floor plan. Low-profile seating arrangements keep open pathways for convection currents to glide across the floor, while strategically positioned interior portals—such as louvered room dividers or transom windows—allow stagnant pockets of hot air to escape upward rather than trapping them at human height.
Light acts as the third vital element in this architectural equation. The solar altitude changes drastically across the twelve-month cycle, meaning the deep, comforting window shadows of winter become blinding, furniture-fading hazards in summer. Designing for this requires a layered approach to light filtration. Rather than relying on a single set of heavy drapes, a dynamic room employs a dual-track window treatment system: sheer, semi-translucent linen panels that diffuse the harsh, high summer rays while maintaining outdoor views, paired with dense, blackout-lined thermal velvet drapes that seal out the sub-zero night chill.
Furthermore, acoustic properties shift significantly with the seasons. In winter, bare hardwood floors and expansive glass panes create an echoey, cold auditory environment that amplifies the feeling of chill. In summer, open windows invite the chaotic sounds of the neighborhood directly into your workspace. Layering acoustic dampeners—such as heavy wool area rugs over sisal bases in the colder months, or acoustic wall panels disguised as textural art—allows the room to absorb sound differently depending on whether your windows are firmly bolted shut against a blizzard or thrown wide to catch a summer storm.
Materiality and the Psychology of Tactile Transition
Human beings are tactile creatures, yet modern interiors have largely homogenized touch. We sit on smooth synthetic leather, walk on uniform manufactured LVP flooring, and touch slick painted drywall year-round. This sensory monotony disconnects us from the natural world outside our windows. A home that breathes with the seasons must reintroduce materials that possess hygroscopic properties—meaning they naturally absorb and release moisture from the air, regulating indoor humidity while providing an evolving tactile experience for the inhabitants.
Consider the humble wool rug versus the flat-weave jute mat. Jute and seagrass are wonderfully breathable, highly conductive, and cool to the touch, making them the ultimate summer foundation for bare feet. But as autumn arrives, stepping onto bare jute can send a chill straight up the spine. Layering a dense, undyed wool kilim or a plush Berber rug over the summer foundation completely alters the tactile and thermal dynamic of the room without requiring you to haul heavy furniture out of storage. This layering methodology respects the principle of addition and subtraction rather than total replacement.
Wood furniture behaves similarly if left in a natural, breathable finish rather than being sealed under thick layers of polyurethane. Unsealed white oak, ash, or reclaimed pine breathes with the ambient humidity of the home, expanding and contracting subtly while offering a warm, matte surface that feels alive under the hand. Leather, too, tells a seasonal story. Pull-up leathers develop a rich patina that feels cooler in summer due to their breathability compared to heavily coated corrected-grain leathers that stick uncomfortably to skin during a heatwave.
The psychological impact of these material shifts cannot be overstated. Environmental psychology research confirms that tactile warmth directly influences our perception of emotional safety and comfort. When the tactile profile of your living space shifts from crisp, smooth cottons and cool stones to heavy bouclés, brushed cashmeres, and flannels, your nervous system registers a subtle cue that it is time to slow down, hunker down, and find sanctuary. This transition is not about consumerist seasonal styling; it is about aligning your immediate domestic environment with the evolutionary signals hardwired into your brain.
Step-by-Step Methodology for Designing an Adaptable Living Space
Transforming a static room into an organic, responsive living space requires a deliberate sequence of design decisions. This framework guides you through auditing, structuring, and executing a layout that effortlessly transitions from the blistering heat of mid-summer to the freezing depths of mid-winter.
- Step 1 (The Environmental Audit): Map the sun angles, draft corridors, and high-moisture zones of your living space across all four solstices and equinoxes using a compass and seasonal observation notes. Identify where harsh summer glare bakes your furniture and where winter drafts pool near baseboards.
- Step 2 (The Structural Layout Baseline): Anchor your core furniture pieces—the sofa, primary storage units, and heavy casegoods—on floating layouts rather than pinning them permanently against exterior walls. Leave a minimum two-inch breathing gap between furniture backs and exterior walls to ensure proper air circulation and prevent mold-fostering condensation pockets.
- Step 3 (The Dual-Layer Textile Foundation): Establish a base layer of hardwearing, breathable materials (such as flat-weave rugs, linen upholstery, and unsealed wood tones) that perform exceptionally well in warm weather. Create a secondary layer of thermal counterweights (such as heavyweight wool throws, velvet cushion covers, and insulating rug pads) stored efficiently in multi-purpose furniture.
- Step 4 (The Kinetic Illumination Grid): Install adjustable, multi-tiered lighting systems that replace the harsh, static overhead glare with warm, low-level illumination sources. Use smart bulbs programmed to shift color temperature from a crisp 4000K daylight simulation in summer mornings to a comforting 2200K amber glow during long winter evenings.
- Step 5 (The Botanical and Atmospheric Integration): Integrate living flora that act as natural humidifiers and air purifiers, swapping out sun-worshiping tropical potted plants in bright zones for hardy, low-light evergreens or sculptural dried botanicals as the seasonal light shifts fade.
Navigating Common Pitfalls and Practitioner Workarounds
Even with the best intentions, homeowners often stumble into traps that paralyze their living spaces, turning seasonal adaptability into an exhausting, expensive chore of constant redecorating. Recognizing these common errors saves both time and architectural integrity.
- Pitfall 1 (The Seasonal Decor Trap): Swapping out entire rooms of furniture or buying cheap, trend-driven holiday decor four times a year creates clutter and financial waste. The practitioner workaround is to invest in timeless, neutral architectural anchors and use easily storable, high-quality textiles and organic elements (like branches, stones, and woven baskets) to shift the room’s mood.
- Pitfall 2 (Blocking Convection Paths): Pushing heavy, oversized sofas and bookshelves directly against exterior walls to maximize floor space, which chokes off air circulation and causes damp, stagnant microclimates behind furniture. The practitioner workaround is to float furniture slightly off walls or use slotted, open-back shelving units that allow air and heat to flow freely through the room’s perimeter.
- Pitfall 3 (Ignoring Acoustic Rigidity): Leaving hard, reflective surfaces exposed year-round, resulting in a cold, cavernous acoustic experience when winter strips away soft outdoor foliage and indoor rugs. The practitioner workaround is to introduce tactile acoustic dampening via heavy drapes, upholstered wall hangings, and layered rugs specifically engineered to absorb sound waves during barren months.
- Pitfall 4 (Over-Reliance on Active Climate Control): Relying entirely on HVAC systems to fix poor passive design choices, leading to dry winter air, stuffy summer heat pockets, and inflated energy bills. The practitioner workaround is to design passive thermal buffers first—such as insulating window films, door sweeps, and strategic cross-ventilation paths—before touching the thermostat.
- Pitfall 5 (Static Lighting Schemes): Maintaining the exact same color temperature and light fixture intensity all year, which disrupts circadian rhythms during dark winter months and creates glaring discomfort during long summer evenings. The practitioner workaround is to layer task, ambient, and accent lighting on independent dimmers with adjustable kelvin ratings to match the natural solar cycle.
The Long-Term Economic and Ecological Value of Responsive Design
There is a profound economic and environmental dividend paid when a home is designed to breathe with the seasons rather than fighting against them. Modern building stock often relies on brute-force mechanical systems to maintain artificial climate stasis, pumping massive amounts of energy into heating oversized rooms in winter and air-conditioning them into meat-lockers in summer. When a living space is architecturally optimized for passive thermal mass, natural cross-ventilation, and seasonal insulation layering, the load on your HVAC infrastructure drops dramatically.
This reduction in mechanical dependency translates directly into lower utility expenditures and a smaller carbon footprint. Furthermore, the philosophy of adaptability champions durability and longevity over disposable trends. When you invest in high-quality, breathable, organic materials—such as solid hardwoods, breathable unblended linens, undyed wools, and vegetable-tanned leathers—these materials do not degrade with the seasons; they age gracefully. They develop a patina that records the passage of time, making the home feel richer and more grounded the longer you inhabit it.
From a real estate and asset value perspective, homes that prioritize light, air movement, and intelligent spatial flow command higher market desirability. Prospective buyers can intuitively sense when a space has been thoughtfully engineered for human well-being rather than staged for a quick, superficial sale. The ability of a room to feel cool and expansive in July while offering an enveloping, acoustic sanctuary in January is a universal marker of superior interior architecture. It turns a physical structure into a resilient, enduring asset.
Actionable Frameworks for Maintaining Year-Round Equilibrium
To keep your living space responsive without sliding back into stagnation, adopt a cyclical maintenance ritual aligned with the astronomical equinoxes and solstices. This framework ensures that your home transitions smoothly without feeling overwhelming or demanding.
- The Spring Awakening Ritual: Clear out winter dust traps by deep-cleaning upholstered surfaces, rolling up heavy wool rugs to expose breathable base flooring, and swapping heavy velvet window panels for lightweight linen sheers to maximize natural daylight.
- The Summer Solstice Adjustment: Rearrange small decor items to clear primary airflow corridors, introduce humidity-loving green plants to purify stagnant indoor air, and apply UV-filtering window films to protect furniture from intense afternoon sun exposure.
- The Autumn Equinox Preparation: Layer dense wool throws and tactile cushion covers over seating, roll out insulating rug pads and foundational wool rugs to combat rising floor chills, and inspect weatherstripping around doors and windows.
- The Winter Solstice Optimization: Maximize thermal retention by drawing heavy thermal drapes at dusk, clustering warm-toned ambient lighting sources at low levels, and placing draft blockers along threshold lines to maintain an intimate, cozy sanctuary.
A home is never truly finished; it is an ongoing collaboration between the architecture you inhabit and the life you live within its walls. When you stop viewing your living space as a static museum exhibit and start treating it as a dynamic, breathing organism, your relationship with your environment shifts entirely. You begin to notice the subtle lengthening of shadows across the floorboards in February, the way a summer breeze sweeps through an open transom in July, and the comforting weight of a heavy textile when the first autumn frost hits the windowpane.
Designing a space that breathes with you through every season is ultimately an act of mindfulness. It demands that you pay attention to the rhythms of the natural world and design your indoor refuge to honor them. By prioritizing breathable materials, intelligent thermal layouts, and flexible layering systems, you create a home that does not just shelter you from the elements, but dances with them.
As you look around your living room today, ask yourself: Is this space fighting the season, or is it breathing with it? The answer lies in the small adjustments you make next—moving a chair, layering a rug, opening a channel for the wind—guiding your home into a harmonious, year-long rhythm of comfort, resilience, and life.